Leave a Message

Thank you for your message. We will be in touch with you shortly.

Explore Our Properties
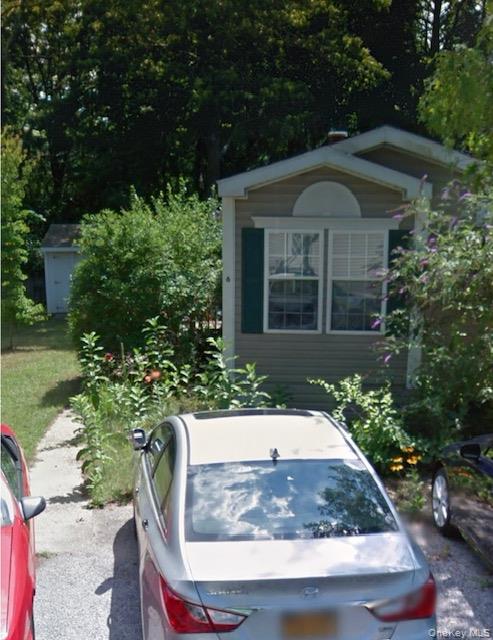
Small cottage with green shutters and a garden beside a gravel driveway with parked cars.
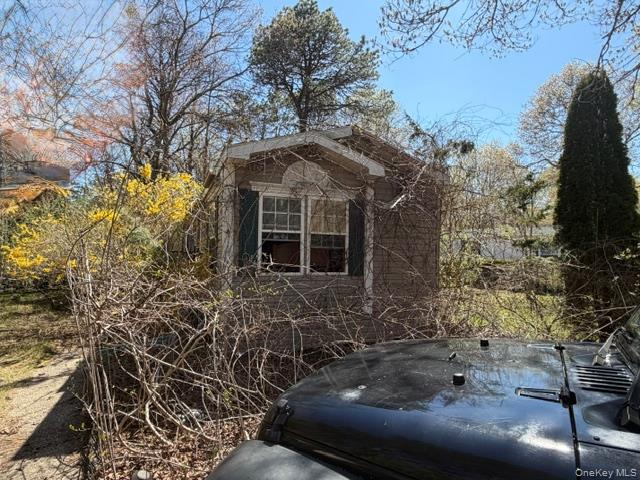
Small brown cottage with a large front window behind a parked vehicle and flowering shrubs.
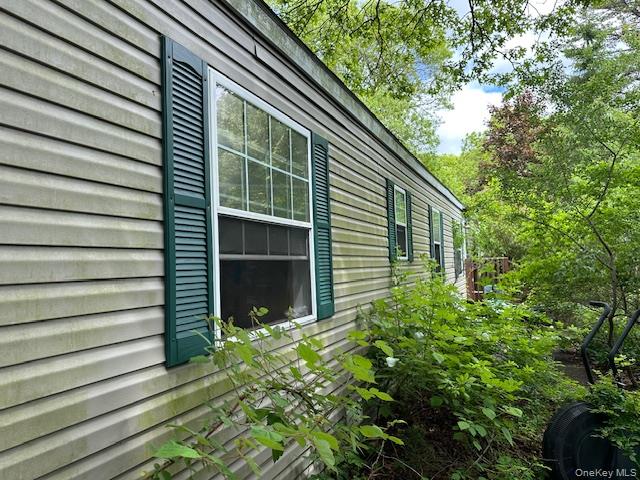
Home exterior with green shutters and leafy shrubs along the side wall.
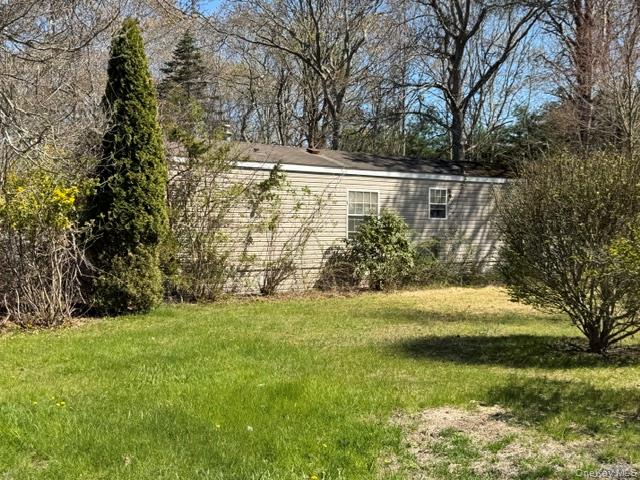
Single-story home with light siding, a green lawn, shrubs, and leafless trees.
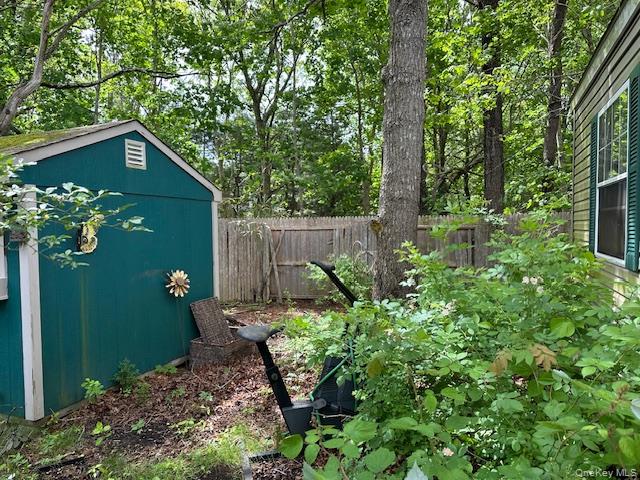
Leafy backyard with a teal shed, outdoor chairs, dense shrubs, and mature trees.
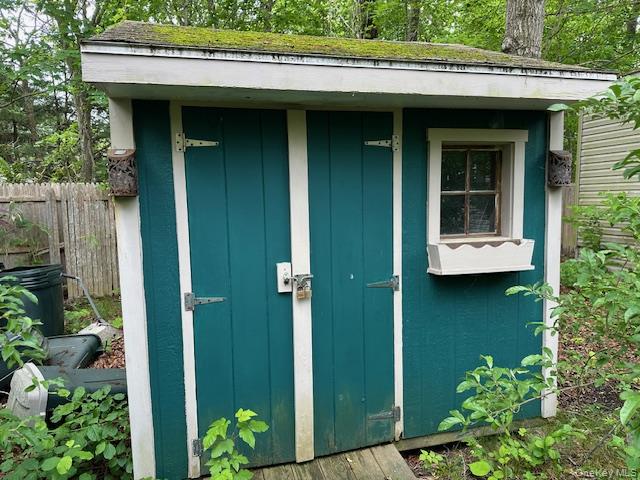
Teal garden shed with double doors and a small window among trees.
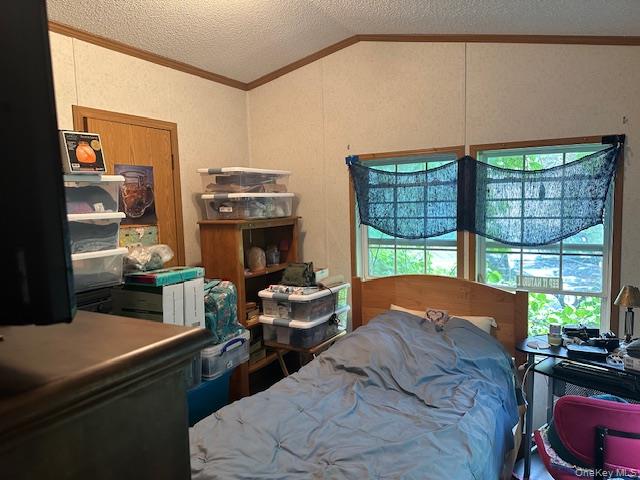
Bedroom with an unmade bed, storage bins, and two windows with blue patterned shades.
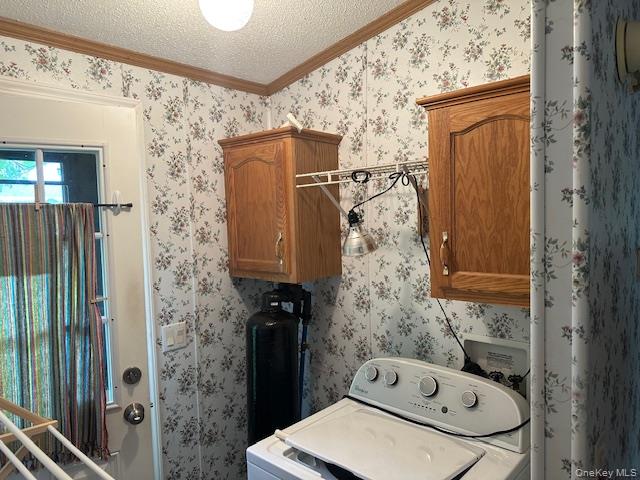
Laundry room with a top-loading washer and dryer, wooden cabinets, and floral wallpaper.
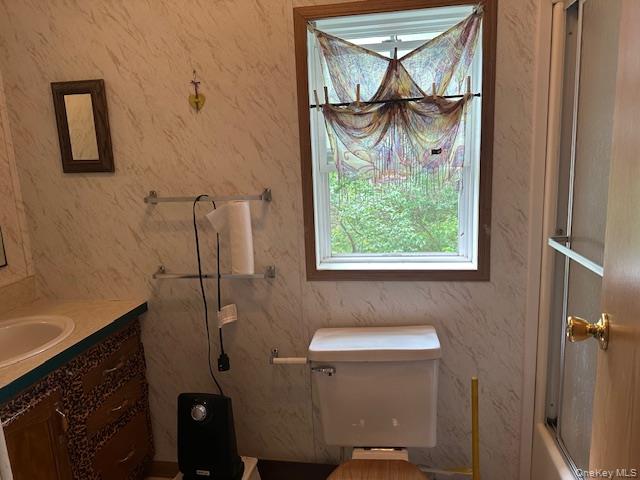
Bathroom with a dark wood vanity, toilet beneath a curtained window, and glass shower enclosure.
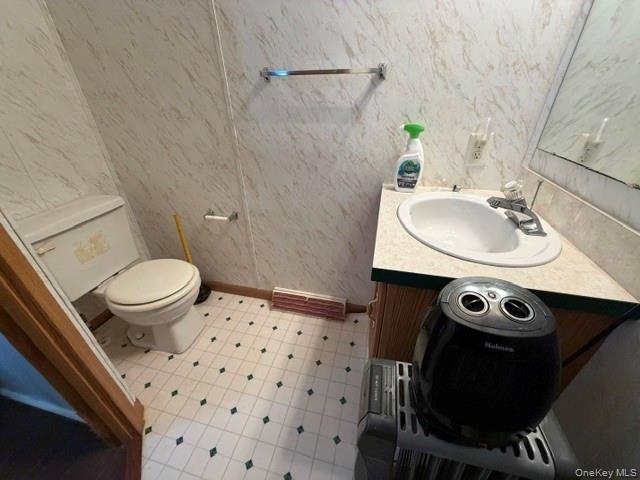
Bathroom with a toilet, vanity sink, and compact black washing machine.
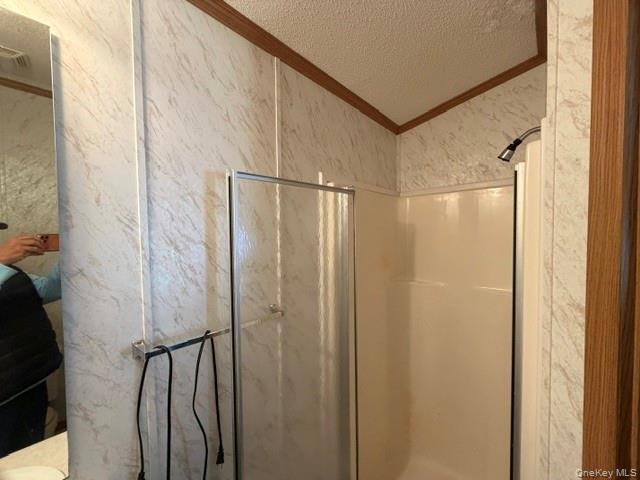
Bathroom shower with glass doors, marble-pattern walls, and wood ceiling trim.
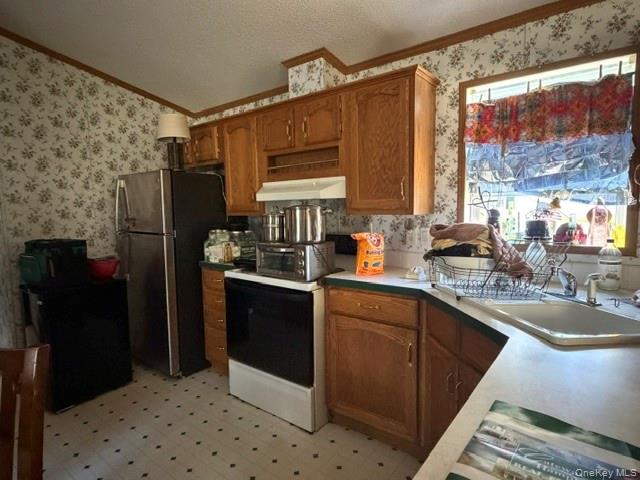
Kitchen with wood cabinets, black appliances, floral wallpaper, and a sink beneath the window.
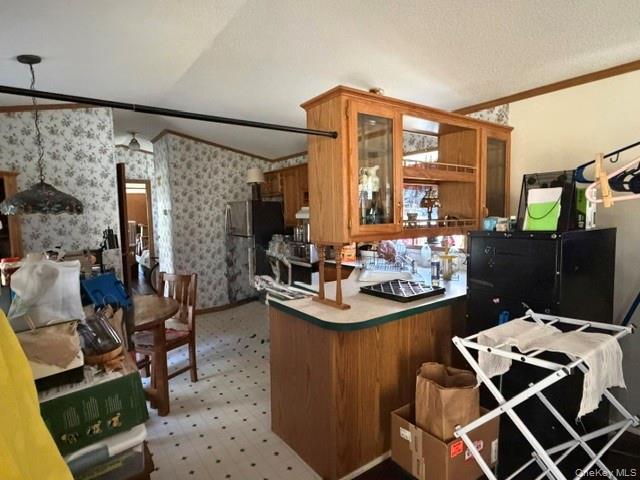
Kitchen with wood cabinetry and a curved counter, adjoining a floral-wallpapered dining area.
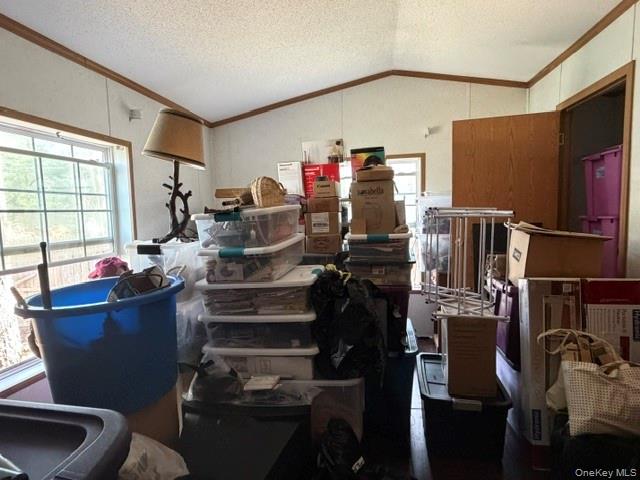
Cluttered room packed with storage bins and boxes beside a sliding glass door.
SEE ALL PHOTOS
Small cottage with green shutters and a garden beside a gravel driveway with parked cars.
Small brown cottage with a large front window behind a parked vehicle and flowering shrubs.
Home exterior with green shutters and leafy shrubs along the side wall.
Single-story home with light siding, a green lawn, shrubs, and leafless trees.
Leafy backyard with a teal shed, outdoor chairs, dense shrubs, and mature trees.
Teal garden shed with double doors and a small window among trees.
Bedroom with an unmade bed, storage bins, and two windows with blue patterned shades.
Laundry room with a top-loading washer and dryer, wooden cabinets, and floral wallpaper.
Bathroom with a dark wood vanity, toilet beneath a curtained window, and glass shower enclosure.
Bathroom with a toilet, vanity sink, and compact black washing machine.
Bathroom shower with glass doors, marble-pattern walls, and wood ceiling trim.
Kitchen with wood cabinets, black appliances, floral wallpaper, and a sink beneath the window.
Kitchen with wood cabinetry and a curved counter, adjoining a floral-wallpapered dining area.
Cluttered room packed with storage bins and boxes beside a sliding glass door.
Courtesy of Gateway to The Hamptons R E, Stephen S. Abruzzo Listing Contact: 631-325-3449 
For Sale

1538 Speonk-Riverhead Rd Unit: #6

1538 Speonk-Riverhead Rd Unit: #6, Speonk, NY 11972

$175,000
Enjoy peaceful living in this cozy 2 bedroom, 2 bath mobile home nestled in a serene wooded area. This home offers the perfect blend of comfort and nature, with plenty of shade, privacy, and natural beauty right outside your door. Built in 1999, this 14x64 mobile home offers a primary bedroom with a full bath & closet, a secondary bedroom with 2 closets, and an open living/ kitchen area with cathedral ceilings. Bring your tools because this home needs work, but there is room to create a space that truly reflects your style and needs. Step outside to the sounds of nature, breathe the fresh air, and picture the possibilities -a garden, a firepit, a deck to enjoy the stars all on a spacious lot. Includes a 8x10 shed for storage. Close proximity to Speonk train station, local beaches, shopping and dining. Remsenburg-Speonk Schools with Westhampton beach middle & high school. Improvements include engineered wood flooring in living room & 2 bedrooms, and new laundry room door & screen door.

2
beds

2
baths

896 Sq.Ft. LIVING AREA

Stephen Abruzzo

Stephen Abruzzo

Features & Amenities

Interior

  • total bedrooms2
  • Total bathrooms2
  • full bathrooms2
  • Laundry room Laundry Room
  • Flooring Laminate, Linoleum
  • APPLIANCES Range, Refrigerator, Washer, Water Purifier Owned
  • other interior Features First Floor Bedroom, First Floor Full Bath, Cathedral Ceiling(s), Open Floorplan, Open Kitchen, Walk Through Kitchen, Washer/Dryer Hookup

Area & Lot

  • Status For Sale
  • Living Area896 Sq.Ft.
  • Total Area896 Sq.Ft.
  • MLS® ID994186
  • TypeManufactured-Mobile
  • YEAR BUILT1999
  • NeighborhoodWesthampton
  • Architecture StylesRanch
  • View DescriptionTrees/Woods
  • Elementary SchoolRemsenburg-Speonk Elementary Sch
  • Middle SchoolWesthampton Middle School
  • High SchoolWesthampton Beach Senior High Sch
  • School DistrictWesthampton Beach

Exterior

  • STORIES1
  • water SourcePublic
  • utilitiesCable Available, Electricity Connected, Propane, Sewer Connected, Trash Collection Private, Water Connected
  • lot featuresWooded
  • parkingDriveway
  • HEAT TYPEHot Air, Oil
  • AIR CONDITIONINGNone
  • sewerShared
  • HOA AmenitiesNone

Financial

  • Sales Price$175,000
  • HOA $595/mo
Small brown cottage with a large front window behind a parked vehicle and flowering shrubs.

Schedule a Showing

We would love to show you our beautiful property. Please select your preferred date and time below. An agent will be in touch shortly to confirm your appointment.

Schedule a Showing

We would love to show you our beautiful property. Please select your preferred date and time below. An agent will be in touch shortly to confirm your appointment.

Thank you for your interest in 1538 Speonk-Riverhead Rd Unit: #6, Speonk, NY 11972. We are reviewing your request and will be in touch shortly!

Mortgage Calculator

Estimate your monthly mortgage payment, including the principal and interest, property taxes, and HOA. Adjust the values to generate a more accurate rate.
All estimates are provided for informational purposes only. Actual amounts may vary.
$0,000 Your Payment 20 15 65
$0,000 Your Payment

Westhampton

Explore

Work With Us

We are committed to guiding you every step of the way—whether you're buying a home, selling a property, or securing a mortgage. Whatever your needs, We've got you covered.

Follow Us on Instagram