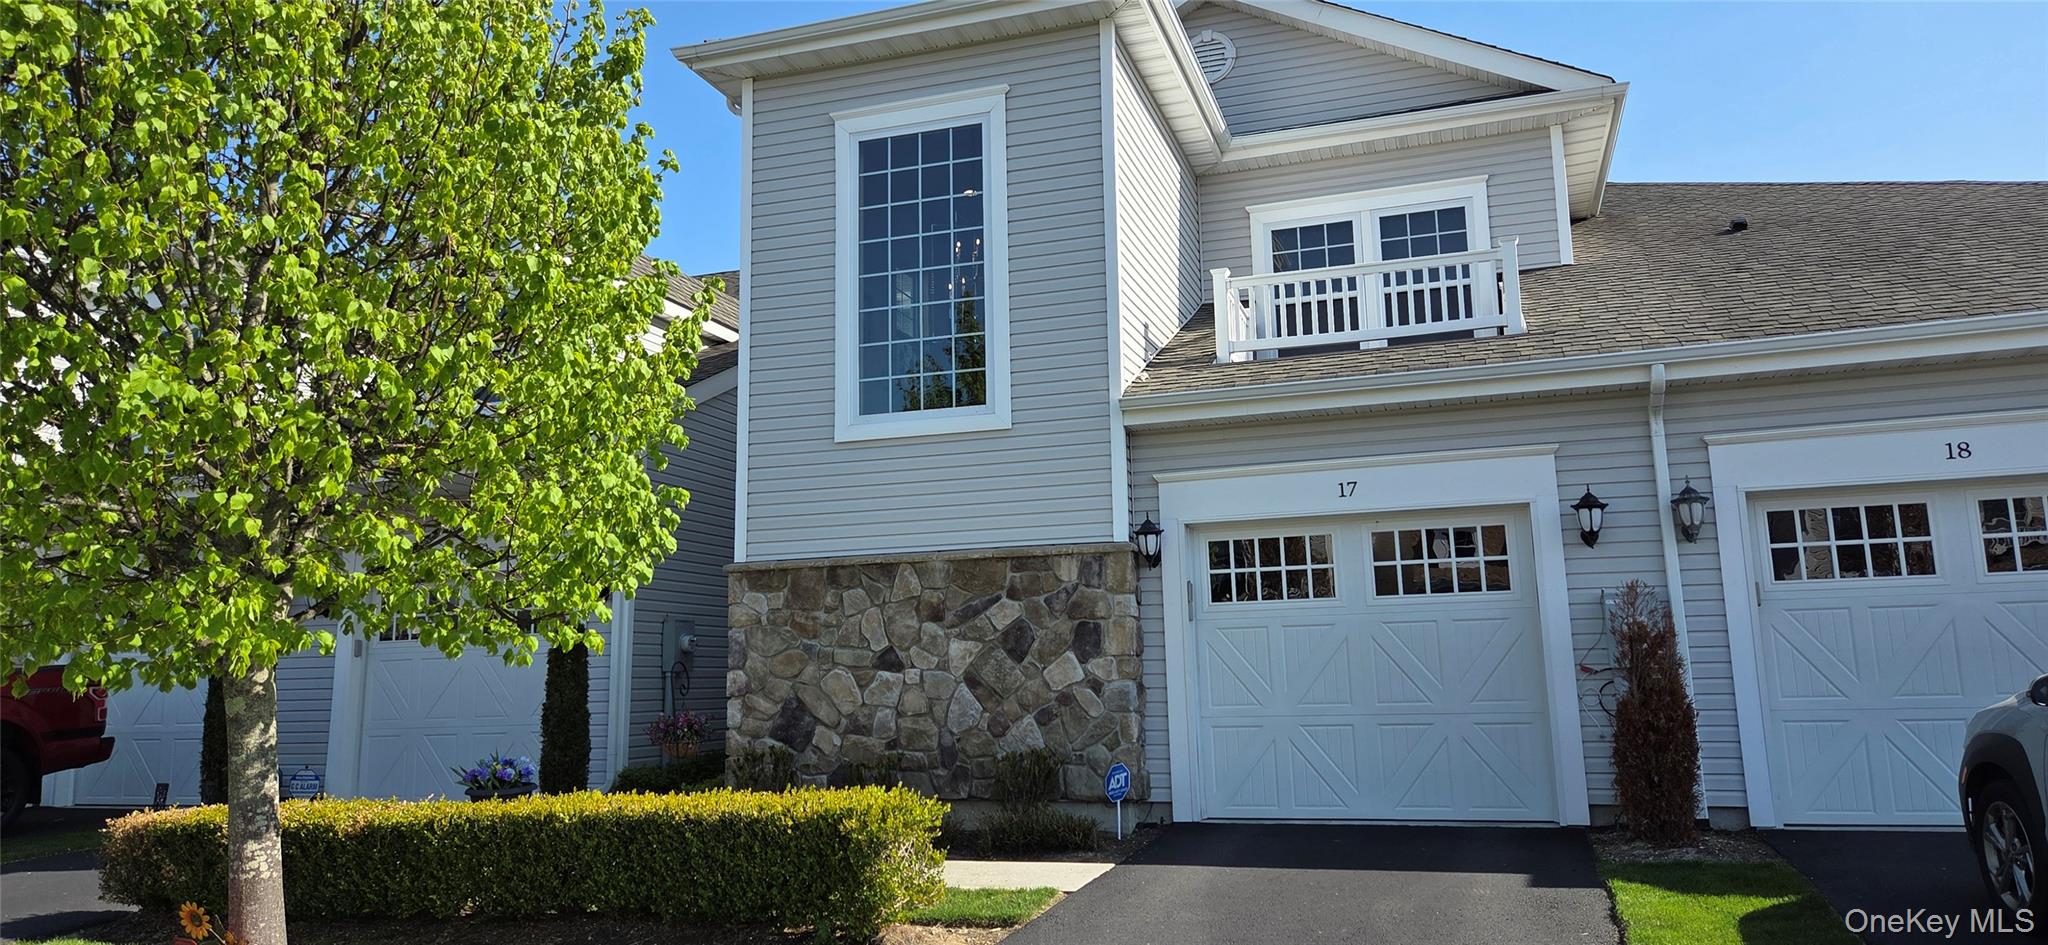
Gray attached home with a stone facade, upper balcony, and white garage doors numbered 17 and 18.
Entry foyer with a carpeted staircase, dark iron railing, and large potted plant.
Carpeted staircase with dark wood and iron railings beneath a tall window.
Carpeted foyer staircase with dark wood rails, iron balusters, tall windows, and a geometric chandelier.
Carpeted staircase with decorative iron railings beneath a chandelier beside a tall grid-pane window.
Furnished hallway with tall windows, a cushioned bench, and an open door to a wood-paneled room.
Open wood-paneled elevator beside a carpeted hallway, with a potted tree nearby.
Furnished office with a wooden desk, black refrigerator, filing cabinets, and floor-length brown curtains.
Crowded workspace with a large wooden desk, storage shelves, and a black refrigerator.
Dining room with a polished wood table, chandelier, dark sideboard, and adjoining window-side sitting area.
Dining room with a long wooden table and chandelier, opening into a bright living room.
Dining room with a long wooden table, blue chairs, chandelier, and framed artwork.
Dining room with a dark wood table, upholstered chairs, chandelier, and floral centerpiece.
Living room with a cream sectional, wood coffee table, and television between built-in display shelves.
Dining nook with a round table beside sliding doors opening onto a tree-lined balcony.
Kitchen and dining area with dark cabinetry, granite counters, and a table beside a bright window.
Kitchen with dark cabinets, stainless steel appliances, granite counters, and a mosaic tile backsplash.
Kitchen with dark cabinets, granite counters, mosaic backsplash, and stainless steel appliances.
Kitchen with stainless-steel refrigerator, dark wood cabinets, and stone countertop.
Foyer with a curved wood console, framed painting, potted plants, and bright adjoining landing.
Hallway with several white doors, beige walls, tiled flooring, and a potted plant.
Bathroom with a double-sink vanity, glass shower, patterned wallpaper, and coral towels.
Carpeted hallway with white paneled doors leading to a furnished room.
Furnished bedroom with a dark wood bed, rust-colored accent pillows, and tall windows with dark blinds.
Furnished bedroom with a dark wood bed, decorative pillows, matching nightstands, and a window with blinds.
Laundry room with white washer and dryer beneath dark upper cabinets.
Hallway connecting a tiled bathroom and a furnished sitting room with a window.
Bathroom with a white tub, glass shower, dark wood vanity, and pale branch-pattern wallpaper.
Bathroom with a built-in bathtub, glass-enclosed shower, and gray tree-patterned wallpaper.
Bathroom with double sinks, dark cabinetry, large mirrors, and tree-patterned wallpaper.
Bathroom with a dark vanity, branch-patterned wallpaper, and glass-enclosed shower.
Walk-in closet opening onto a bright sitting area with large windows and upholstered chairs.
Furnished bedroom with a walk-in closet, large curtained windows, and upholstered seating.
Furnished bedroom with an ornate wooden bed, matching furniture, and large curtained windows.
Furnished bedroom with a carved wooden bed, window-side armchair, and three broad windows with blinds.
Bedroom with carved wooden dresser, wall-mounted television, and open closet of shoes and clothes.
Furnished bedroom with a large bed, tall windows, ornate dark wood furniture, and a wall-mounted television.
Furnished bedroom with an ornate carved wood bed, patterned bedding, and wall-mounted television.
Furnished bedroom with a carved wooden bed, mauve bedding, and a wall-mounted television.
Covered porch with black wicker seating overlooks a lawn and autumn trees.
Outdoor deck with black chairs and a table overlooking a green lawn.
Furnished porch with white railings overlooking a lawn and autumn woods.
Broad backyard lawn with young evergreens, autumn trees, and a decorative metal windmill.
Building exterior with a columned central entrance, stone facade, dormer windows, and paved walkway.
Living room with a stone fireplace, television, and striped upholstered armchairs.
Fitness room with rows of treadmills, stationary bikes, and a wall-mounted television.
Covered outdoor pool beside a spacious paved patio and black fence.
Entrance sign for The Manors at the Colony Preserve, set in a landscaped stone wall.
SEE ALL PHOTOS
Gray attached home with a stone facade, upper balcony, and white garage doors numbered 17 and 18.
Entry foyer with a carpeted staircase, dark iron railing, and large potted plant.
Carpeted staircase with dark wood and iron railings beneath a tall window.
Carpeted foyer staircase with dark wood rails, iron balusters, tall windows, and a geometric chandelier.
Carpeted staircase with decorative iron railings beneath a chandelier beside a tall grid-pane window.
Furnished hallway with tall windows, a cushioned bench, and an open door to a wood-paneled room.
Open wood-paneled elevator beside a carpeted hallway, with a potted tree nearby.
Furnished office with a wooden desk, black refrigerator, filing cabinets, and floor-length brown curtains.
Crowded workspace with a large wooden desk, storage shelves, and a black refrigerator.
Dining room with a polished wood table, chandelier, dark sideboard, and adjoining window-side sitting area.
Dining room with a long wooden table and chandelier, opening into a bright living room.
Dining room with a long wooden table, blue chairs, chandelier, and framed artwork.
Dining room with a dark wood table, upholstered chairs, chandelier, and floral centerpiece.
Living room with a cream sectional, wood coffee table, and television between built-in display shelves.
Dining nook with a round table beside sliding doors opening onto a tree-lined balcony.
Kitchen and dining area with dark cabinetry, granite counters, and a table beside a bright window.
Kitchen with dark cabinets, stainless steel appliances, granite counters, and a mosaic tile backsplash.
Kitchen with dark cabinets, granite counters, mosaic backsplash, and stainless steel appliances.
Kitchen with stainless-steel refrigerator, dark wood cabinets, and stone countertop.
Foyer with a curved wood console, framed painting, potted plants, and bright adjoining landing.
Hallway with several white doors, beige walls, tiled flooring, and a potted plant.
Bathroom with a double-sink vanity, glass shower, patterned wallpaper, and coral towels.
Carpeted hallway with white paneled doors leading to a furnished room.
Furnished bedroom with a dark wood bed, rust-colored accent pillows, and tall windows with dark blinds.
Furnished bedroom with a dark wood bed, decorative pillows, matching nightstands, and a window with blinds.
Laundry room with white washer and dryer beneath dark upper cabinets.
Hallway connecting a tiled bathroom and a furnished sitting room with a window.
Bathroom with a white tub, glass shower, dark wood vanity, and pale branch-pattern wallpaper.
Bathroom with a built-in bathtub, glass-enclosed shower, and gray tree-patterned wallpaper.
Bathroom with double sinks, dark cabinetry, large mirrors, and tree-patterned wallpaper.
Bathroom with a dark vanity, branch-patterned wallpaper, and glass-enclosed shower.
Walk-in closet opening onto a bright sitting area with large windows and upholstered chairs.
Furnished bedroom with a walk-in closet, large curtained windows, and upholstered seating.
Furnished bedroom with an ornate wooden bed, matching furniture, and large curtained windows.
Furnished bedroom with a carved wooden bed, window-side armchair, and three broad windows with blinds.
Bedroom with carved wooden dresser, wall-mounted television, and open closet of shoes and clothes.
Furnished bedroom with a large bed, tall windows, ornate dark wood furniture, and a wall-mounted television.
Furnished bedroom with an ornate carved wood bed, patterned bedding, and wall-mounted television.
Furnished bedroom with a carved wooden bed, mauve bedding, and a wall-mounted television.
Covered porch with black wicker seating overlooks a lawn and autumn trees.
Outdoor deck with black chairs and a table overlooking a green lawn.
Furnished porch with white railings overlooking a lawn and autumn woods.
Broad backyard lawn with young evergreens, autumn trees, and a decorative metal windmill.
Building exterior with a columned central entrance, stone facade, dormer windows, and paved walkway.
Living room with a stone fireplace, television, and striped upholstered armchairs.
Fitness room with rows of treadmills, stationary bikes, and a wall-mounted television.
Covered outdoor pool beside a spacious paved patio and black fence.
Entrance sign for The Manors at the Colony Preserve, set in a landscaped stone wall.
Courtesy of Gateway to The Hamptons R E, Dari A. Rudge SRES SRS Listing Contact: 631-325-3449 
For Sale

17 Greentree Court

17 Greentree Court, Shirley, NY 11967

$549,000
Welcome to resort-style living at The Manors at Colony Preserve -- an exceptional 55+ community where luxury, comfort, and lifestyle come together beautifully.
This stunning builder's model is spacious and elegantly appointed, featuring 2 bedrooms, 2 full baths, a versatile bonus room perfect for a home office or den, an inviting living room, formal dining area, and an eat-in kitchen ideal for everyday living and entertaining. The private guest quarters provide the perfect retreat for visiting friends, while the in-unit washer and dryer and private elevator offer everyday convenience and comfort.
Beautiful designer touches throughout include crown molding, classic wainscoting, stunning coffered ceilings, and recessed lighting, creating a sophisticated and welcoming atmosphere in every room. Enjoy breathtaking views and peaceful surroundings with beautifully maintained walking trails and scenic outdoor spaces right outside your door.
Residents of this vibrant community enjoy an unmatched lifestyle with outstanding amenities including a heated pool, whirlpool spa, bocce courts, picturesque lake with row and paddle boats, charming gazebo, and tranquil walking paths throughout the grounds.
The stunning clubhouse offers everything you could want and more -- featuring a state-of-the-art Life Fitness Center, game rooms, elegant great room, bar and kitchen facilities, and a cozy gas fireplace perfect for gathering with neighbors and friends.
Experience the feeling of being on vacation in a luxury resort all year long at The Manors at Colony Preserve -- where every day feels like a getaway.

2
beds

2
baths

1,557 Sq.Ft. LIVING AREA

2,135 Sq.Ft. lot

Dari Rudge

Dari Rudge

Features & Amenities

Interior

  • total bedrooms2
  • Total bathrooms2
  • full bathrooms2
  • APPLIANCES Dishwasher, Dryer, Electric Range, Microwave, Refrigerator, Stainless Steel Appliance(s), Washer
  • other interior Features Built-in Features, Chandelier, Crown Molding, Eat-in Kitchen, Elevator, Entrance Foyer, Formal Dining, Granite Counters, High Ceilings, His and Hers Closets, Primary Bathroom, Recessed Lighting, Tray Ceiling(s), Walk-In Closet(s)

Area & Lot

  • Status For Sale
  • Living Area1,557 Sq.Ft.
  • Lot Area2,135 Sq.Ft.
  • MLS® ID996250
  • TypeCondo
  • YEAR BUILT2019
  • NeighborhoodShirley
  • Architecture StylesOther
  • Elementary SchoolWilliam Floyd Elementary School
  • Middle SchoolWilliam Floyd Middle School
  • High SchoolWilliam Floyd High School
  • School DistrictWilliam Floyd

Exterior

  • STORIES2
  • Garage Space1.0
  • water SourcePublic
  • utilitiesCable Connected, Electricity Connected, Natural Gas Connected, Phone Connected, Sewer Connected
  • parkingAssigned, Attached, Driveway, Garage
  • HEAT TYPENatural Gas
  • AIR CONDITIONINGCentral Air
  • sewerShared Septic

Financial

  • Sales Price$549,000
  • Real Estate Tax $5,611/yr
  • Common Charges $589/mo
Entry foyer with a carpeted staircase, dark iron railing, and large potted plant.

Schedule a Showing

We would love to show you our beautiful property. Please select your preferred date and time below. An agent will be in touch shortly to confirm your appointment.

Schedule a Showing

We would love to show you our beautiful property. Please select your preferred date and time below. An agent will be in touch shortly to confirm your appointment.

Thank you for your interest in 17 Greentree Court, Shirley, NY 11967. We are reviewing your request and will be in touch shortly!

Mortgage Calculator

Estimate your monthly mortgage payment, including the principal and interest, property taxes, and HOA. Adjust the values to generate a more accurate rate.
All estimates are provided for informational purposes only. Actual amounts may vary.
$0,000 Your Payment 20 15 65
$0,000 Your Payment

Shirley

Explore

Work With Us

We are committed to guiding you every step of the way—whether you're buying a home, selling a property, or securing a mortgage. Whatever your needs, We've got you covered.

Follow Us on Instagram