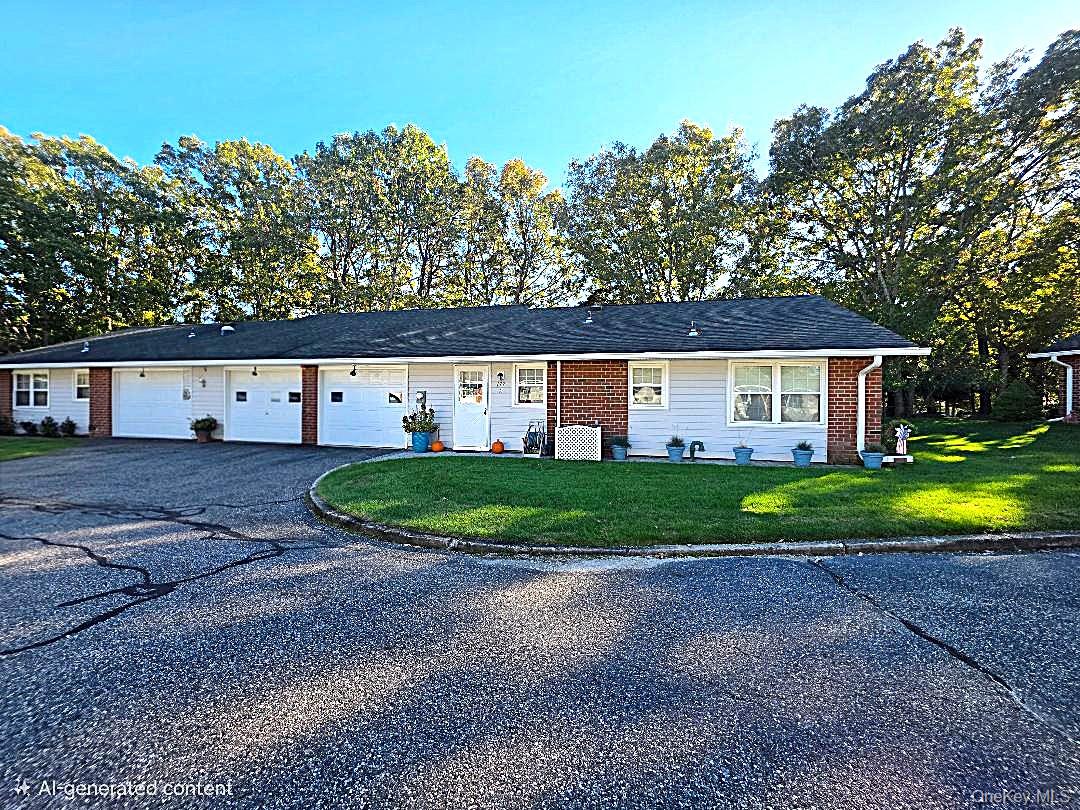
Single-story brick-and-siding residence with multiple garage doors, a curved driveway, and a tree-lined lawn.
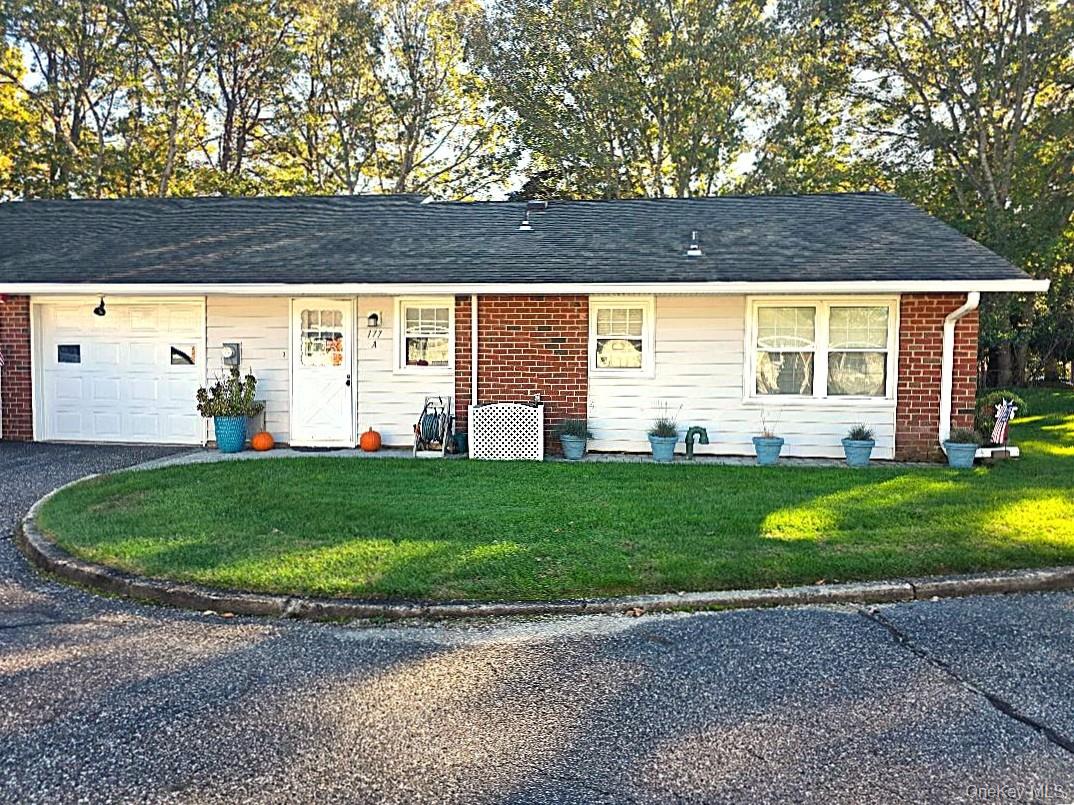
Single-story ranch home with a brick facade, attached garage, and curved front lawn.
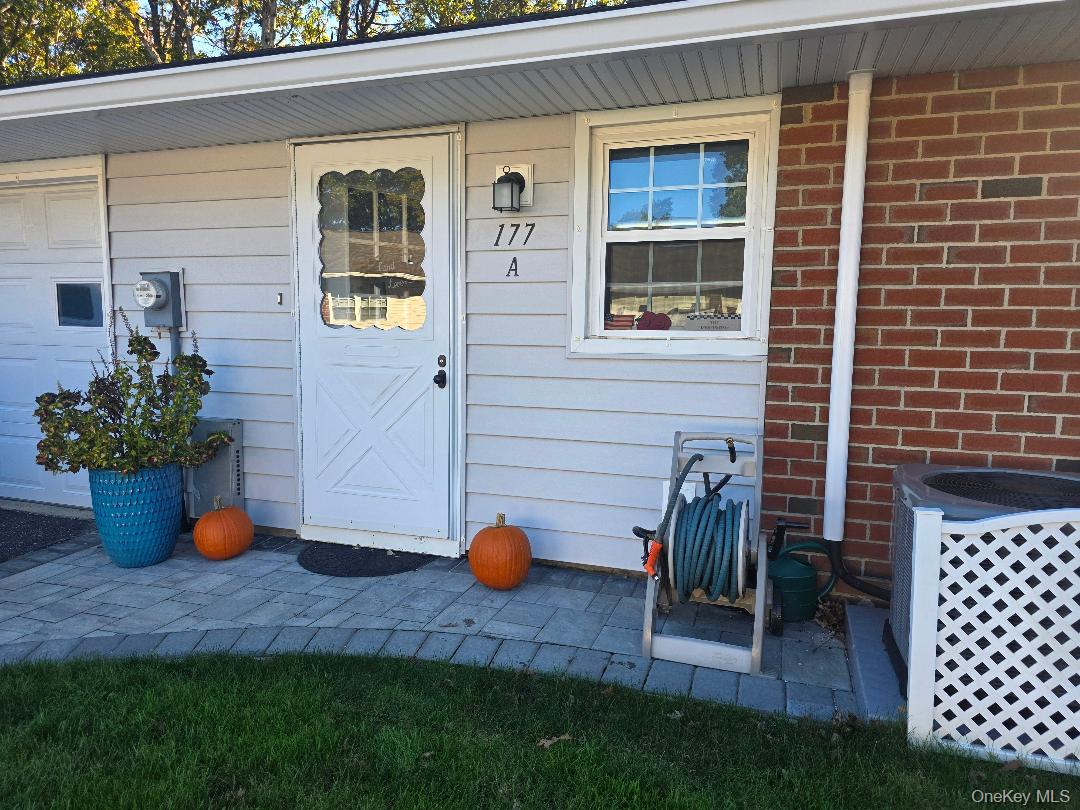
Exterior entrance to 177 A, with a white door, brick wall, and paved patio.
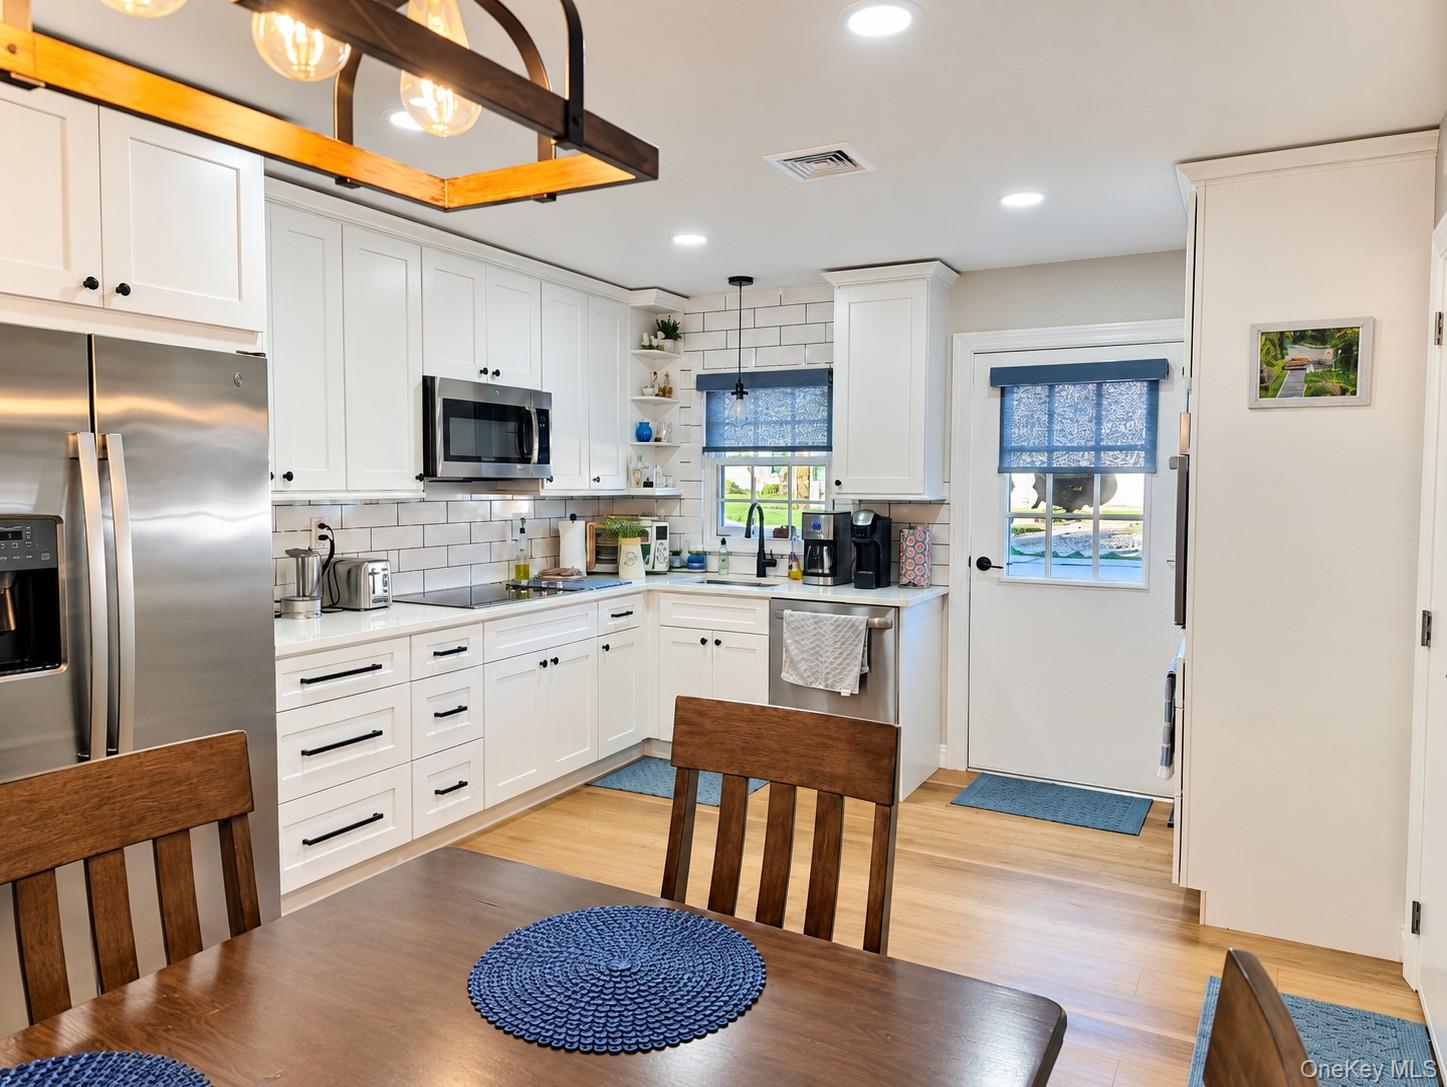
Kitchen with white shaker cabinets, stainless appliances, and a dining table in the foreground.
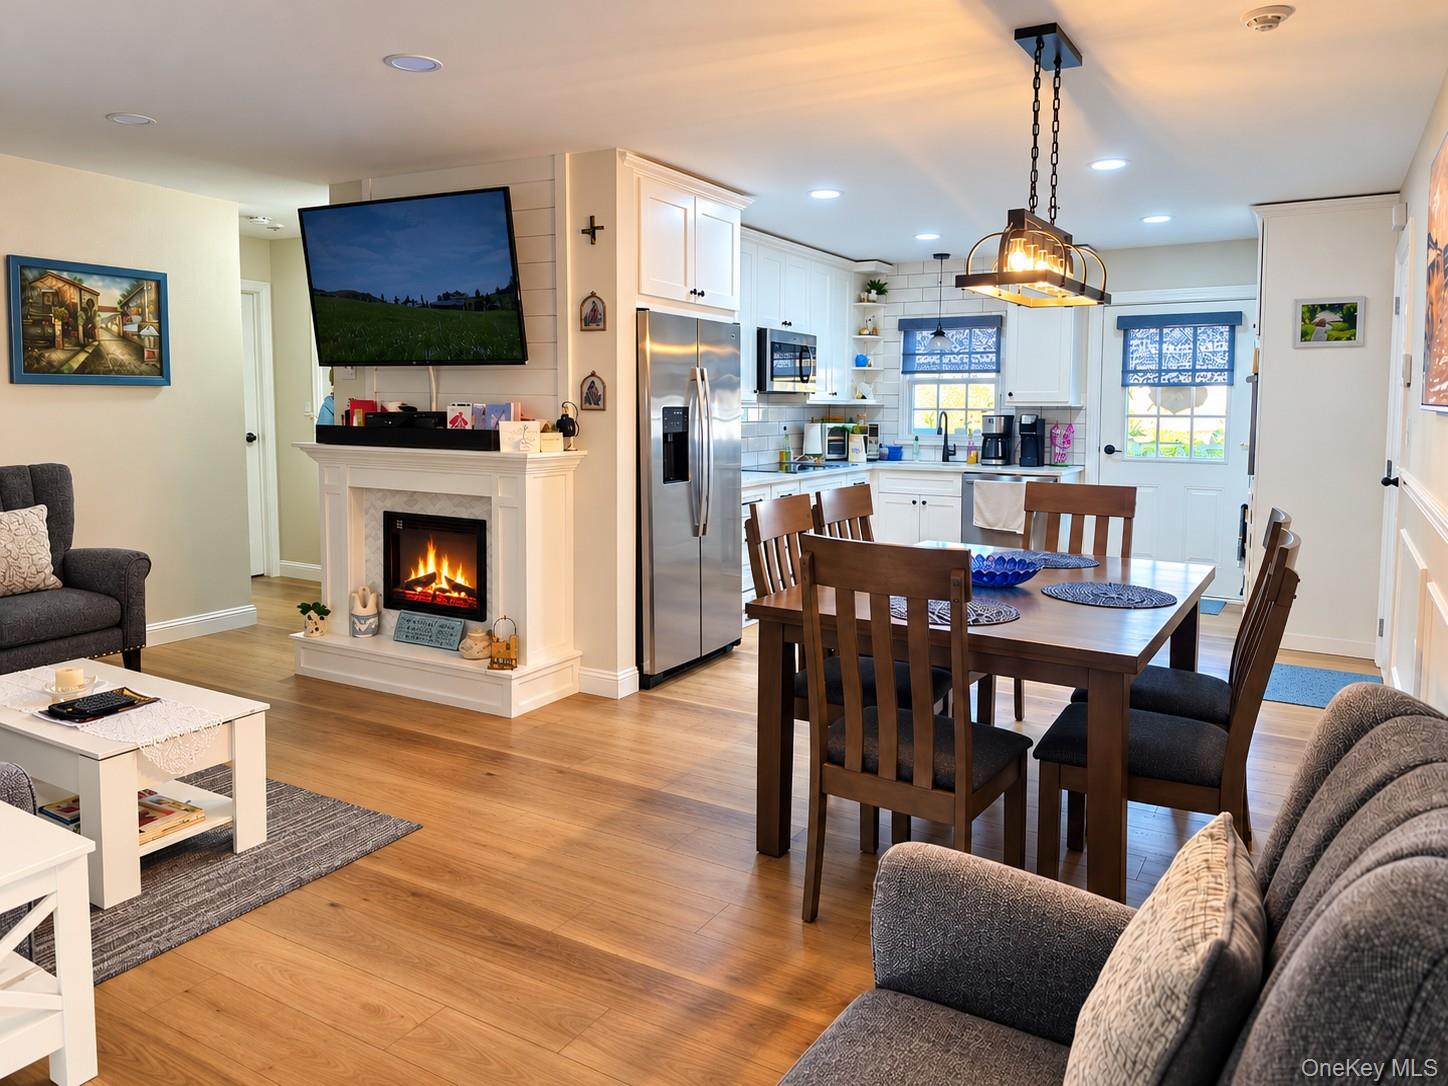
Open living and dining area with white kitchen, fireplace, and wood dining table.
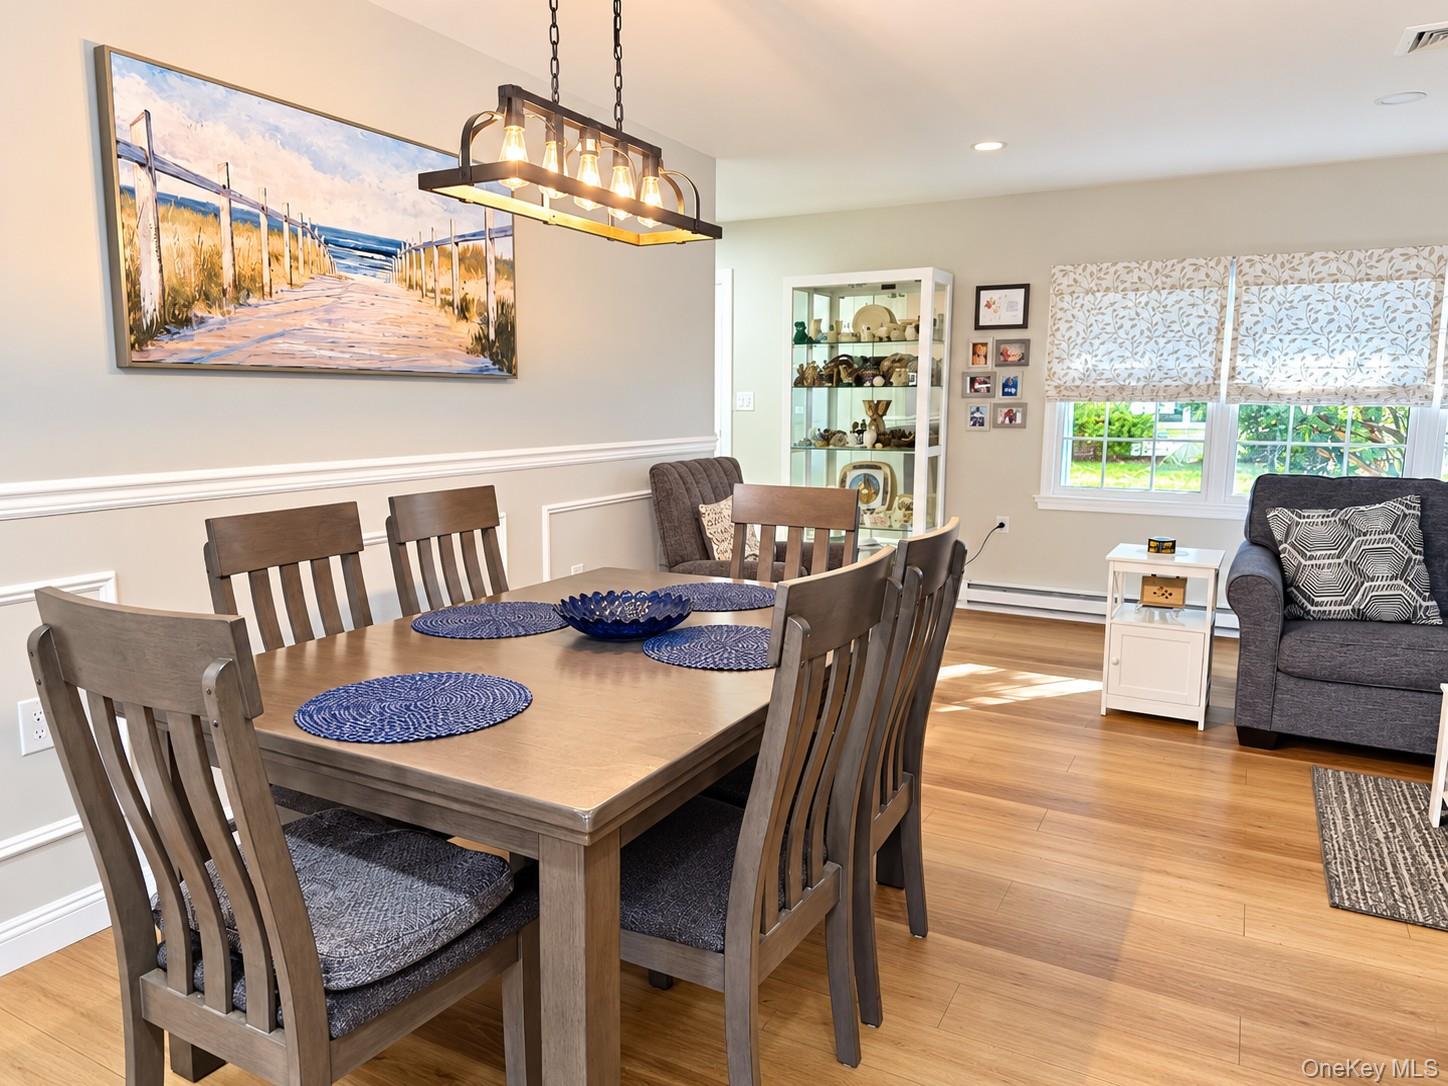
Dining area with a large wooden table, beach artwork, and an adjoining living room.
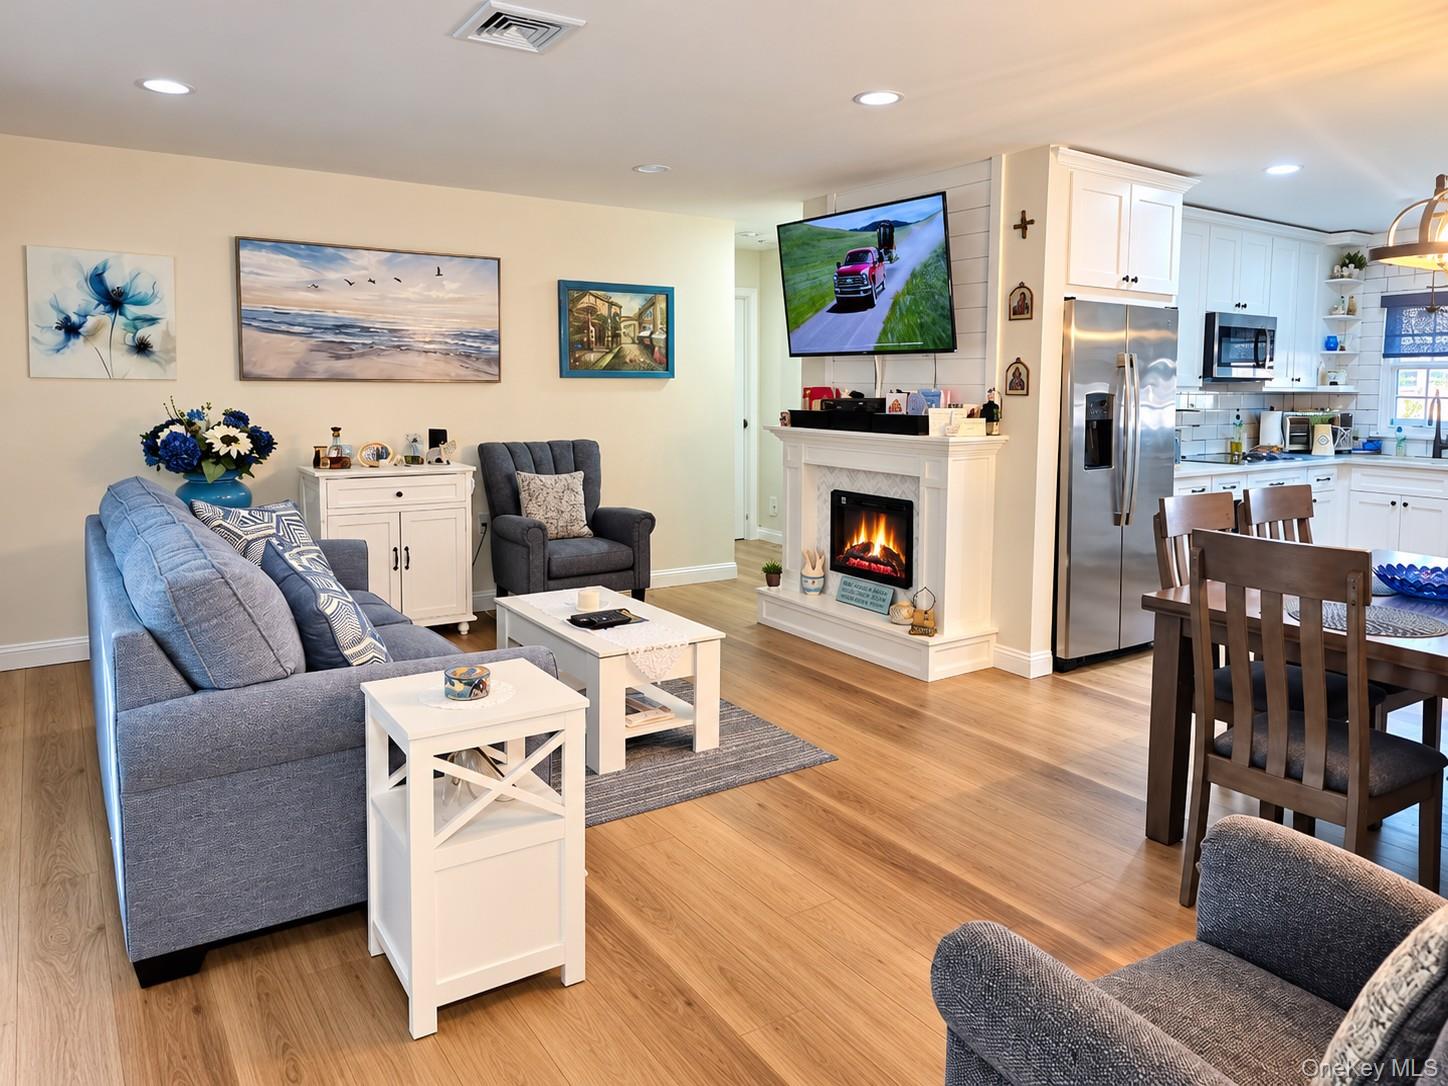
Furnished living room with a fireplace, gray seating, and an open kitchen with stainless steel appliances.
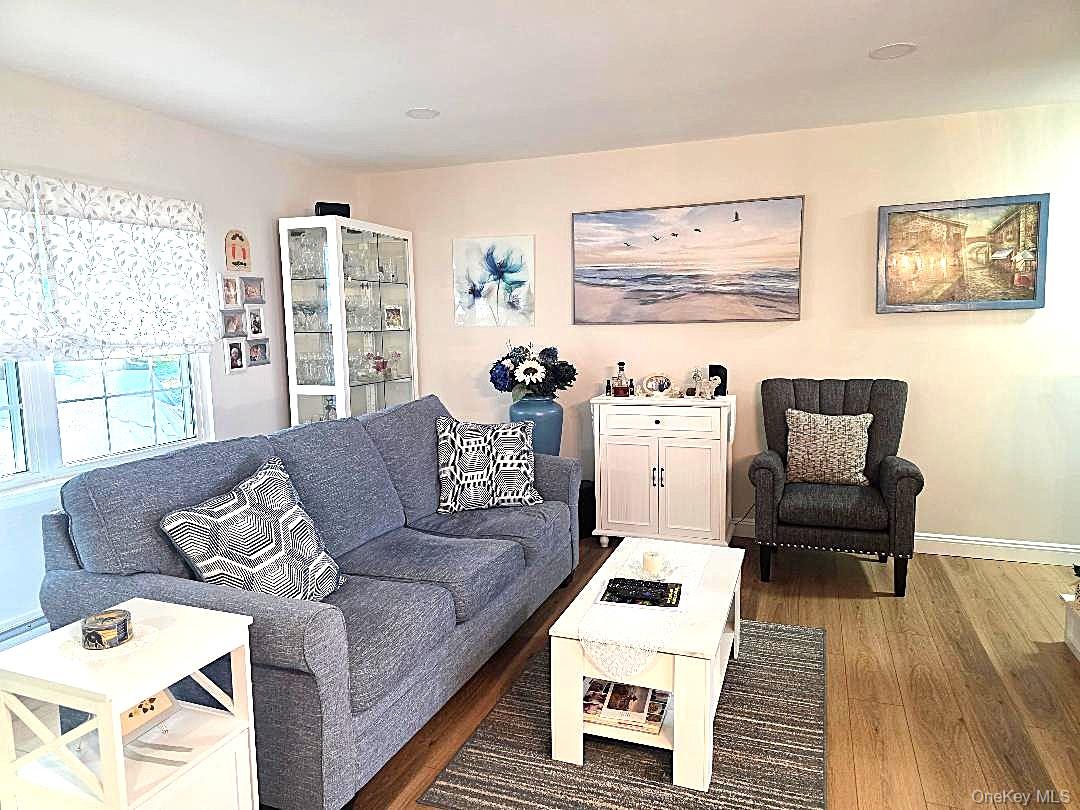
Living room with a gray sofa, white coffee table, and dark armchair beside a window.
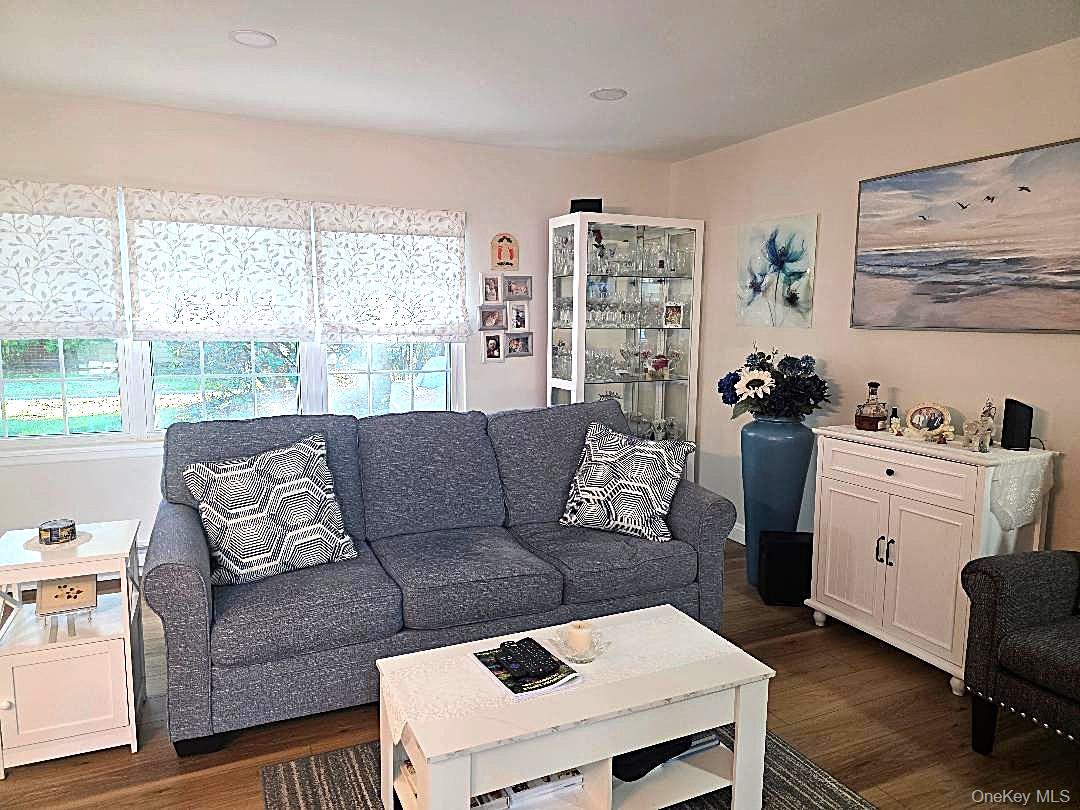
Living room with a gray sofa, patterned window shades, and white coffee table.
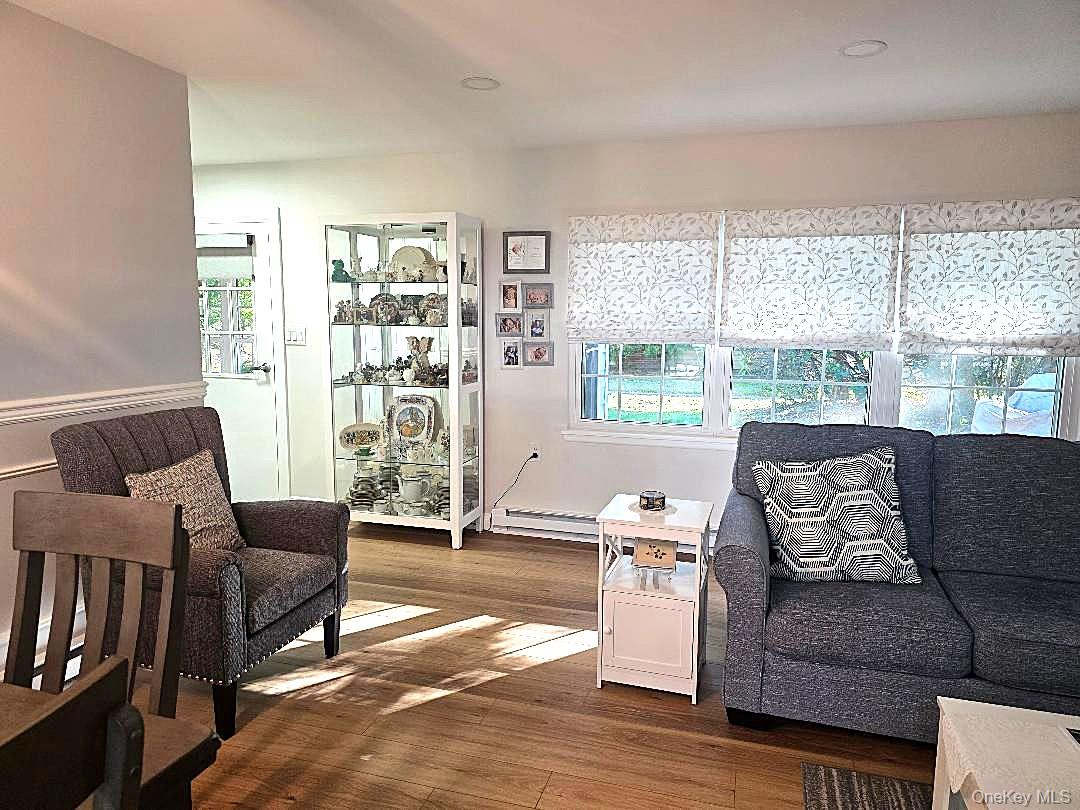
Living room with dark seating, hardwood floors, a glass display cabinet, and wide garden-facing windows.
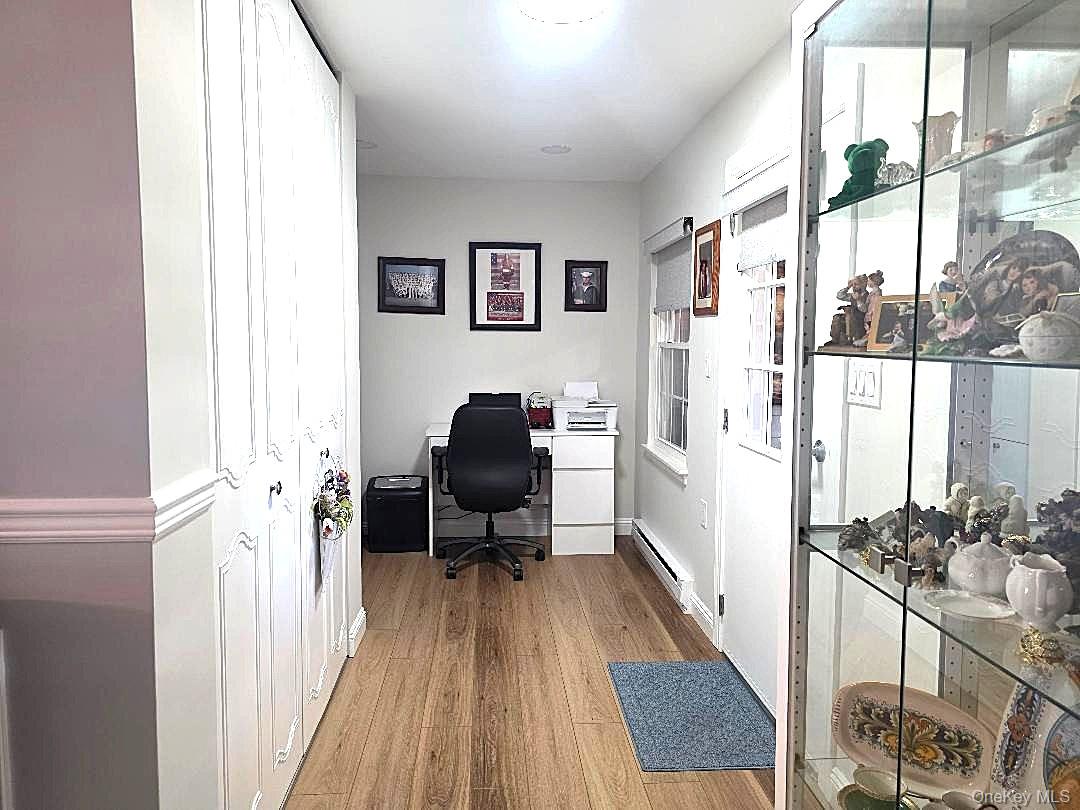
Narrow home office with a desk, black chair, wood flooring, and glass display cabinet.
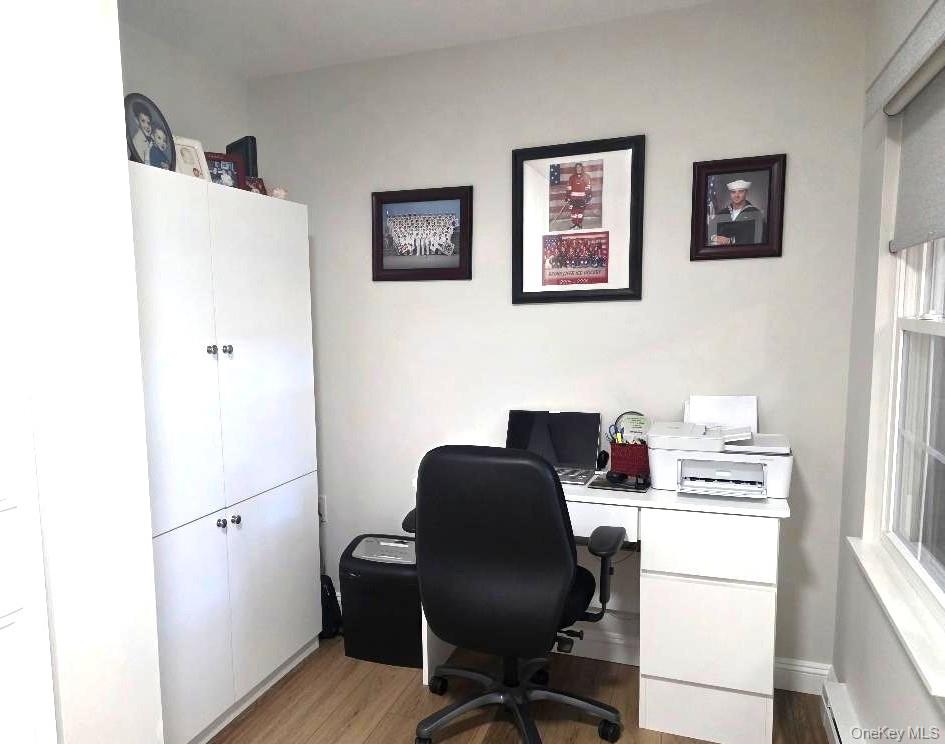
Home office with a white desk, black chair, computer, printer, and tall storage cabinets.
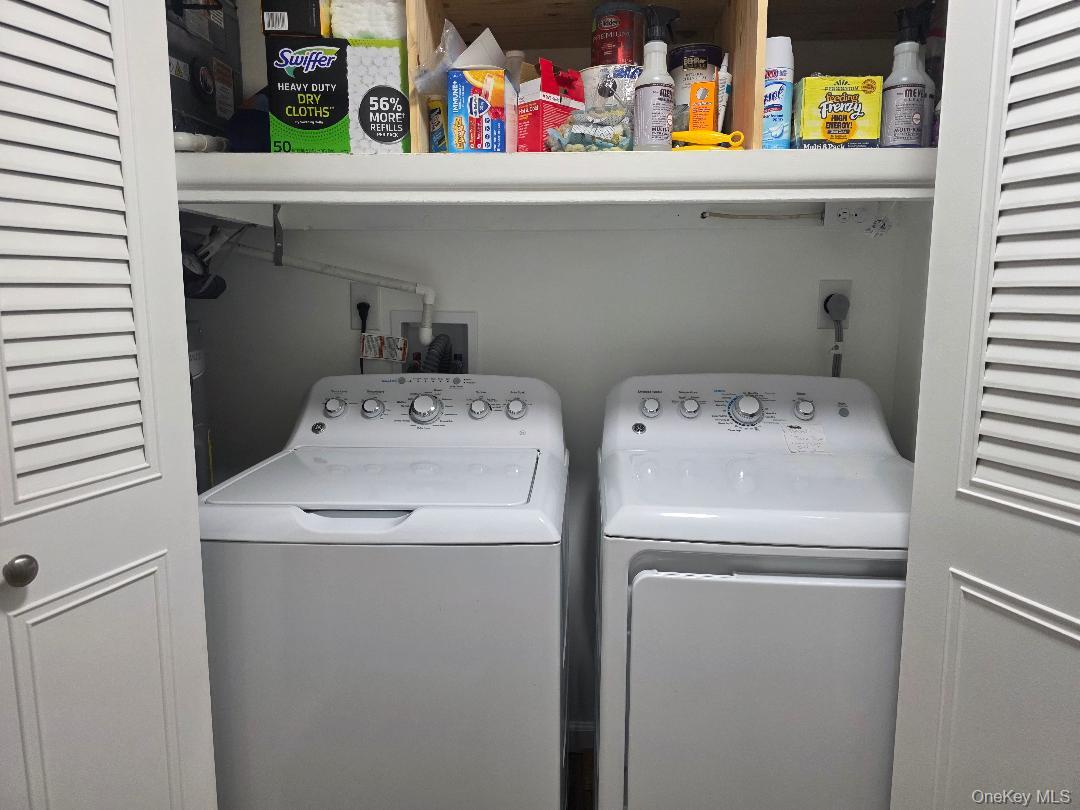
Laundry closet with a top-loading washer, front-loading dryer, and cleaning supplies on the shelf above.
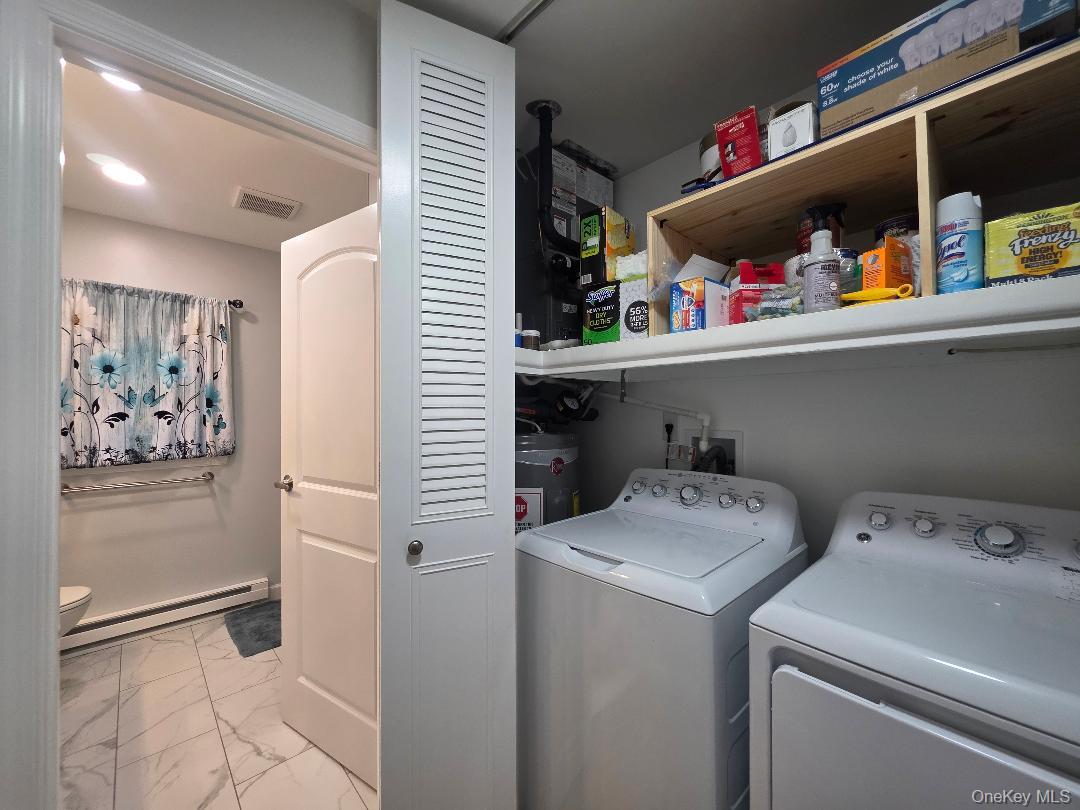
Laundry room with washer and dryer beneath open storage shelves, next to a bathroom.
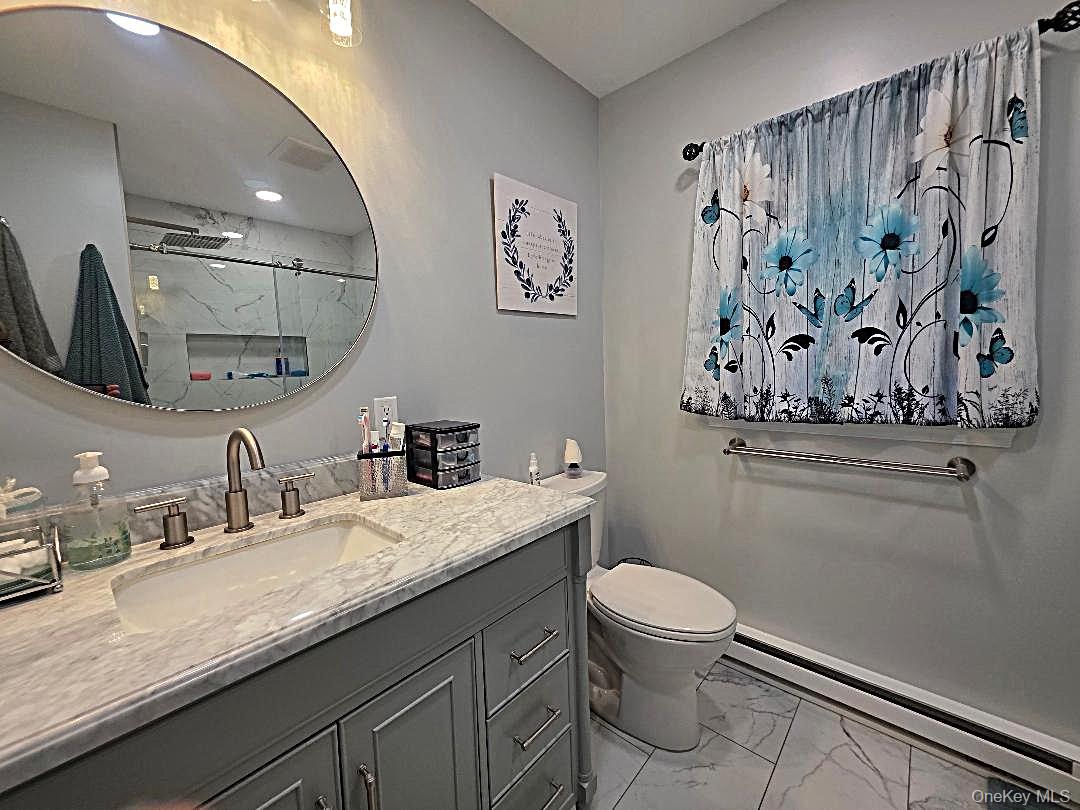
Bathroom with a gray vanity, marble countertop, round mirror, and blue floral window curtain.
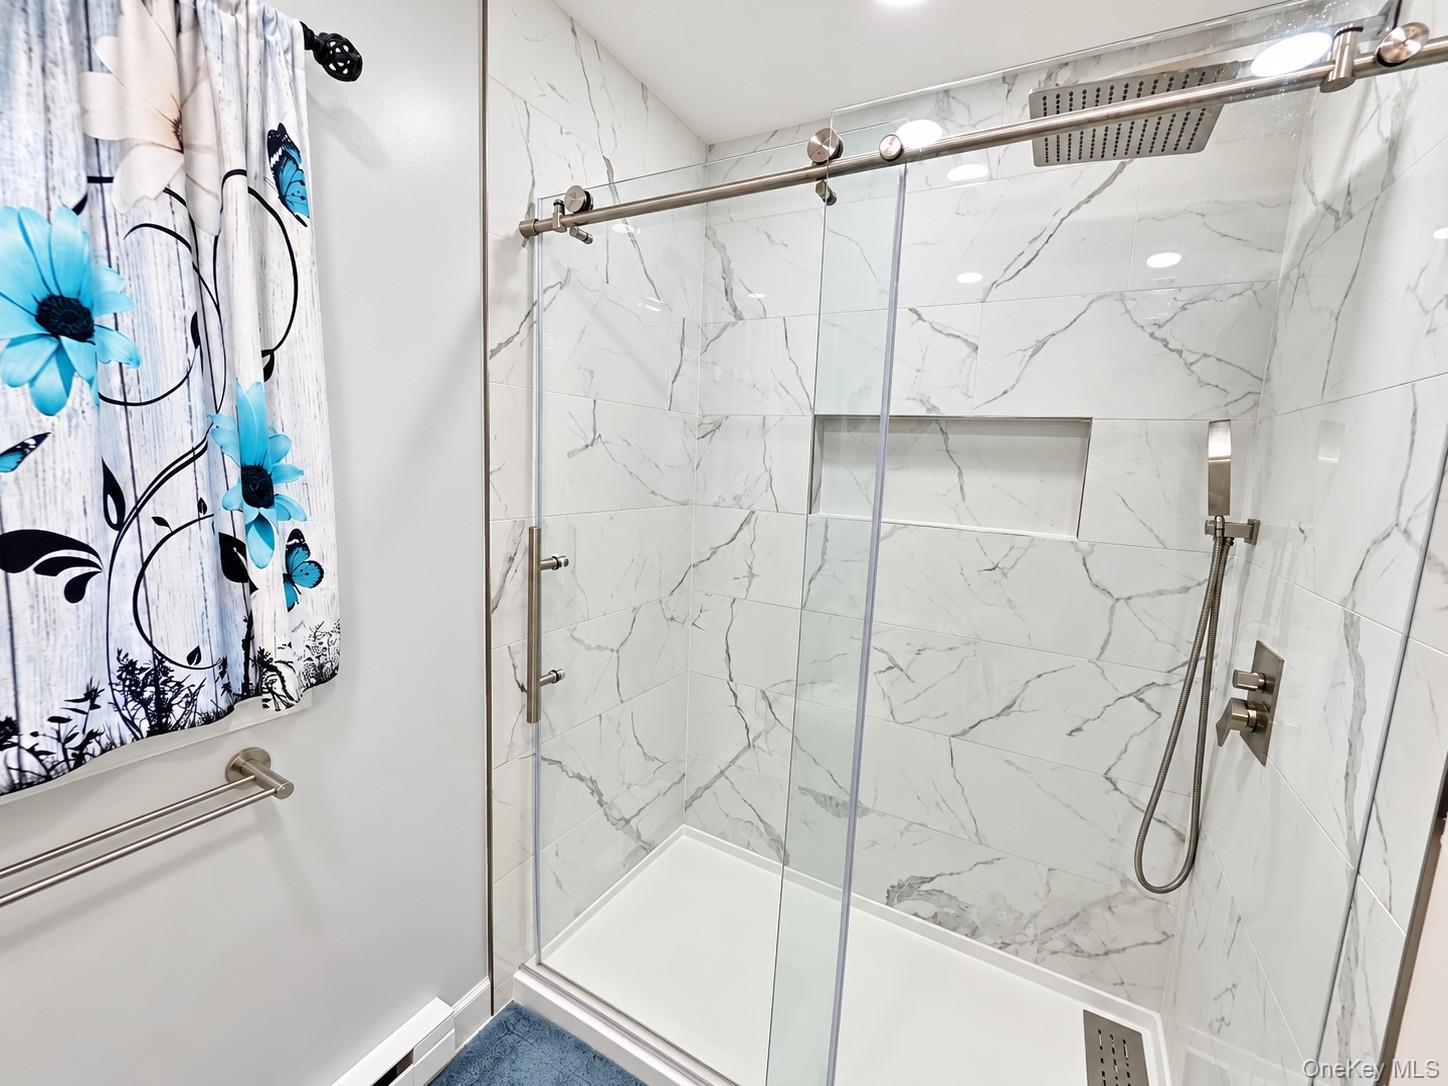
Walk-in shower with marble-look tile, glass enclosure, and blue floral curtain.
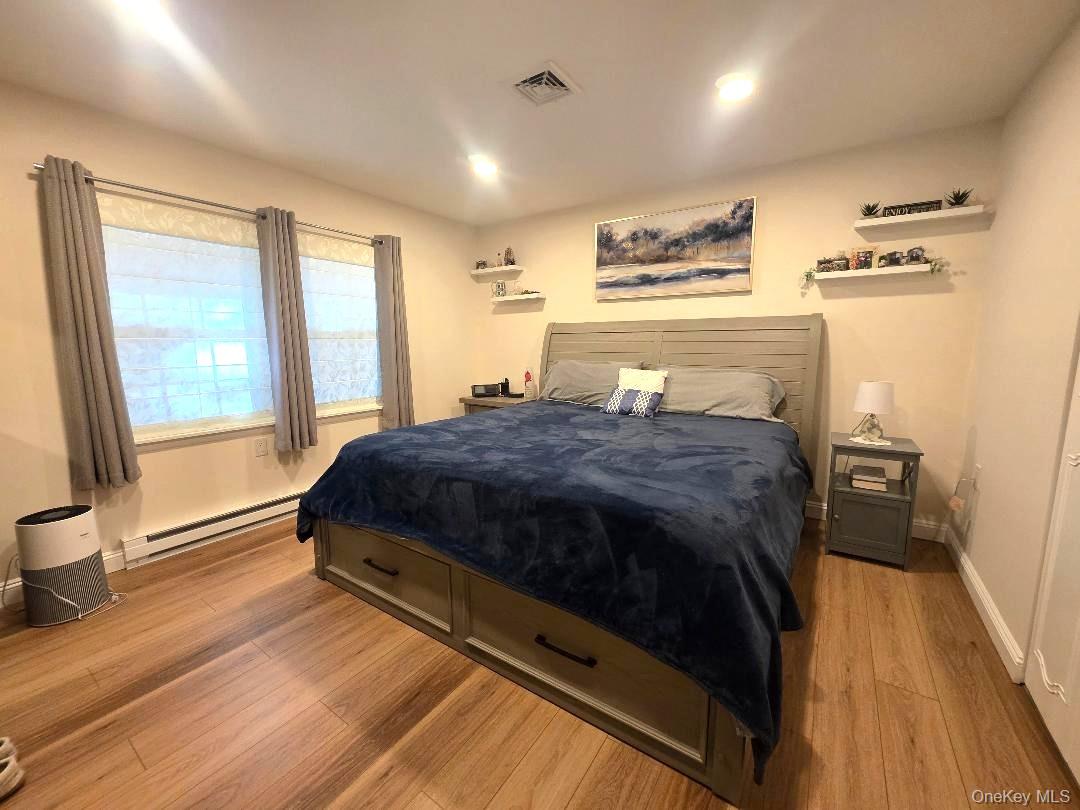
Bedroom with a gray storage bed, navy bedding, and wood-look flooring.
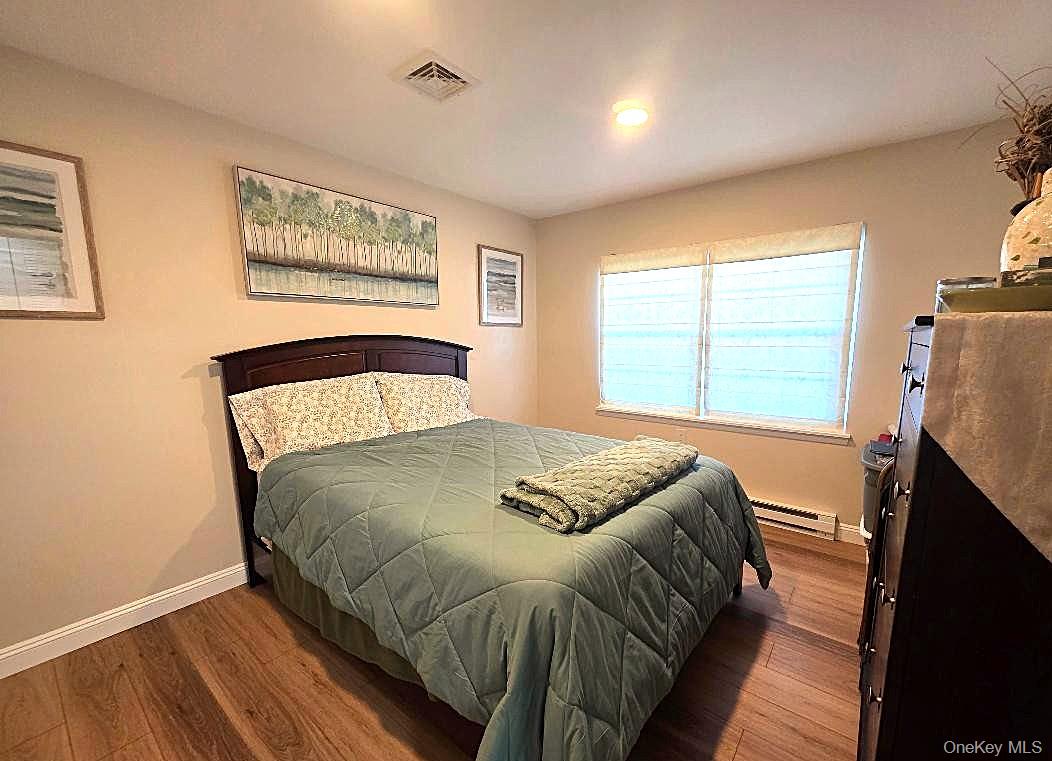
Bedroom with a dark wood bed, sage quilt, landscape artwork, and a bright window.
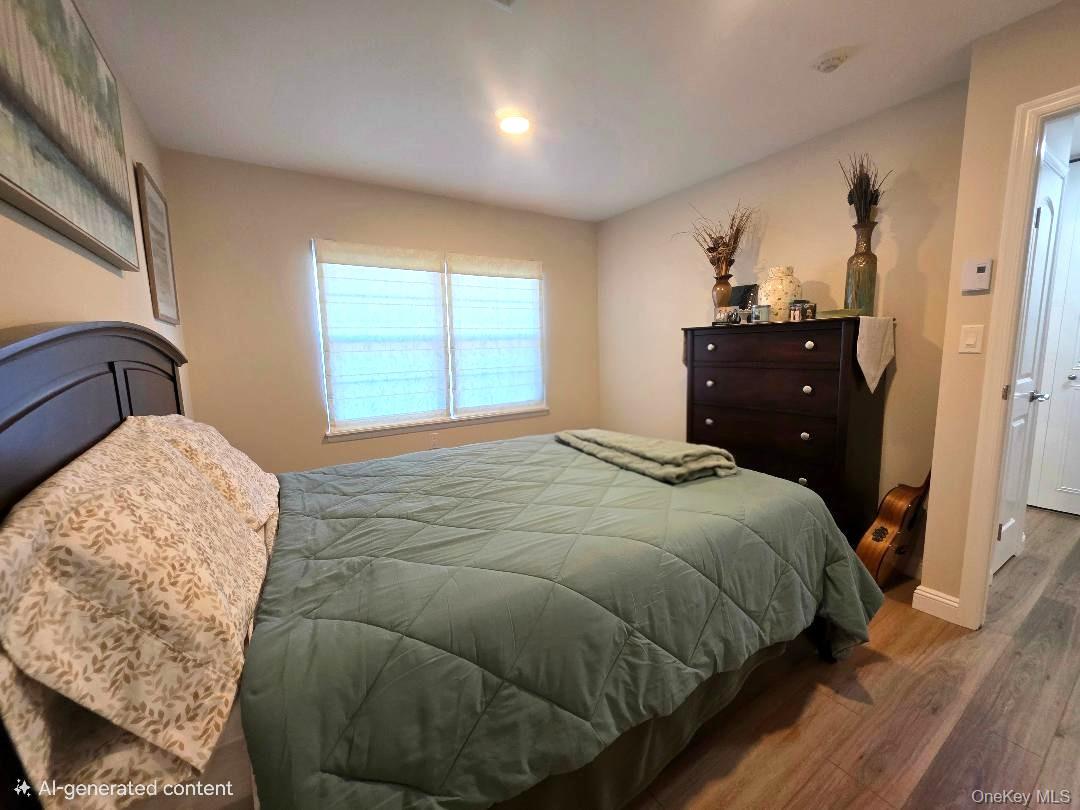
Bedroom with a sage green quilt, dark wood dresser, and shaded window.
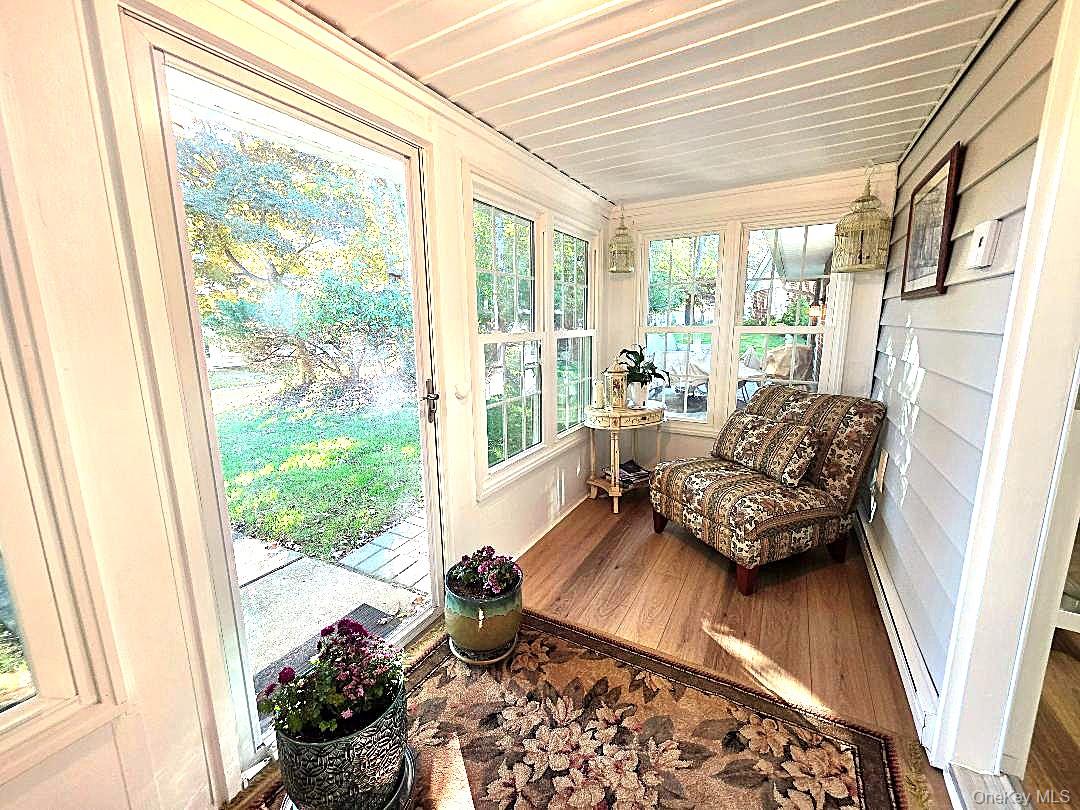
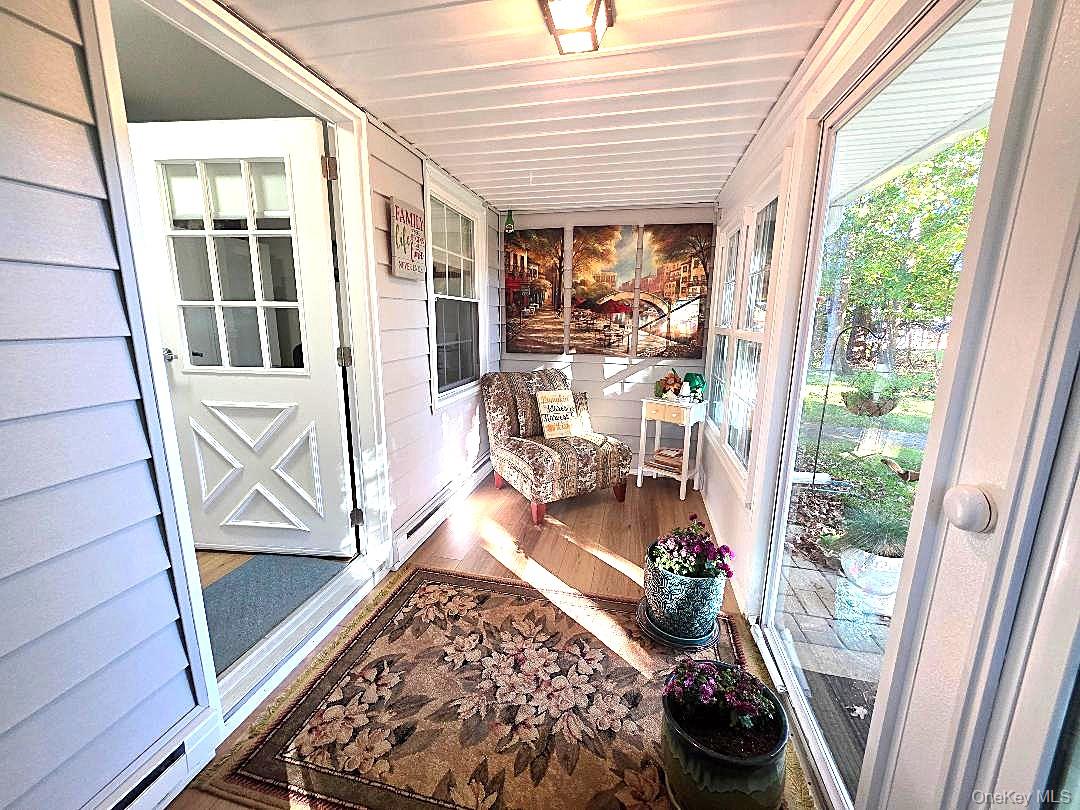
Enclosed sunroom with a floral loveseat, wood flooring, and windows overlooking the yard.
Enclosed porch with a patterned rug, upholstered armchair, and windows overlooking the garden.
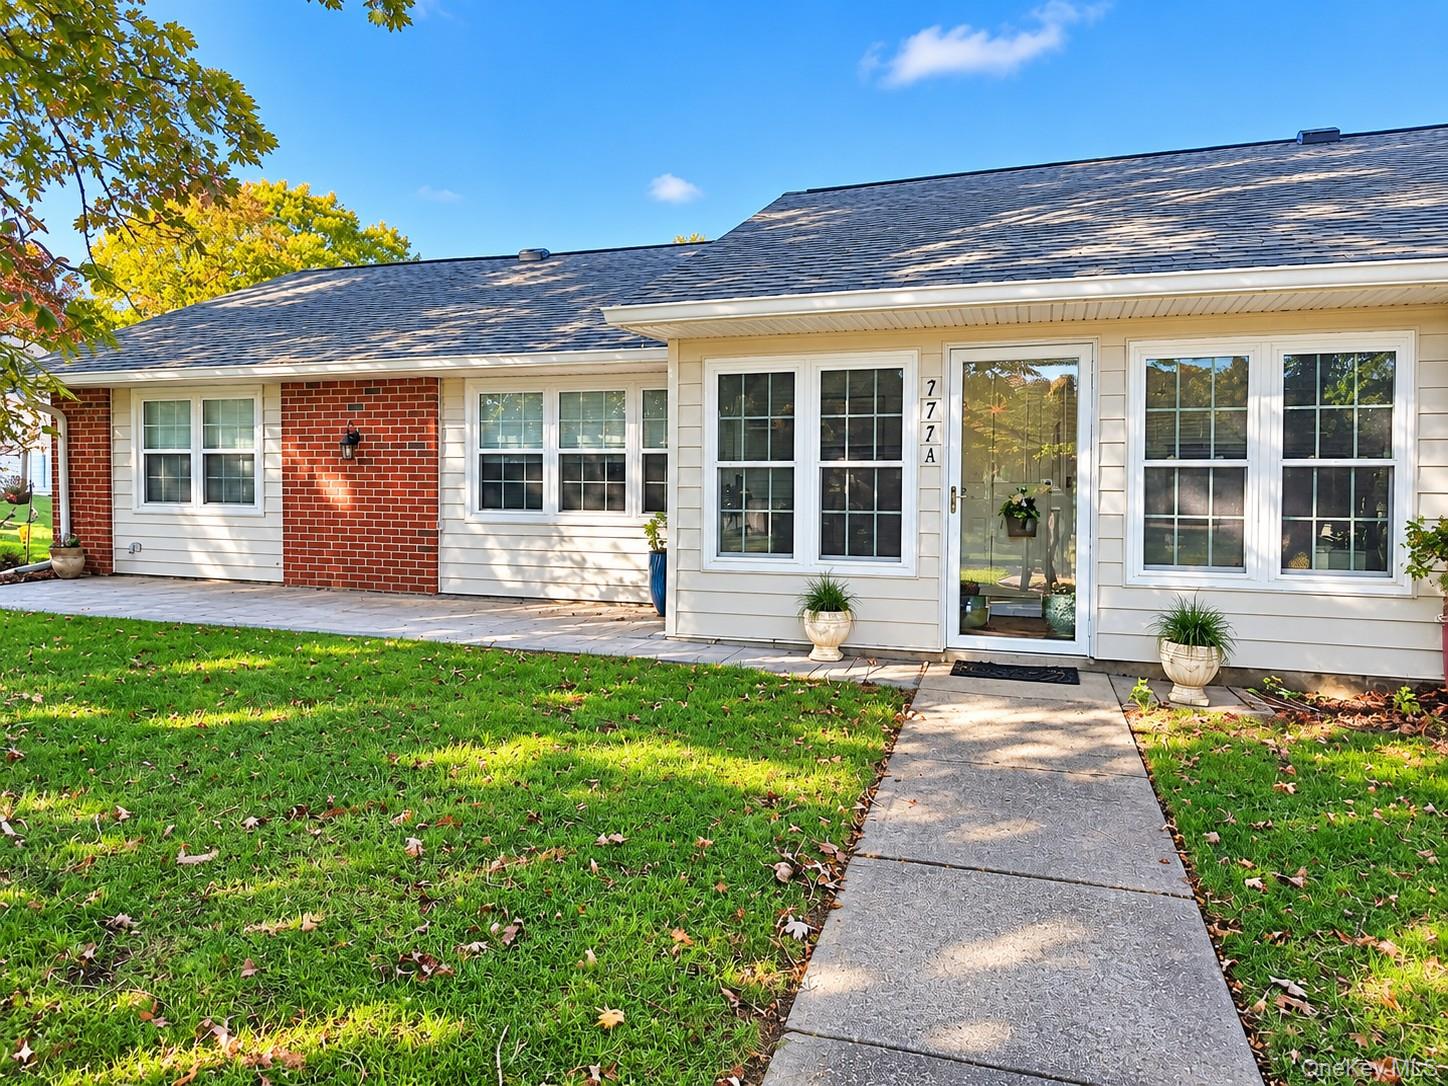
Front exterior of 177 Ventry Court Unit A, with a brick-and-siding facade and walkway.
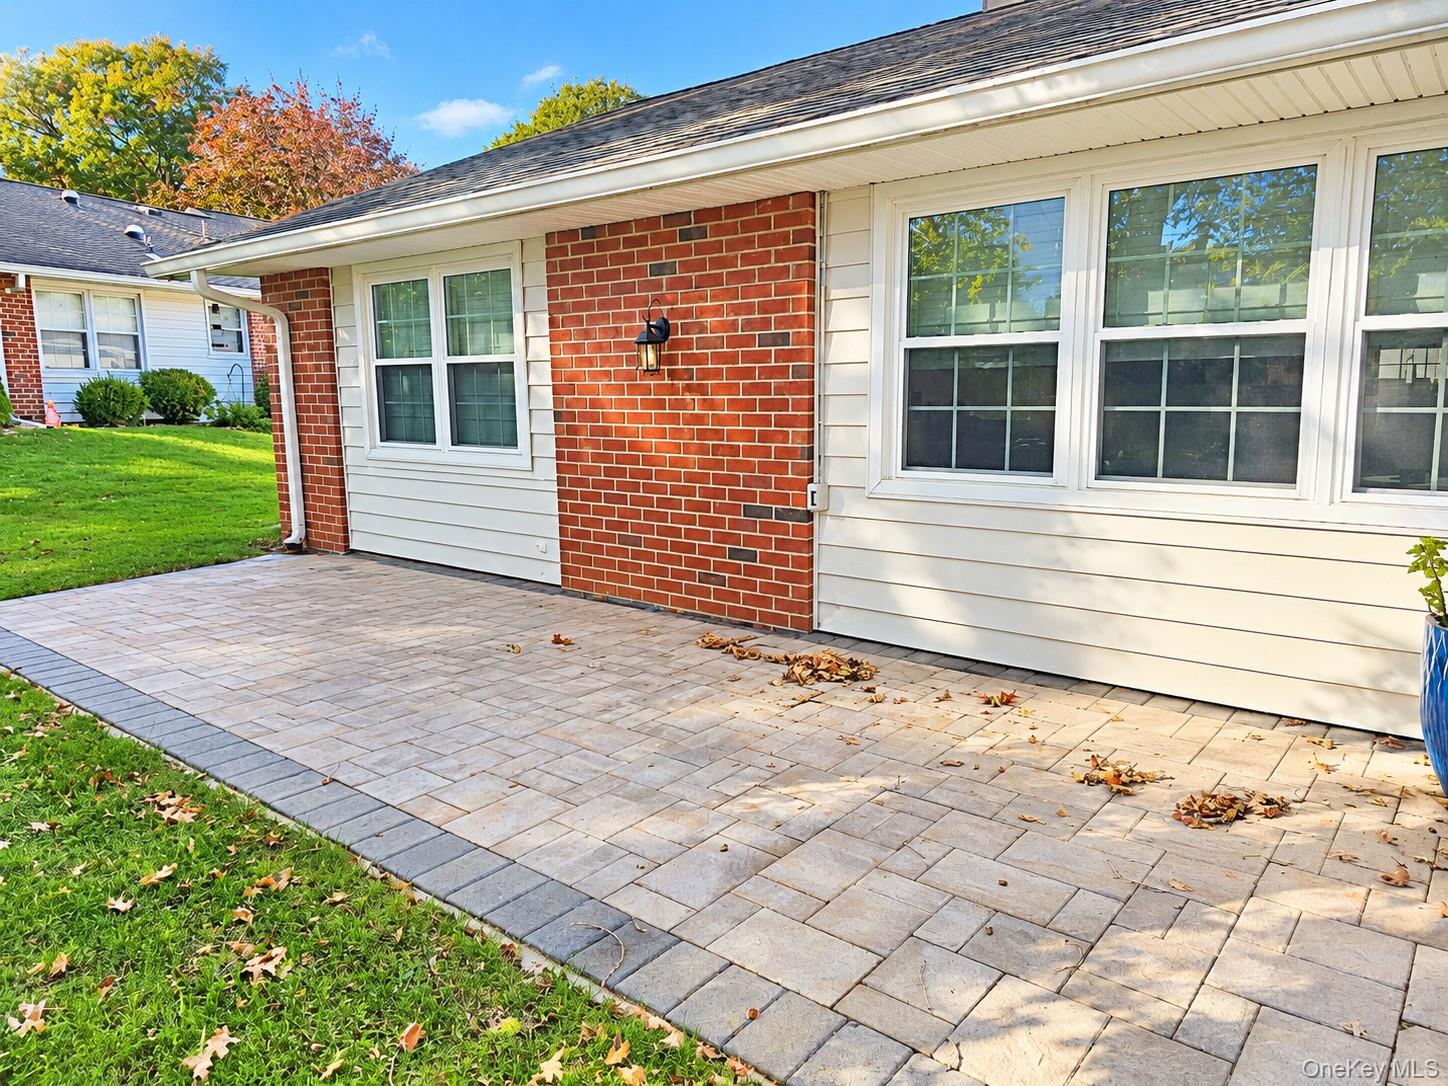
Townhouse exterior with a broad paved patio, red brick accents, and white siding.
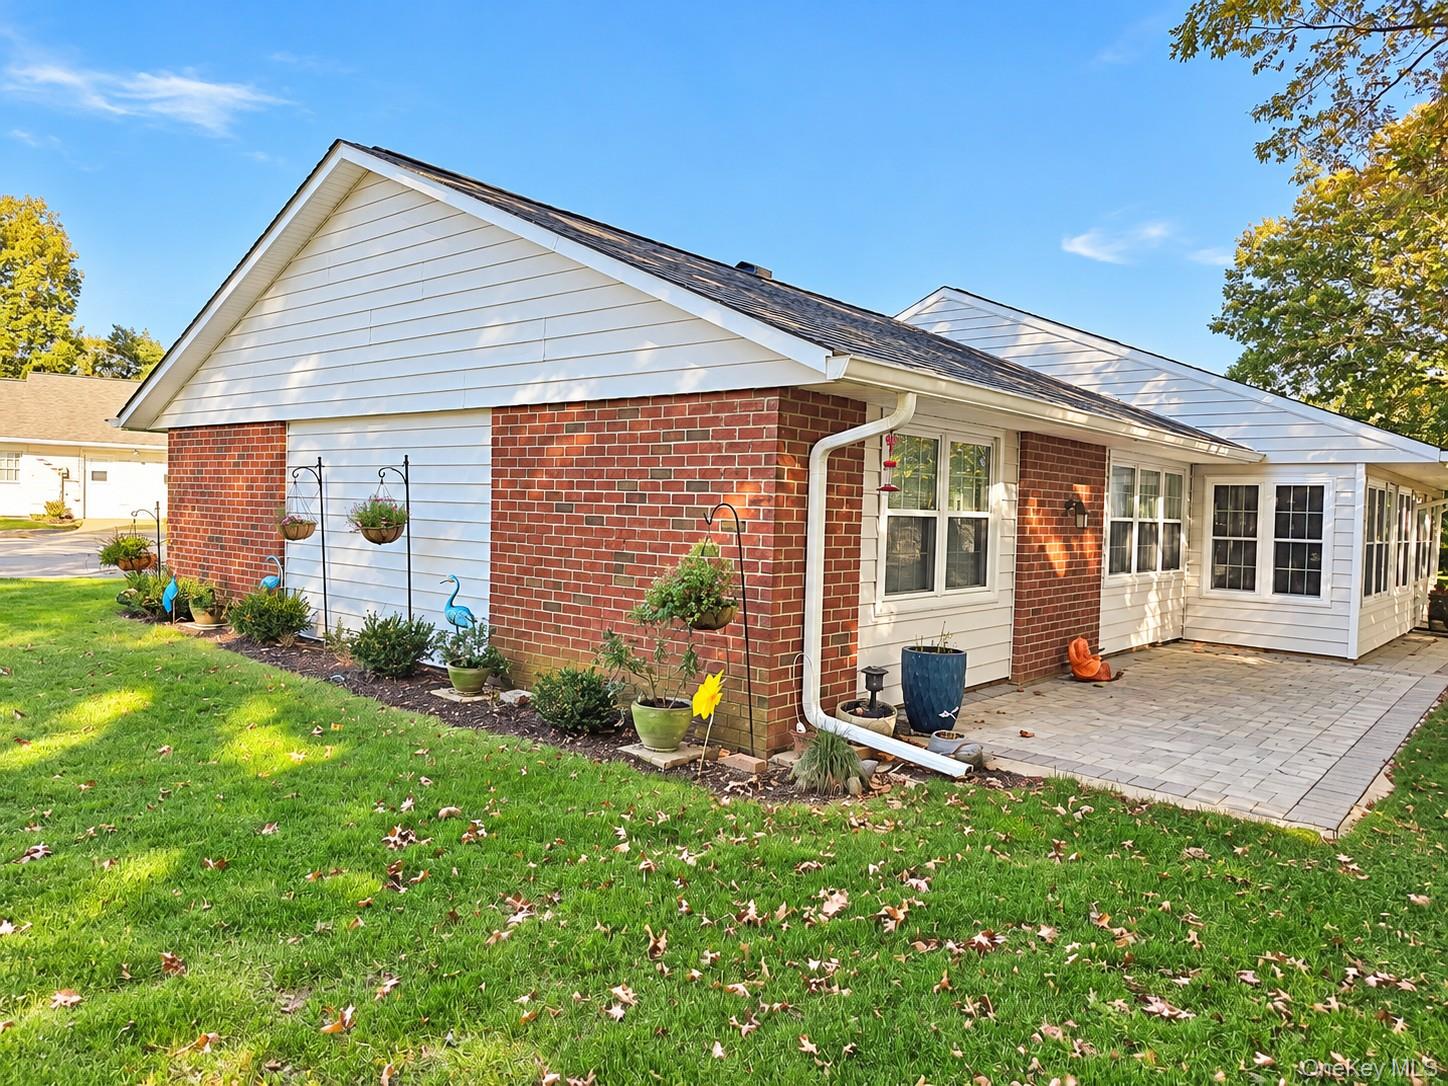
Brick-and-siding home with a paved patio, garden planters, and a broad lawn.
SEE ALL PHOTOS
Single-story brick-and-siding residence with multiple garage doors, a curved driveway, and a tree-lined lawn.
Single-story ranch home with a brick facade, attached garage, and curved front lawn.
Exterior entrance to 177 A, with a white door, brick wall, and paved patio.
Kitchen with white shaker cabinets, stainless appliances, and a dining table in the foreground.
Open living and dining area with white kitchen, fireplace, and wood dining table.
Dining area with a large wooden table, beach artwork, and an adjoining living room.
Furnished living room with a fireplace, gray seating, and an open kitchen with stainless steel appliances.
Living room with a gray sofa, white coffee table, and dark armchair beside a window.
Living room with a gray sofa, patterned window shades, and white coffee table.
Living room with dark seating, hardwood floors, a glass display cabinet, and wide garden-facing windows.
Narrow home office with a desk, black chair, wood flooring, and glass display cabinet.
Home office with a white desk, black chair, computer, printer, and tall storage cabinets.
Laundry closet with a top-loading washer, front-loading dryer, and cleaning supplies on the shelf above.
Laundry room with washer and dryer beneath open storage shelves, next to a bathroom.
Bathroom with a gray vanity, marble countertop, round mirror, and blue floral window curtain.
Walk-in shower with marble-look tile, glass enclosure, and blue floral curtain.
Bedroom with a gray storage bed, navy bedding, and wood-look flooring.
Bedroom with a dark wood bed, sage quilt, landscape artwork, and a bright window.
Bedroom with a sage green quilt, dark wood dresser, and shaded window.
Enclosed sunroom with a floral loveseat, wood flooring, and windows overlooking the yard.
Enclosed porch with a patterned rug, upholstered armchair, and windows overlooking the garden.
Front exterior of 177 Ventry Court Unit A, with a brick-and-siding facade and walkway.
Townhouse exterior with a broad paved patio, red brick accents, and white siding.
Brick-and-siding home with a paved patio, garden planters, and a broad lawn.
Courtesy of Gateway to The Hamptons R E, Vivian M. DeBlasi CBR WCR Listing Contact: 631-325-3449 
For Sale

177 Ventry Court Unit: A

177 Ventry Court Unit: A, Ridge, NY 11961

$449,500
Beautifully renovated Baronet model in Leisure Village featuring 2 spacious bedrooms and a full bath with roomy walk-in shower. The updated kitchen boasts newer cabinetry, quartz countertops, and stainless steel appliances, complemented by an inviting open floor plan. The spacious living room and dining area create a warm, welcoming atmosphere, enhanced by an electric fireplace. Additional upgrades include new vinyl flooring, central air conditioning, updated windows, a newer hot water heater, and new paver patios in both the front and back. Enjoy year-round comfort in the cozy, heated enclosed porch overlooking lovely green space, with room to garden. A one-car garage and private driveway provide convenient parking and additional storage. Leisure Village offers an abundance of amenities, including an in-ground swimming pool, golf course, fitness center, recreation center, and a full calendar of social activities. Stay active and explore your interests with woodworking, billiards, ceramics, gardening, and so much more. With endless opportunities for recreation, relaxation, and socializing, there is always something to enjoy in this vibrant community! Please note: Leisure Village has a one-pet policy with size restrictions. Buyers should verify current community rules and requirements.

2
beds

1
bath

1,085 Sq.Ft. LIVING AREA

1,208 Sq.Ft. lot

Vivian DeBlasi

Vivian DeBlasi

Features & Amenities

Interior

  • total bedrooms2
  • Total bathroom1
  • full bathroom1
  • Laundry room Electric Dryer Hookup, In Unit, Washer Hookup
  • Flooring Vinyl
  • Fireplace Electric
  • APPLIANCES Dishwasher, Dryer, Electric Range, Electric Water Heater, Microwave, Refrigerator, Stainless Steel Appliance(s), Washer
  • other interior Features First Floor Bedroom, First Floor Full Bath, Built-in Features, Open Floorplan, Primary Bathroom, Quartz/Quartzite Counters, Washer/Dryer Hookup

Area & Lot

  • Status For Sale
  • Living Area1,085 Sq.Ft.
  • Lot Area1,208 Sq.Ft.
  • MLS® ID1065531
  • TypeCondo
  • YEAR BUILT1975
  • NeighborhoodRidge
  • Architecture StylesGarden
  • Elementary SchoolRidge Elementary School
  • Middle SchoolLongwood Junior High School
  • High SchoolLongwood High School
  • School DistrictLongwood

Exterior

  • STORIES1
  • Garage Space1.0
  • water SourcePublic
  • utilitiesCable Connected, Electricity Connected, Sewer Connected, Trash Collection Private, Water Connected
  • PoolCommunity
  • parkingDriveway, Garage
  • HEAT TYPEBaseboard, Electric
  • AIR CONDITIONINGCentral Air
  • sewerShared
  • SubstructureSlab
  • HOA AmenitiesClubhouse, Fitness Center, Gated, Golf Course, Landscaping, Maintenance Grounds, Parking, Pool, Recreation Facilities, Snow Removal, Tennis Court(s), Trash
  • security FeaturesGated Community
  • other exterior FeaturesGarden

Financial

  • Sales Price$449,500
  • Real Estate Tax $4,368/yr
  • Common Charges $527/mo
Single-story ranch home with a brick facade, attached garage, and curved front lawn.

Schedule a Showing

We would love to show you our beautiful property. Please select your preferred date and time below. An agent will be in touch shortly to confirm your appointment.

Schedule a Showing

We would love to show you our beautiful property. Please select your preferred date and time below. An agent will be in touch shortly to confirm your appointment.

Thank you for your interest in 177 Ventry Court Unit: A, Ridge, NY 11961. We are reviewing your request and will be in touch shortly!

Mortgage Calculator

Estimate your monthly mortgage payment, including the principal and interest, property taxes, and HOA. Adjust the values to generate a more accurate rate.
All estimates are provided for informational purposes only. Actual amounts may vary.
$0,000 Your Payment 20 15 65
$0,000 Your Payment

Ridge

Explore

Work With Us

We are committed to guiding you every step of the way—whether you're buying a home, selling a property, or securing a mortgage. Whatever your needs, We've got you covered.

Follow Us on Instagram