Leave a Message

Thank you for your message. We will be in touch with you shortly.

Explore Our Properties
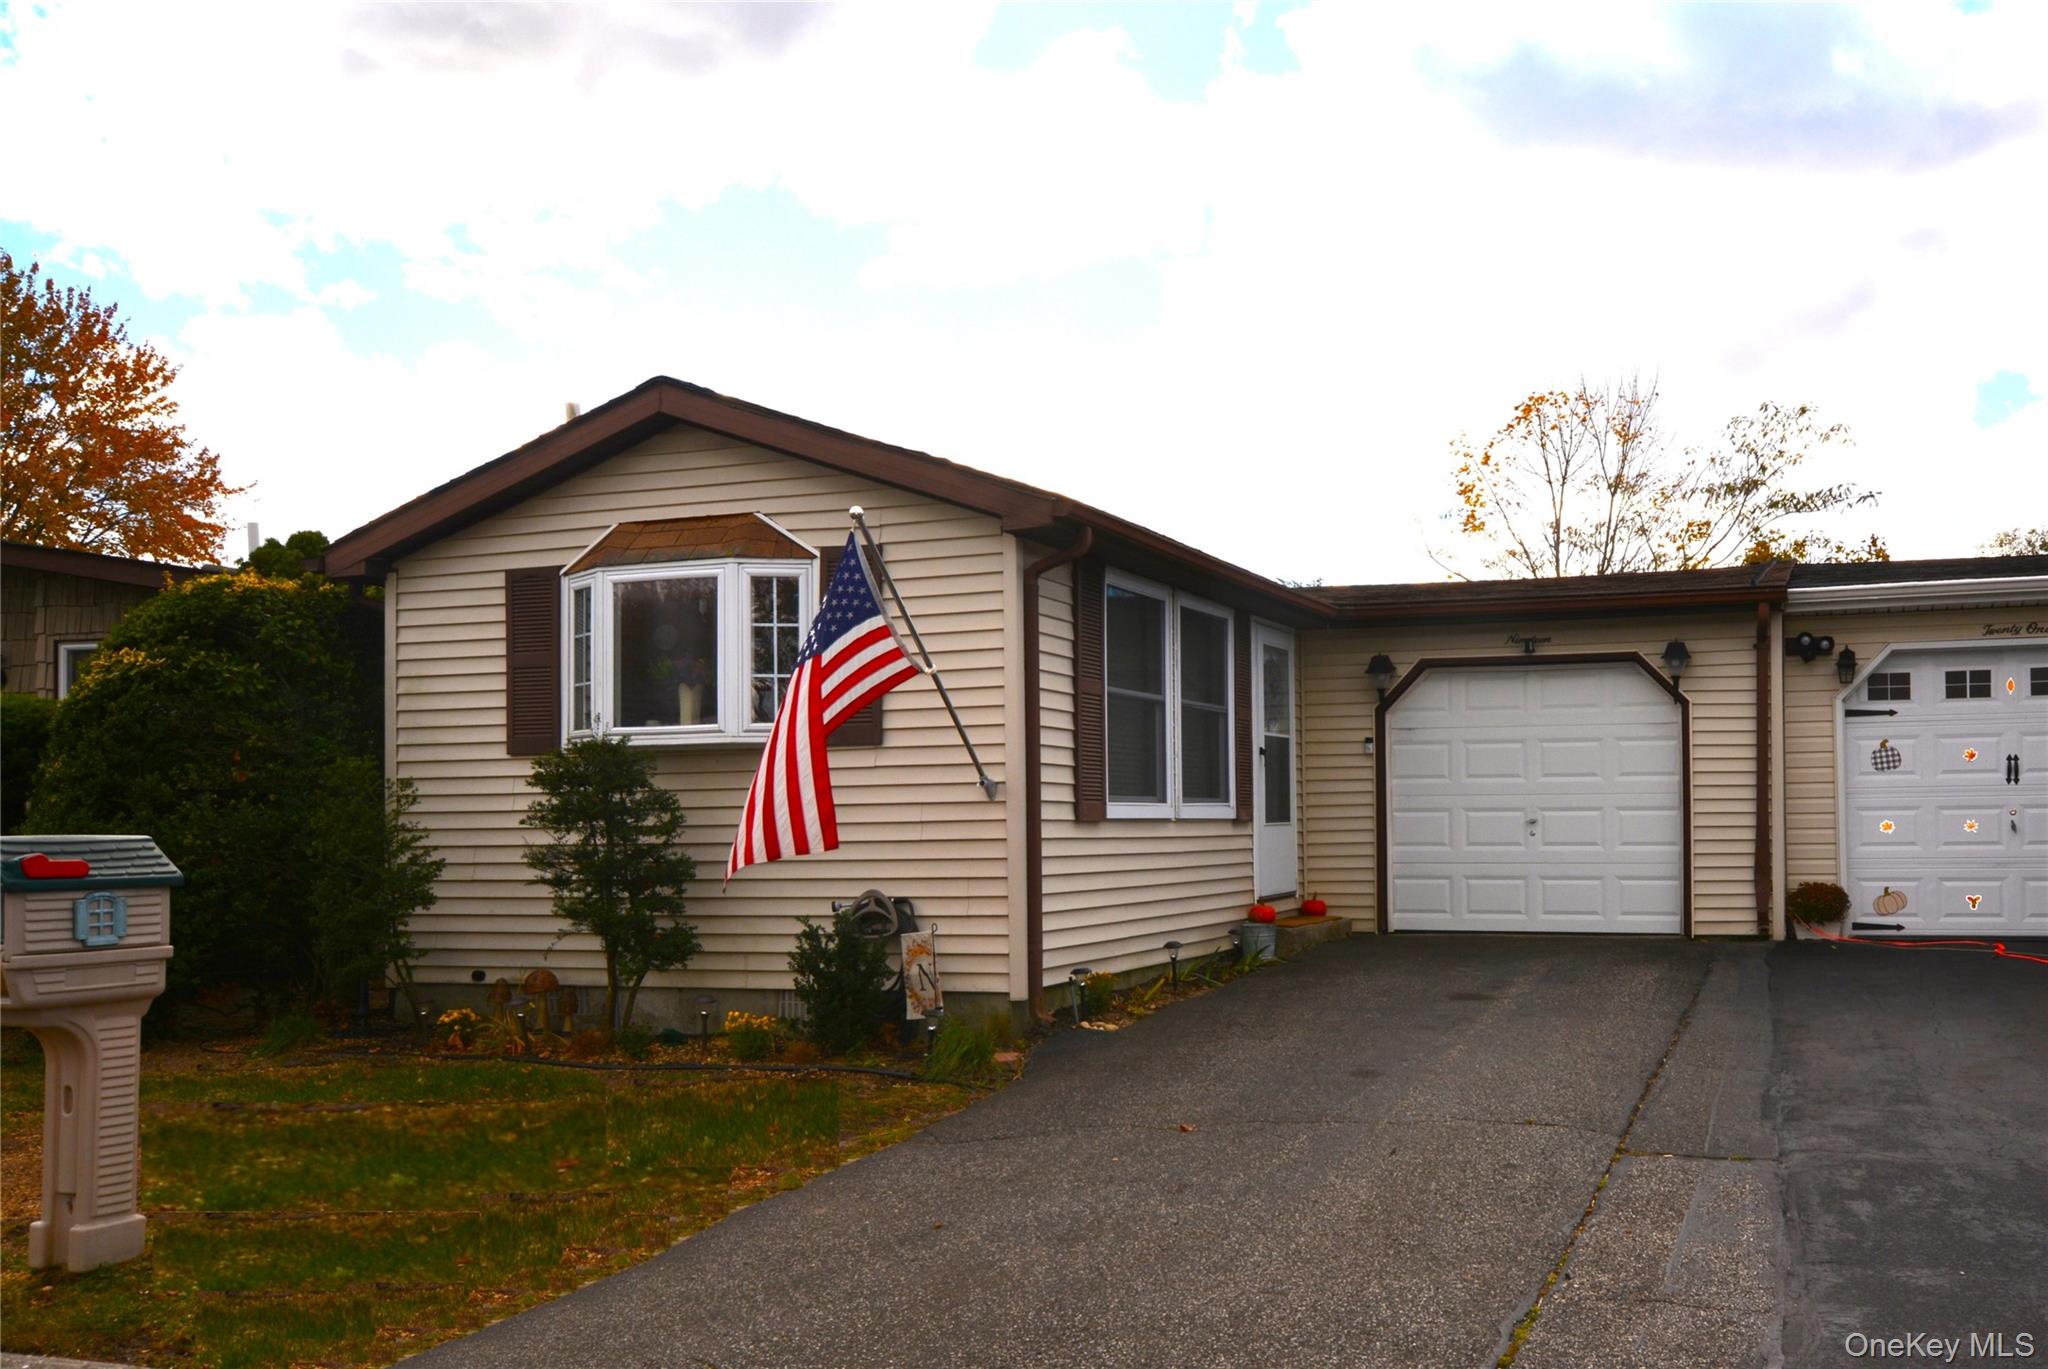
Single-story beige home with a bay window, two garage doors, and an American flag.
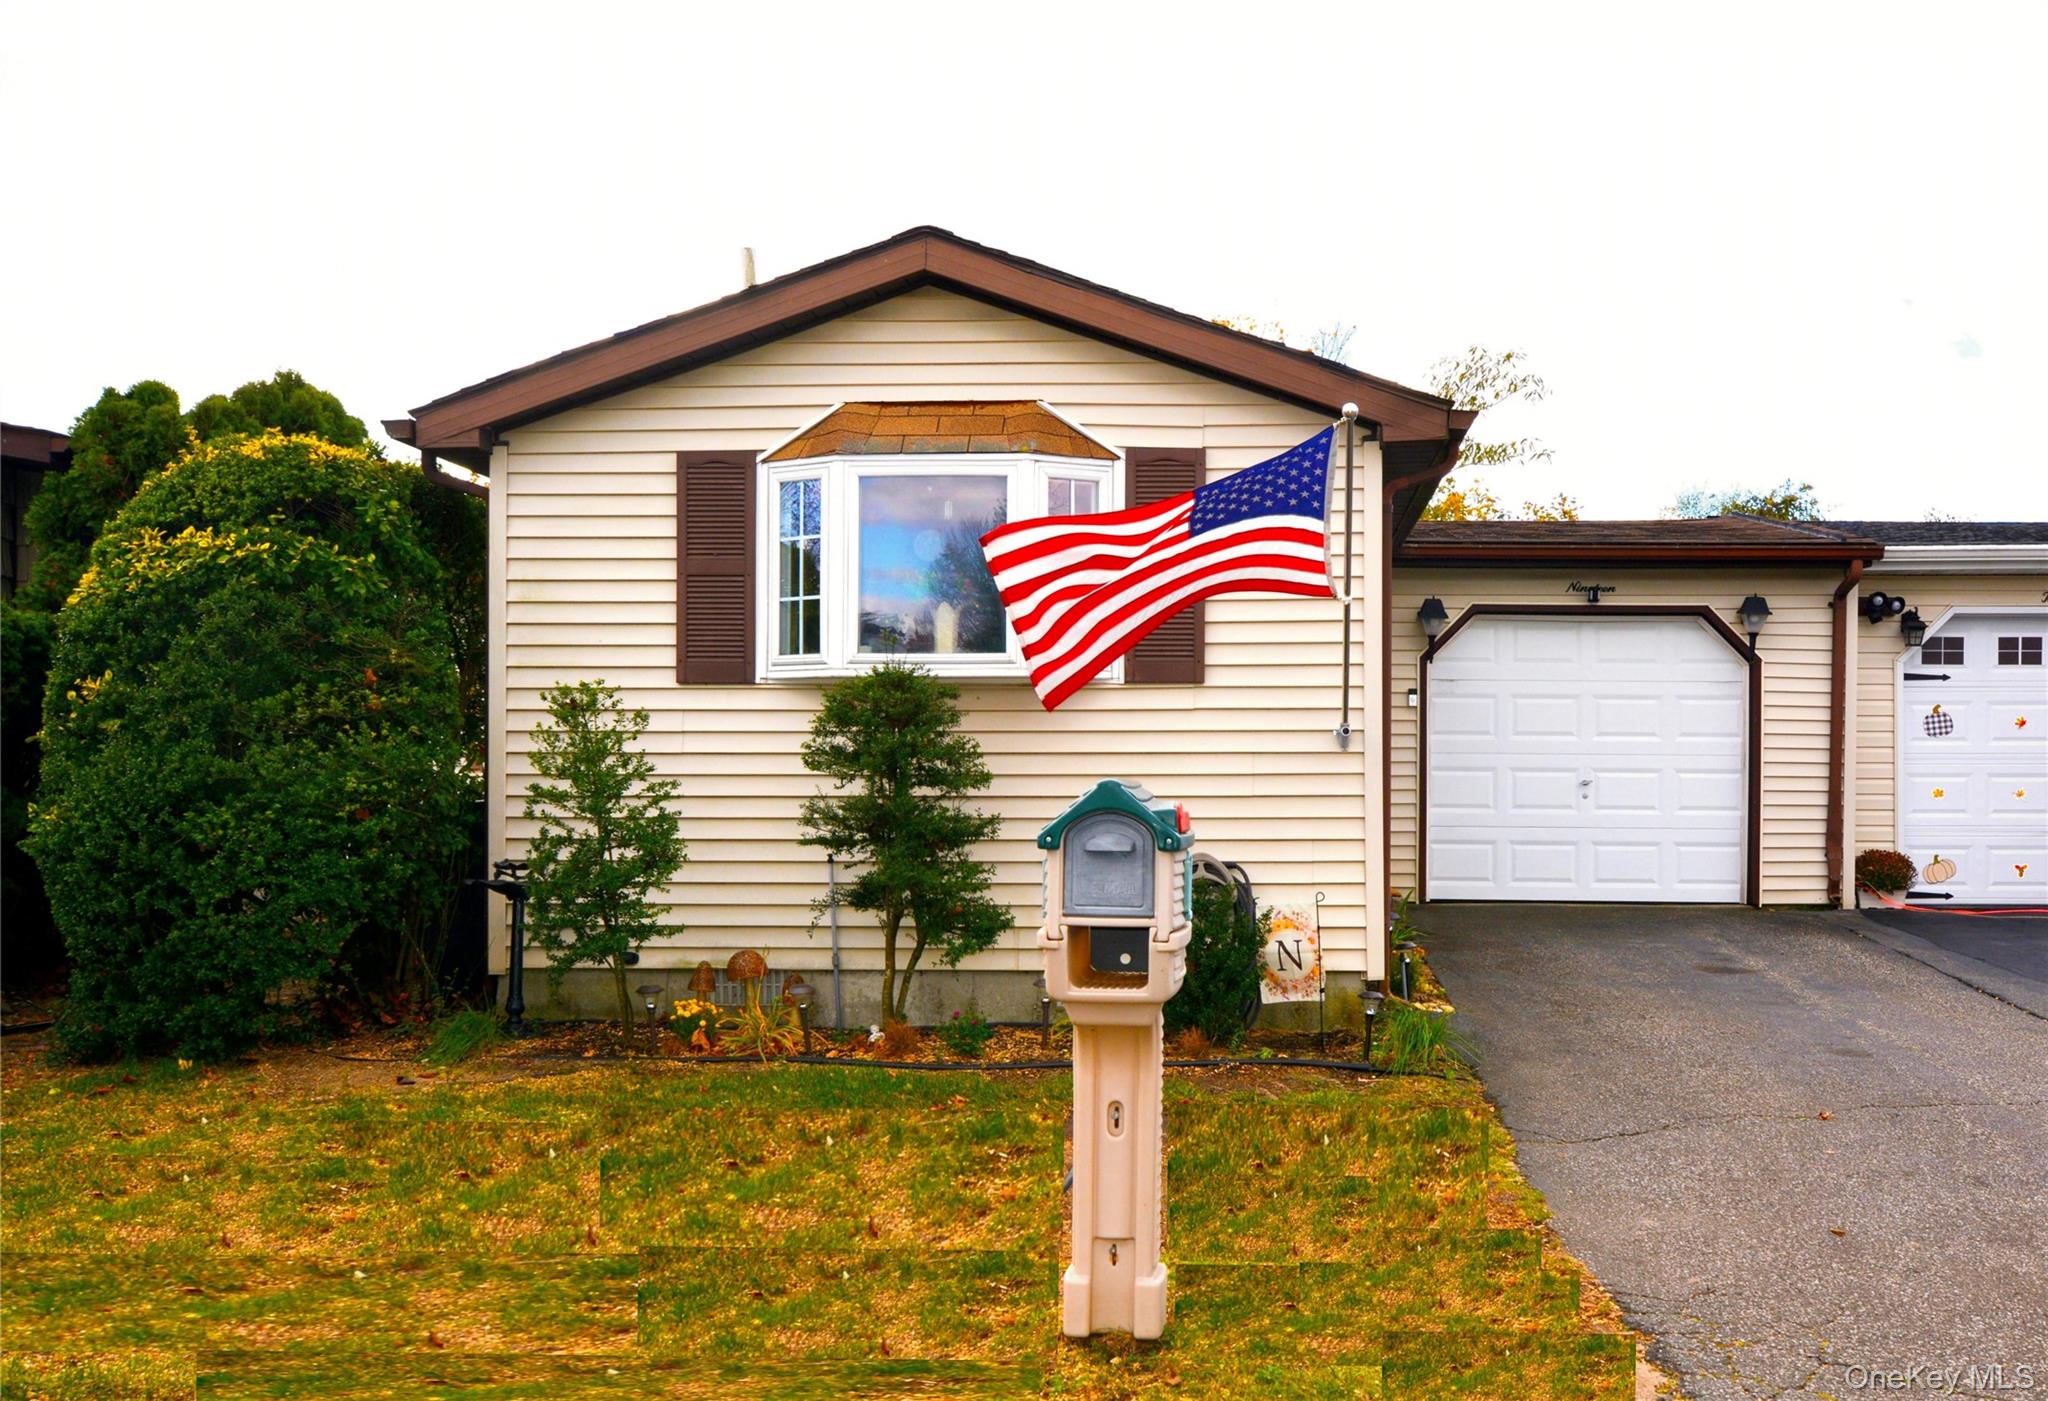
Beige-sided house with brown trim, an American flag, front-yard mailbox, and driveway leading to attached garages.
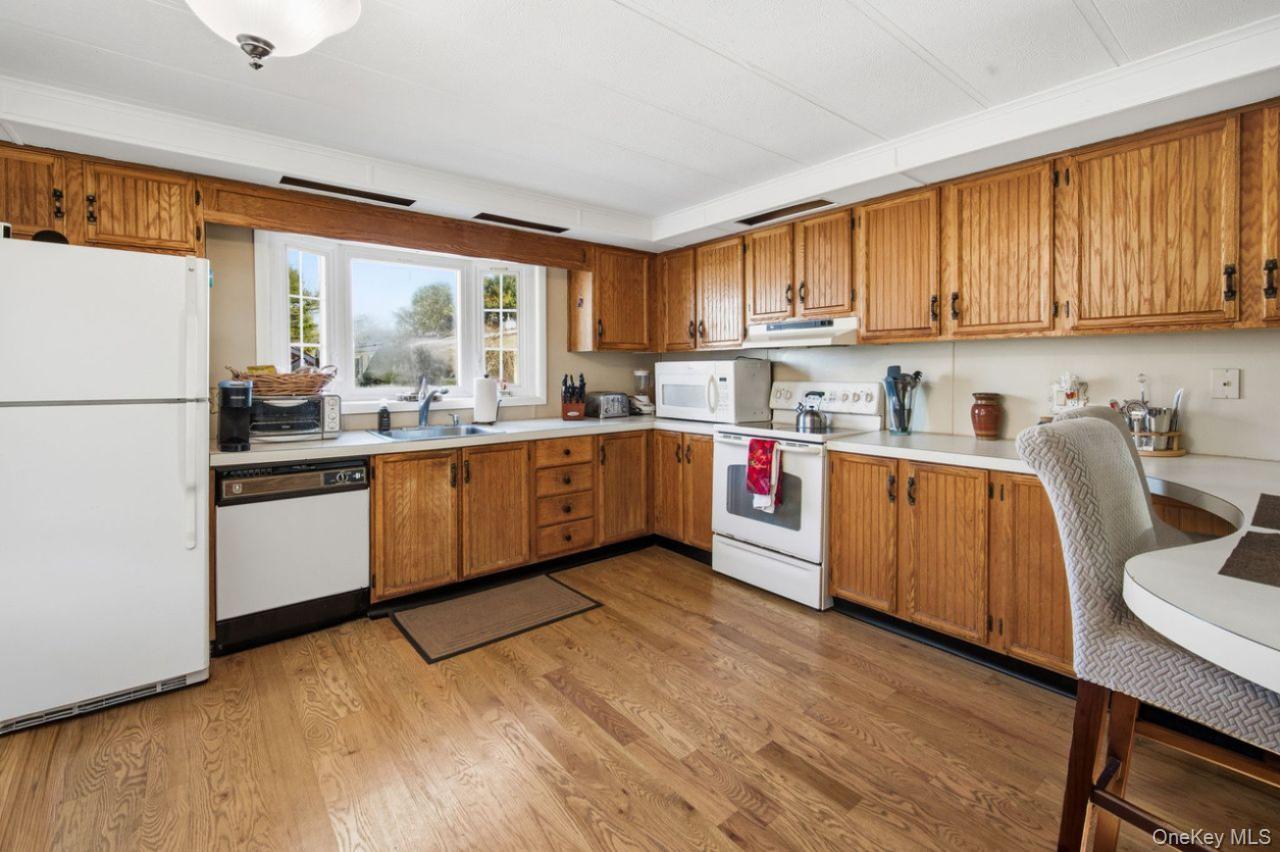
Kitchen with honey-toned wood cabinets, hardwood floors, and a sink beneath the window.
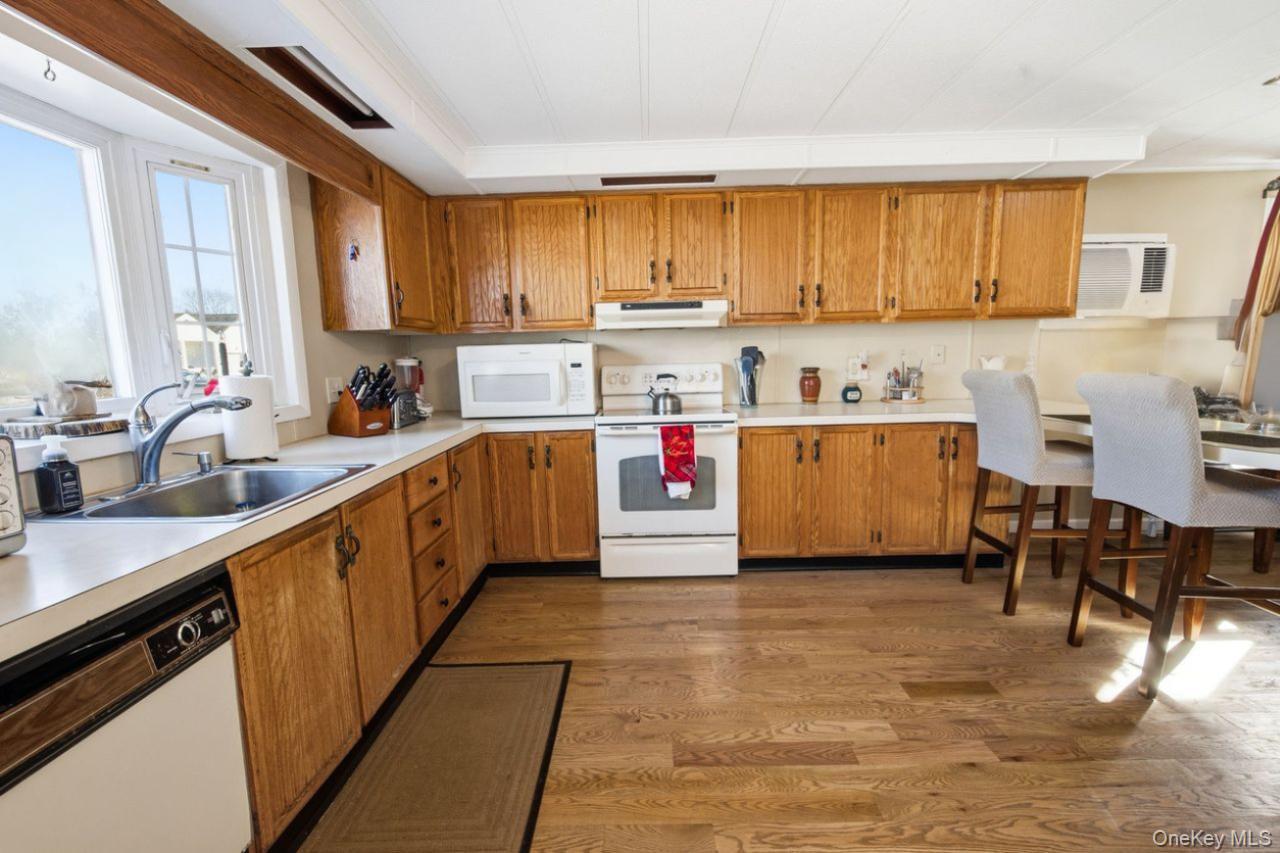
Kitchen with oak cabinets, white appliances, a double sink beneath windows, and wood flooring.
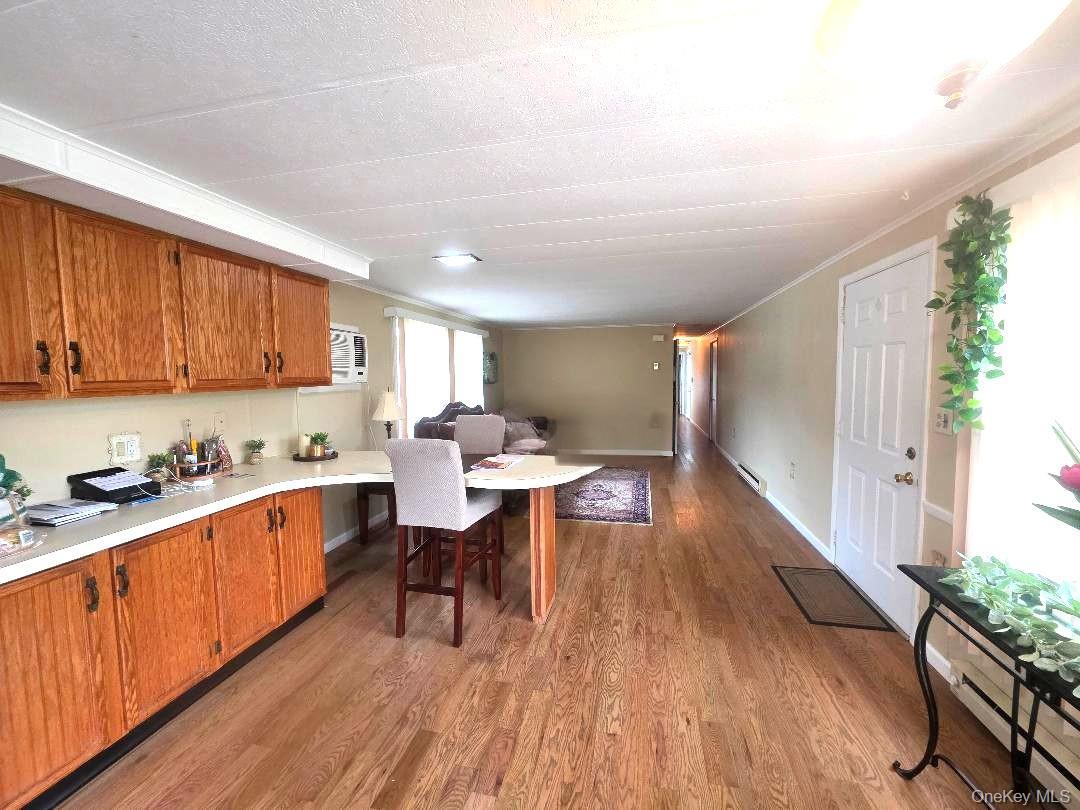
Open kitchen and dining area with wood cabinetry, breakfast counter, and long wood floors.
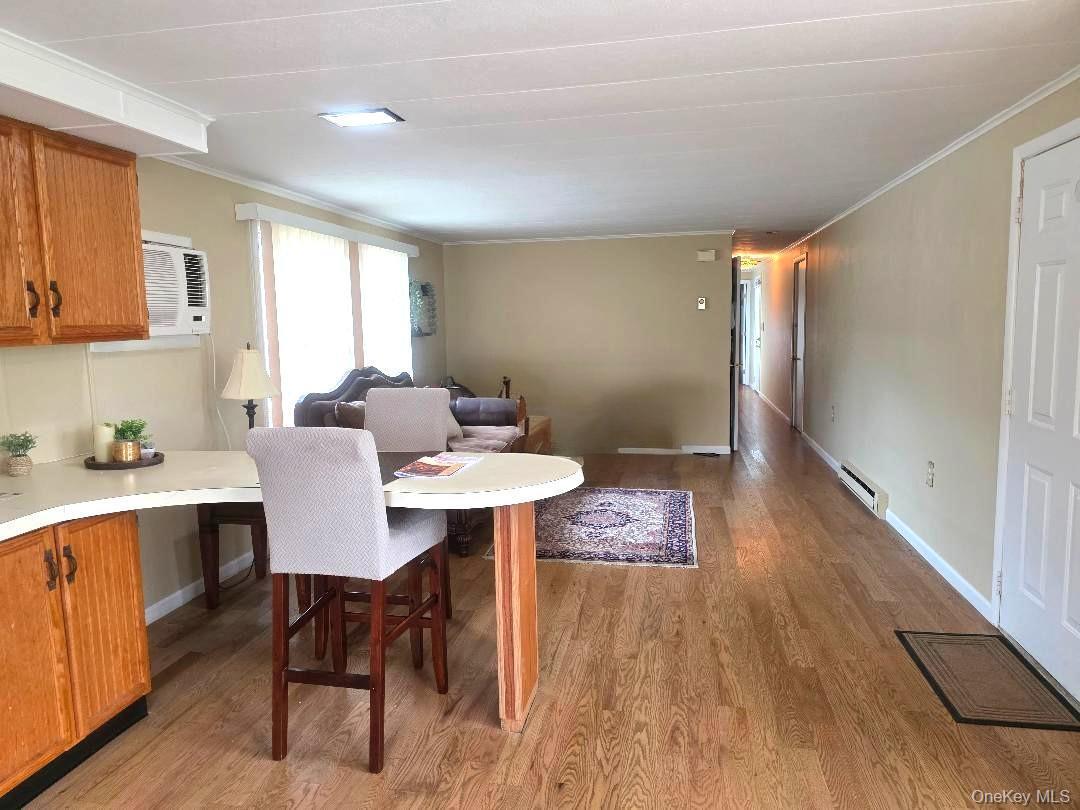
Open living and dining area with wood cabinetry, a round table, and hardwood floors.
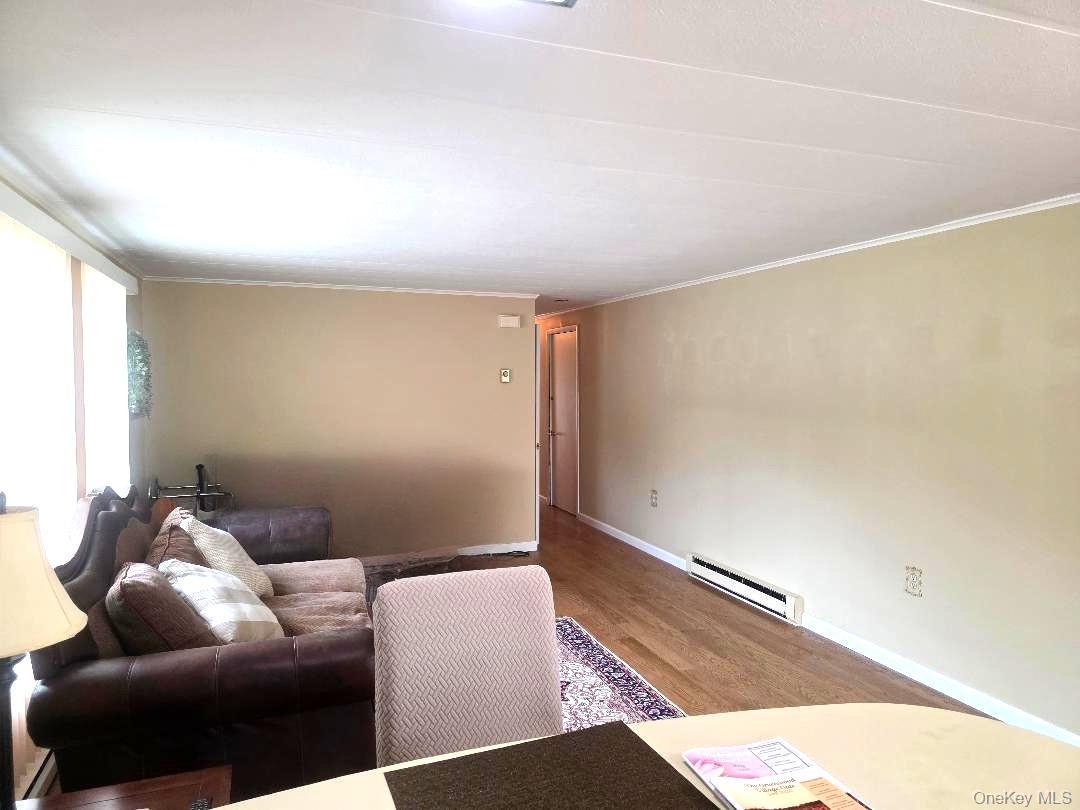
Living room with wood floors, a dark leather sofa, and a large window.
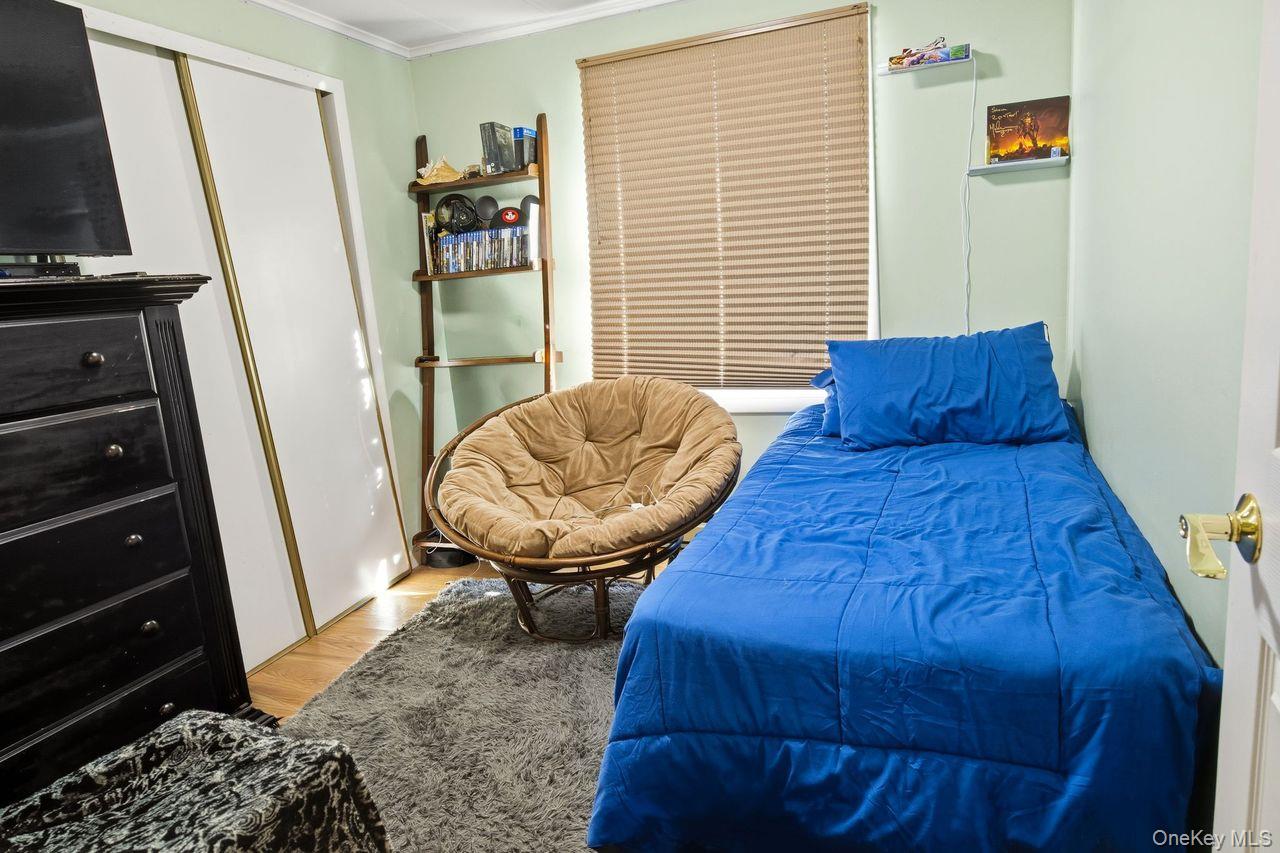
Bedroom with a blue-covered bed, tan papasan chair, and gray shag rug.
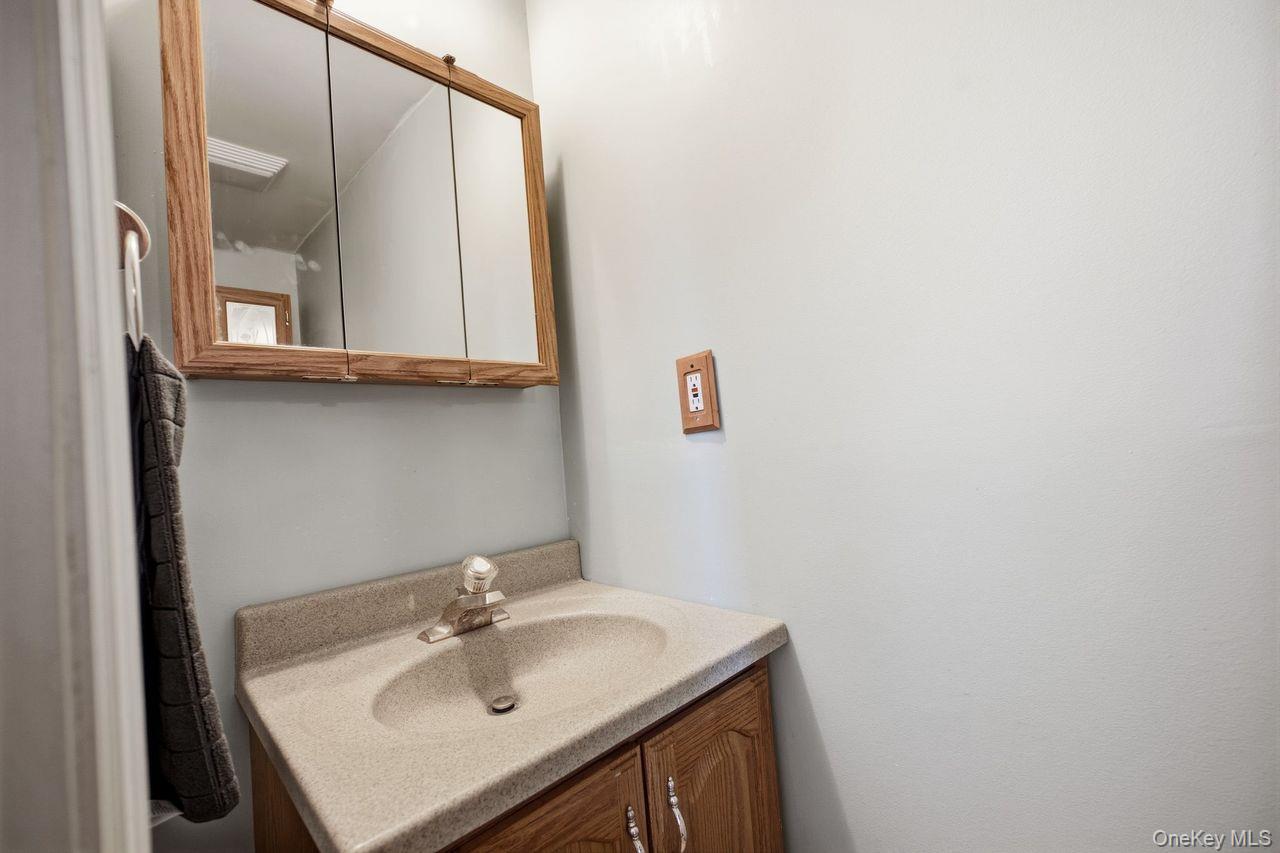
Bathroom vanity with a beige sink countertop, wood cabinetry, and mirrored medicine cabinet.
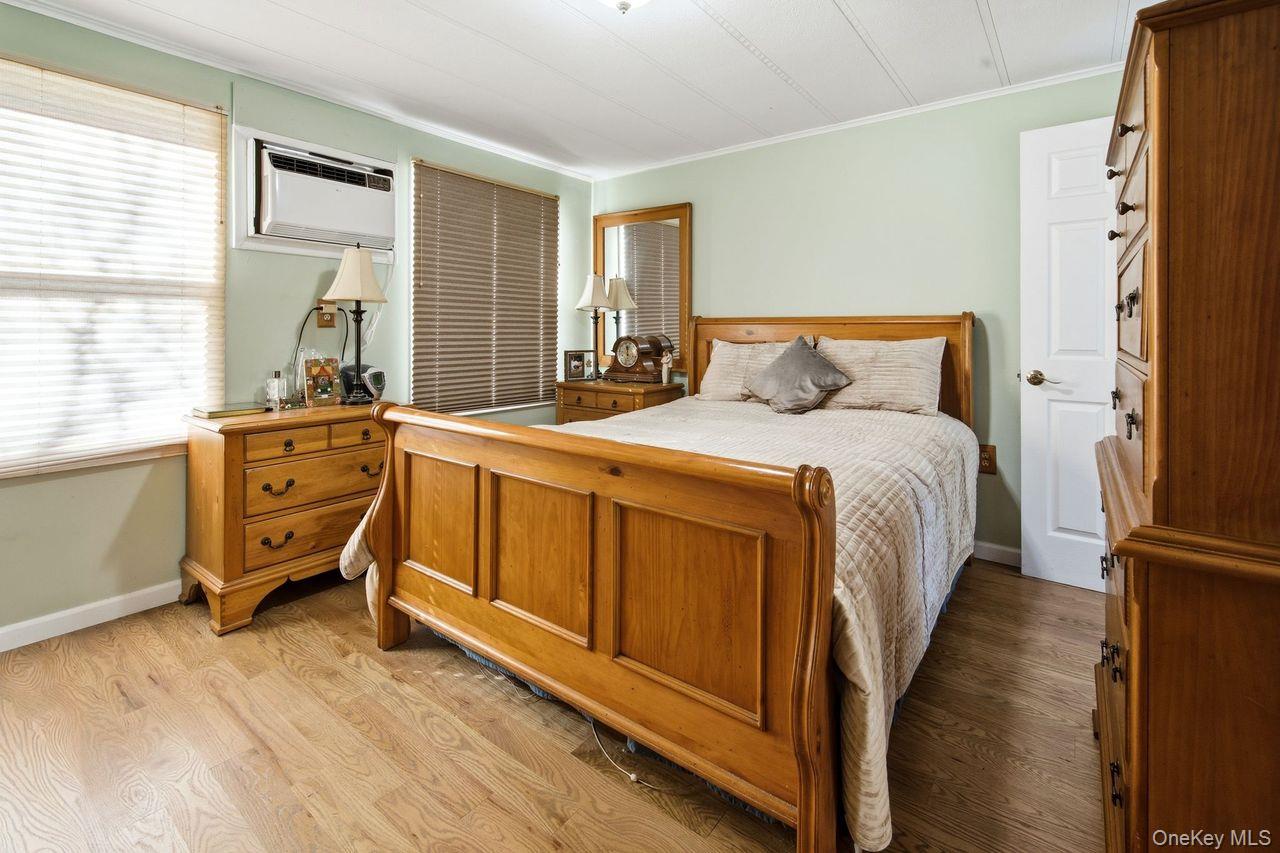
Bedroom with a large wooden bed, matching furniture, and a window air conditioner.
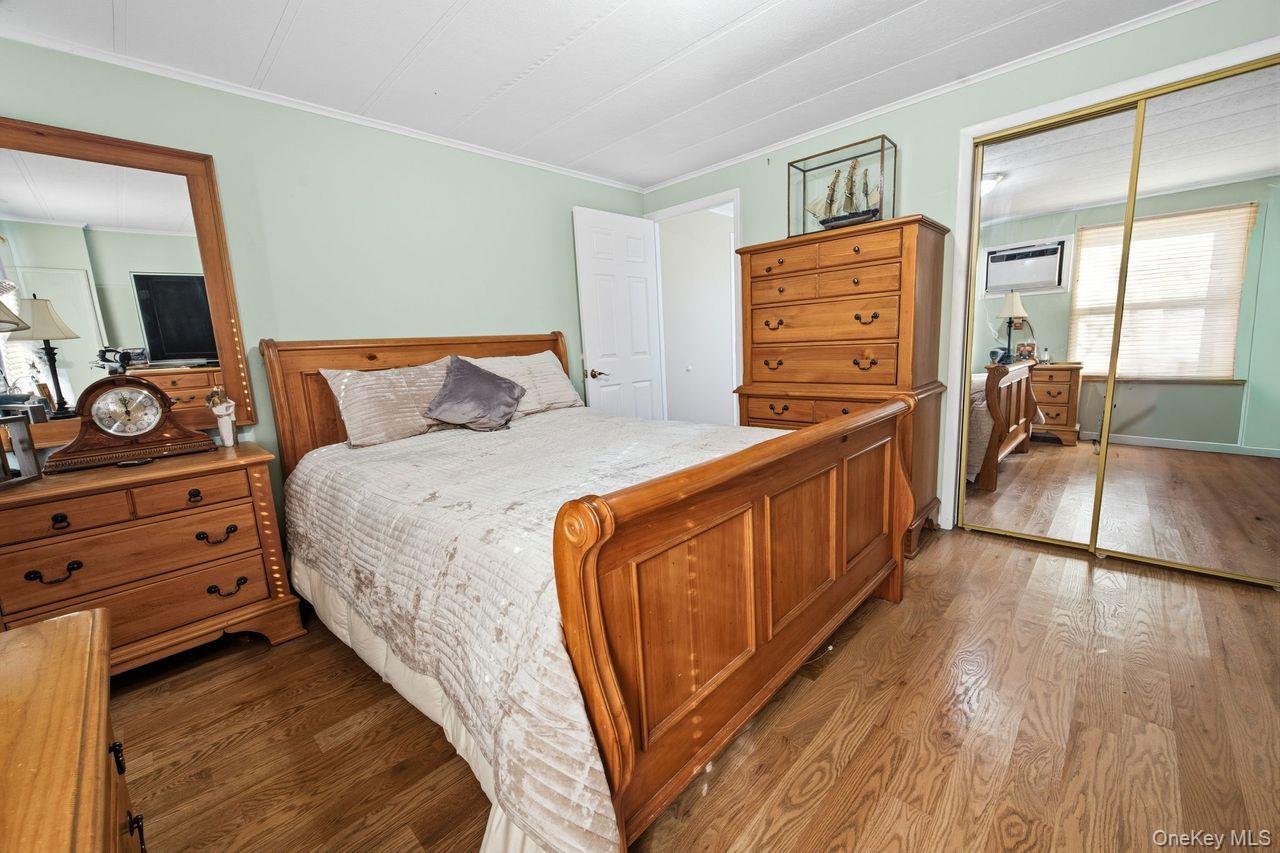
Bedroom with a wooden bed, matching dressers, and mirrored closet doors.
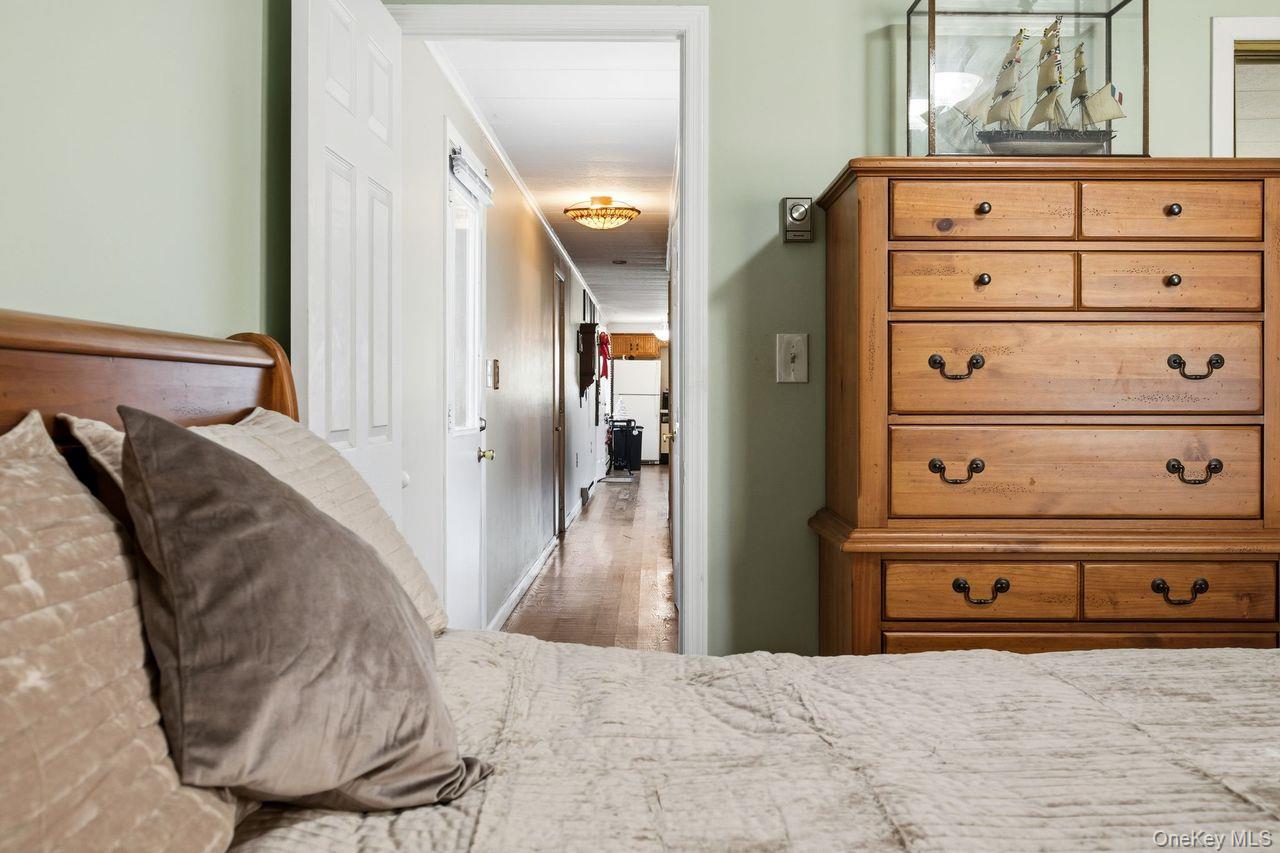
Bedroom with a quilted bed and wooden dresser, viewed toward a long hallway.
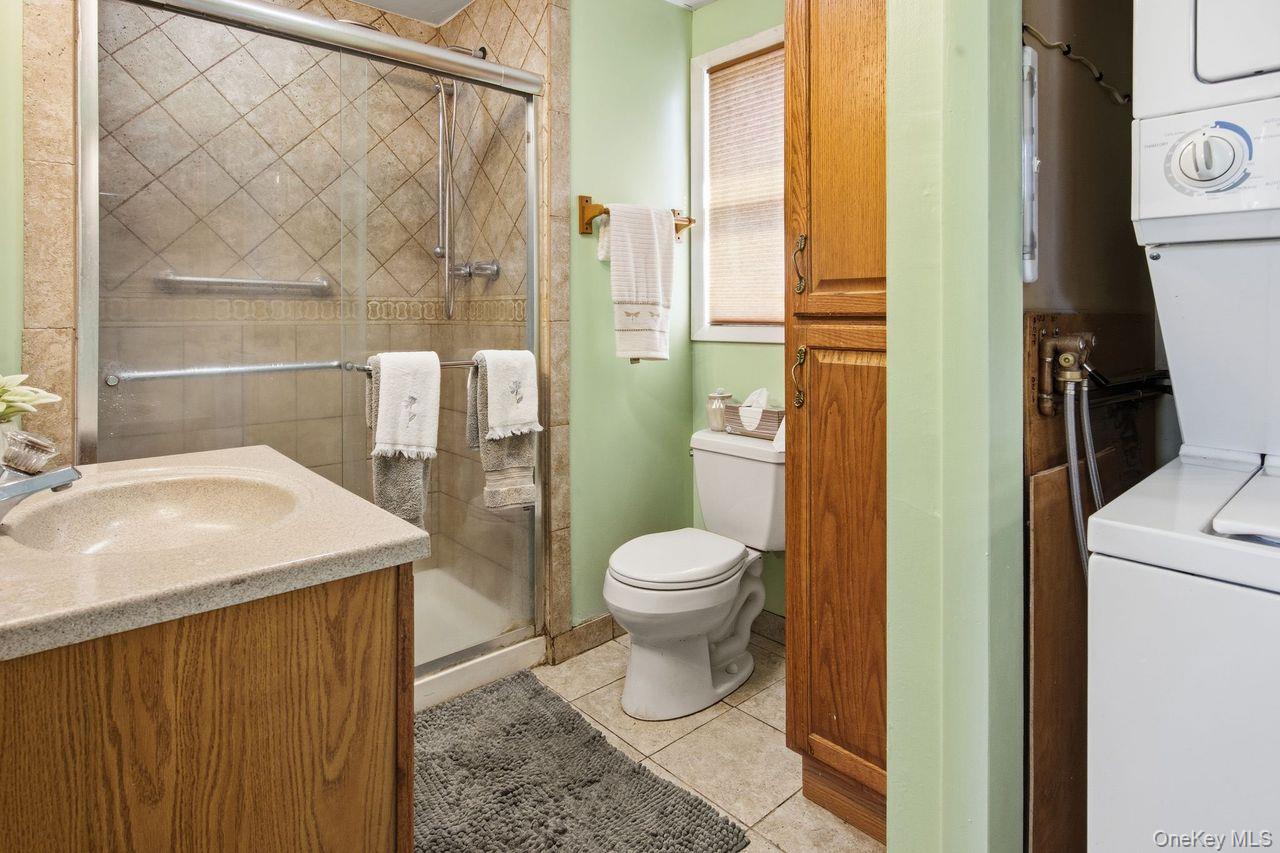
Bathroom with a tiled glass shower, wood vanity, and stacked washer and dryer.
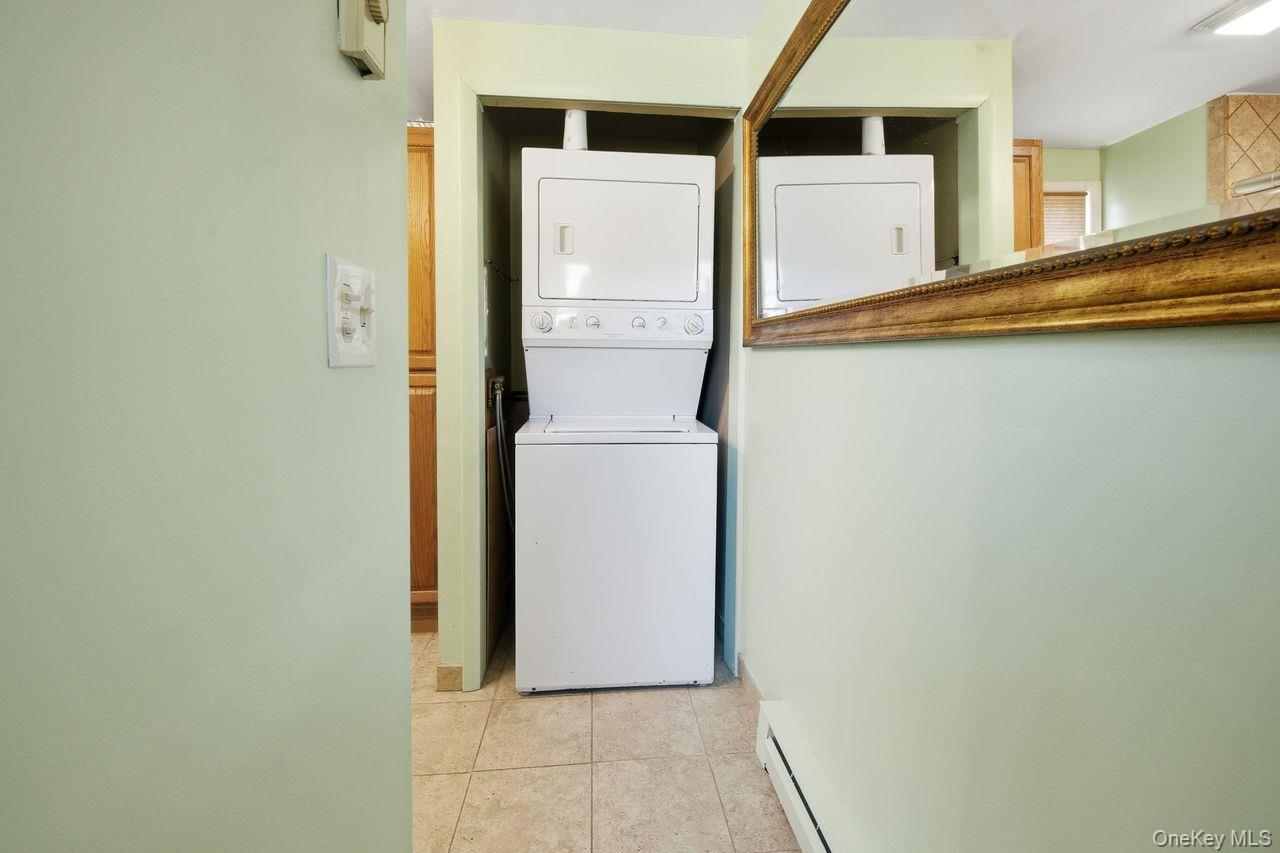
Laundry area with a stacked washer and dryer in a recessed alcove beneath a wood-framed mirror.
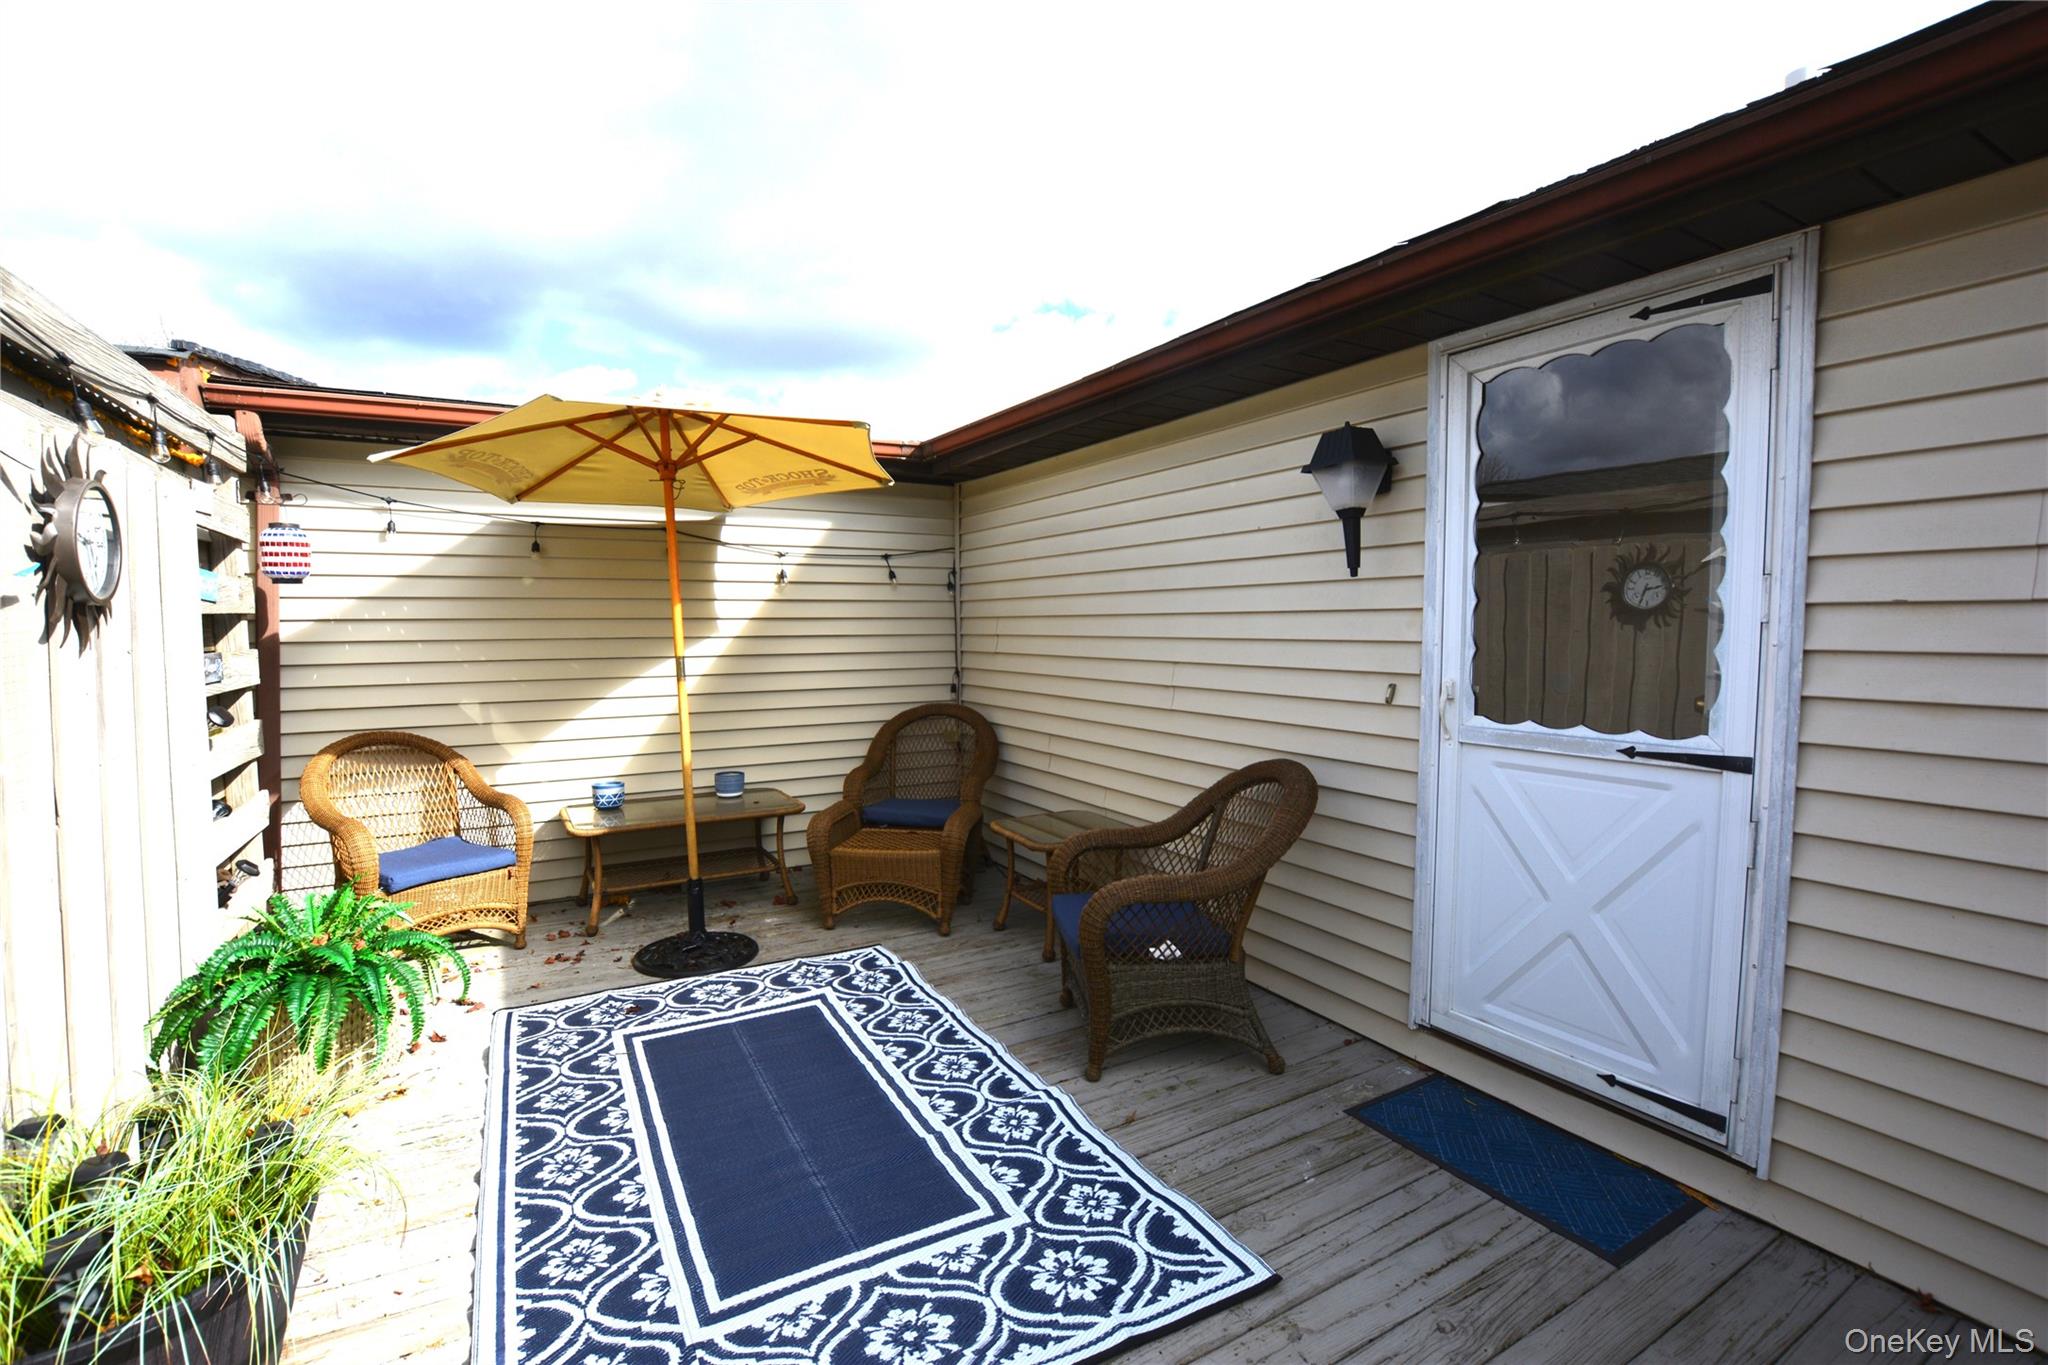
Outdoor patio with wicker seating, a yellow umbrella, and a patterned rug on a wood deck.
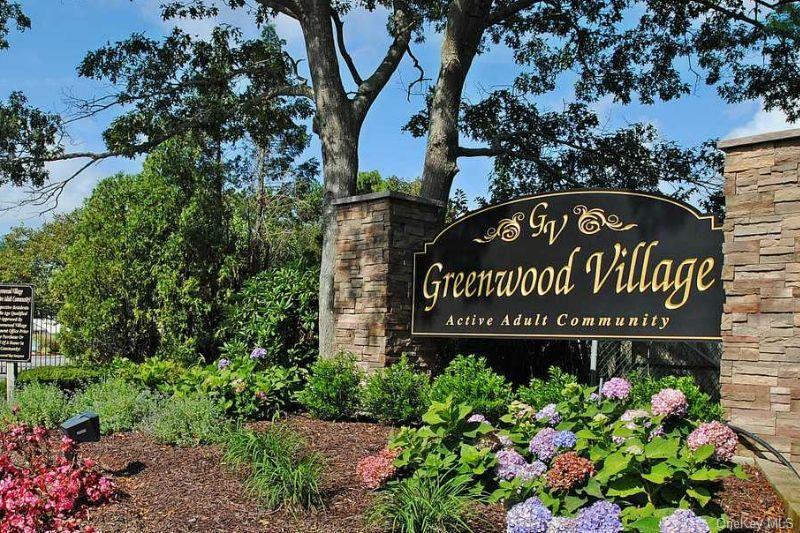
Greenwood Village entrance sign between stone pillars, surrounded by flowering shrubs and mature trees.
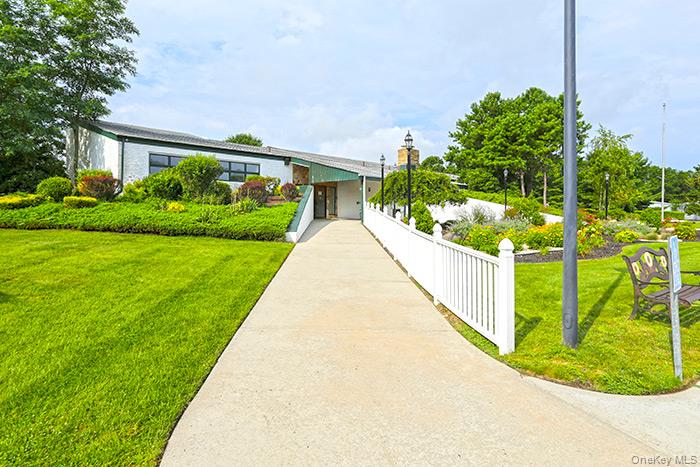
Modern building entrance at the end of a concrete walkway, bordered by a white railing and landscaped lawn.
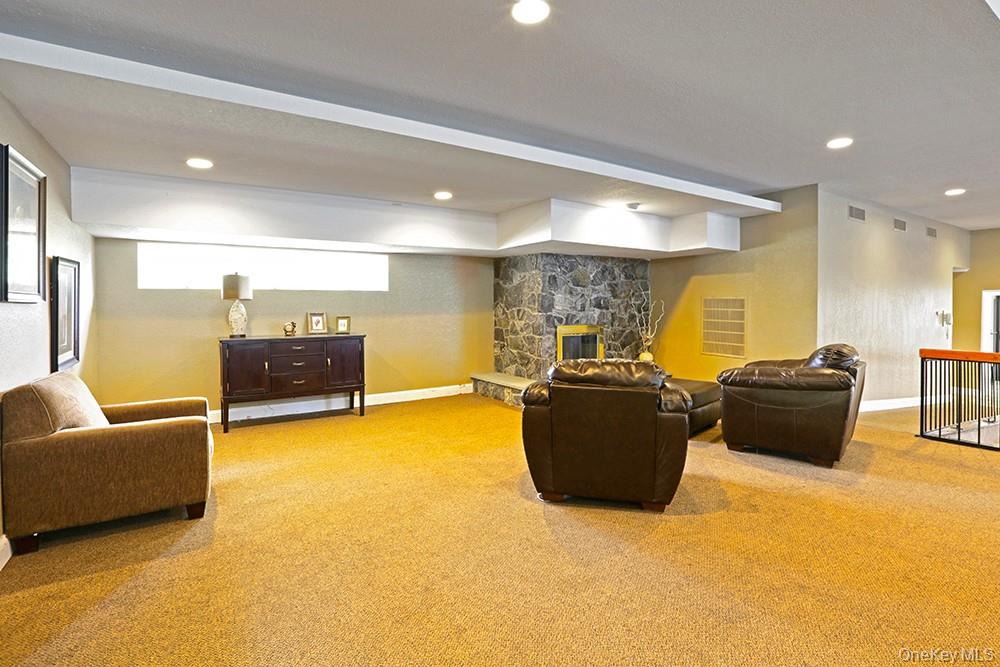
Furnished living room with stone fireplace, brown leather seating, and expansive gold carpet.
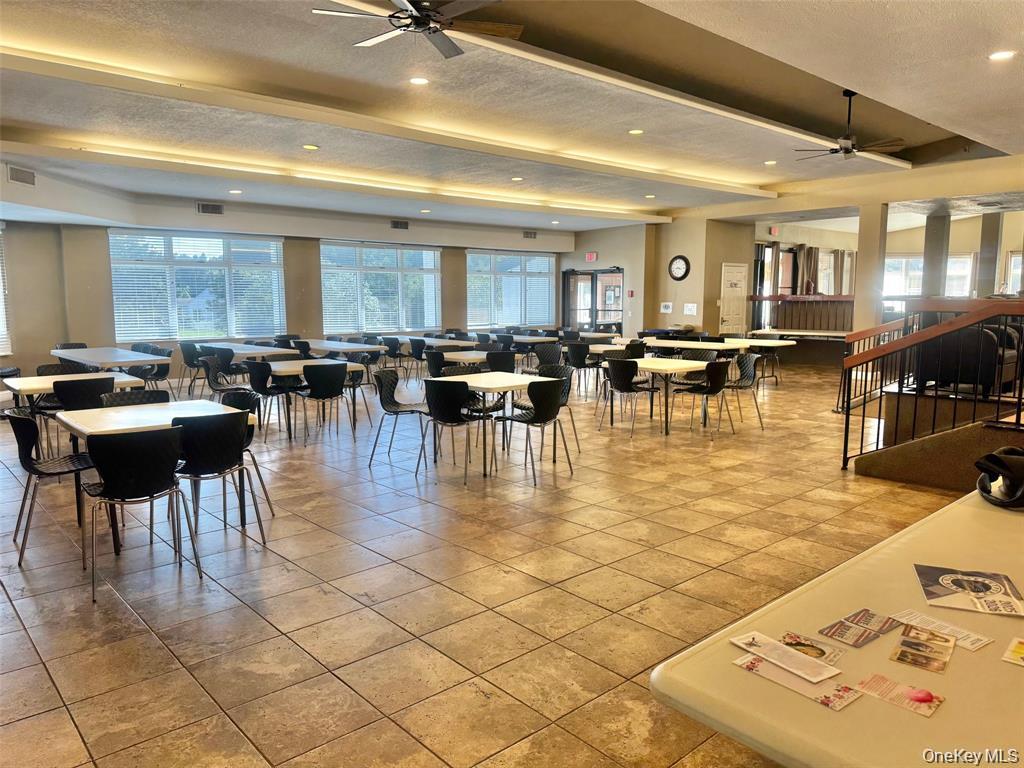
Community room with rows of tables and chairs, tiled floor, large windows, and a staircase.
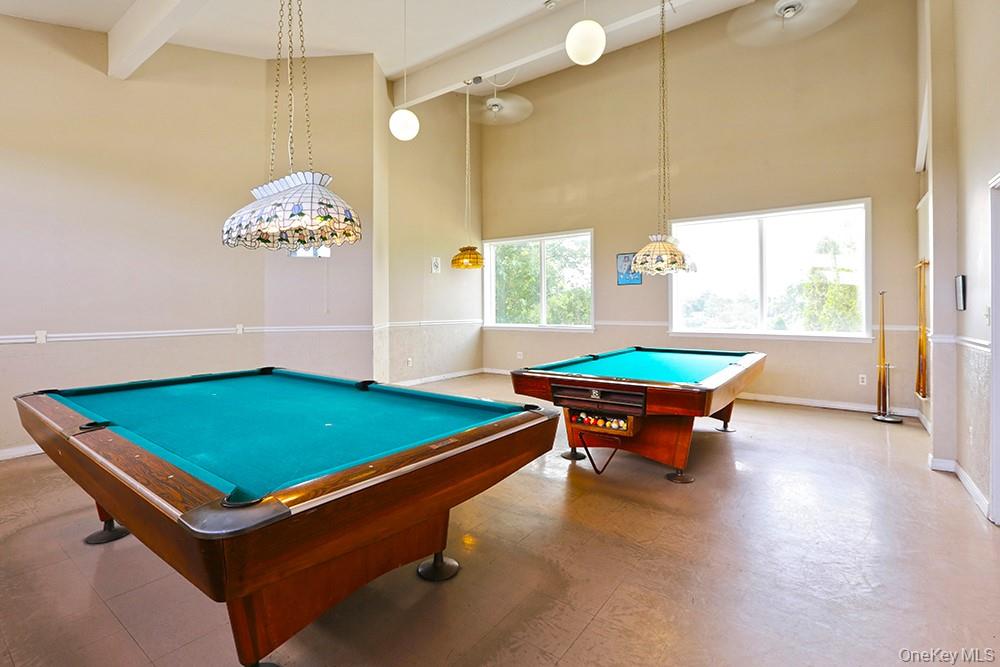
Game room with two turquoise-felt pool tables, stained-glass pendant lights, and large windows.
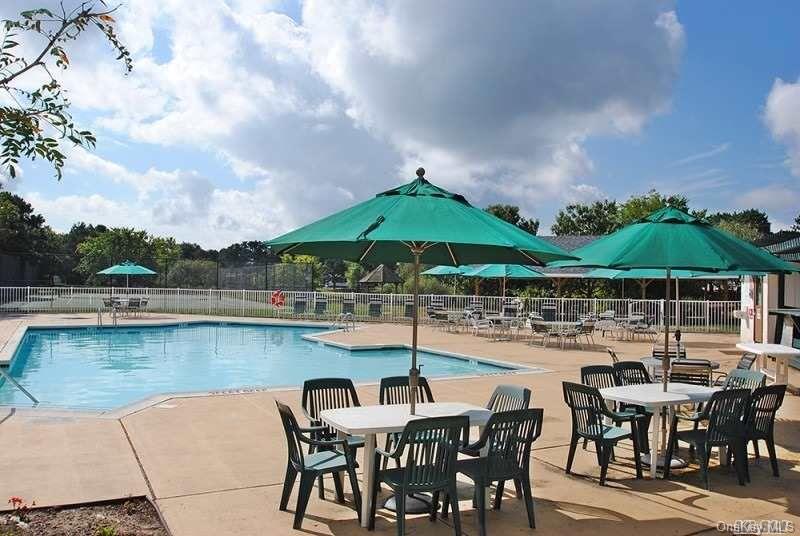
Outdoor swimming pool beside a patio with seating and large green umbrellas.
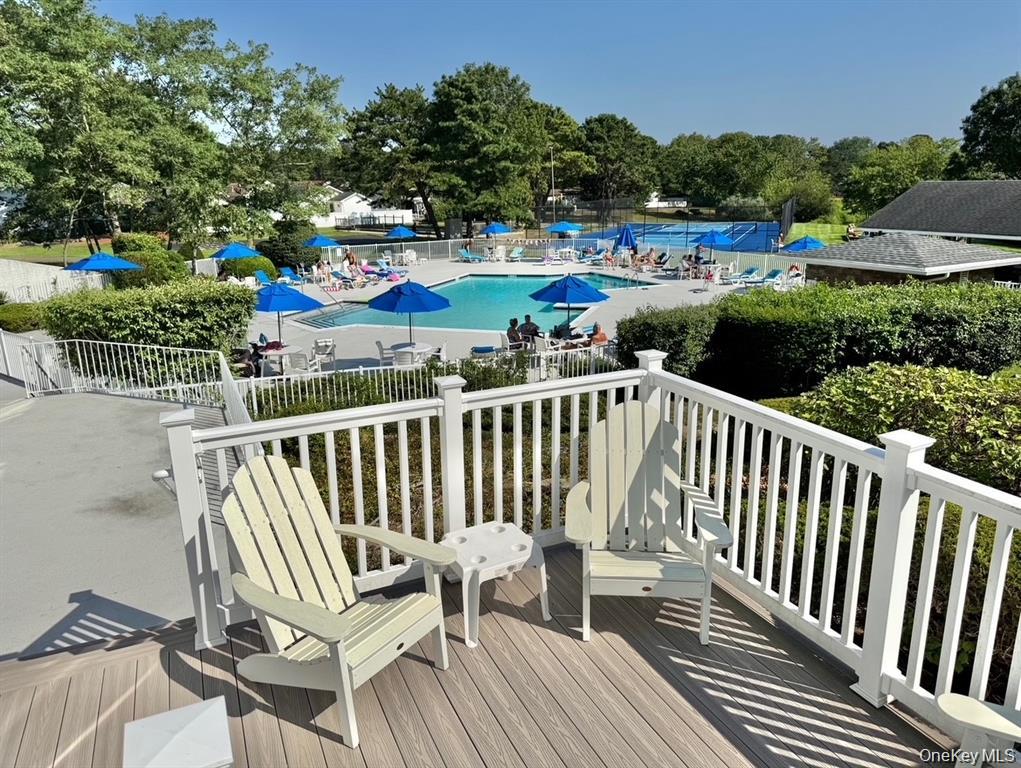
Deck with Adirondack chairs overlooking a community pool and tennis courts.
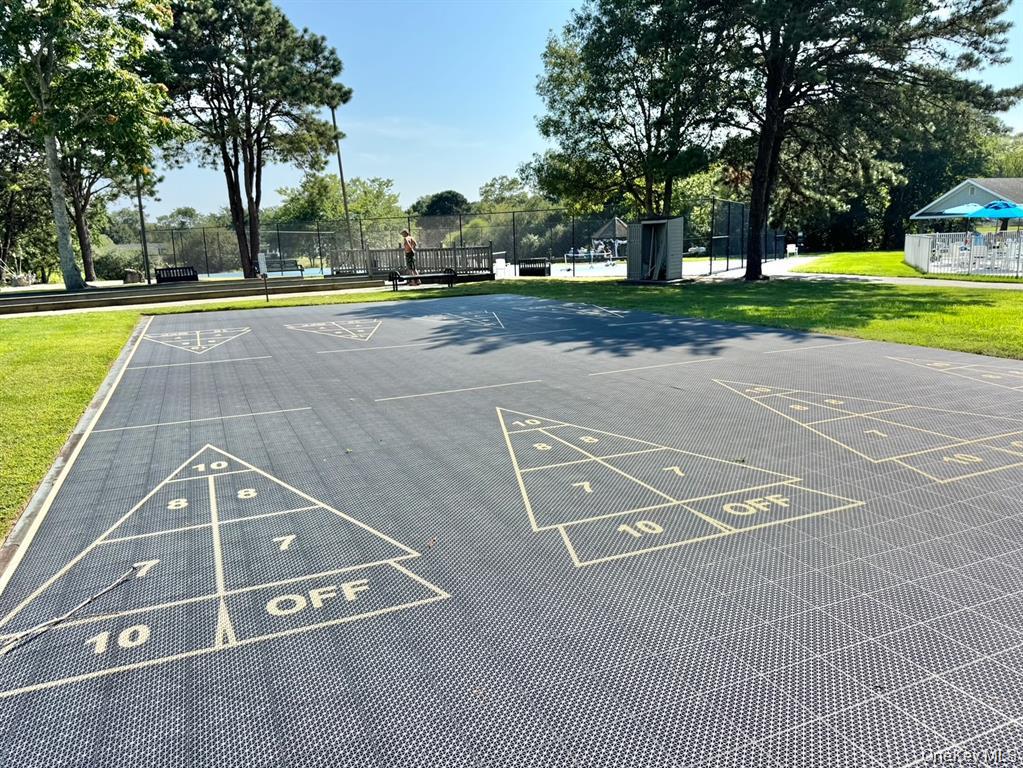
Outdoor shuffleboard court with numbered scoring zones, backed by tennis courts and mature trees.
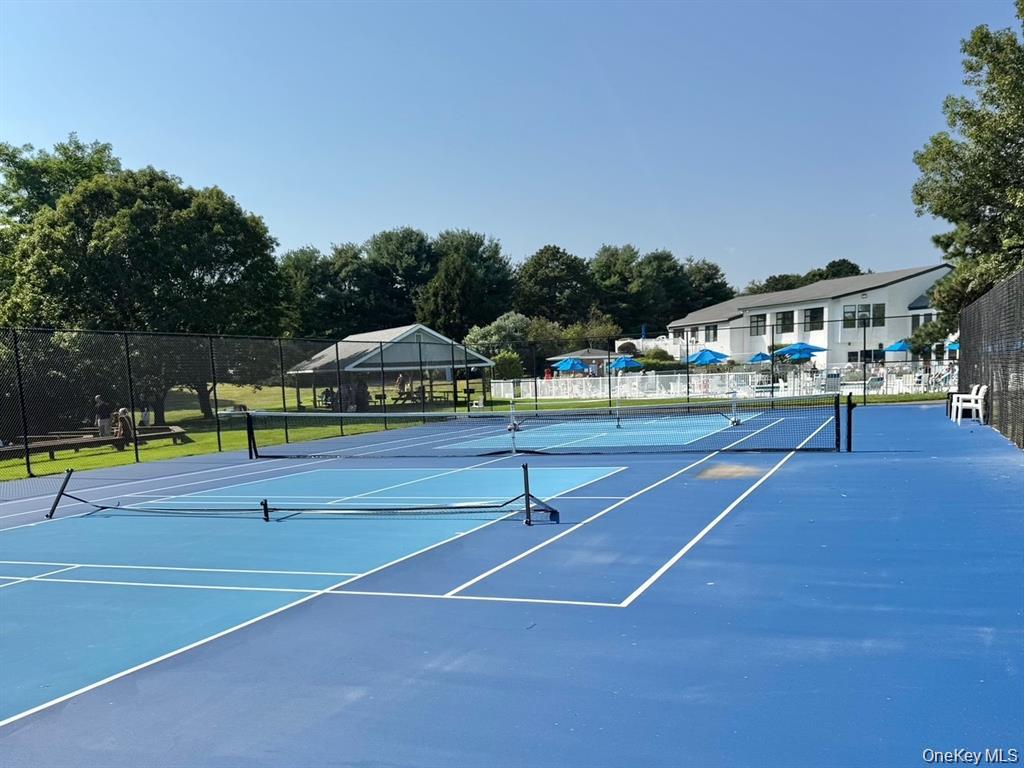
Outdoor blue tennis courts with nets, a pavilion, and a pool area in the background.
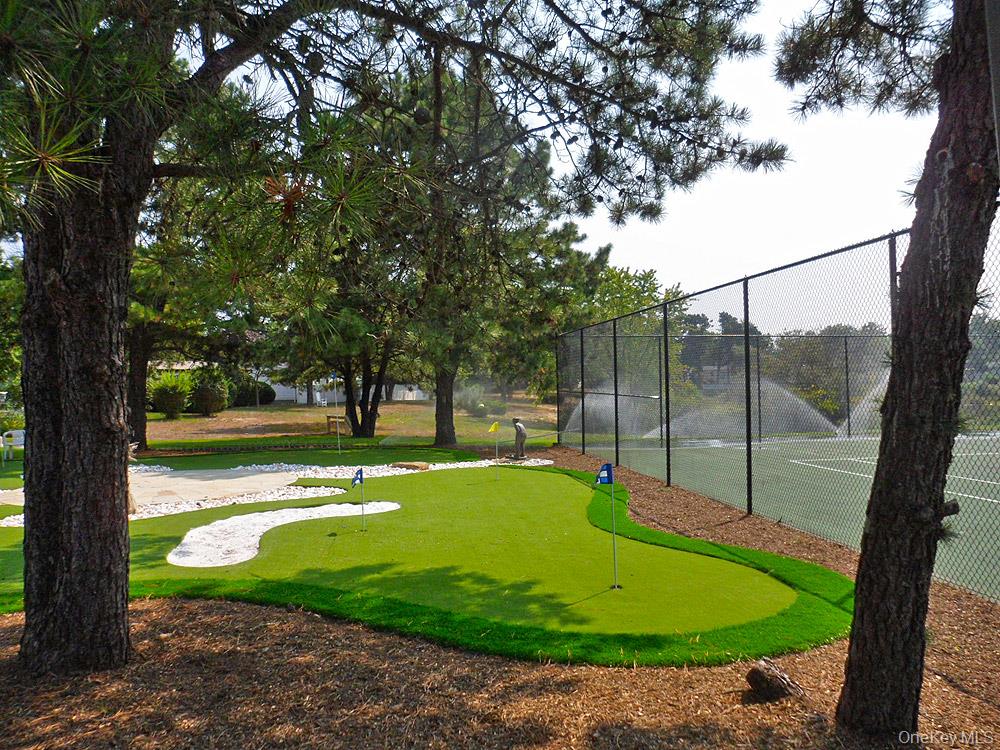
Backyard putting green with sand bunkers beside a fenced tennis court and mature pine trees.
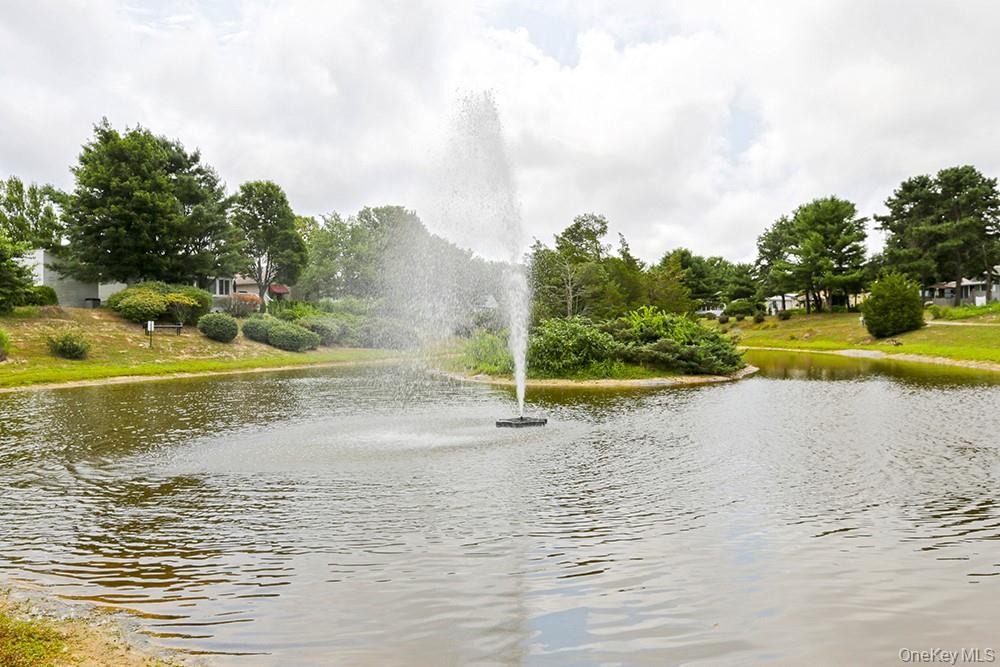
Landscaped pond with a central fountain and mature trees along the banks.
Open-sided pavilion with a peaked roof and outdoor seating on a lawn.
Backyard swimming pool with a paved patio, lounge chairs, and a two-story house beyond.
SEE ALL PHOTOS
Single-story beige home with a bay window, two garage doors, and an American flag.
Beige-sided house with brown trim, an American flag, front-yard mailbox, and driveway leading to attached garages.
Kitchen with honey-toned wood cabinets, hardwood floors, and a sink beneath the window.
Kitchen with oak cabinets, white appliances, a double sink beneath windows, and wood flooring.
Open kitchen and dining area with wood cabinetry, breakfast counter, and long wood floors.
Open living and dining area with wood cabinetry, a round table, and hardwood floors.
Living room with wood floors, a dark leather sofa, and a large window.
Bedroom with a blue-covered bed, tan papasan chair, and gray shag rug.
Bathroom vanity with a beige sink countertop, wood cabinetry, and mirrored medicine cabinet.
Bedroom with a large wooden bed, matching furniture, and a window air conditioner.
Bedroom with a wooden bed, matching dressers, and mirrored closet doors.
Bedroom with a quilted bed and wooden dresser, viewed toward a long hallway.
Bathroom with a tiled glass shower, wood vanity, and stacked washer and dryer.
Laundry area with a stacked washer and dryer in a recessed alcove beneath a wood-framed mirror.
Outdoor patio with wicker seating, a yellow umbrella, and a patterned rug on a wood deck.
Greenwood Village entrance sign between stone pillars, surrounded by flowering shrubs and mature trees.
Modern building entrance at the end of a concrete walkway, bordered by a white railing and landscaped lawn.
Furnished living room with stone fireplace, brown leather seating, and expansive gold carpet.
Community room with rows of tables and chairs, tiled floor, large windows, and a staircase.
Game room with two turquoise-felt pool tables, stained-glass pendant lights, and large windows.
Outdoor swimming pool beside a patio with seating and large green umbrellas.
Deck with Adirondack chairs overlooking a community pool and tennis courts.
Outdoor shuffleboard court with numbered scoring zones, backed by tennis courts and mature trees.
Outdoor blue tennis courts with nets, a pavilion, and a pool area in the background.
Backyard putting green with sand bunkers beside a fenced tennis court and mature pine trees.
Landscaped pond with a central fountain and mature trees along the banks.
Open-sided pavilion with a peaked roof and outdoor seating on a lawn.
Backyard swimming pool with a paved patio, lounge chairs, and a two-story house beyond.
Courtesy of Gateway to The Hamptons R E, Vivian M. DeBlasi CBR WCR Listing Contact: 631-325-3449 
Pending

19 Dogwood Lane

19 Dogwood Lane, Manorville, NY 11949

$105,900
Great value in Greenwood Village ! Welcome to this cozy 2-bedroom, 1.5-bath ranch-style home located in the desirable 55+ gated community of Greenwood Village. Featuring hardwood floors, newer windows and updated appliances, this home offers comfort and convenience throughout. The bright, open eat-in kitchen provides ample cabinet and counter space, while the adjoining living room creates a warm and inviting setting for relaxing or entertaining. An attached one-car garage and private driveway offer parking for two vehicles. Step outside to your fenced backyard sundeck, perfect for enjoying a morning coffee, grilling or unwinding with a good book. Beyond the home, Greenwood Village residents enjoy a vibrant lifestyle with exceptional amenities -- including a clubhouse, pool, fitness center, tennis courts, walking trails and a full calendar of social events and activities. A convenient community bus service provides transportation to shopping, houses of worship and other scheduled destinations. Please note: All purchases are cash only, and community application approval is required. Owner may consider financing.

2
beds

2
baths

871 Sq.Ft. LIVING AREA

2,987 Sq.Ft. lot

Vivian DeBlasi

Vivian DeBlasi

Features & Amenities

Interior

  • total bedrooms2
  • Total bathrooms2
  • full bathroom1
  • half bathroom1
  • Laundry room Electric Dryer Hookup, Washer Hookup
  • Flooring Hardwood
  • APPLIANCES Dishwasher, Dryer, Range, Refrigerator, Washer
  • other interior Features First Floor Bedroom, First Floor Full Bath, Eat-in Kitchen, Open Floorplan, Open Kitchen

Area & Lot

  • Status Pending
  • Living Area871 Sq.Ft.
  • Lot Area2,987 Sq.Ft.
  • MLS® ID933453
  • TypeCondo
  • YEAR BUILT1988
  • Architecture StylesOther
  • Elementary SchoolEastport Elementary School
  • Middle SchoolEastport-South Manor Jr-Sr Hs
  • High SchoolEastport-South Manor Jr-Sr Hs
  • School DistrictEastport-South Manor

Exterior

  • STORIES1
  • Garage Space1.0
  • water SourcePublic
  • utilitiesElectricity Connected, Sewer Connected, Trash Collection Private, Water Connected
  • PoolCommunity, In Ground
  • lot featuresSprinklers In Front
  • parkingDriveway, Garage, Garage Door Opener
  • HEAT TYPEBaseboard, Electric
  • AIR CONDITIONINGWall/Window Unit(s)
  • sewerShared
  • HOA AmenitiesClubhouse, Fitness Center, Gated, Lounge, Maintenance Grounds, Parking, Pool, Recreation Facilities, Snow Removal, Tennis Court(s), Trash

Financial

  • Sales Price$105,900
  • Real Estate Tax $1,984/yr
  • Common Charges $1,756/mo
Beige-sided house with brown trim, an American flag, front-yard mailbox, and driveway leading to attached garages.

Schedule a Showing

We would love to show you our beautiful property. Please select your preferred date and time below. An agent will be in touch shortly to confirm your appointment.

Schedule a Showing

We would love to show you our beautiful property. Please select your preferred date and time below. An agent will be in touch shortly to confirm your appointment.

Thank you for your interest in 19 Dogwood Lane, Manorville, NY 11949. We are reviewing your request and will be in touch shortly!

Mortgage Calculator

Estimate your monthly mortgage payment, including the principal and interest, property taxes, and HOA. Adjust the values to generate a more accurate rate.
All estimates are provided for informational purposes only. Actual amounts may vary.
$0,000 Your Payment 20 15 65
$0,000 Your Payment

Work With Us

We are committed to guiding you every step of the way—whether you're buying a home, selling a property, or securing a mortgage. Whatever your needs, We've got you covered.

Follow Us on Instagram