Leave a Message

Thank you for your message. We will be in touch with you shortly.

Explore Our Properties
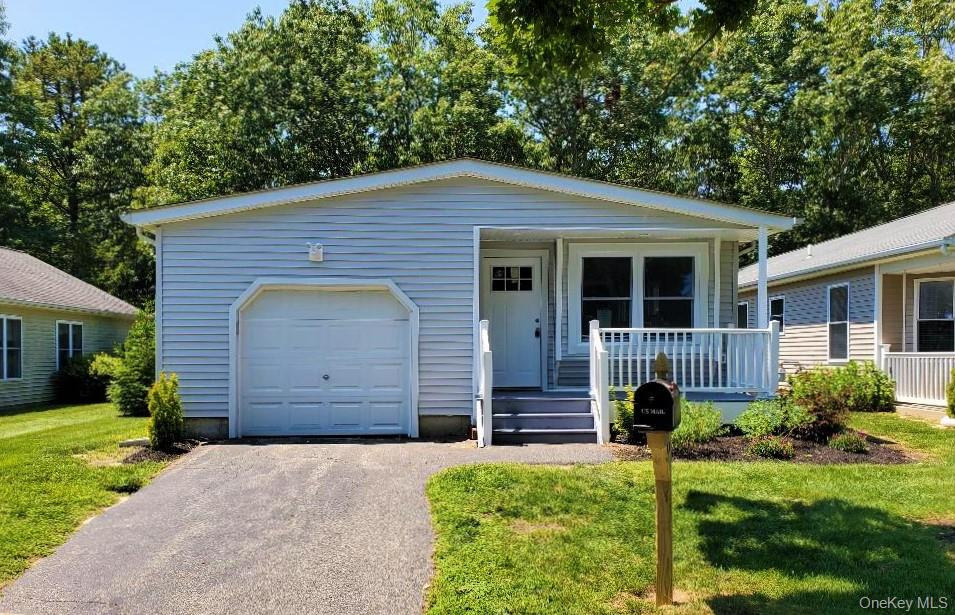
Light-blue single-story home with an attached garage and covered front porch.
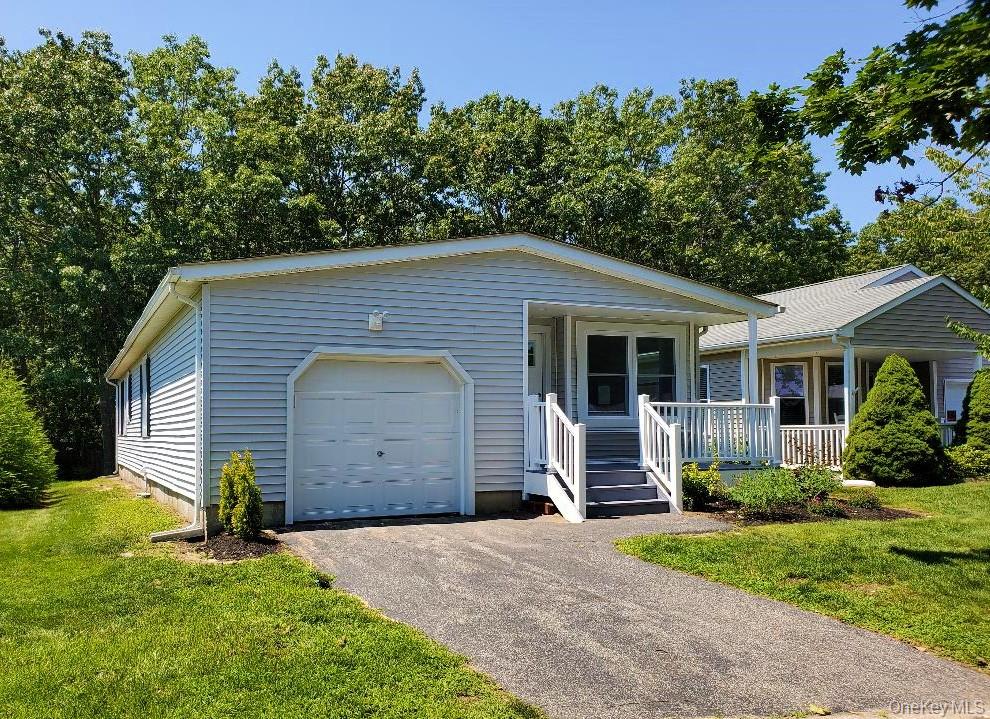
Light blue single-story home with an attached garage, covered porch and paved driveway.
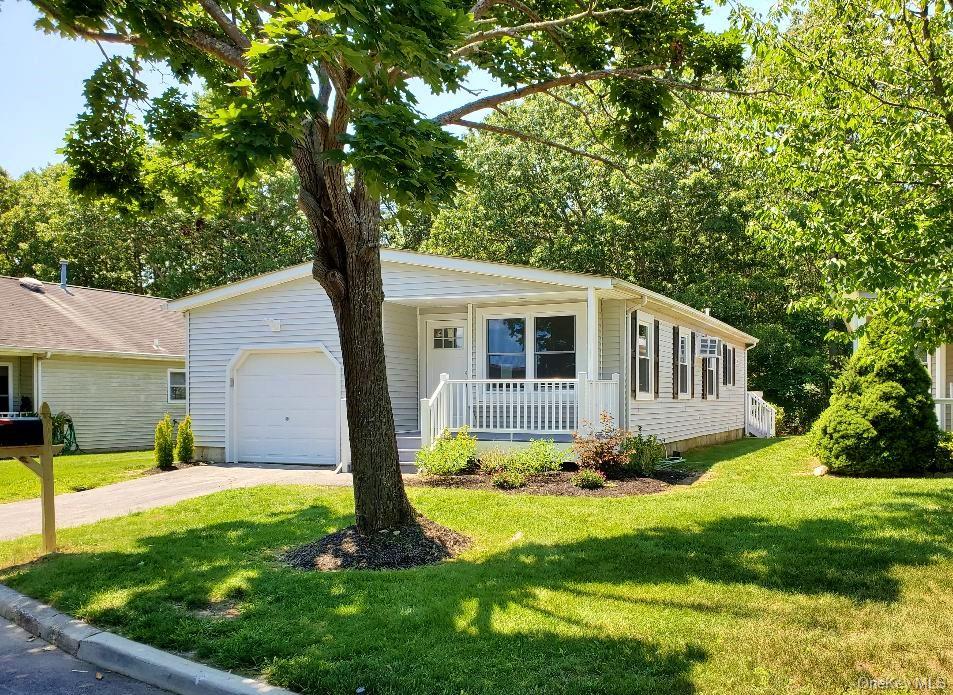
Single-story home with attached garage and covered porch beneath a large shade tree.
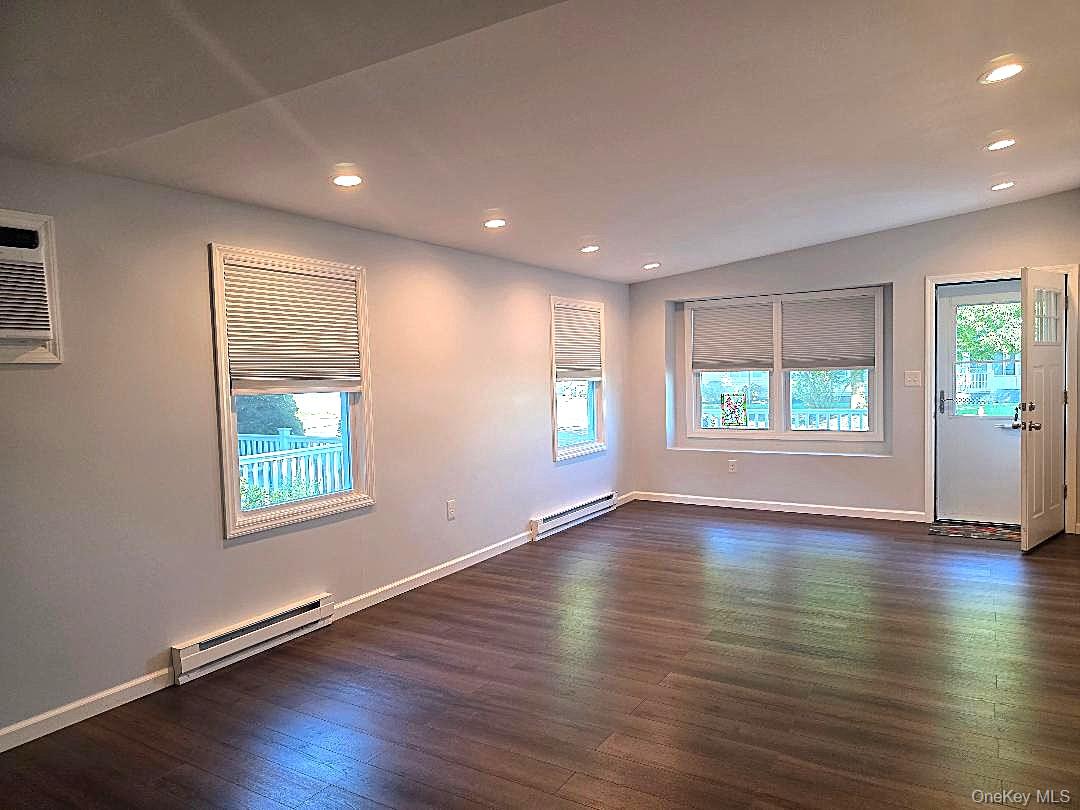
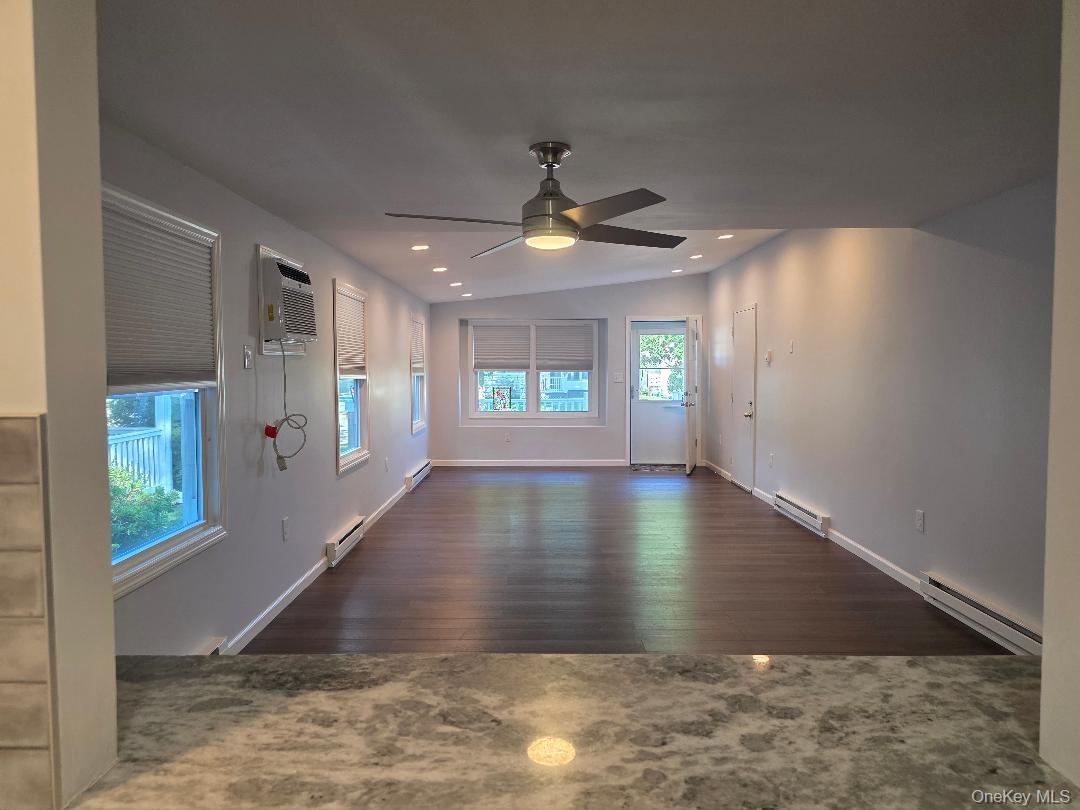
Empty living room with dark wood floors, recessed lights, and windows with blinds.
Vacant living room with dark wood flooring, ceiling fan, and windows with blinds.
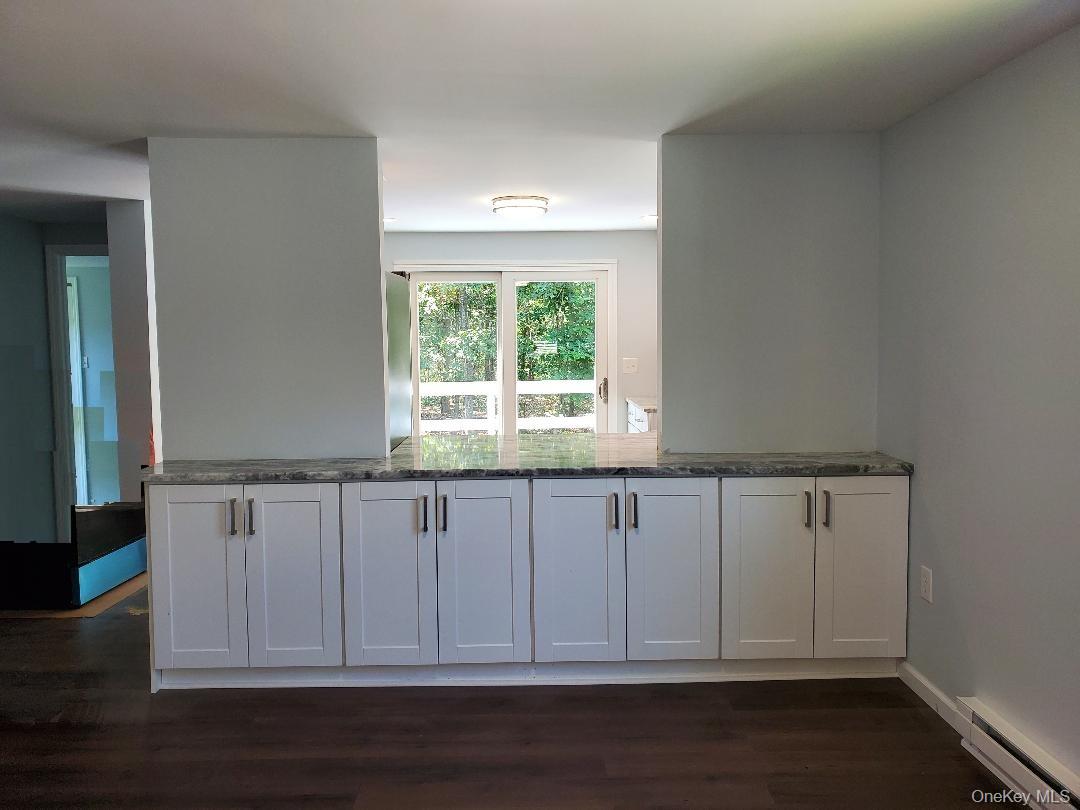
Kitchen with white cabinets, a dark stone countertop, and glass doors overlooking greenery.
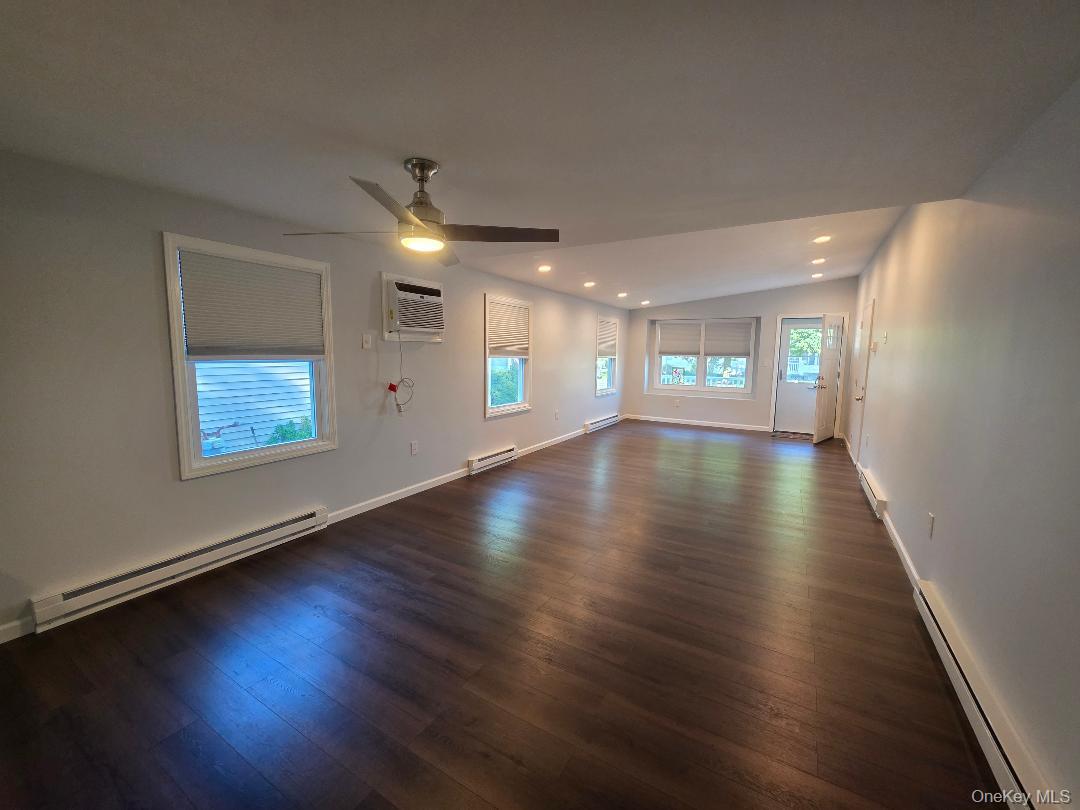
Vacant living room with dark wood floors, multiple windows, a ceiling fan, and a window air conditioner.
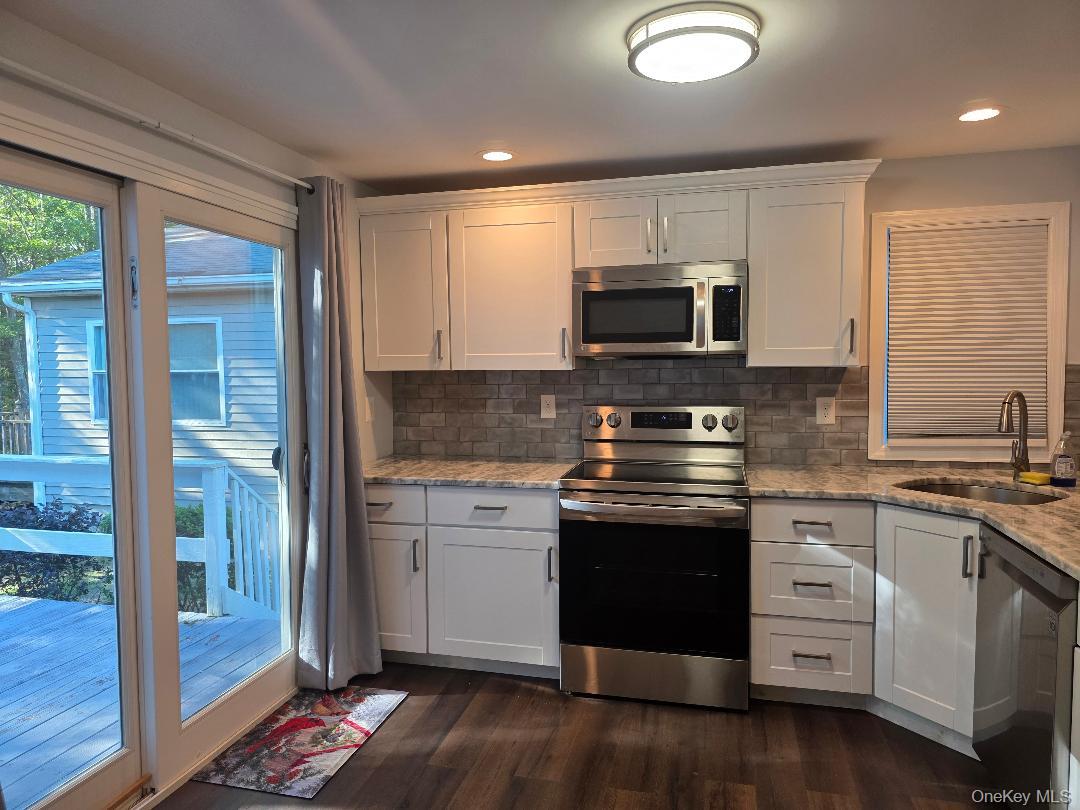
Kitchen with white shaker cabinets, stainless steel appliances, and sliding glass doors to a deck.
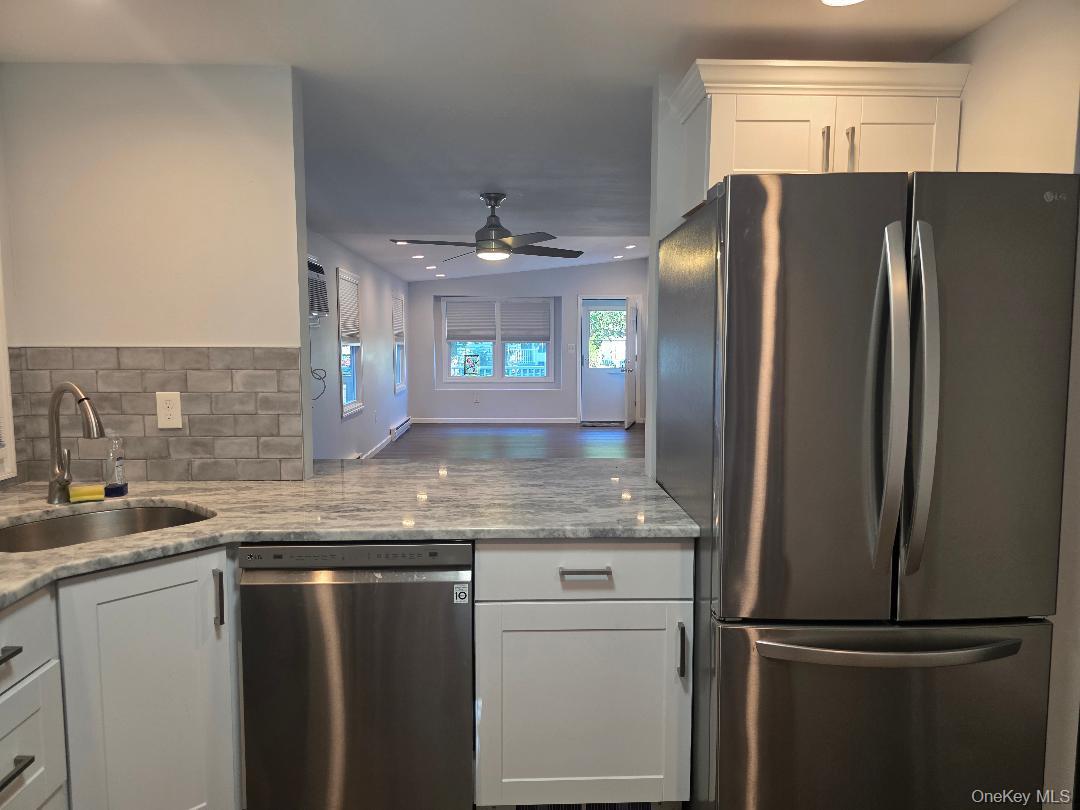
Kitchen with white cabinets, stainless steel appliances, and a view into an open living area.
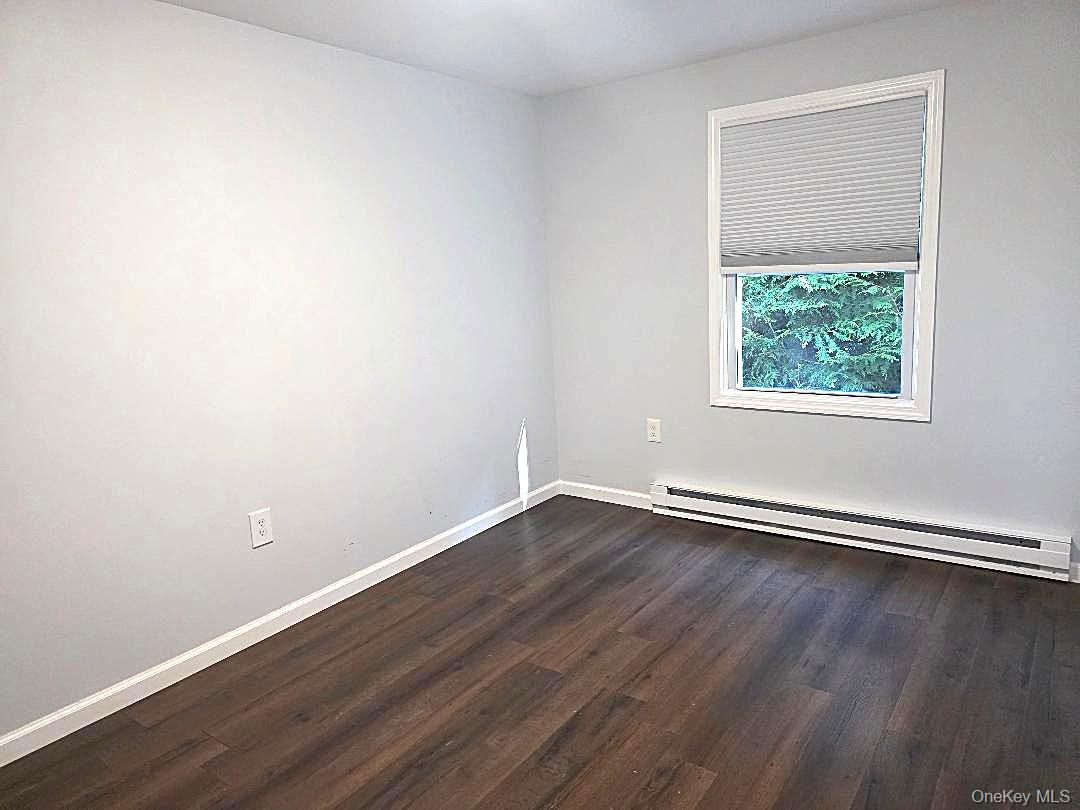
Empty room with dark wood-look flooring, gray walls, and a window with a partially lowered blind.
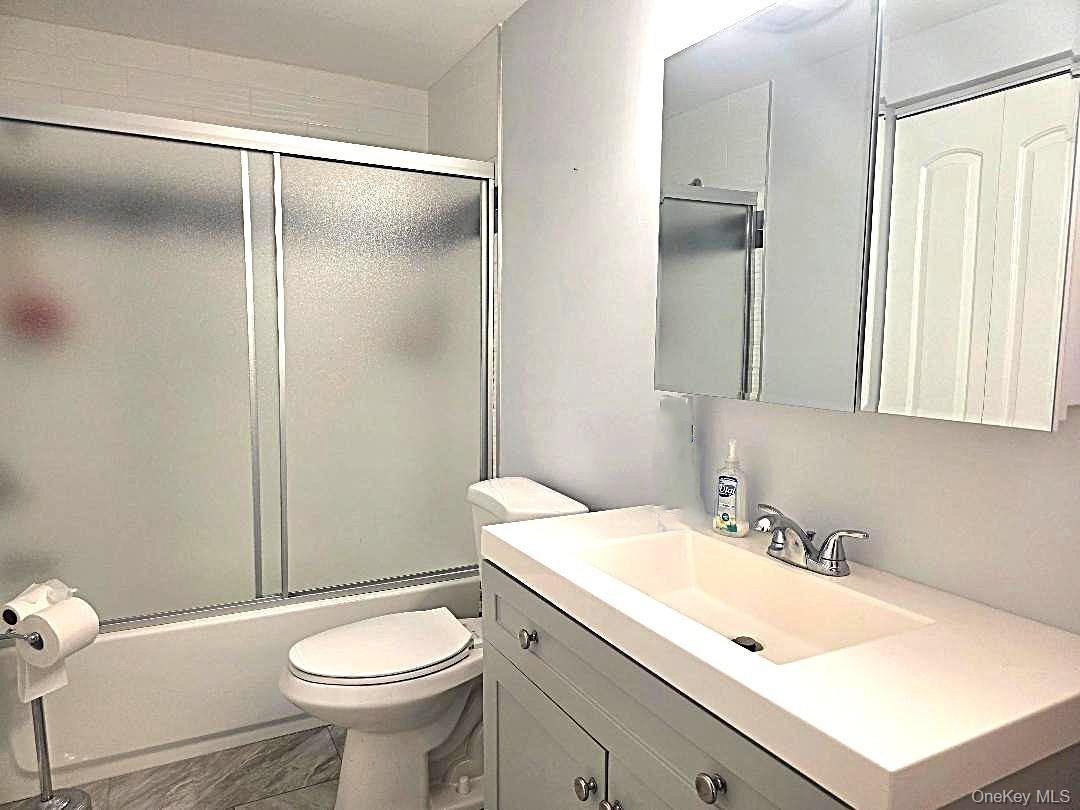
Bathroom with a white vanity, mirrored cabinet, toilet, and frosted-glass shower.
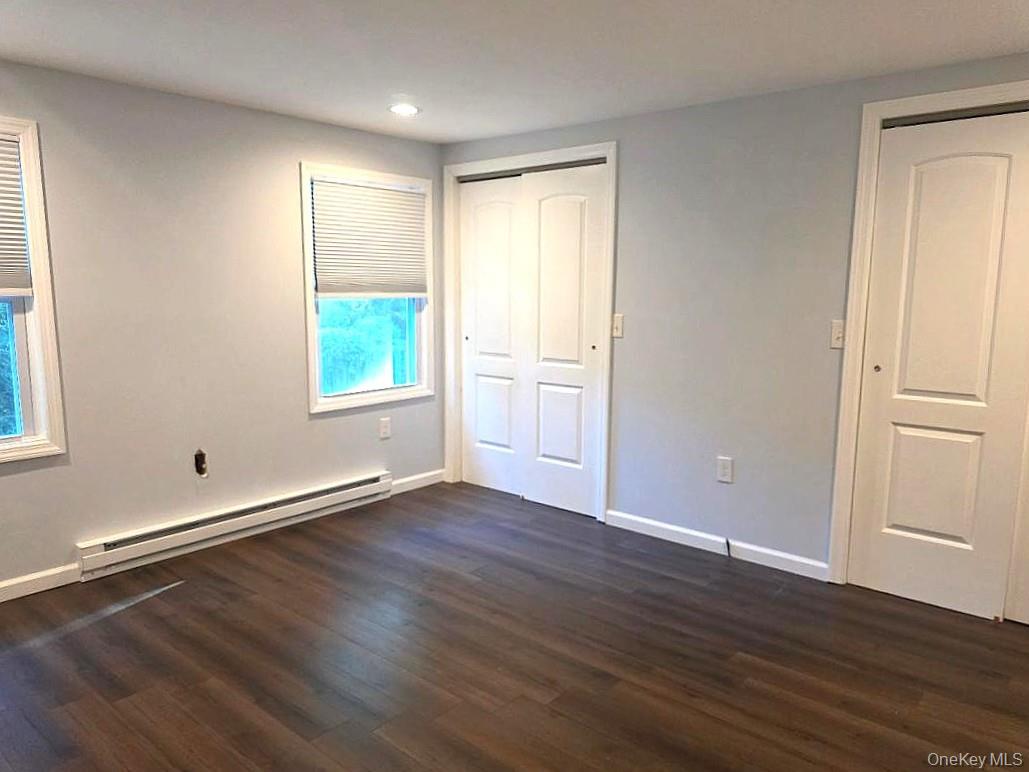
Unfurnished room with dark wood floors, gray walls, two windows, and white closet doors.
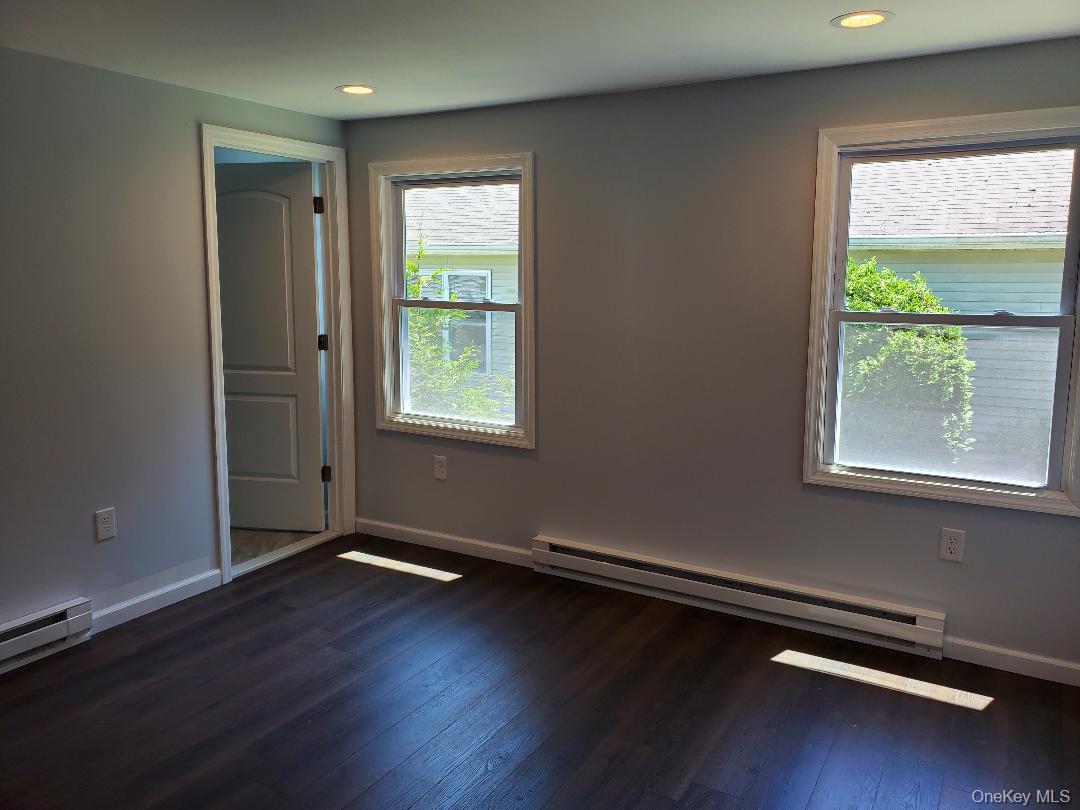
Empty room with gray walls, dark wood flooring, two windows, and baseboard heaters.
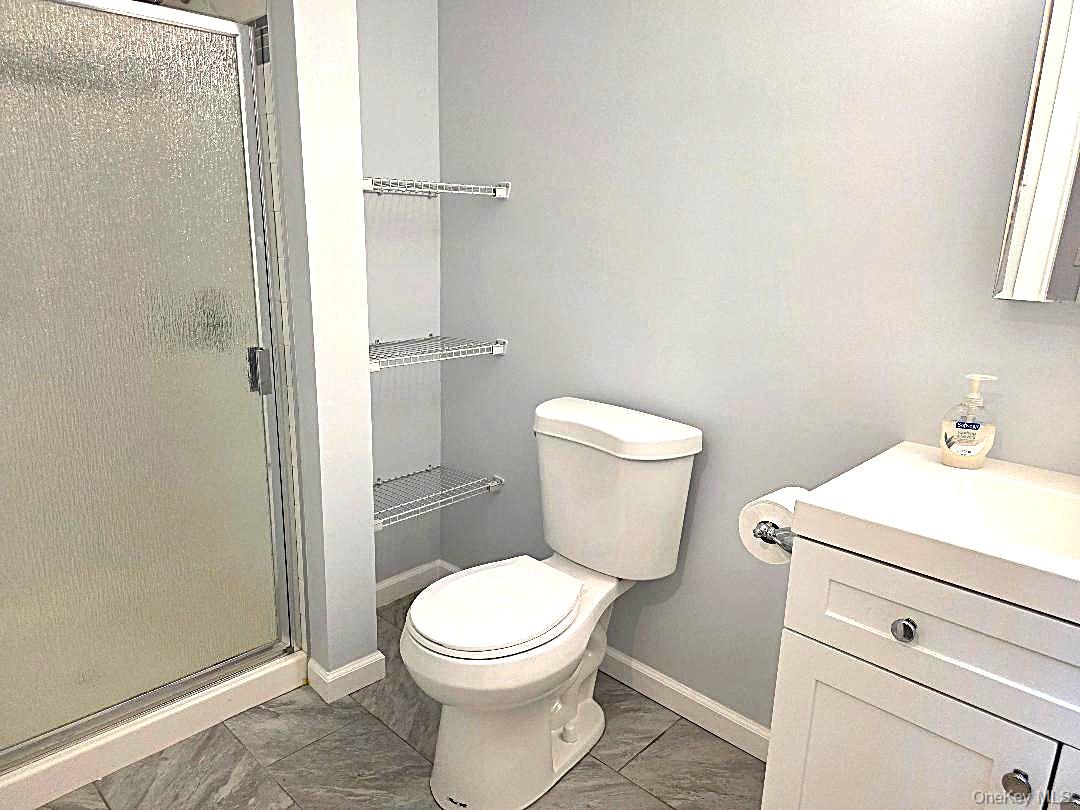
Bathroom with a frosted-glass shower, wire shelves, white toilet, and gray tile floor.
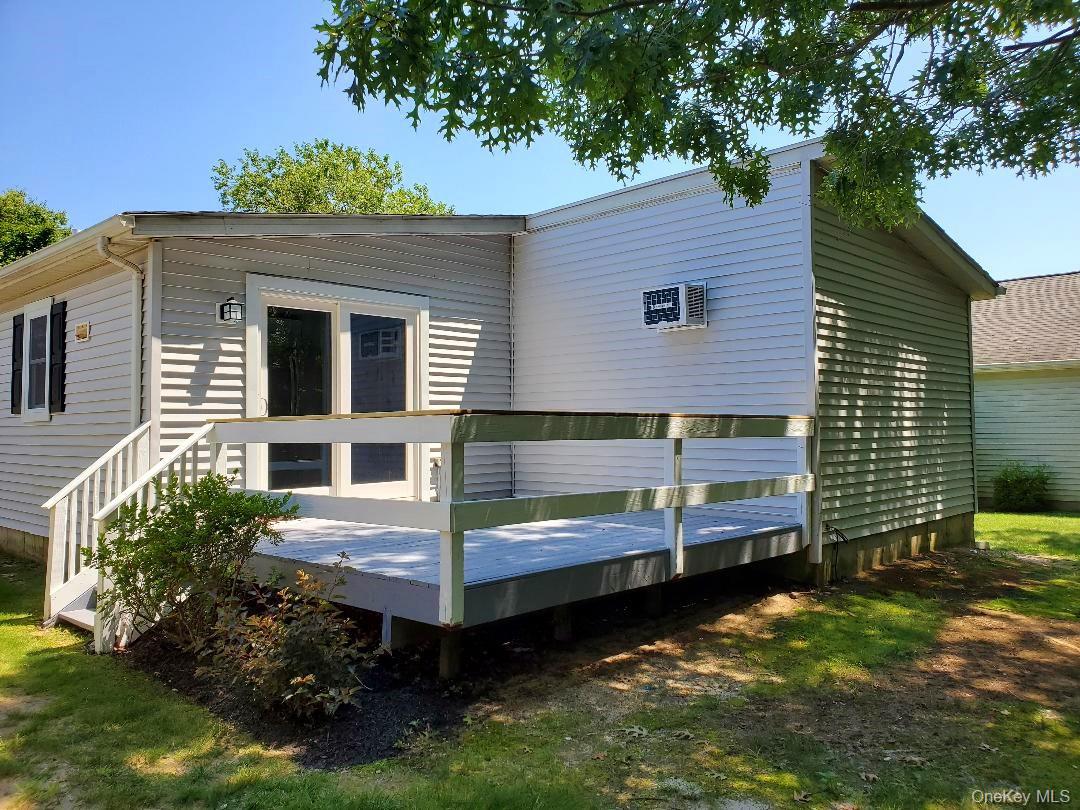
Rear of a single-story home with a raised deck and white railings.
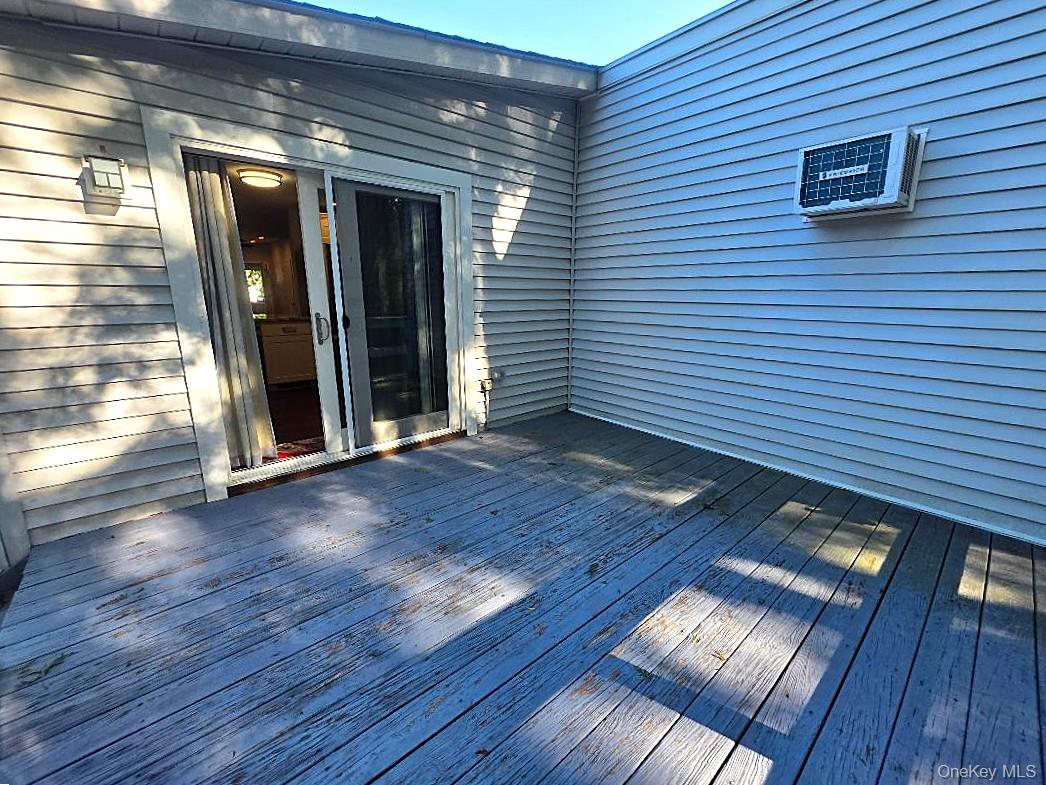
Weathered wooden deck beside gray siding, with a sliding glass door and window air conditioner.
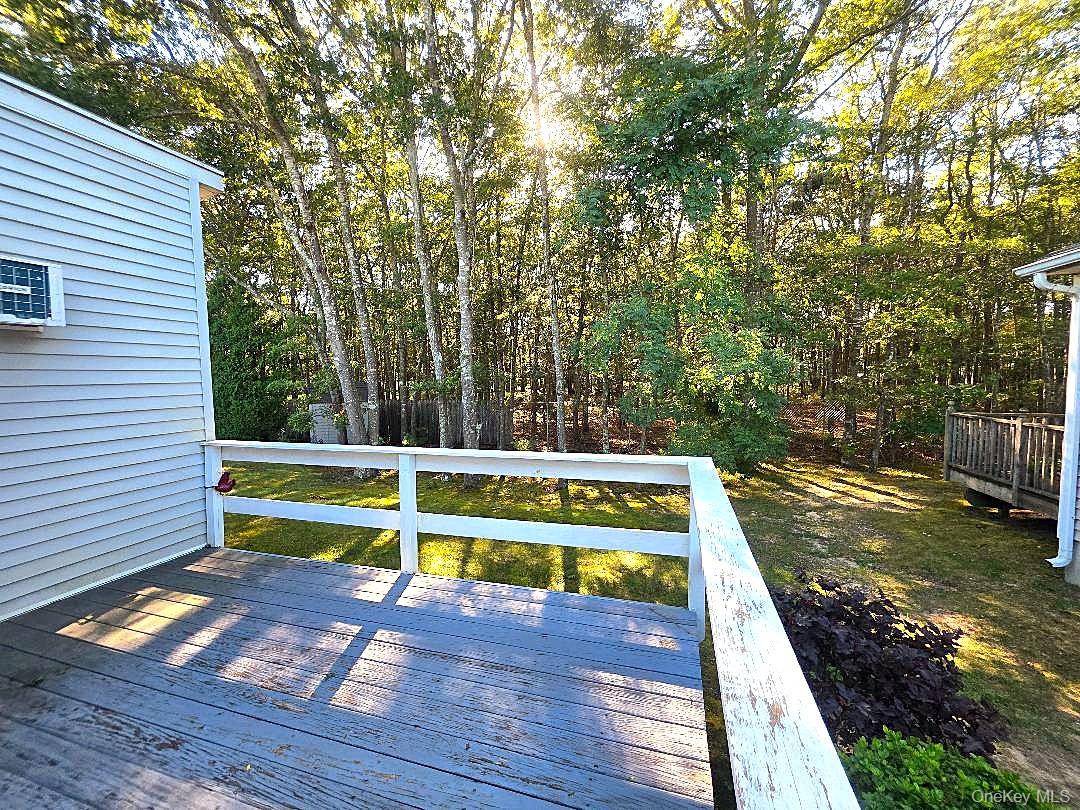
Wooden deck with white railings overlooking a tree-lined backyard in autumn.
SEE ALL PHOTOS
Light-blue single-story home with an attached garage and covered front porch.
Light blue single-story home with an attached garage, covered porch and paved driveway.
Single-story home with attached garage and covered porch beneath a large shade tree.
Empty living room with dark wood floors, recessed lights, and windows with blinds.
Vacant living room with dark wood flooring, ceiling fan, and windows with blinds.
Kitchen with white cabinets, a dark stone countertop, and glass doors overlooking greenery.
Vacant living room with dark wood floors, multiple windows, a ceiling fan, and a window air conditioner.
Kitchen with white shaker cabinets, stainless steel appliances, and sliding glass doors to a deck.
Kitchen with white cabinets, stainless steel appliances, and a view into an open living area.
Empty room with dark wood-look flooring, gray walls, and a window with a partially lowered blind.
Bathroom with a white vanity, mirrored cabinet, toilet, and frosted-glass shower.
Unfurnished room with dark wood floors, gray walls, two windows, and white closet doors.
Empty room with gray walls, dark wood flooring, two windows, and baseboard heaters.
Bathroom with a frosted-glass shower, wire shelves, white toilet, and gray tile floor.
Rear of a single-story home with a raised deck and white railings.
Weathered wooden deck beside gray siding, with a sliding glass door and window air conditioner.
Wooden deck with white railings overlooking a tree-lined backyard in autumn.
Courtesy of Gateway to The Hamptons R E, Vivian M. DeBlasi CBR WCR Listing Contact: 631-325-3449 
For Sale

201 Village Circle W

201 Village Circle W, Manorville, NY 11949

$250,000
Beautifully updated 2-bedroom, 2-full-bath ranch-style home in the 55+ gated community of Greenwood Village. This inviting home features a bright, open floor plan with a spacious living room, dining area and updated kitchen with sliding doors leading to the rear deck. The main bathroom offers a soaking tub and convenient laundry area with washer and dryer. The comfortable guest bedroom provides ample space for family or visitors. The bright and spacious primary bedroom suite offers two closets and primary bathroom with walk-in shower. Enjoy outdoor living on the rear deck overlooking tranquil, wooded surroundings or relax on the front porch. Additional features include a one-car garage with private driveway providing access for 2 cars and in-ground sprinklers. This home was beautifully updated about five years ago, including new windows, kitchen cabinetry and appliances, flooring, bathrooms, lighting, and more. Take advantage of this wonderful opportunity for comfortable, low-maintenance living in a vibrant 55+ community. Greenwood Village is pet-friendly and offers a socially active clubhouse, tennis, outdoor pool and more. There are many planned activities and even a bus service that takes residents shopping, to houses of worship and to other scheduled destinations. All purchases are cash only and community application approval is required.

2
beds

2
baths

1,078 Sq.Ft. LIVING AREA

4,693 Sq.Ft. lot

Vivian DeBlasi

Vivian DeBlasi

Features & Amenities

Interior

  • total bedrooms2
  • Total bathrooms2
  • full bathrooms2
  • Laundry room Electric Dryer Hookup, Washer Hookup
  • Flooring Vinyl
  • APPLIANCES Dishwasher, Dryer, Electric Range, Microwave, Refrigerator, Stainless Steel Appliance(s), Washer
  • other interior Features First Floor Bedroom, Eat-in Kitchen, Granite Counters, Open Floorplan, Primary Bathroom, Recessed Lighting, Washer/Dryer Hookup

Area & Lot

  • Status For Sale
  • Living Area1,078 Sq.Ft.
  • Lot Area4,693 Sq.Ft.
  • MLS® ID1050162
  • TypeCondo
  • YEAR BUILT1986
  • NeighborhoodManorville
  • Architecture StylesOther
  • Elementary SchoolDayton Avenue School
  • Middle SchoolEastport-South Manor Jr-Sr Hs
  • High SchoolEastport-South Manor Jr-Sr Hs
  • School DistrictEastport-South Manor

Exterior

  • STORIES1
  • Garage Space1.0
  • water SourcePublic
  • utilitiesElectricity Connected, Sewer Connected, Trash Collection Private, Water Connected
  • PoolCommunity, In Ground
  • parkingDriveway, Garage, Garage Door Opener
  • HEAT TYPEElectric
  • AIR CONDITIONINGWall/Window Unit(s)
  • sewerShared
  • HOA AmenitiesClubhouse, Fitness Center, Gated, Landscaping, Maintenance Grounds, Parking, Pool, Recreation Facilities, Snow Removal, Tennis Court(s), Trash

Financial

  • Sales Price$250,000
  • Real Estate Tax $3,498/yr
  • Common Charges $1,818/mo
Light blue single-story home with an attached garage, covered porch and paved driveway.

Schedule a Showing

We would love to show you our beautiful property. Please select your preferred date and time below. An agent will be in touch shortly to confirm your appointment.

Schedule a Showing

We would love to show you our beautiful property. Please select your preferred date and time below. An agent will be in touch shortly to confirm your appointment.

Thank you for your interest in 201 Village Circle W, Manorville, NY 11949. We are reviewing your request and will be in touch shortly!

Mortgage Calculator

Estimate your monthly mortgage payment, including the principal and interest, property taxes, and HOA. Adjust the values to generate a more accurate rate.
All estimates are provided for informational purposes only. Actual amounts may vary.
$0,000 Your Payment 20 15 65
$0,000 Your Payment

Manorville

Explore

Work With Us

We are committed to guiding you every step of the way—whether you're buying a home, selling a property, or securing a mortgage. Whatever your needs, We've got you covered.

Follow Us on Instagram