Leave a Message

Thank you for your message. We will be in touch with you shortly.

Explore Our Properties
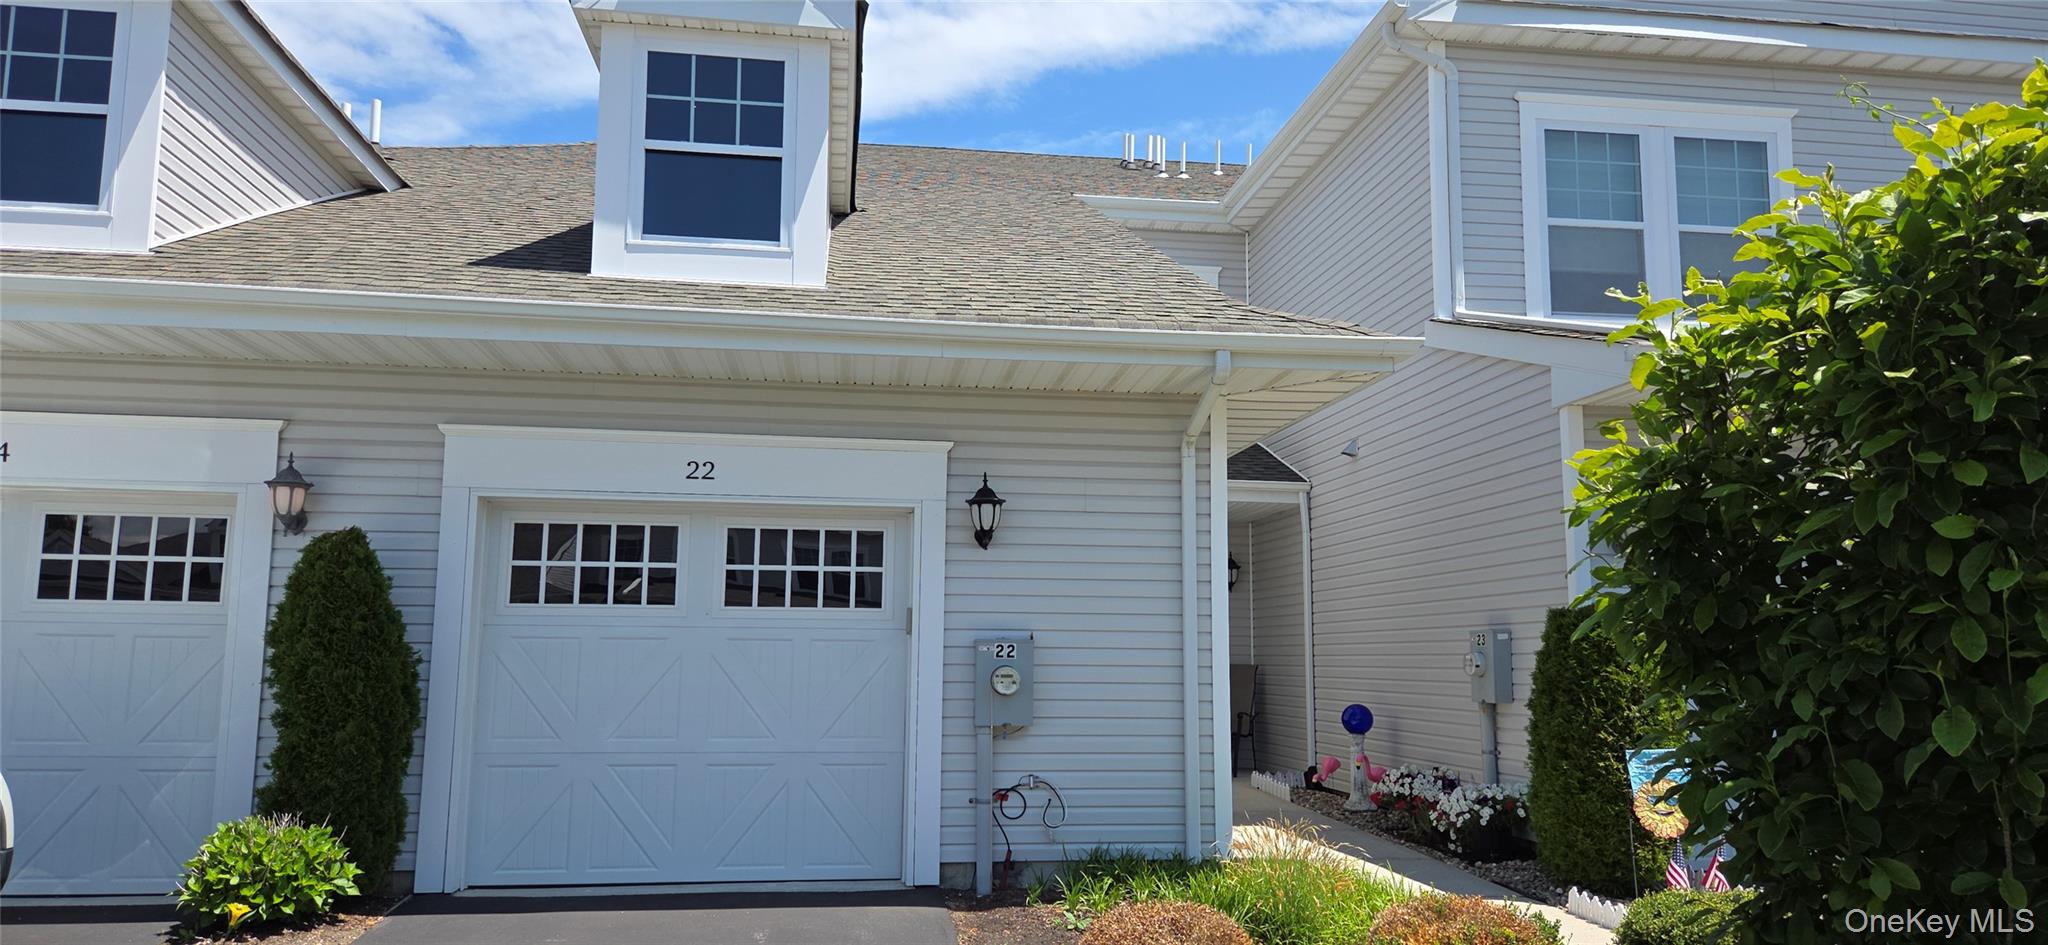
Gray-sided residence with white garage doors, upper dormer windows, and landscaped shrubs.
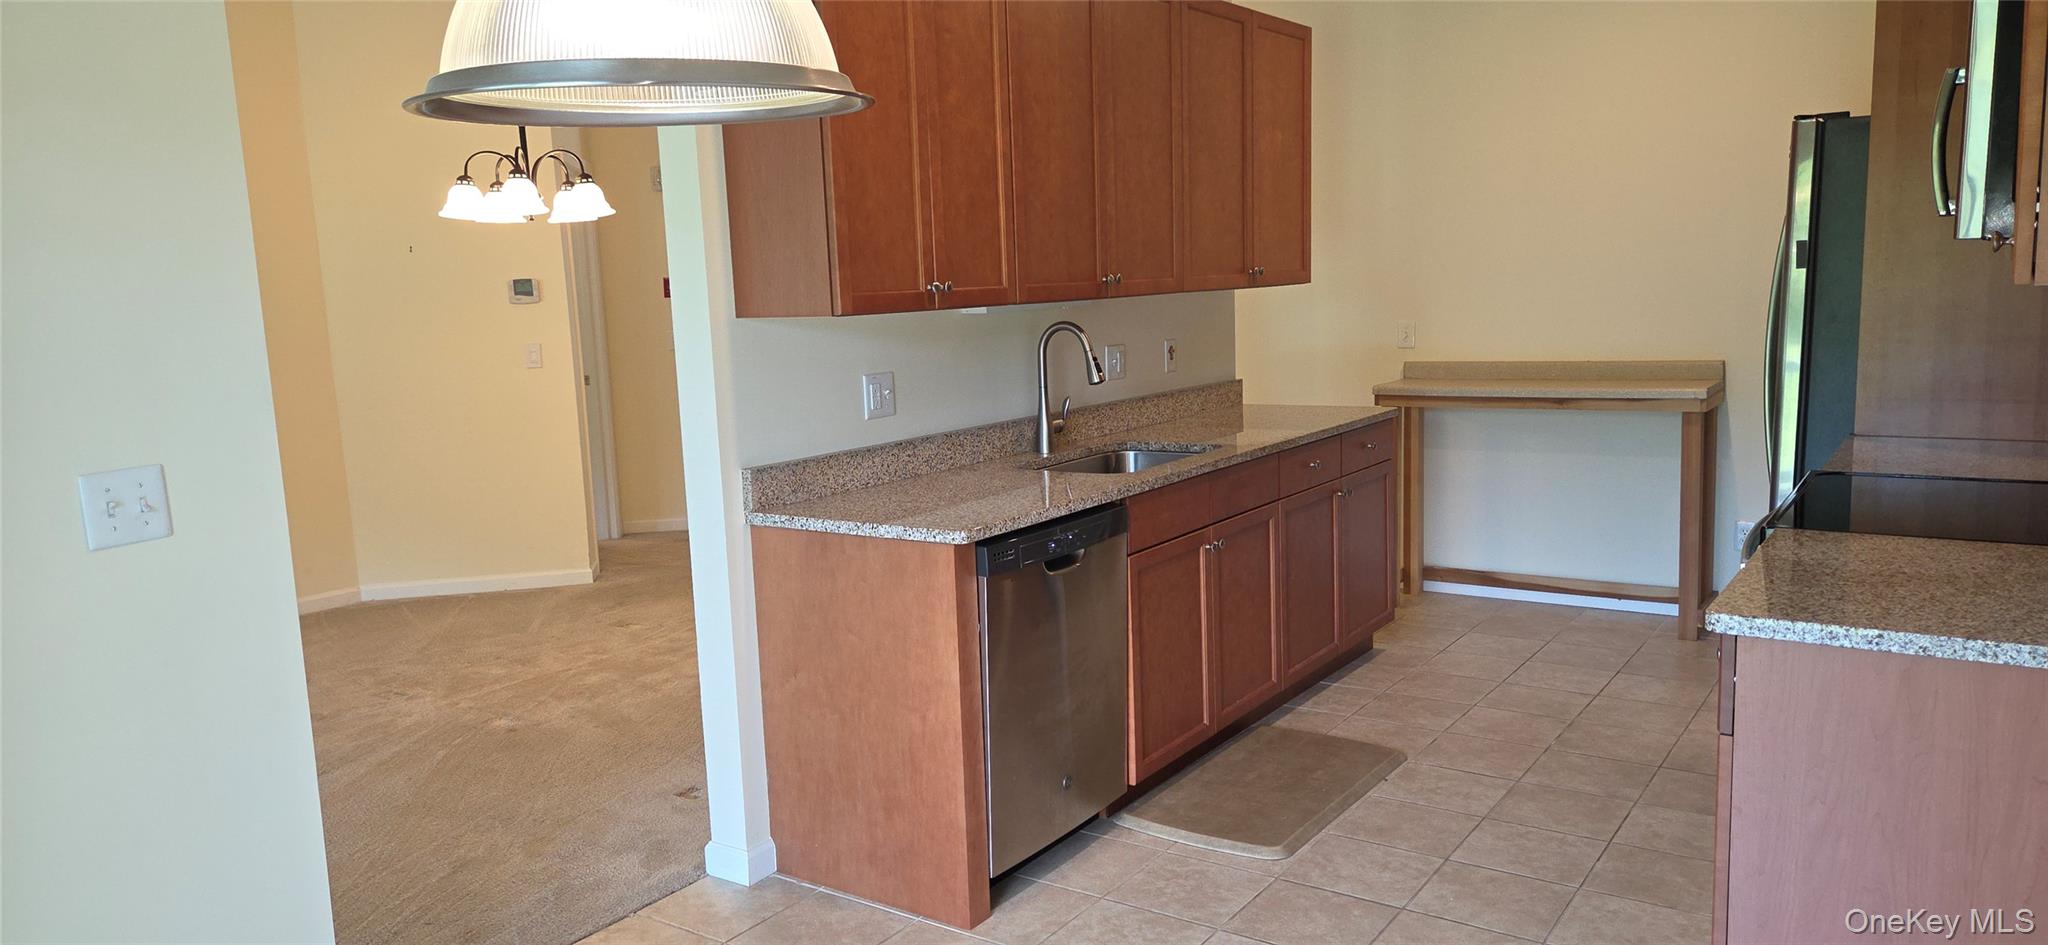
Kitchen with wood cabinets, stone countertops, stainless-steel appliances, and an adjoining carpeted dining area.
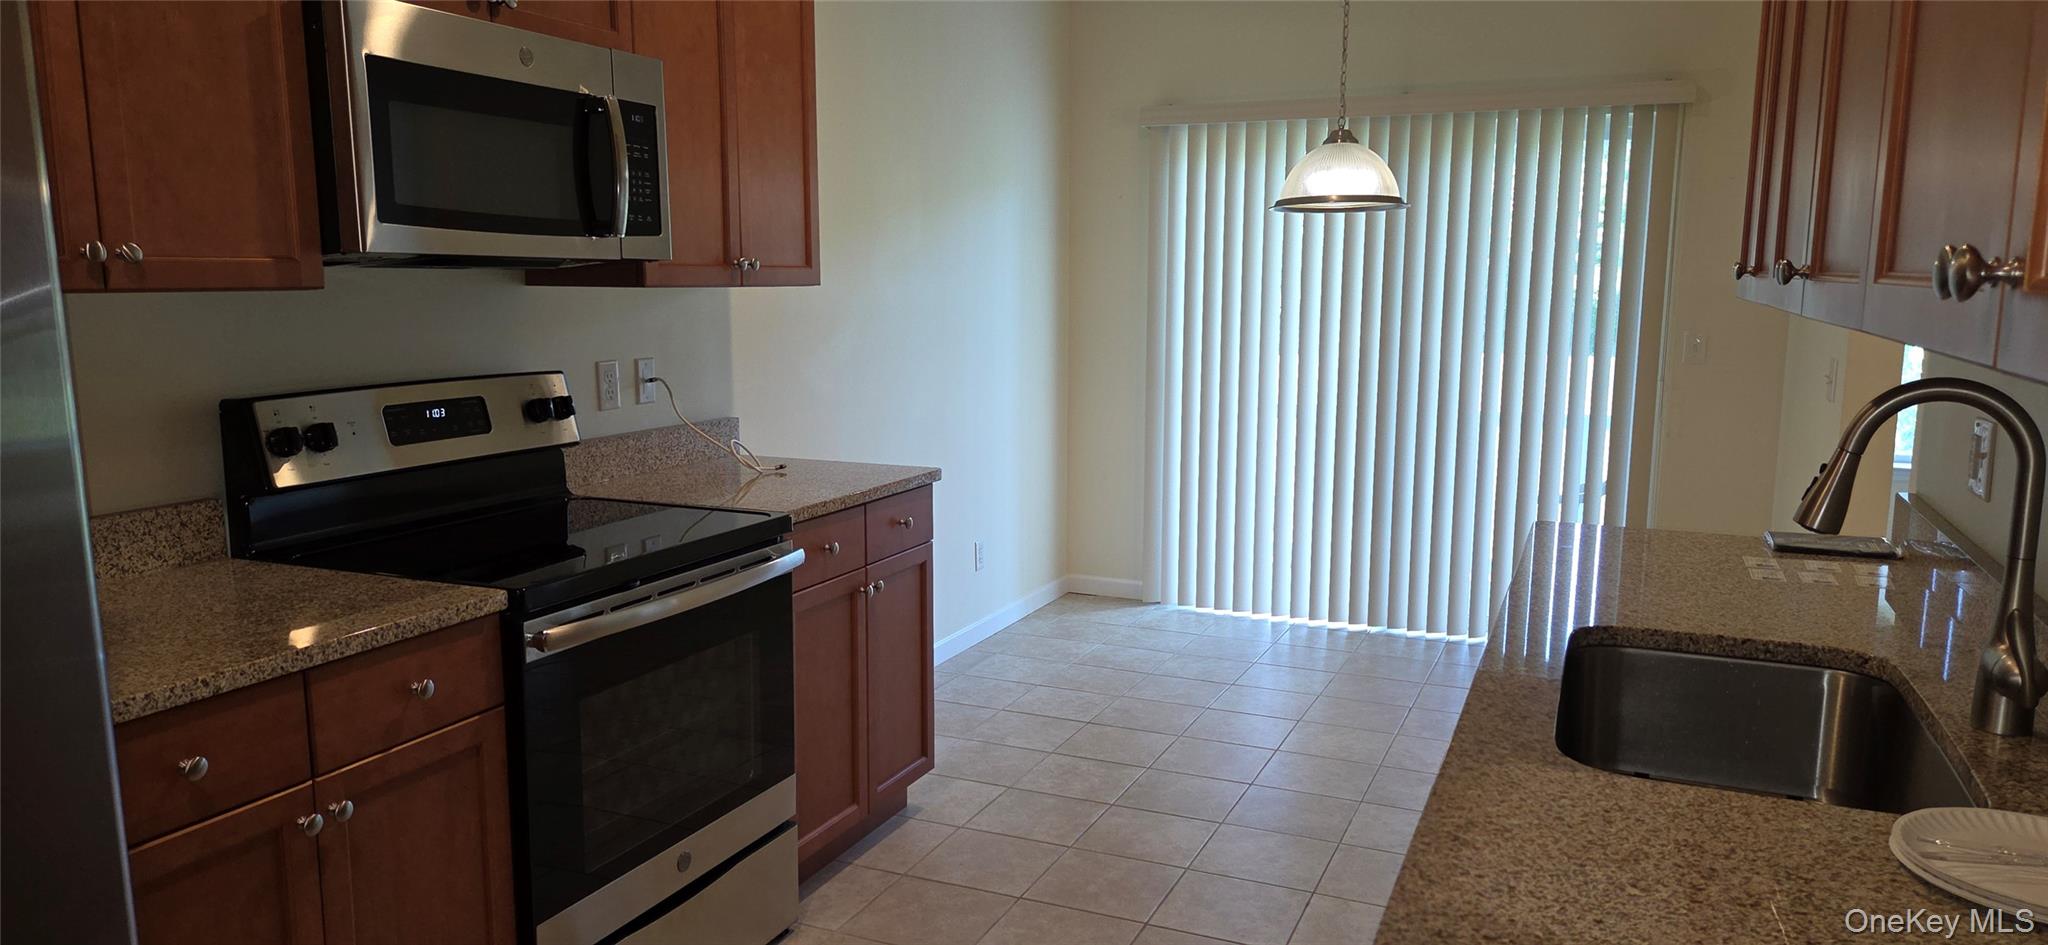
Kitchen with wood cabinets, speckled countertops, stainless-steel appliances, and a sink beside the sliding door.
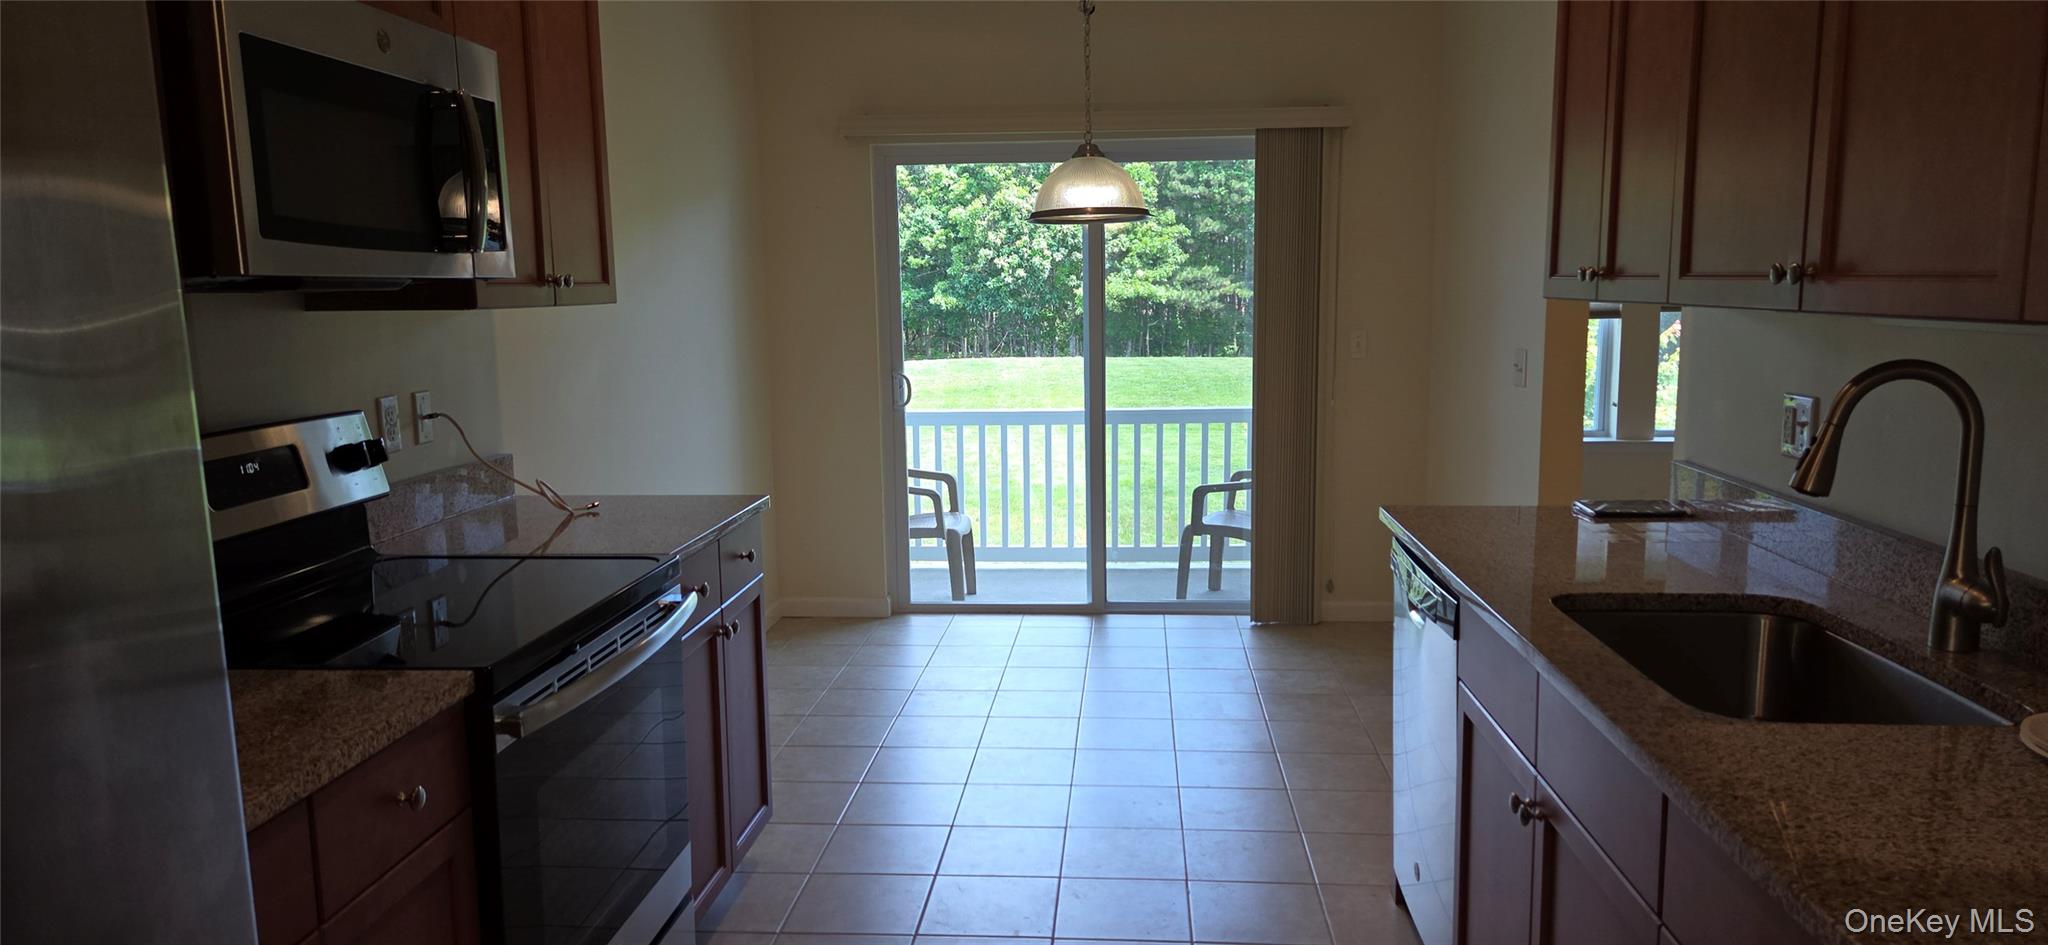
Kitchen with granite counters and dark wood cabinets, opening through sliding glass doors to a deck.
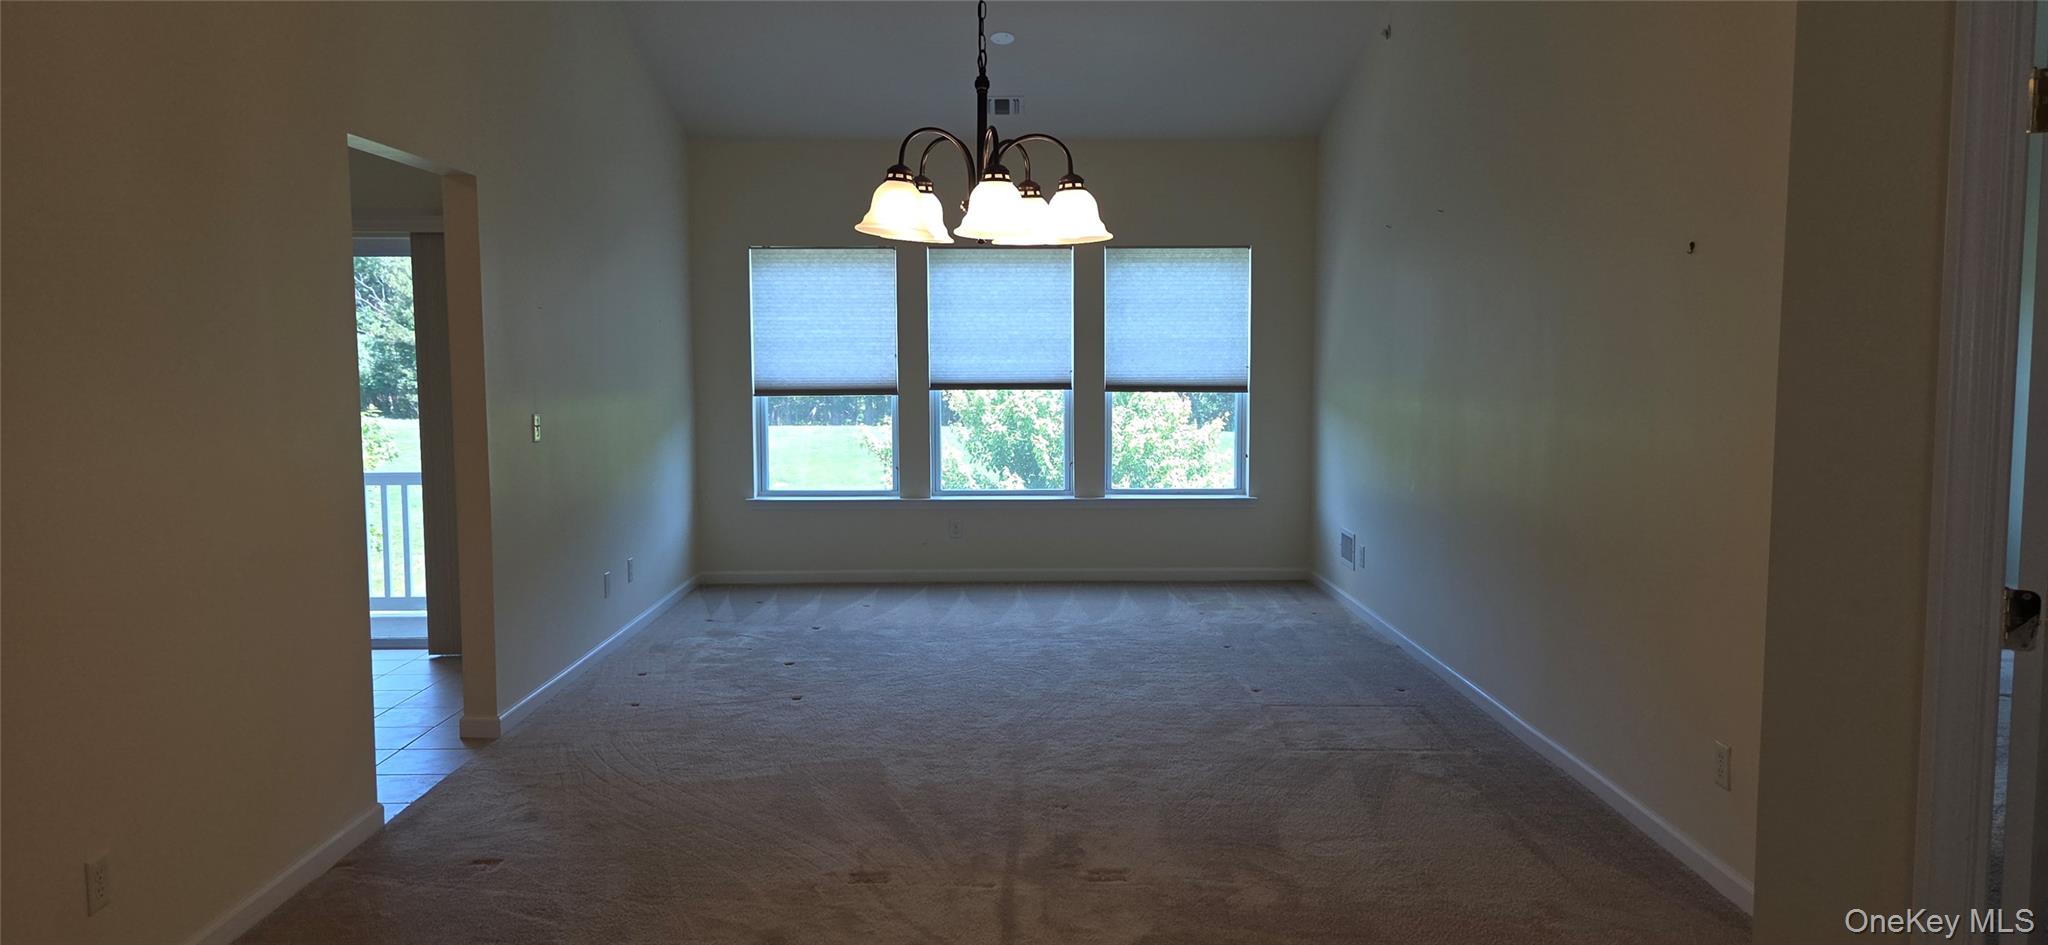
Empty carpeted dining room with a chandelier, three shaded windows, and an open tiled doorway.
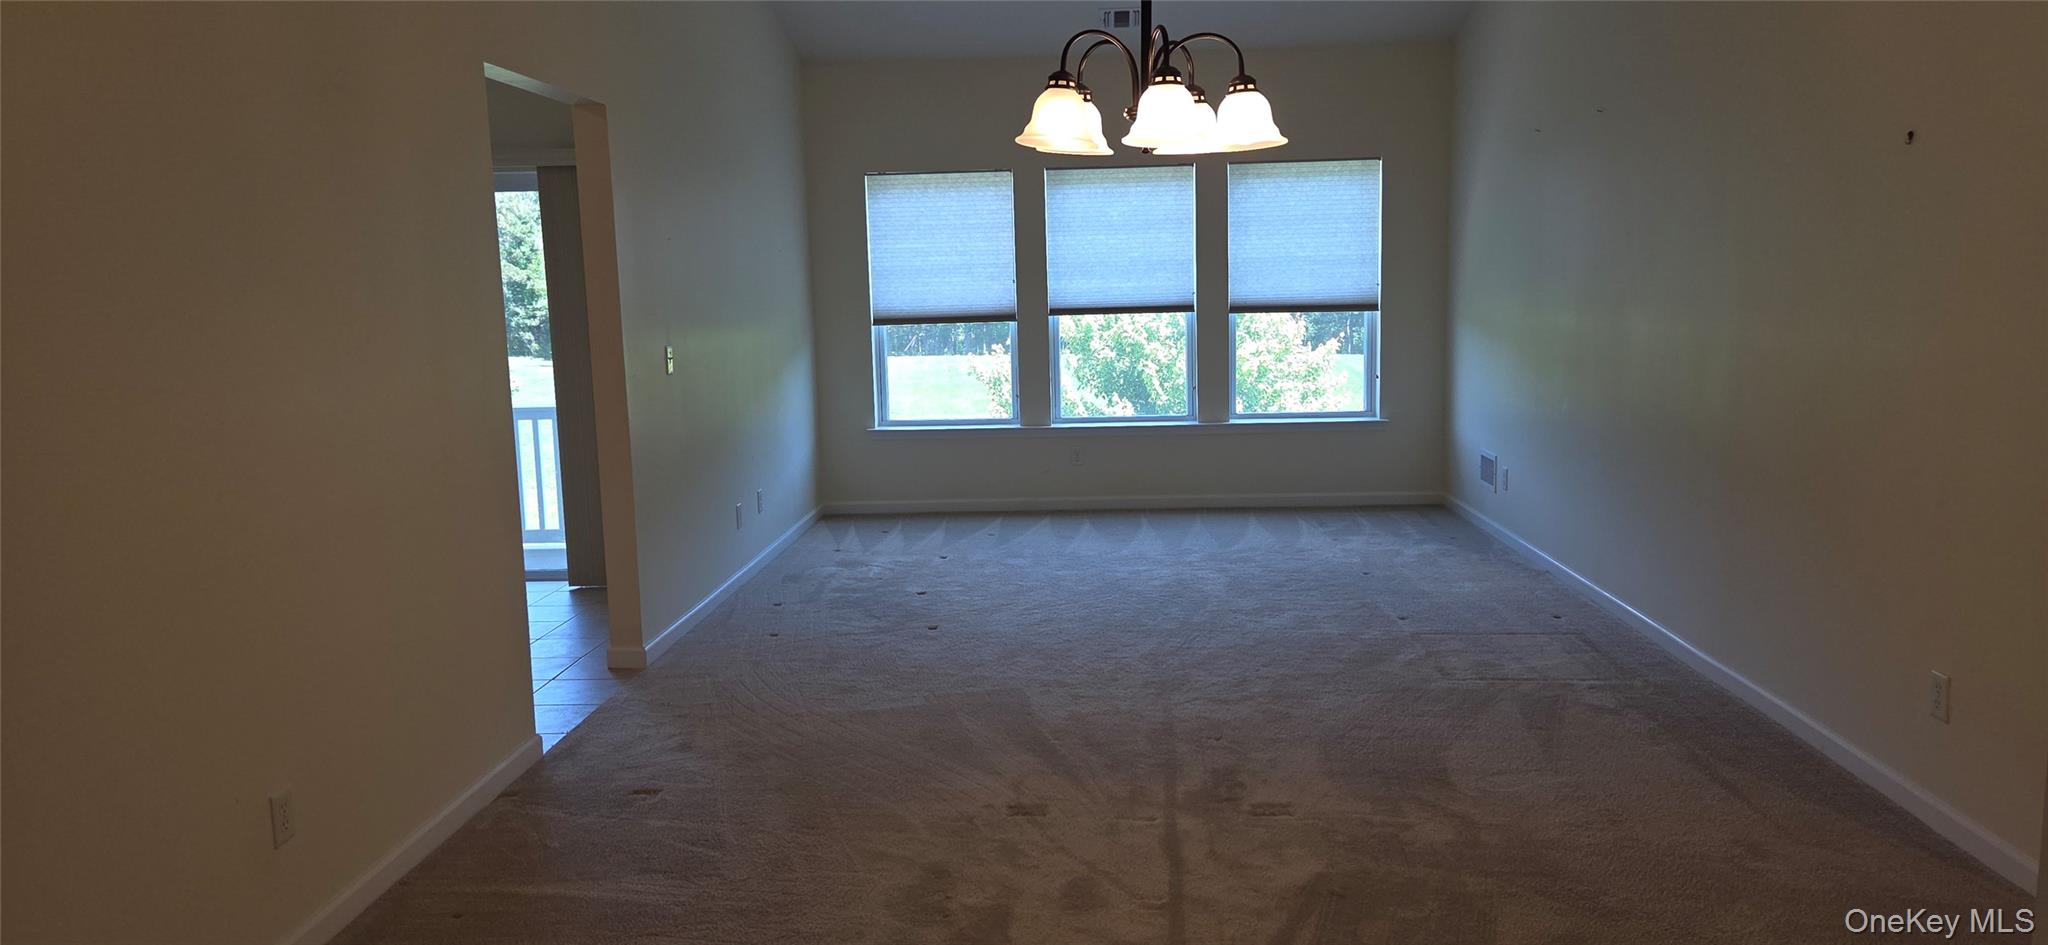
Empty carpeted dining room with a three-light chandelier and three windows.
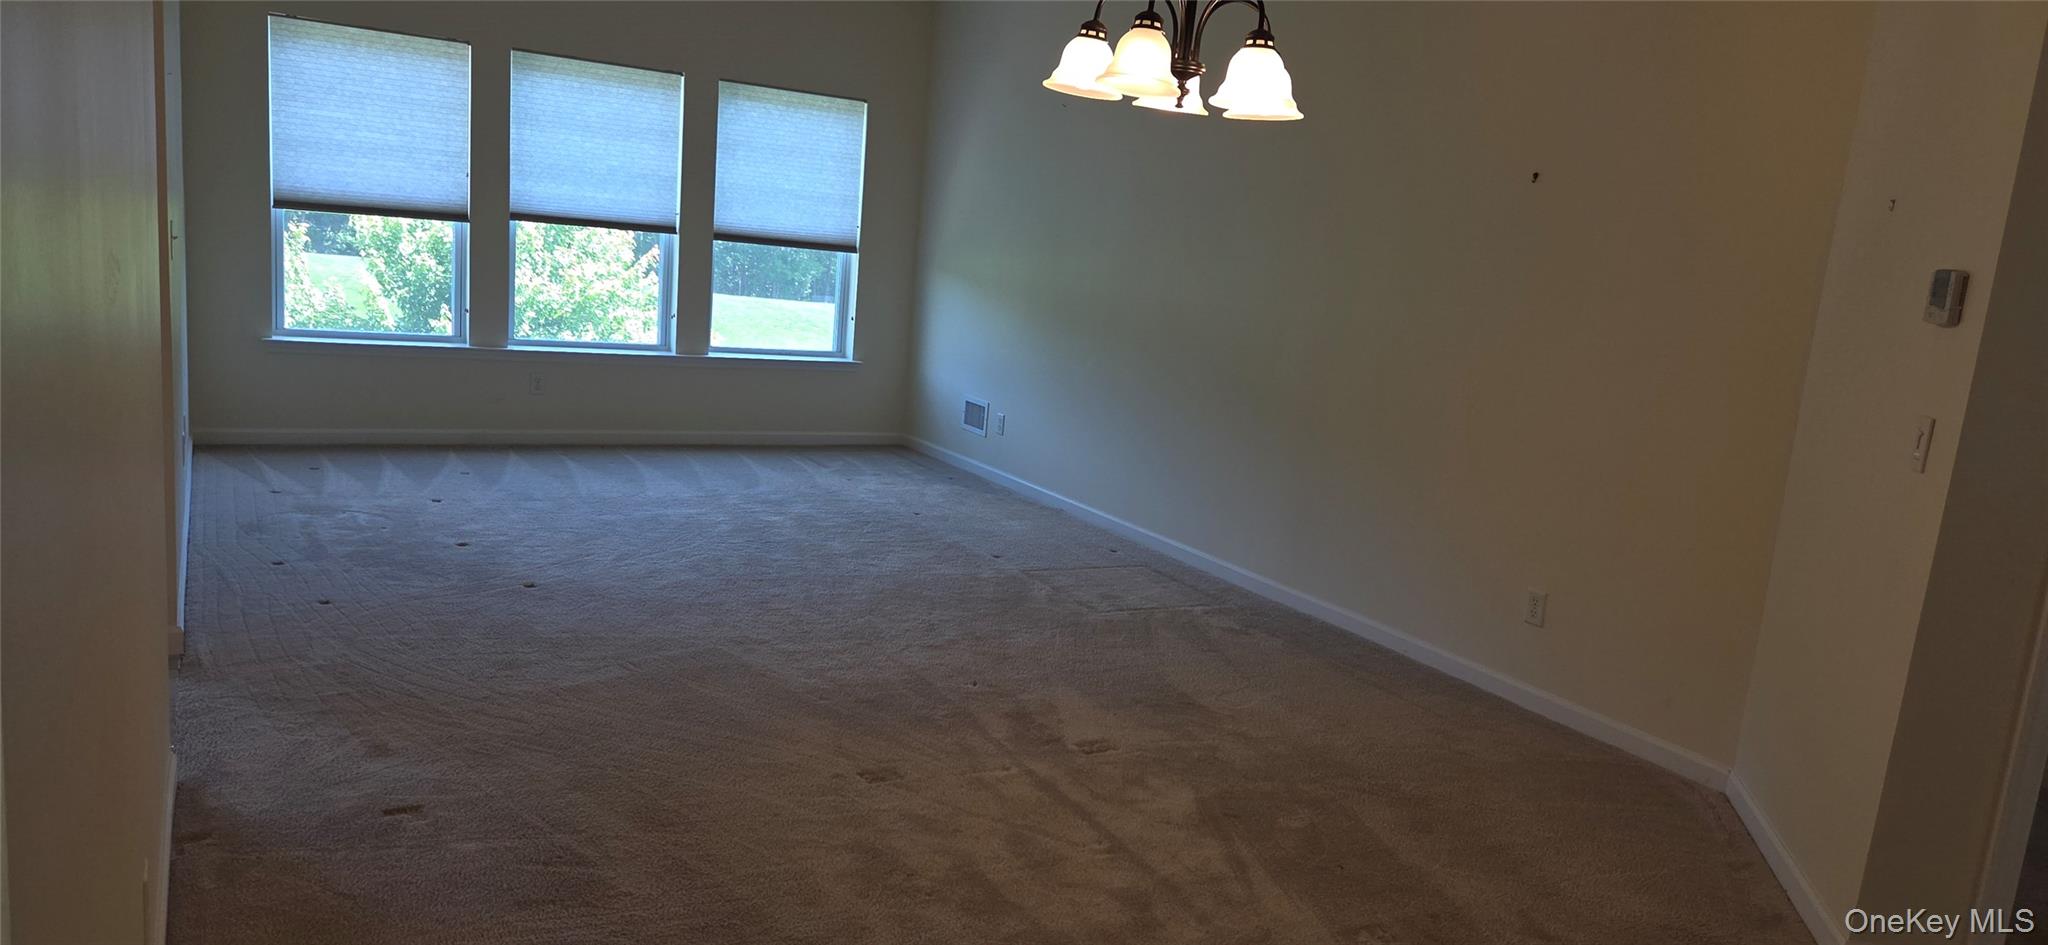
Empty carpeted room with three windows and a lit ceiling fixture.
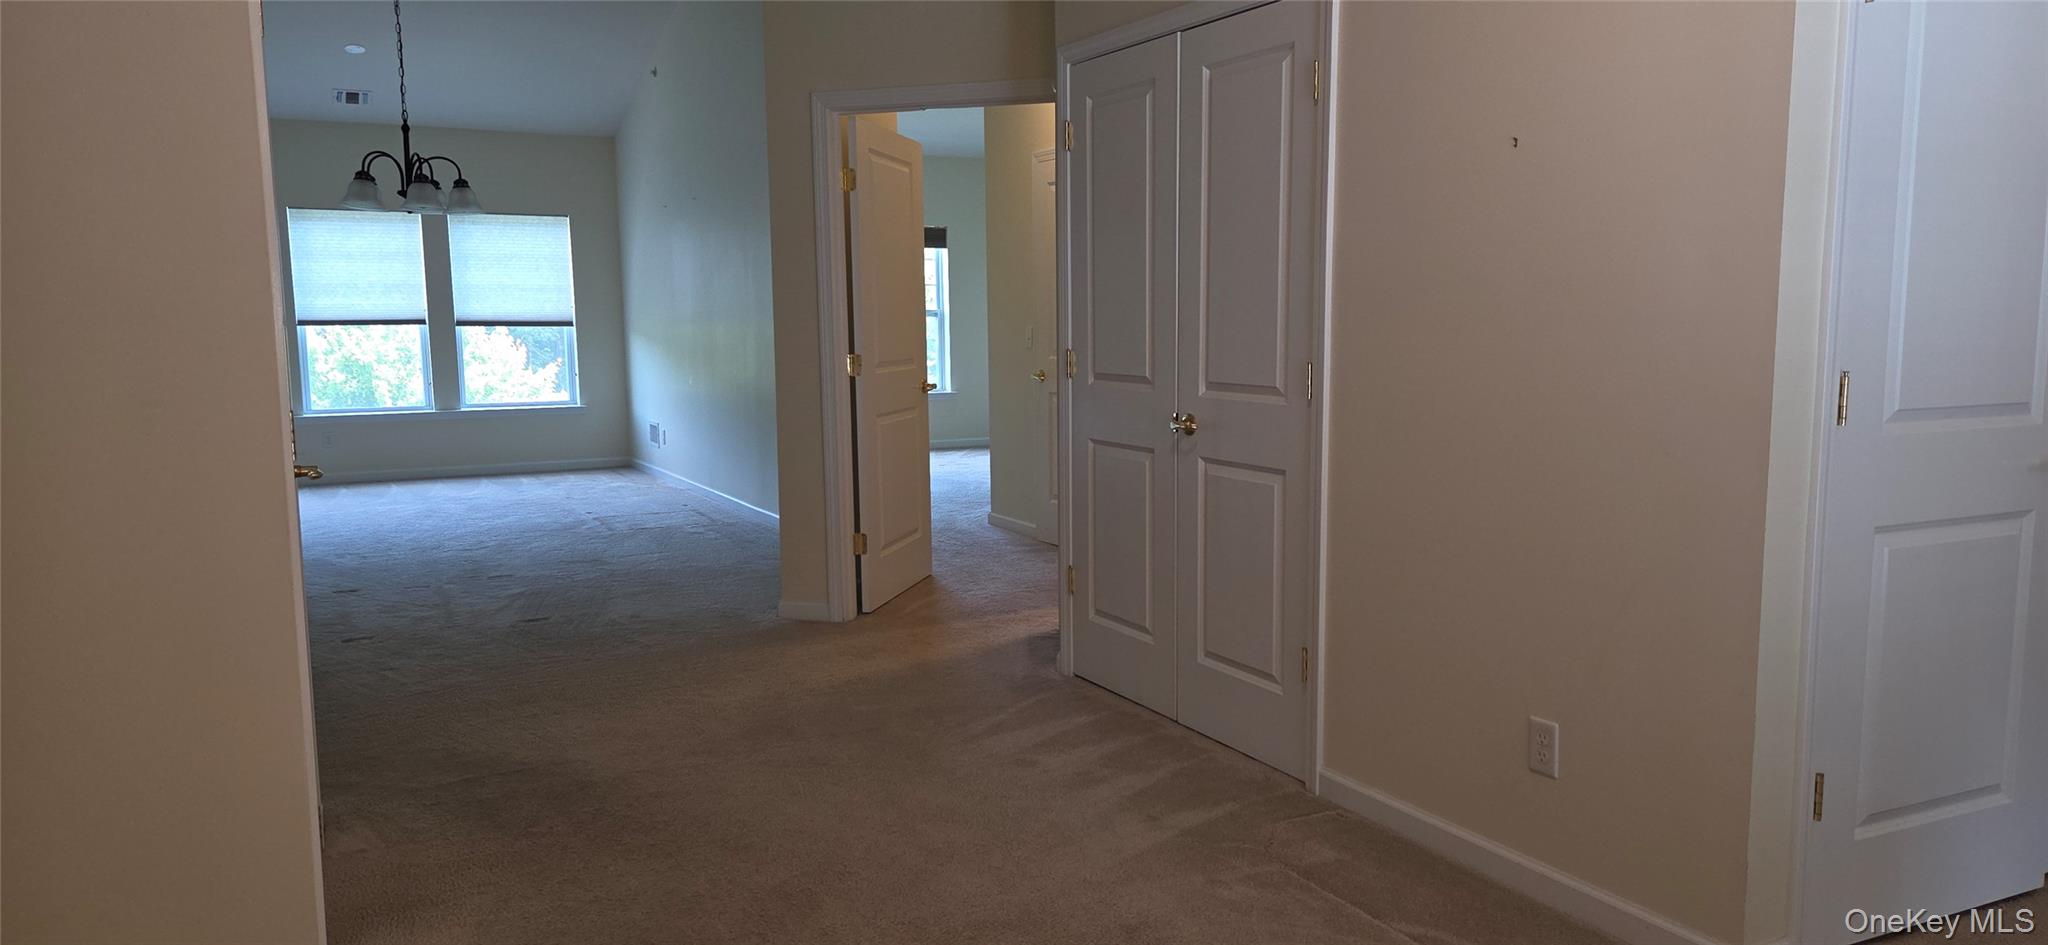
Empty carpeted room with two windows, a hanging light fixture, and a double-door closet.
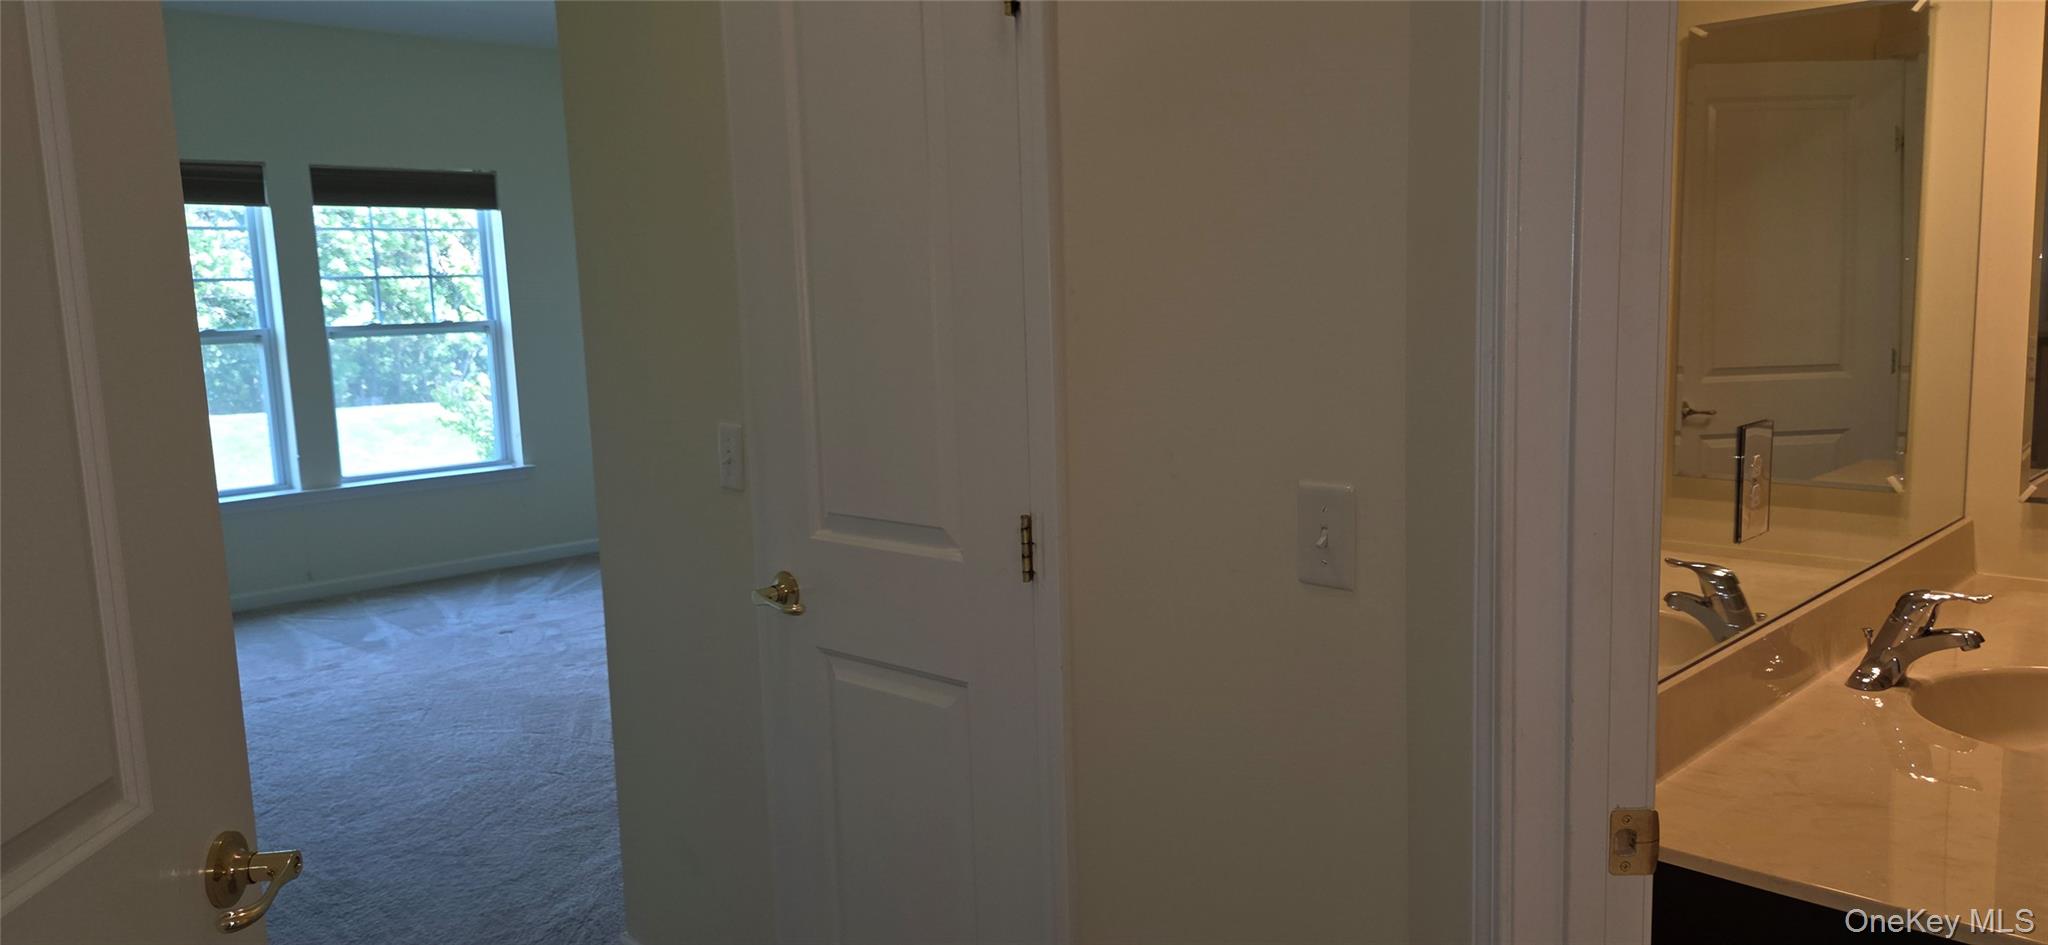
Bathroom double vanity beside an open doorway to an empty carpeted room with two windows.
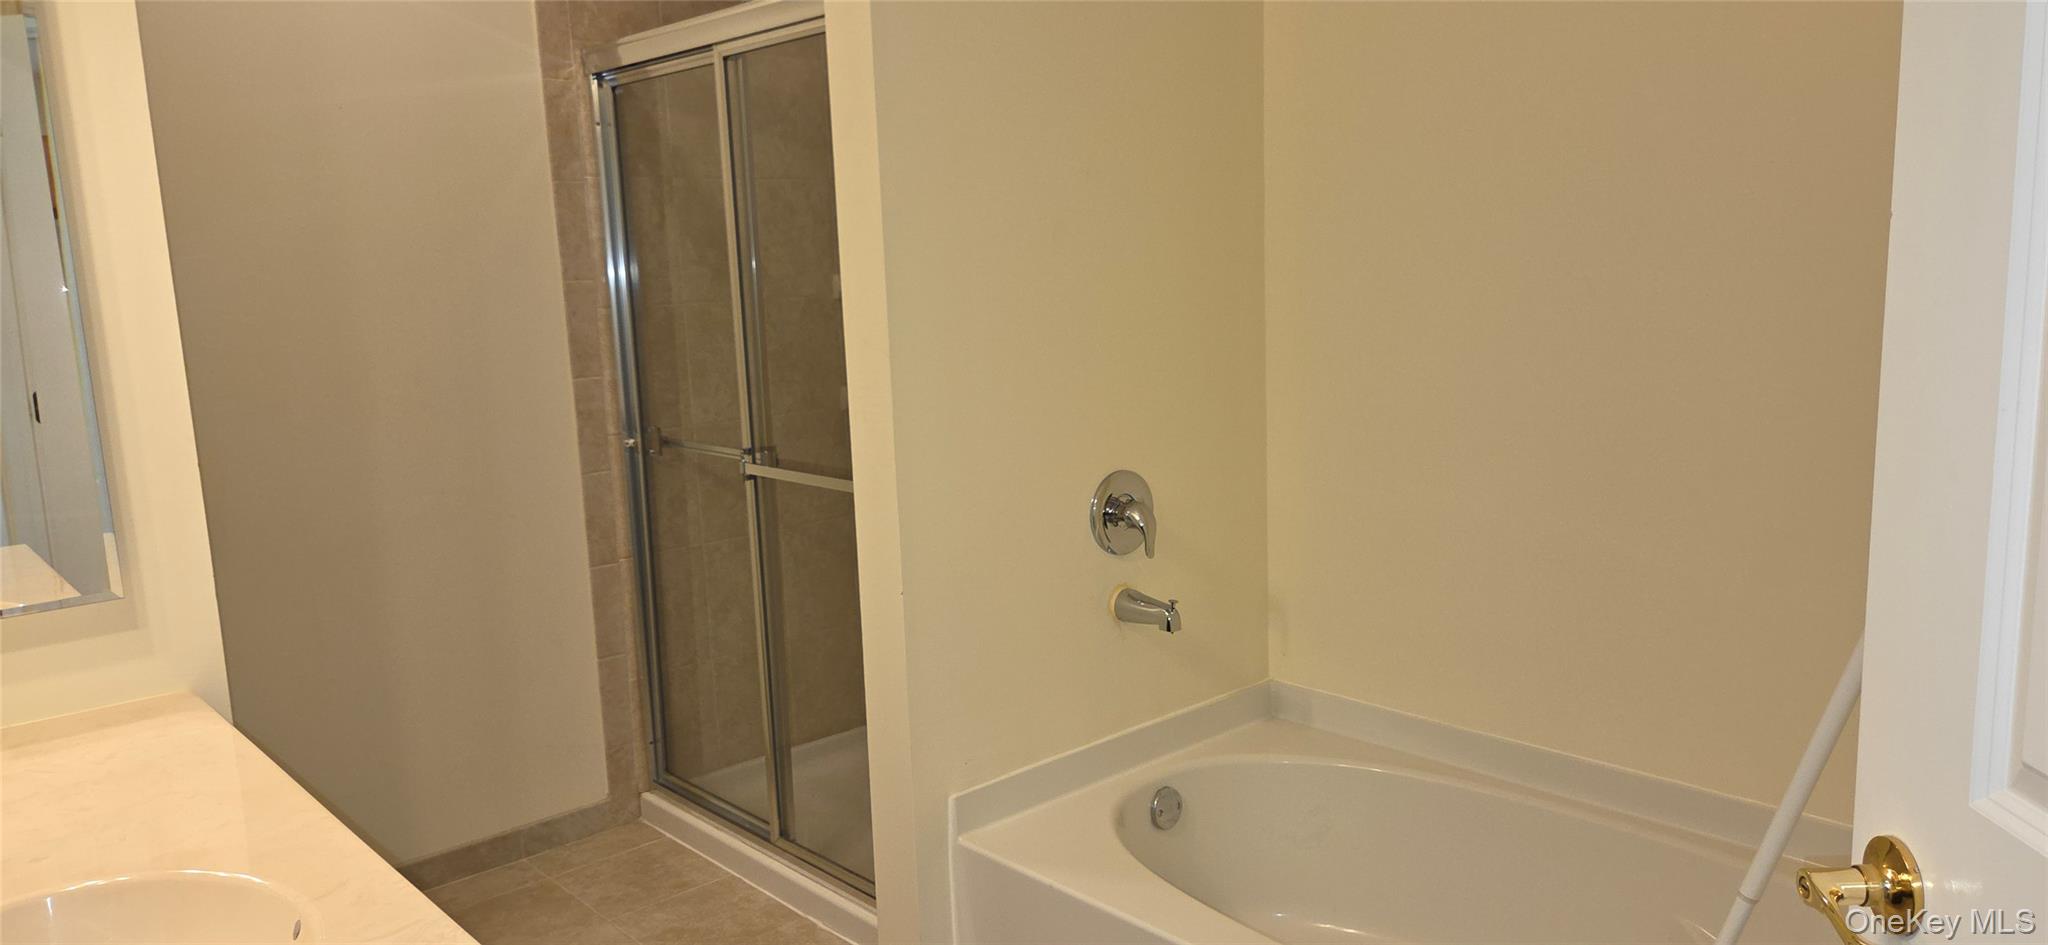
Bathroom with a built-in tub, glass-enclosed tiled shower, and vanity.
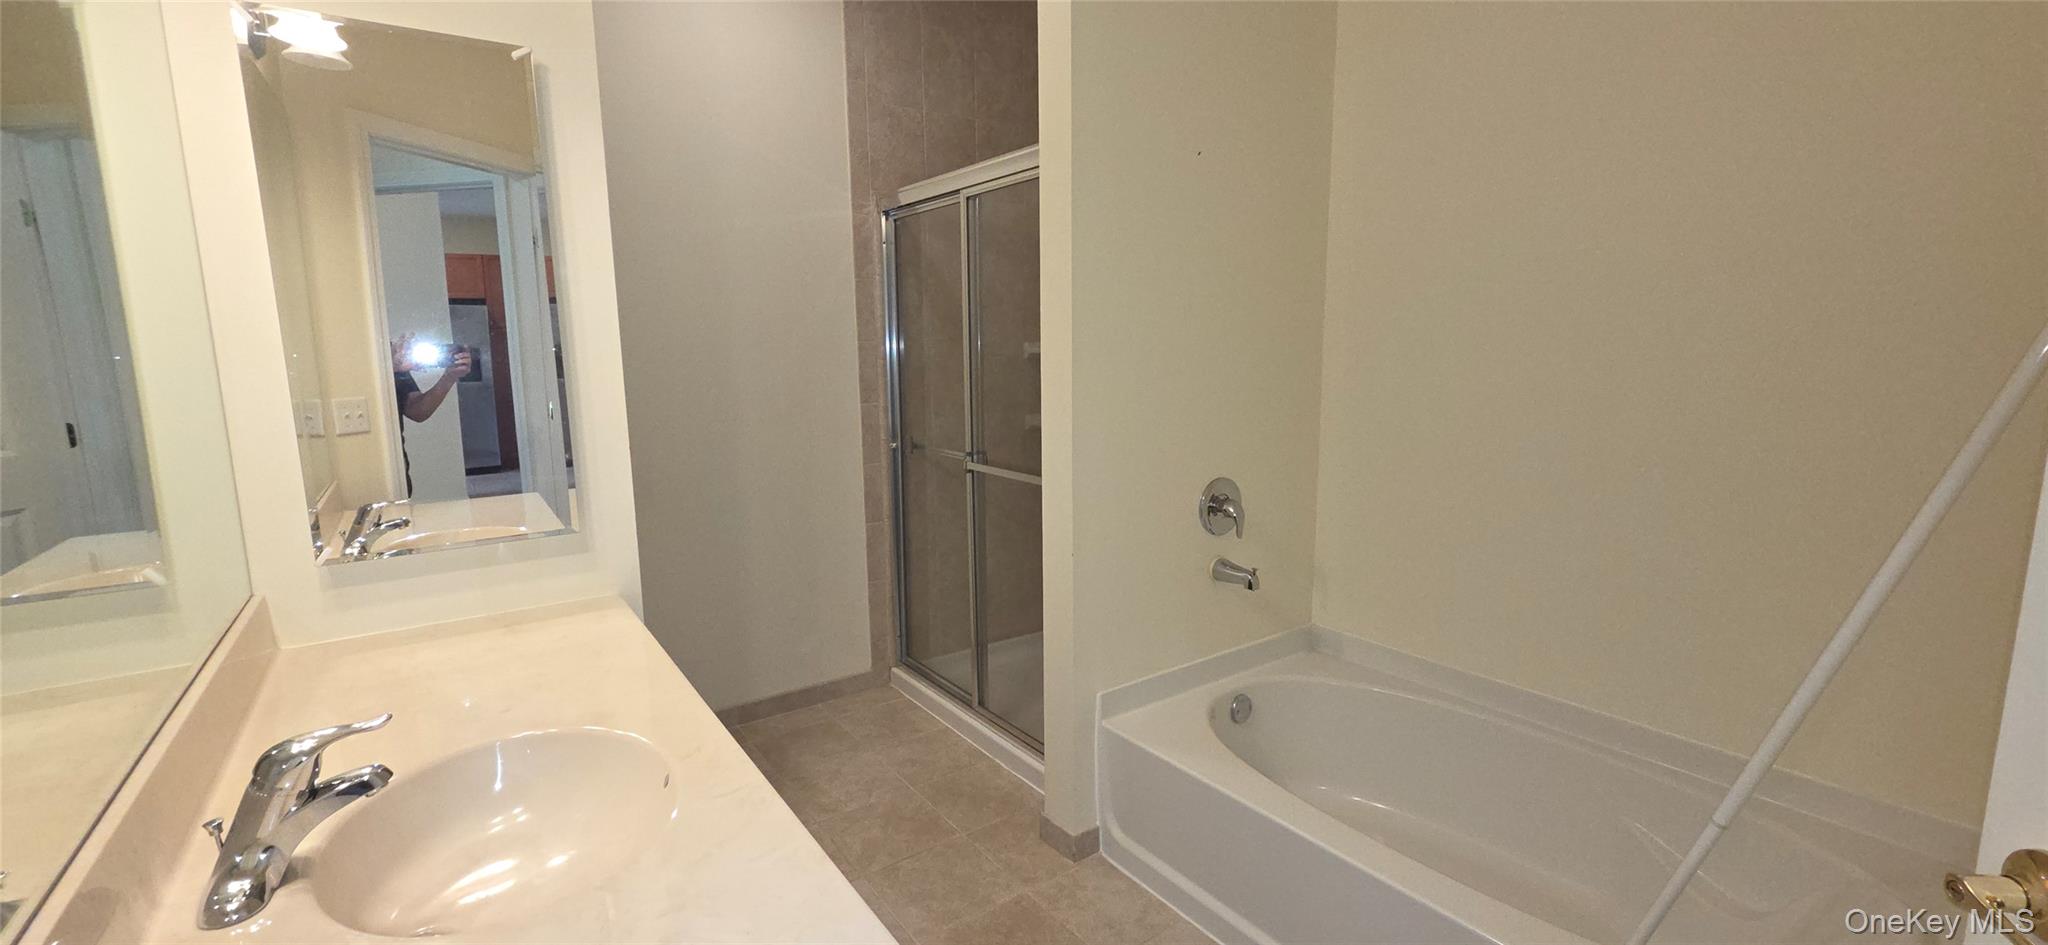
Bathroom with a white bathtub, glass-enclosed shower, and cream vanity.
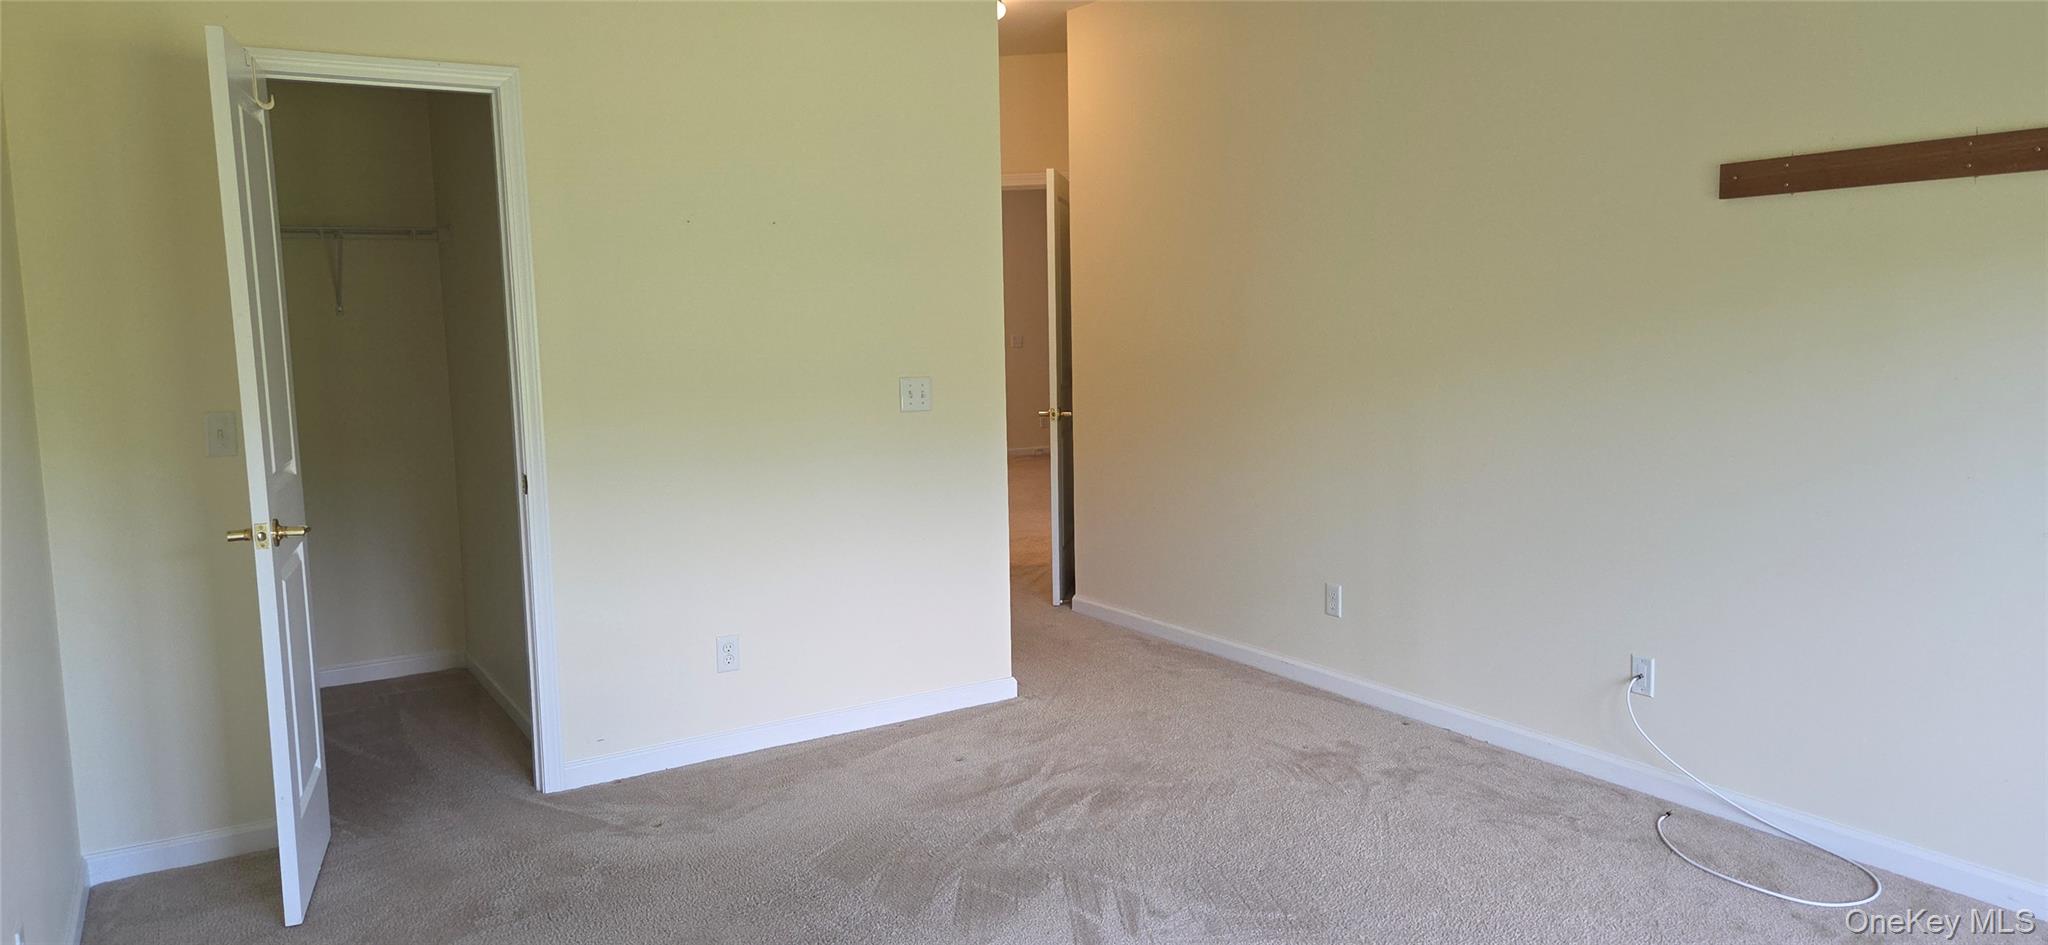
Empty carpeted bedroom with an open closet and doorway to the hall.
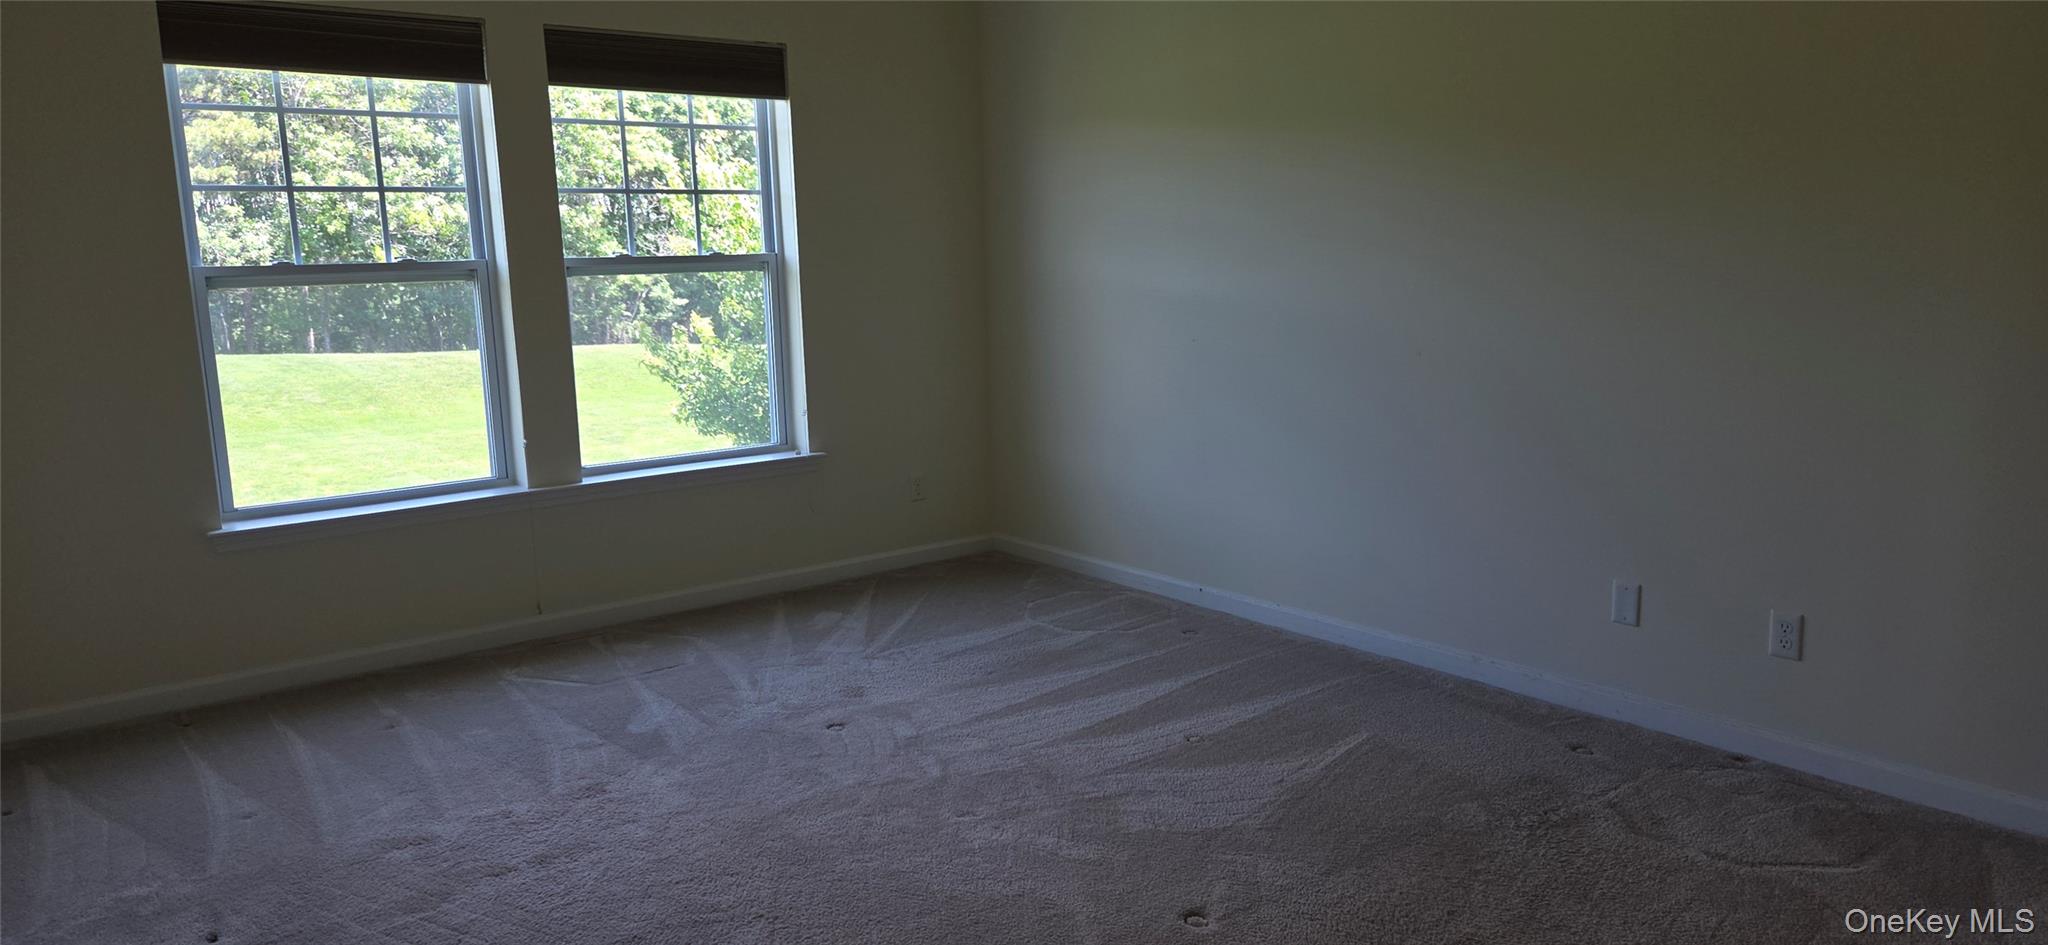
Empty carpeted room with two windows overlooking a green lawn and trees.
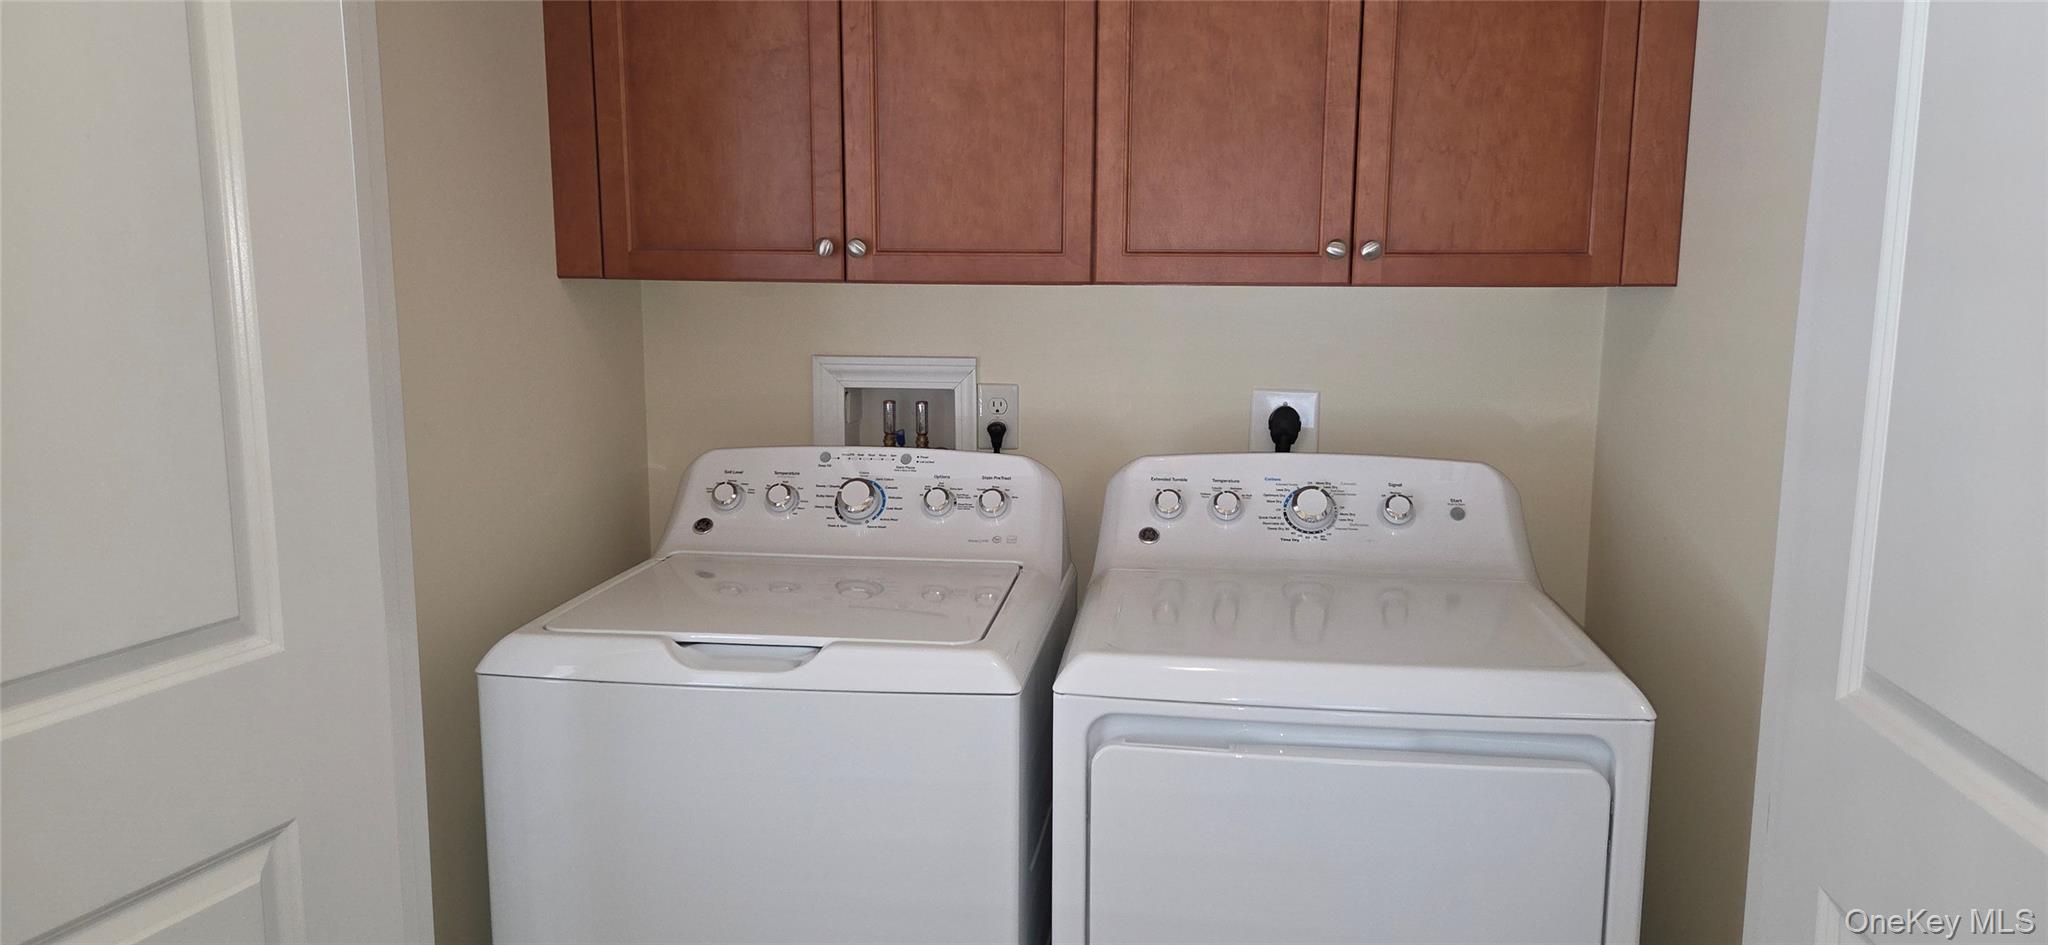
Laundry room with a white washer and dryer beneath reddish-brown cabinets.
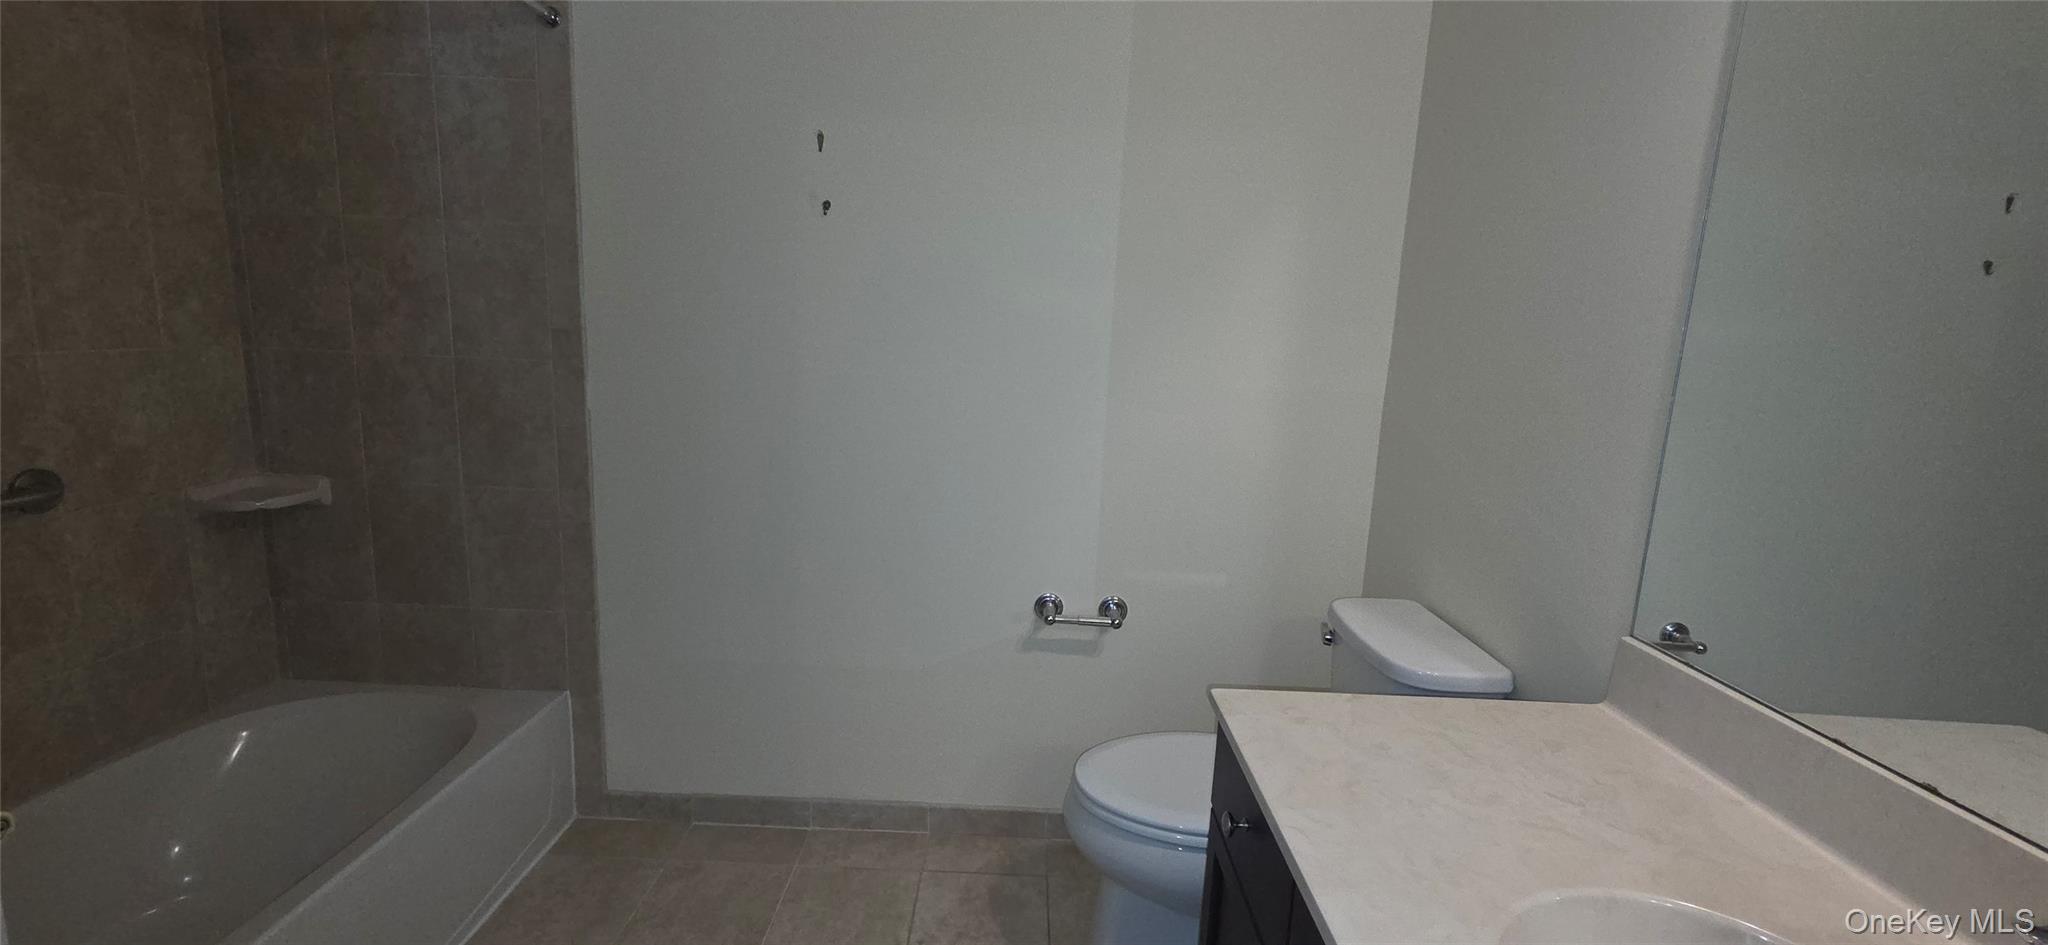
Unfurnished bathroom with a tiled bathtub, toilet, and vanity beneath a large mirror.
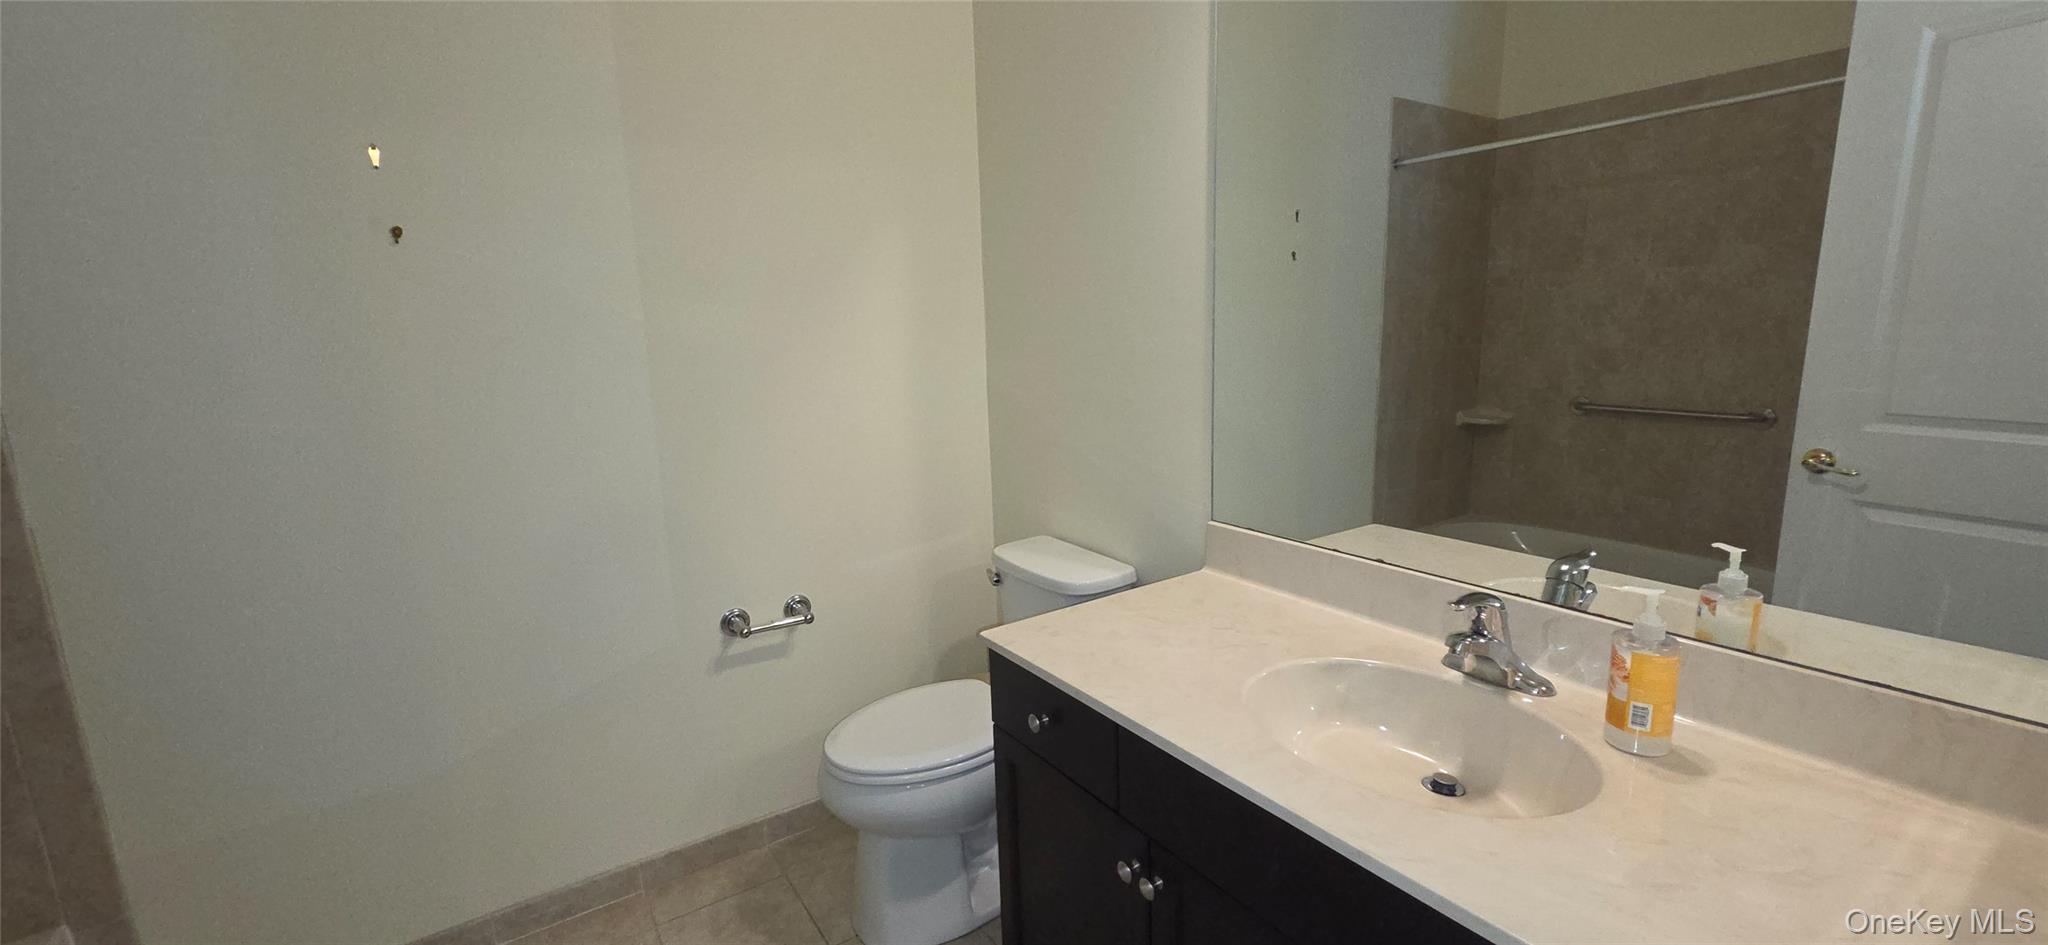
Bathroom with a dark vanity and oval sink beside a tiled walk-in shower.
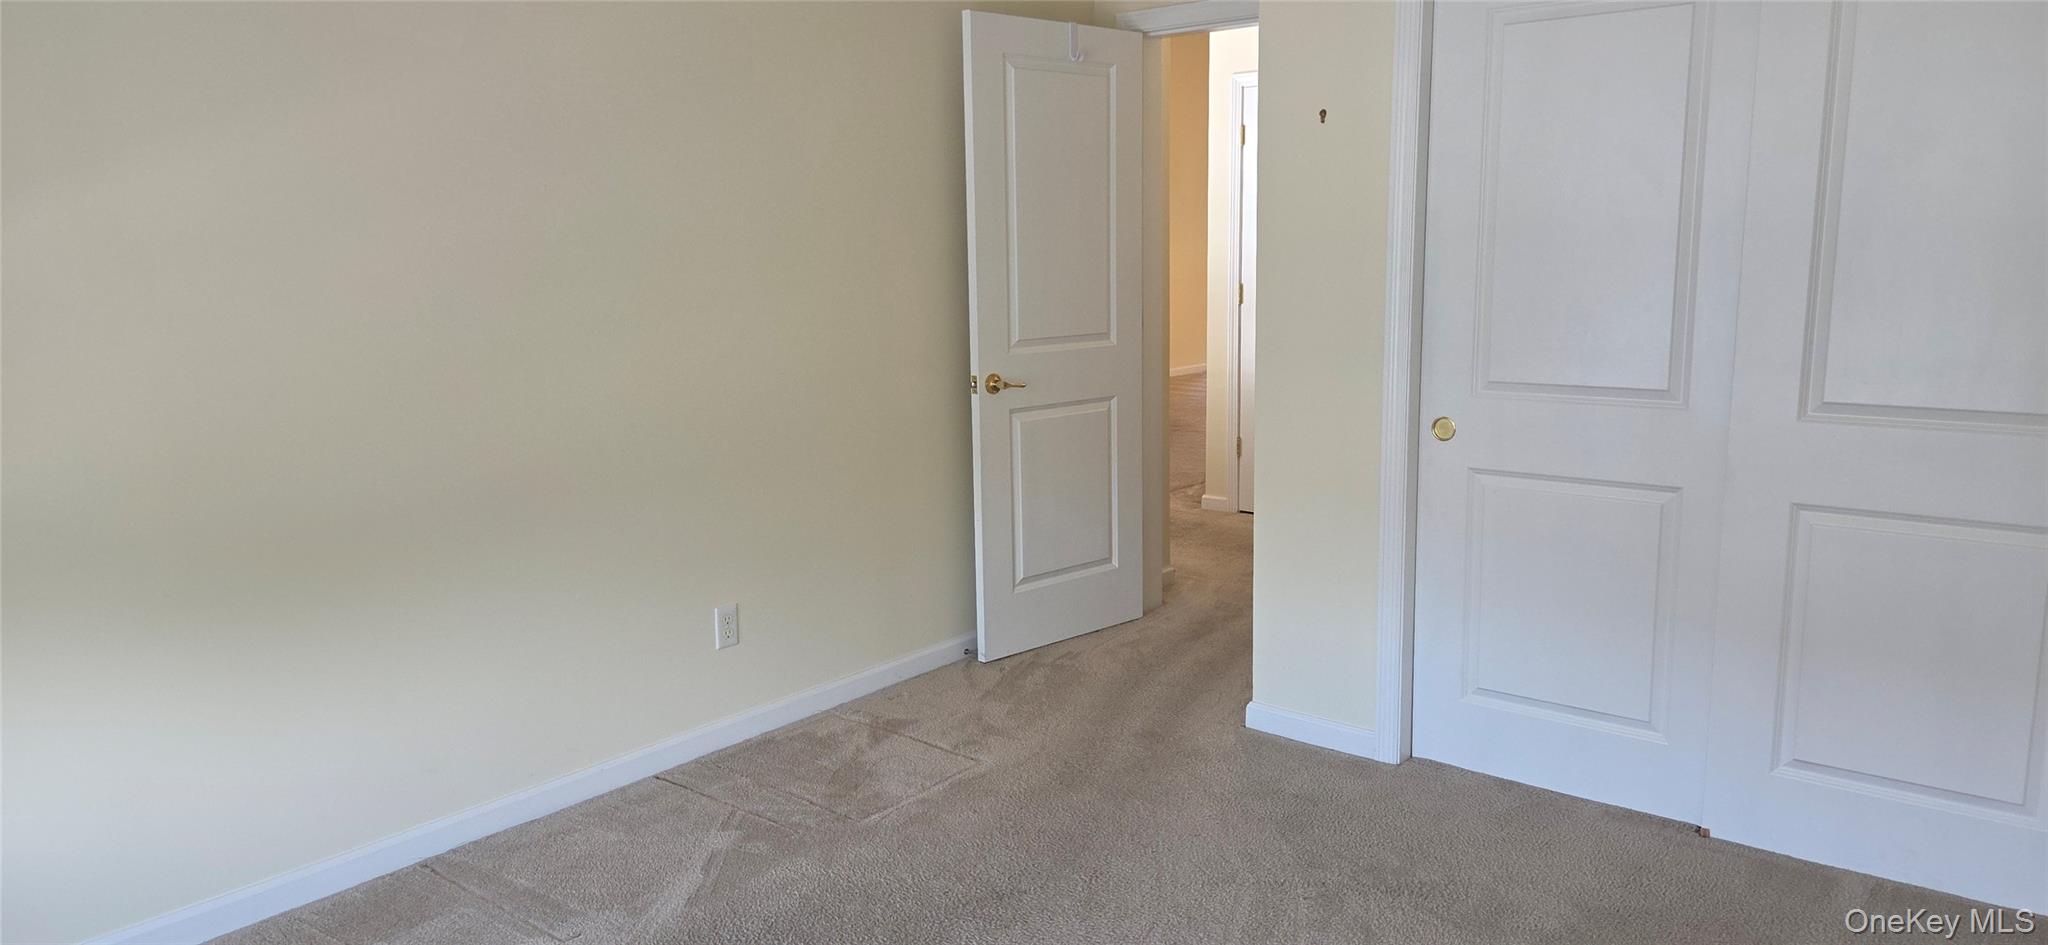
Unfurnished carpeted room with white paneled closet doors and an open doorway.
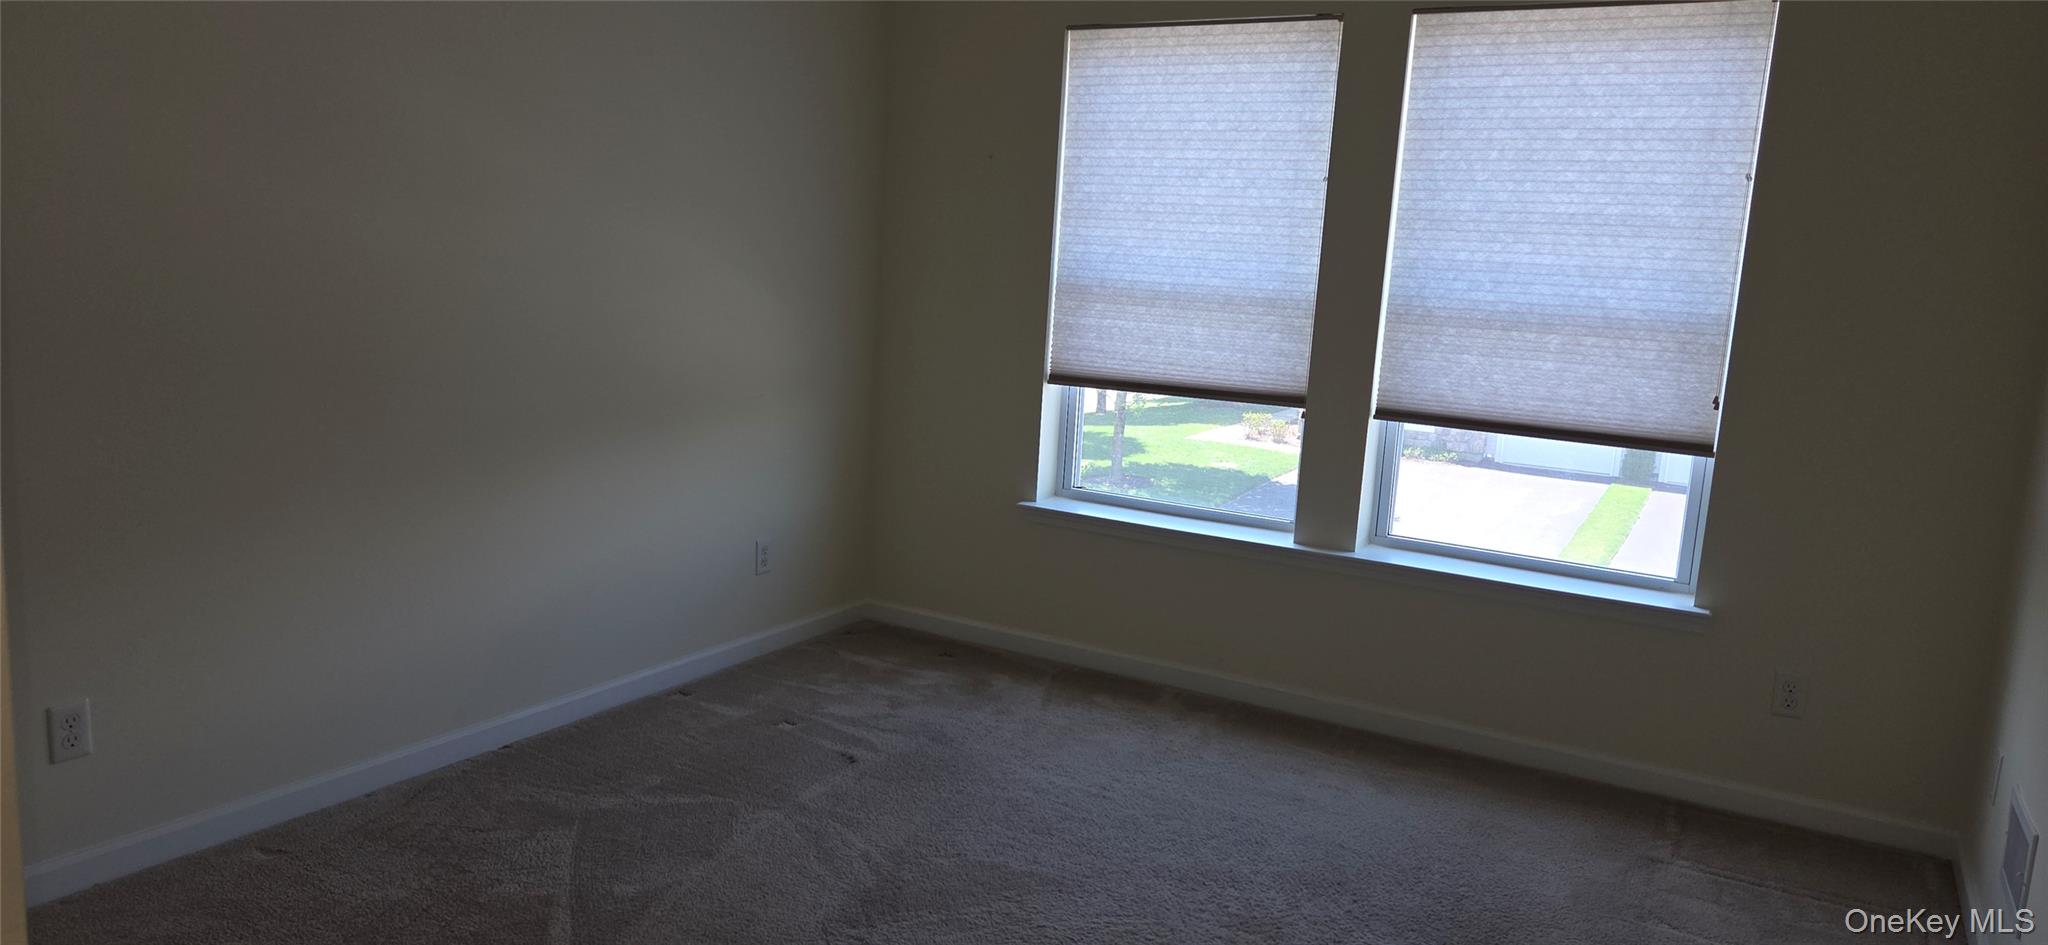
Empty carpeted room with two shaded windows overlooking a lawn and walkway.
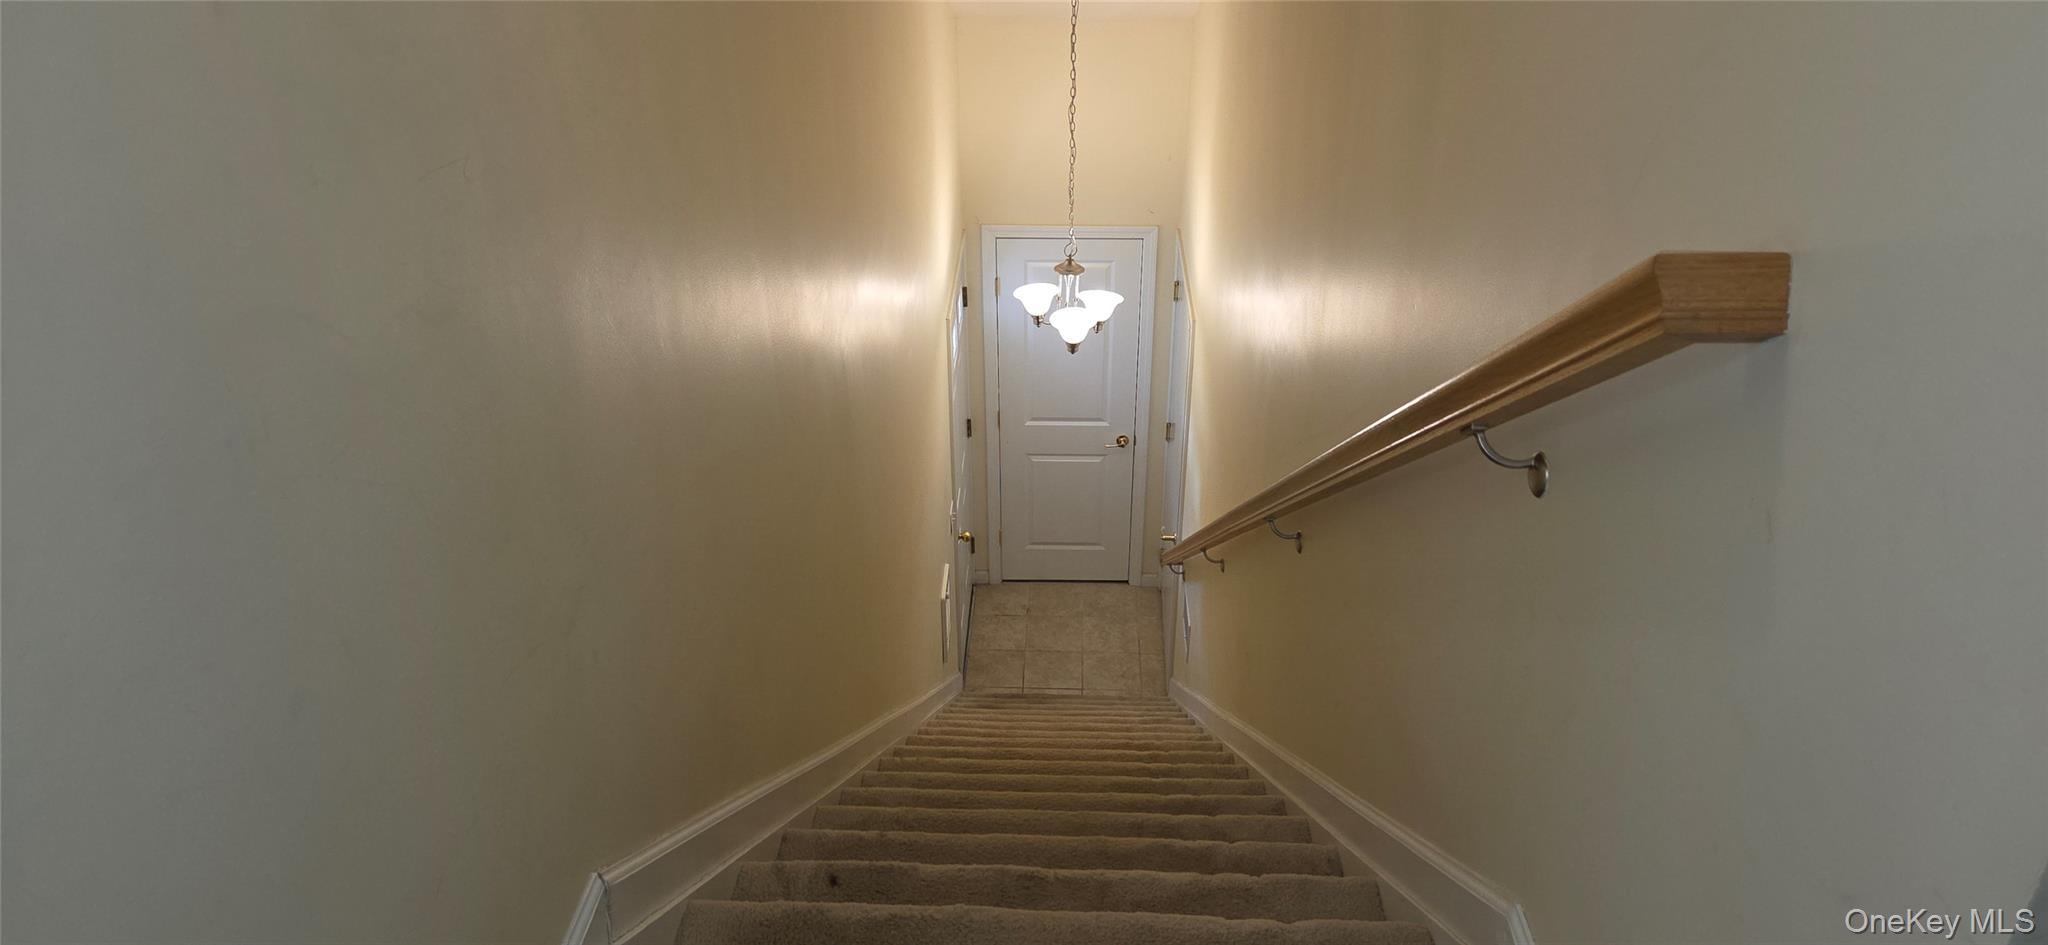
Carpeted staircase descending to a tiled landing with a white door and wooden handrail.
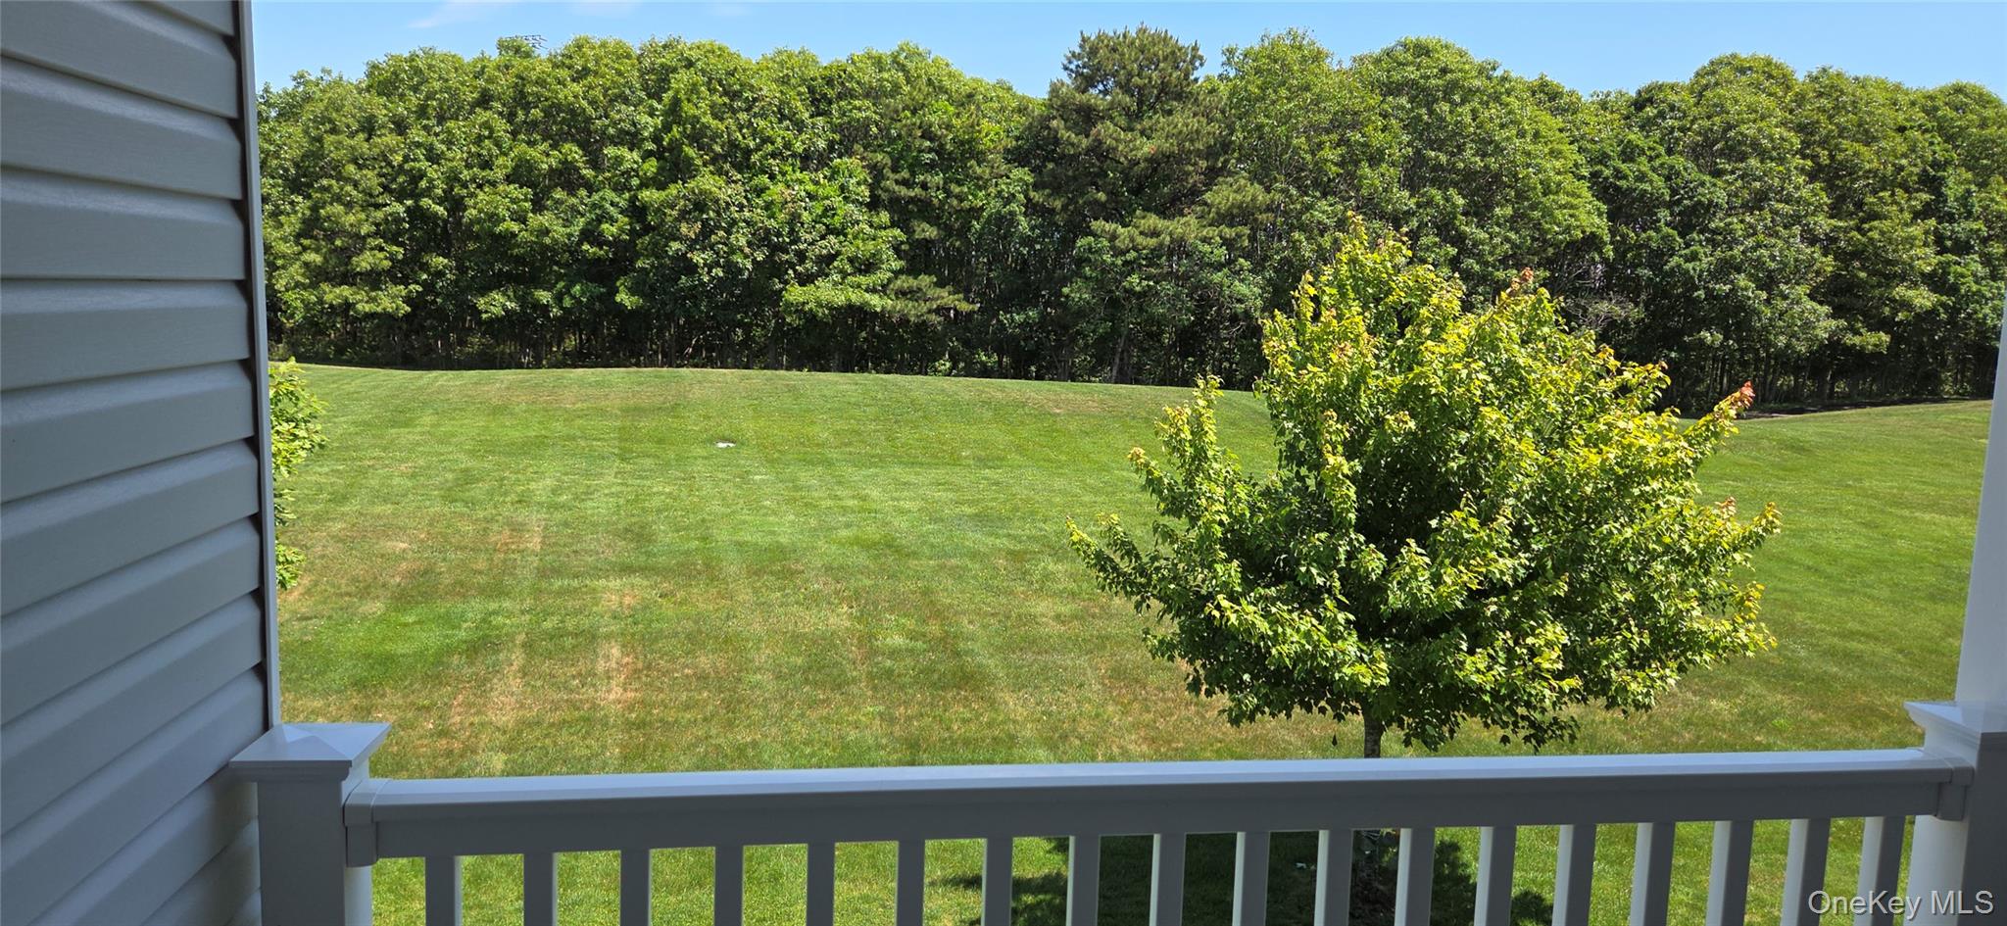
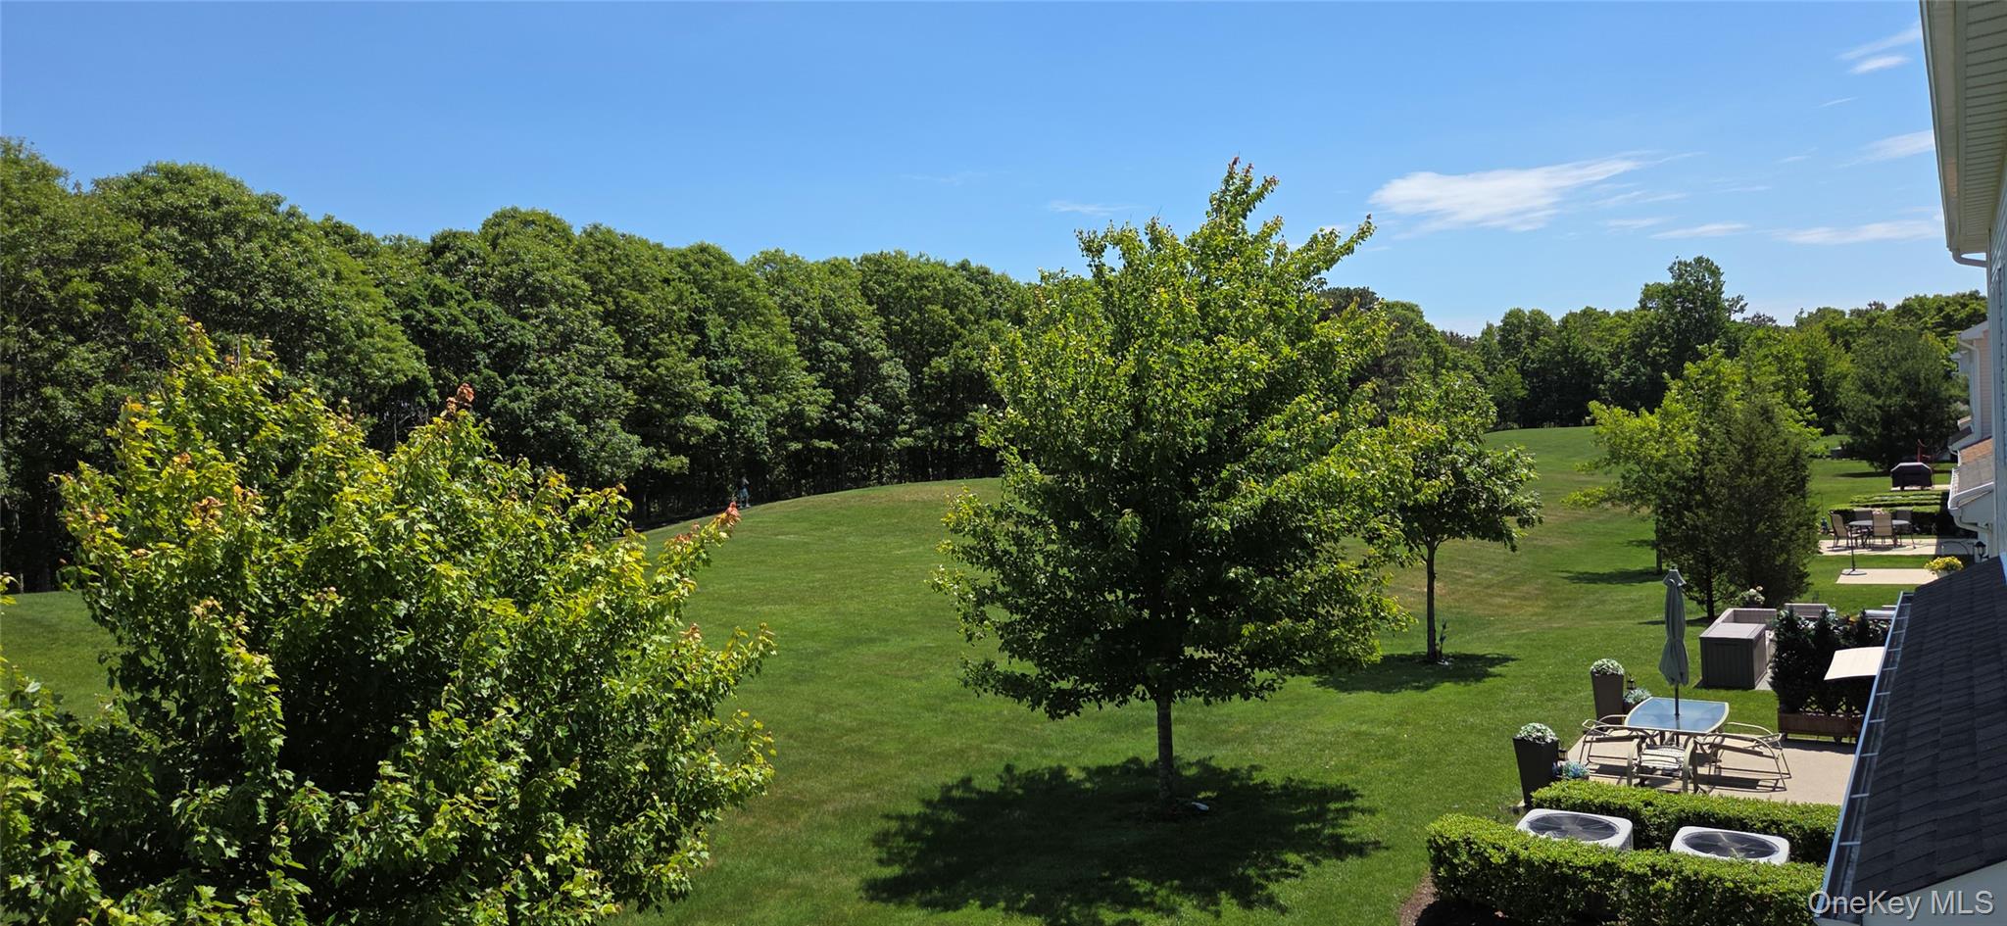
Backyard lawn and leafy tree viewed from the porch, with mature trees bordering the property.
Landscaped lawn bordered by woods, with mature trees and a patio beside the home.
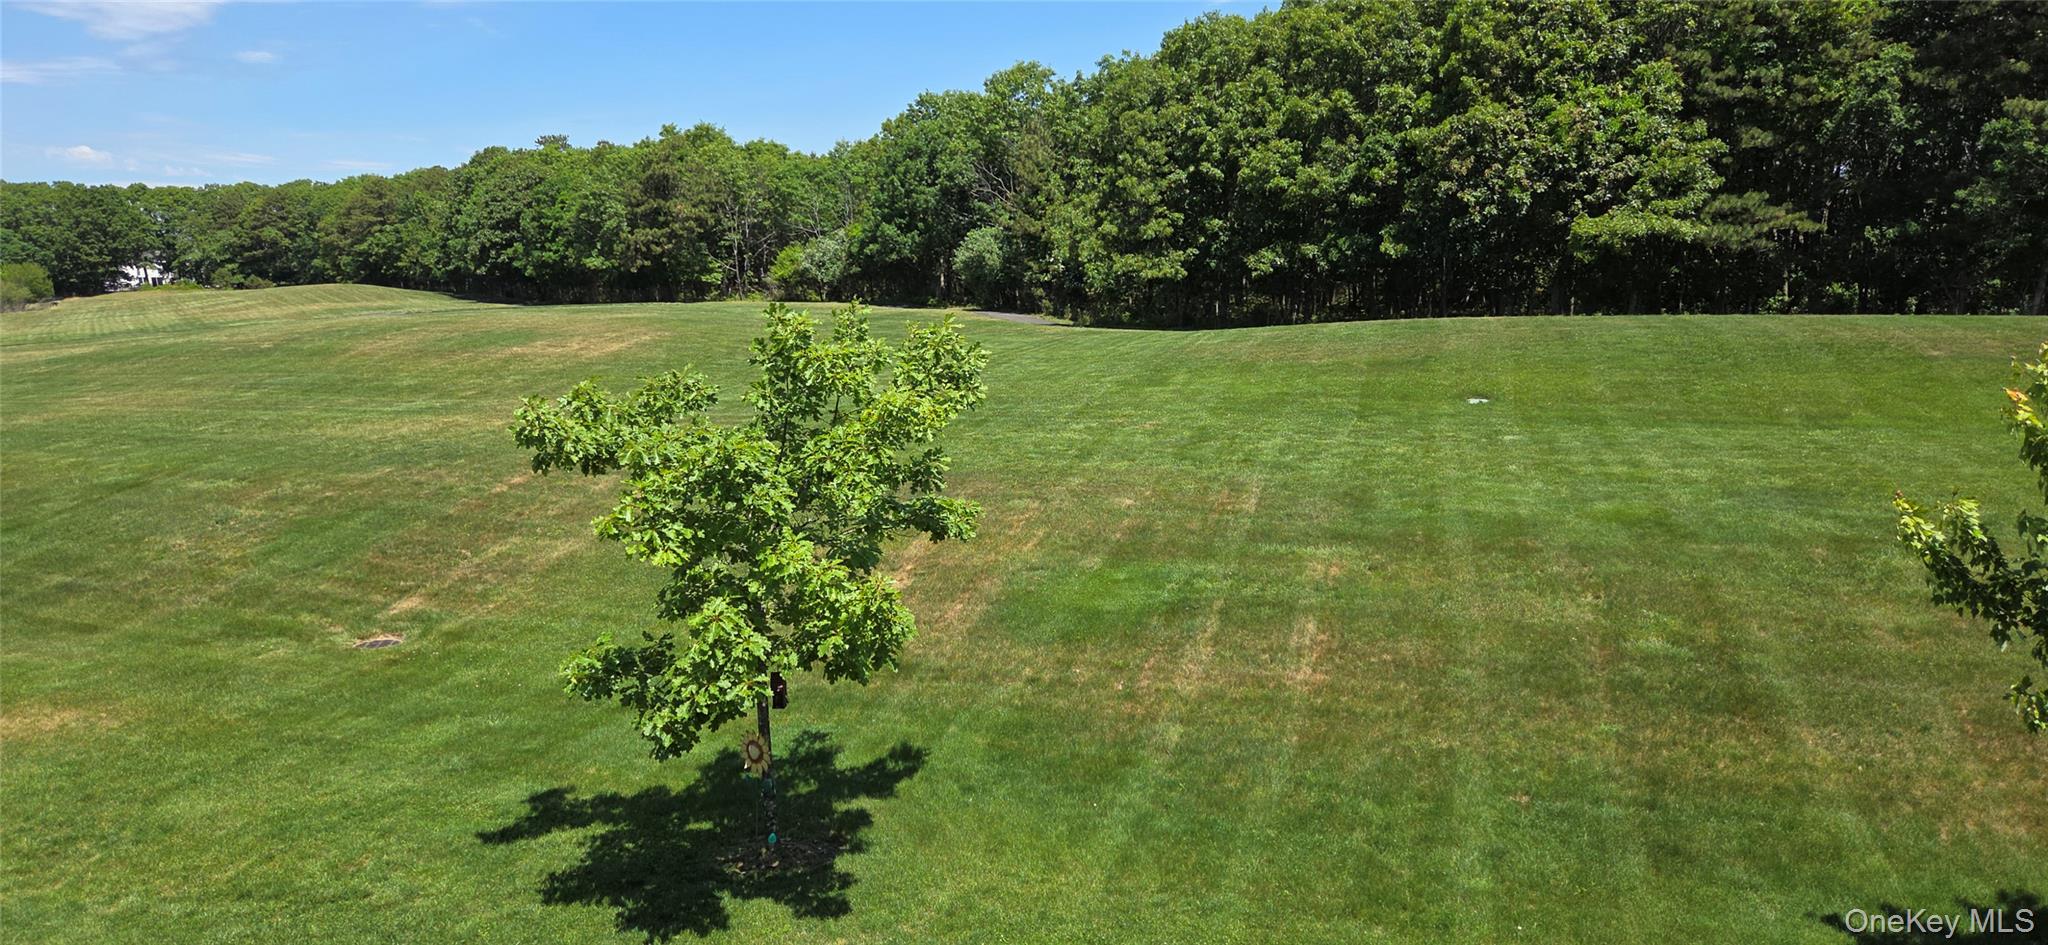
Broad green lawn with a young tree in front of a wooded boundary.
SEE ALL PHOTOS
Gray-sided residence with white garage doors, upper dormer windows, and landscaped shrubs.
Kitchen with wood cabinets, stone countertops, stainless-steel appliances, and an adjoining carpeted dining area.
Kitchen with wood cabinets, speckled countertops, stainless-steel appliances, and a sink beside the sliding door.
Kitchen with granite counters and dark wood cabinets, opening through sliding glass doors to a deck.
Empty carpeted dining room with a chandelier, three shaded windows, and an open tiled doorway.
Empty carpeted dining room with a three-light chandelier and three windows.
Empty carpeted room with three windows and a lit ceiling fixture.
Empty carpeted room with two windows, a hanging light fixture, and a double-door closet.
Bathroom double vanity beside an open doorway to an empty carpeted room with two windows.
Bathroom with a built-in tub, glass-enclosed tiled shower, and vanity.
Bathroom with a white bathtub, glass-enclosed shower, and cream vanity.
Empty carpeted bedroom with an open closet and doorway to the hall.
Empty carpeted room with two windows overlooking a green lawn and trees.
Laundry room with a white washer and dryer beneath reddish-brown cabinets.
Unfurnished bathroom with a tiled bathtub, toilet, and vanity beneath a large mirror.
Bathroom with a dark vanity and oval sink beside a tiled walk-in shower.
Unfurnished carpeted room with white paneled closet doors and an open doorway.
Empty carpeted room with two shaded windows overlooking a lawn and walkway.
Carpeted staircase descending to a tiled landing with a white door and wooden handrail.
Backyard lawn and leafy tree viewed from the porch, with mature trees bordering the property.
Landscaped lawn bordered by woods, with mature trees and a patio beside the home.
Broad green lawn with a young tree in front of a wooded boundary.
Courtesy of Gateway to The Hamptons R E, Dari A. Rudge SRES SRS Listing Contact: 631-325-3449 
For Sale

22 Cricket Court

22 Cricket Court, Shirley, NY 11967

$399,999
Enjoy resort-style living in this beautifully maintained 2-bedroom, 2-full-bath condominium located in a sought-after 55+ retreat-style community. Designed for comfort and convenience, this spacious home features a granite eat-in kitchen with sliders leading to a private balcony, perfect for enjoying your morning coffee or relaxing outdoors.

The thoughtfully designed floor plan offers a spacious living room, separate den, and formal dining room, providing plenty of space for entertaining and everyday living. The generous primary suite serves as a private retreat, complete with a full en-suite bathroom and two walk-in closets. A well-appointed second bedroom and full guest bath provide comfort and privacy for family and guests. The convenience of in-unit laundry adds to the ease of everyday living.

Beyond your front door, enjoy an exceptional lifestyle with outstanding community amenities. The stunning clubhouse features a state-of-the-art fitness center, library, business office, and an elegant banquet room complete with a private kitchen and bar, perfect for social gatherings and community events. Outdoors, residents can relax by the heated pool, enjoy scenic views of the lake, take advantage of paddle boating, or participate in the wide variety of activities and social events offered throughout the year.

This is more than a home--it's a lifestyle. Don't miss the opportunity to enjoy luxury, convenience, and an active community in one exceptional package.

2
beds

2
baths

1,500 Sq.Ft. LIVING AREA

1,906 Sq.Ft. lot

Dari Rudge

Dari Rudge

Features & Amenities

Interior

  • total bedrooms2
  • Total bathrooms2
  • full bathrooms2
  • APPLIANCES Dryer, Range, Refrigerator, Stainless Steel Appliance(s), Washer
  • other interior Features Eat-in Kitchen, Galley Type Kitchen, Granite Counters, High Ceilings, His and Hers Closets, Open Floorplan, Primary Bathroom

Area & Lot

  • Status For Sale
  • Living Area1,500 Sq.Ft.
  • Lot Area1,906 Sq.Ft.
  • MLS® ID1018240
  • TypeCondo
  • YEAR BUILT2019
  • NeighborhoodShirley
  • Architecture StylesOther
  • Elementary SchoolJohn S Hobart Elementary School
  • Middle SchoolWilliam Floyd Middle School
  • High SchoolWilliam Floyd High School
  • School DistrictWilliam Floyd

Exterior

  • STORIES2
  • Garage Space1.0
  • water SourcePublic
  • utilitiesCable Available, Electricity Connected, Natural Gas Connected, Water Connected
  • PoolCommunity
  • parkingAttached, Driveway, Garage, Garage Door Opener
  • HEAT TYPENatural Gas
  • AIR CONDITIONINGCentral Air
  • sewerShared

Financial

  • Sales Price$399,999
  • Real Estate Tax $5,611/yr
  • Common Charges $589/mo
Kitchen with wood cabinets, stone countertops, stainless-steel appliances, and an adjoining carpeted dining area.

Schedule a Showing

We would love to show you our beautiful property. Please select your preferred date and time below. An agent will be in touch shortly to confirm your appointment.

Schedule a Showing

We would love to show you our beautiful property. Please select your preferred date and time below. An agent will be in touch shortly to confirm your appointment.

Thank you for your interest in 22 Cricket Court, Shirley, NY 11967. We are reviewing your request and will be in touch shortly!

Mortgage Calculator

Estimate your monthly mortgage payment, including the principal and interest, property taxes, and HOA. Adjust the values to generate a more accurate rate.
All estimates are provided for informational purposes only. Actual amounts may vary.
$0,000 Your Payment 20 15 65
$0,000 Your Payment

Shirley

Explore

Work With Us

We are committed to guiding you every step of the way—whether you're buying a home, selling a property, or securing a mortgage. Whatever your needs, We've got you covered.

Follow Us on Instagram