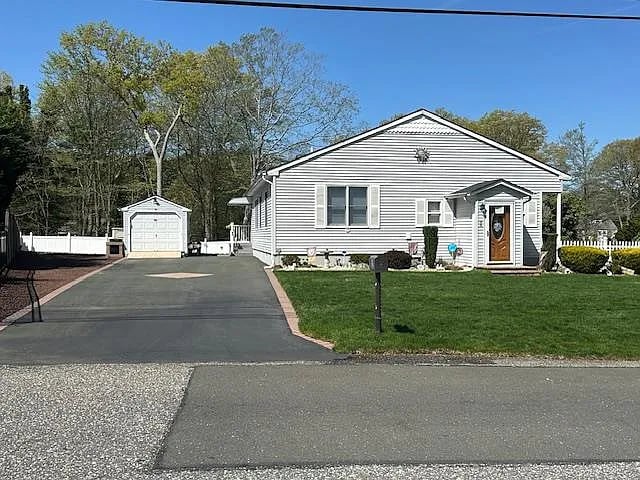

Single-story light-colored house with a long driveway leading to a detached garage.
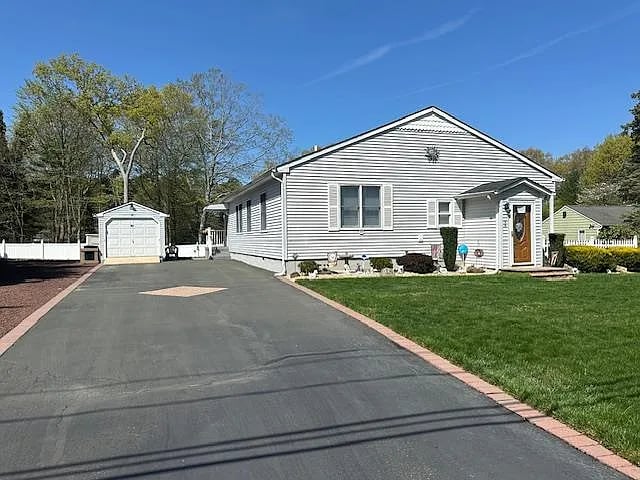
White single-story house with gray siding, a wide paved driveway, detached garage, and front lawn.
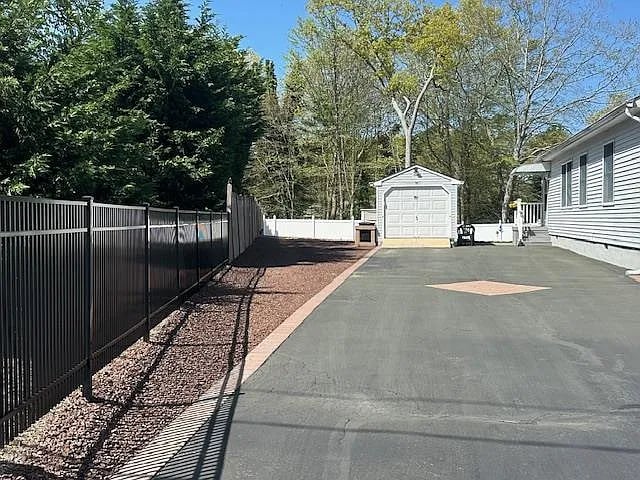
Paved driveway beside a white house, with a black fence and detached garage.
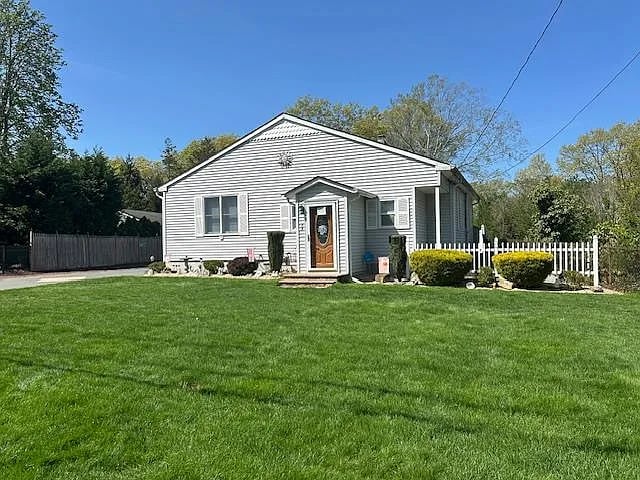
Single-story house with light siding, a large lawn, and a white picket fence.
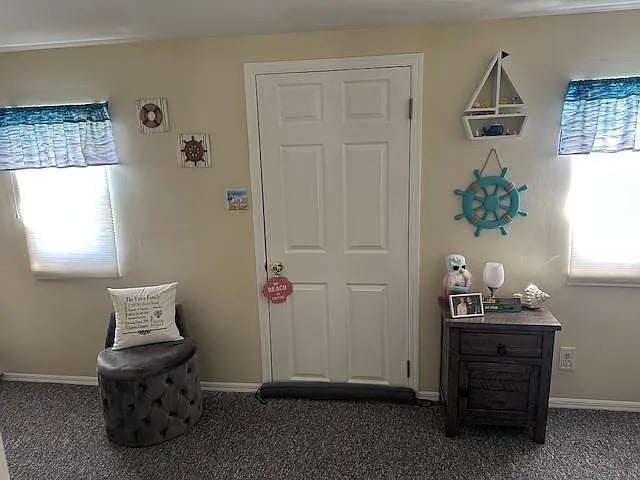
Furnished room with a white paneled door, gray tufted chair, and nautical wall decorations.
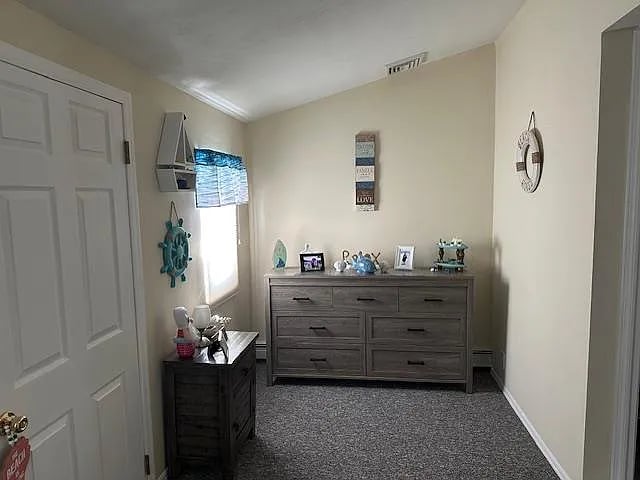
Furnished interior with gray carpet, dark wood dressers, and nautical decorations.
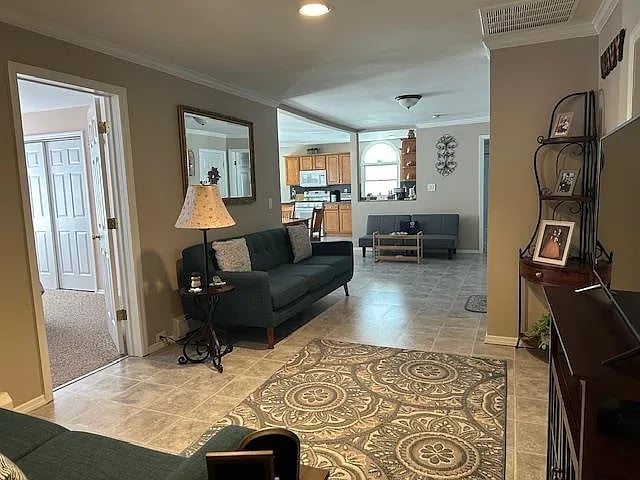
Living room with gray sofas and a patterned rug, opening to the kitchen.
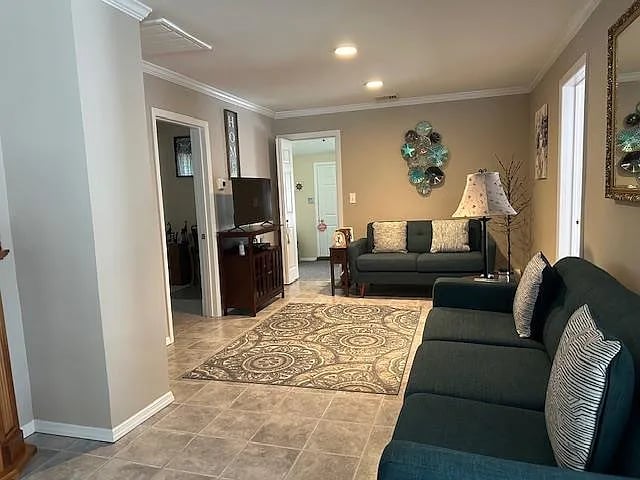
Living room with two dark sofas, a patterned rug, and gray tile flooring.
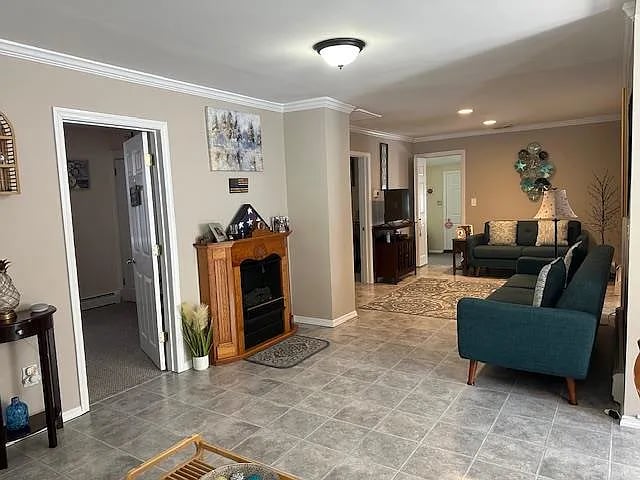
Living room with a wooden fireplace and dark teal sofas on gray tile flooring.
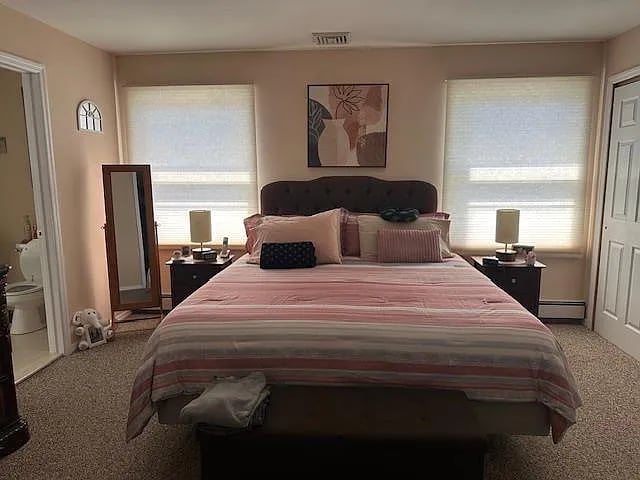
Bedroom with a large striped bed, dark headboard, and two windows with blinds.
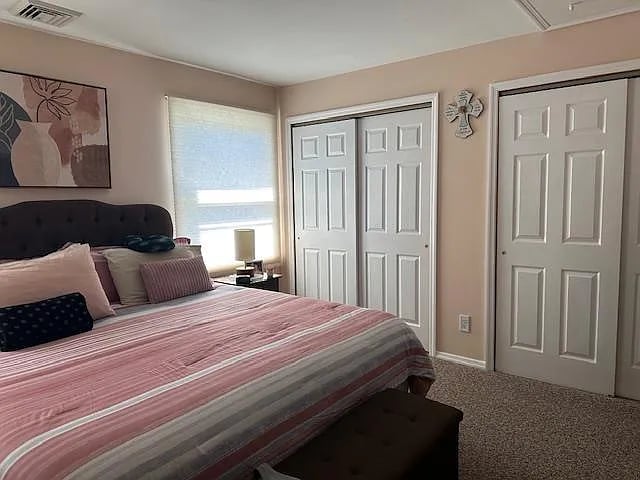
Bedroom with pink striped bedding, a tufted headboard, and white paneled doors.
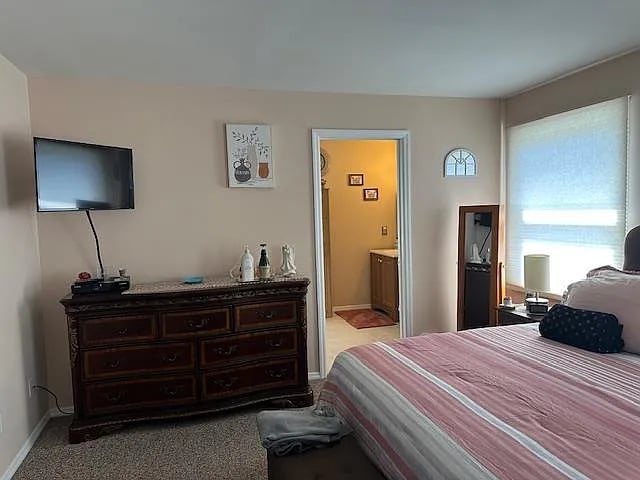
Bedroom with pink striped bedding, a dark wooden dresser, and a television.
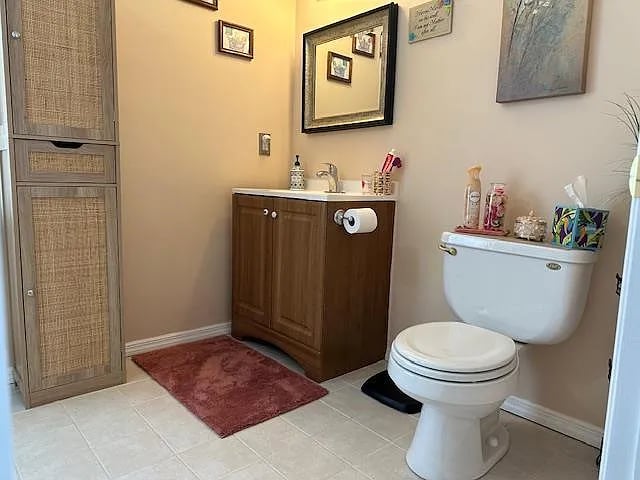
Bathroom with a dark wood vanity, white toilet, woven storage cabinet, and red bath mat.
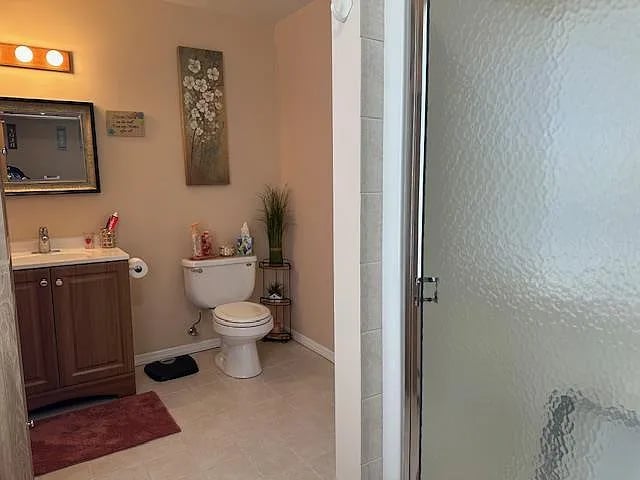
Bathroom with a dark wood vanity, toilet, and frosted-glass shower door.
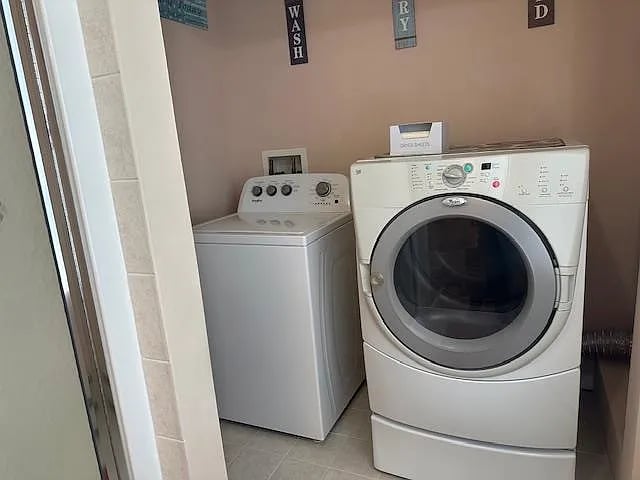
Laundry room with a top-loading washer, front-loading dryer, and WASH and DRY wall signs.
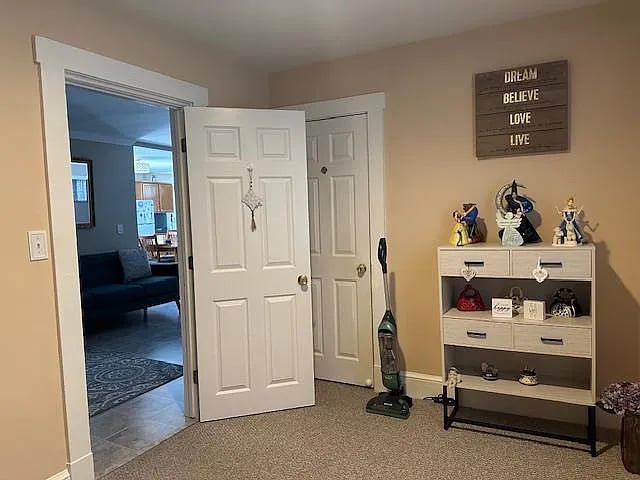
Carpeted room with open white doors, a display shelf, and a vacuum cleaner.
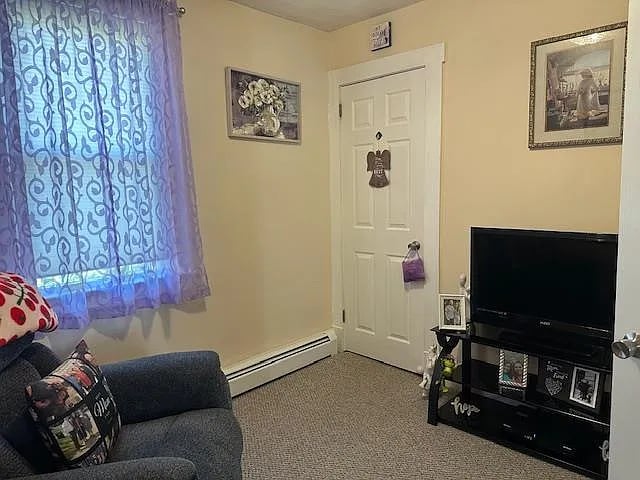
Living room with a dark sofa, patterned curtains, and a television beside the entry door.
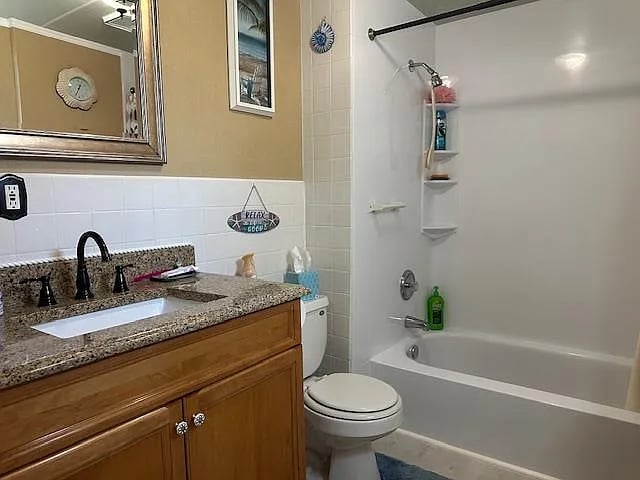
Bathroom with a wood vanity and speckled countertop beside a white bathtub and shower.
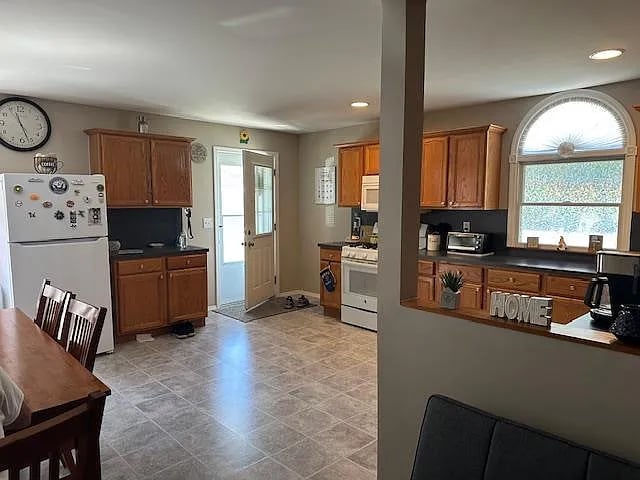
Kitchen with warm wood cabinets, dark countertops, white appliances, and a wooden dining table.
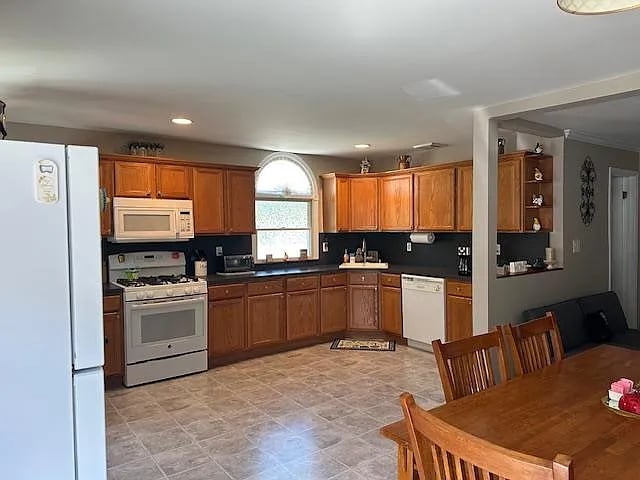
Kitchen with wood cabinets, dark countertops, white appliances, and an arched window.
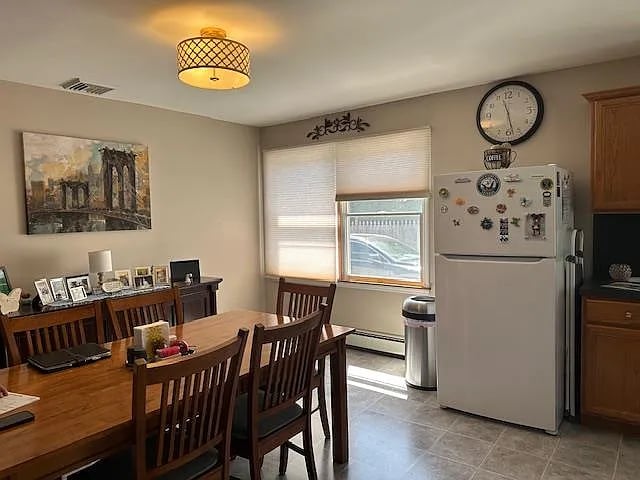
Dining area with a wooden table and chairs beside a magnet-covered refrigerator.
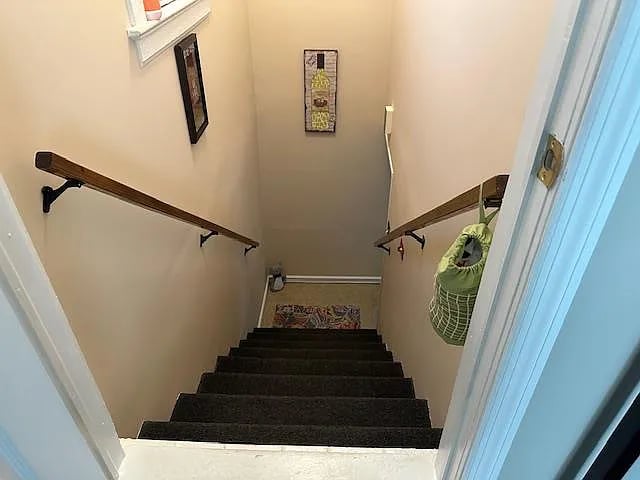
Carpeted staircase with wooden handrails descending between beige walls with framed art.
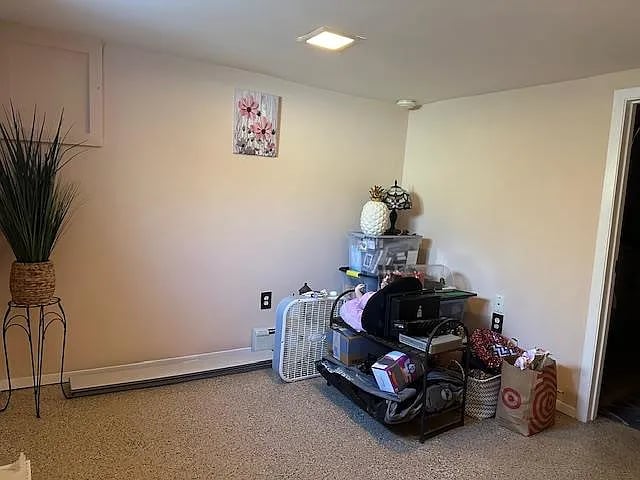
Carpeted room with a baseboard heater, potted plant, and household items on a storage cart.
Utility room with a teal boiler beside a tall cylindrical water heater and exposed pipes.
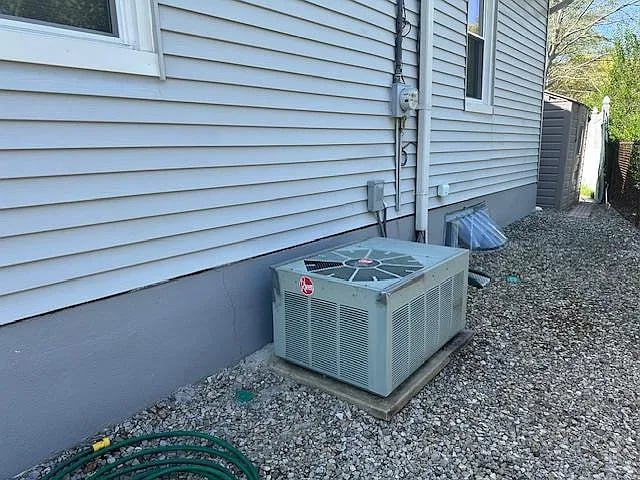
House side yard with an outdoor air-conditioning condenser beside light-colored siding.
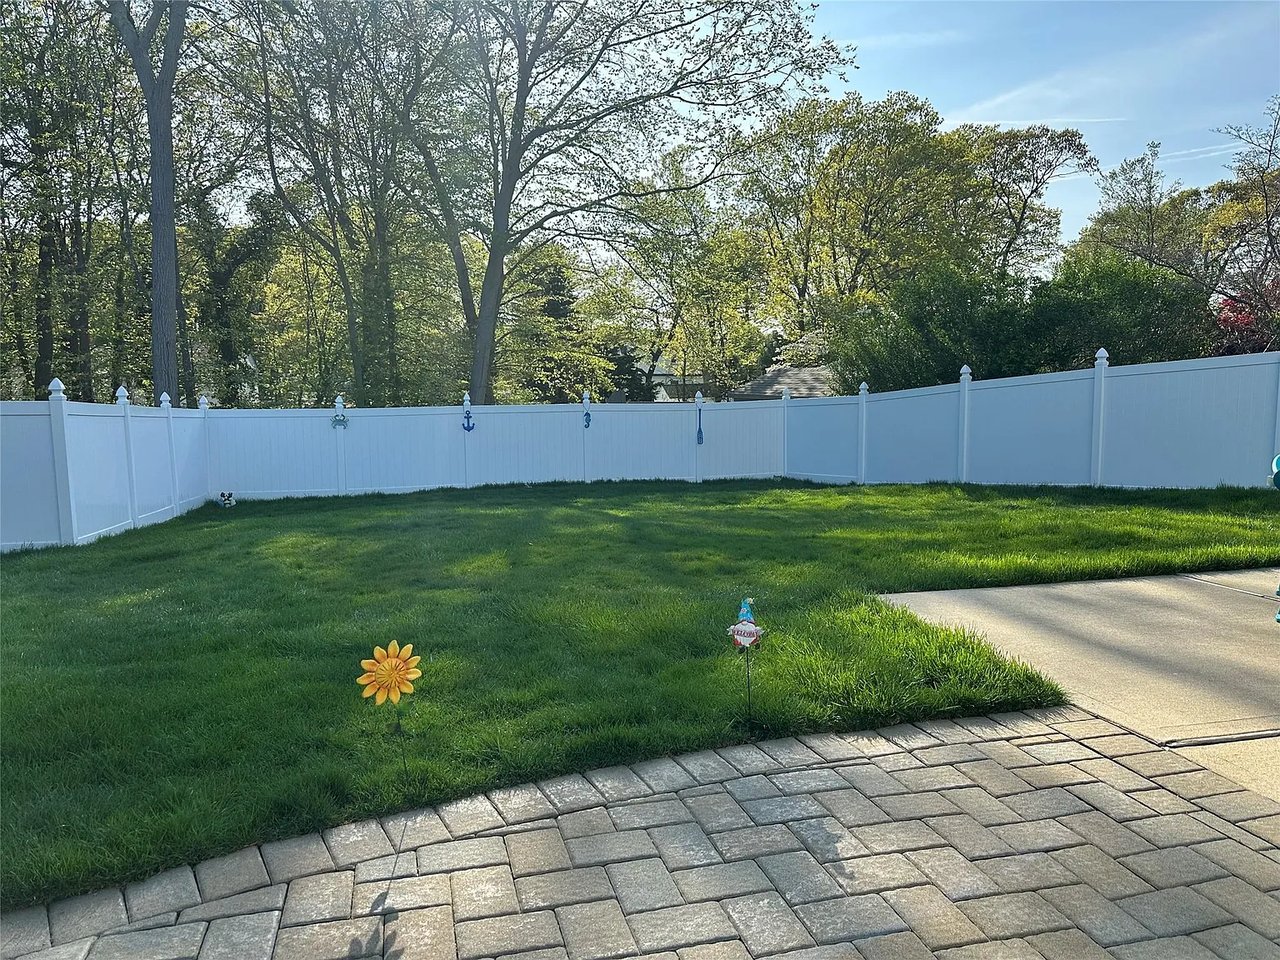
Fenced backyard with a green lawn, paver patio, and concrete walkway.
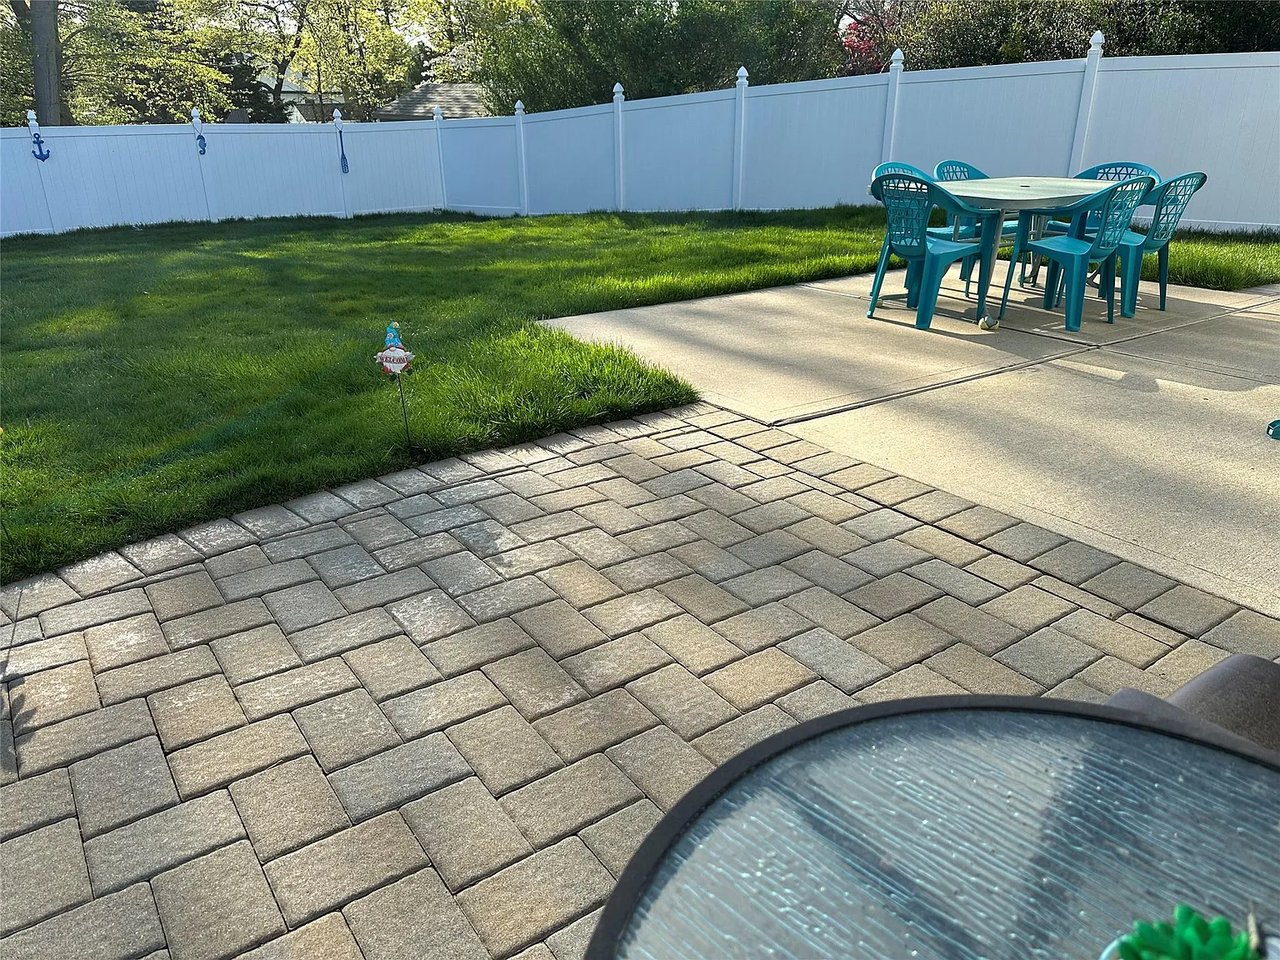
Fenced backyard patio with gray pavers, a green lawn, and teal outdoor dining chairs.
SEE ALL PHOTOS
Single-story light-colored house with a long driveway leading to a detached garage.
White single-story house with gray siding, a wide paved driveway, detached garage, and front lawn.
Paved driveway beside a white house, with a black fence and detached garage.
Single-story house with light siding, a large lawn, and a white picket fence.
Furnished room with a white paneled door, gray tufted chair, and nautical wall decorations.
Furnished interior with gray carpet, dark wood dressers, and nautical decorations.
Living room with gray sofas and a patterned rug, opening to the kitchen.
Living room with two dark sofas, a patterned rug, and gray tile flooring.
Living room with a wooden fireplace and dark teal sofas on gray tile flooring.
Bedroom with a large striped bed, dark headboard, and two windows with blinds.
Bedroom with pink striped bedding, a tufted headboard, and white paneled doors.
Bedroom with pink striped bedding, a dark wooden dresser, and a television.
Bathroom with a dark wood vanity, white toilet, woven storage cabinet, and red bath mat.
Bathroom with a dark wood vanity, toilet, and frosted-glass shower door.
Laundry room with a top-loading washer, front-loading dryer, and WASH and DRY wall signs.
Carpeted room with open white doors, a display shelf, and a vacuum cleaner.
Living room with a dark sofa, patterned curtains, and a television beside the entry door.
Bathroom with a wood vanity and speckled countertop beside a white bathtub and shower.
Kitchen with warm wood cabinets, dark countertops, white appliances, and a wooden dining table.
Kitchen with wood cabinets, dark countertops, white appliances, and an arched window.
Dining area with a wooden table and chairs beside a magnet-covered refrigerator.
Carpeted staircase with wooden handrails descending between beige walls with framed art.
Carpeted room with a baseboard heater, potted plant, and household items on a storage cart.
Utility room with a teal boiler beside a tall cylindrical water heater and exposed pipes.
House side yard with an outdoor air-conditioning condenser beside light-colored siding.
Fenced backyard with a green lawn, paver patio, and concrete walkway.
Fenced backyard patio with gray pavers, a green lawn, and teal outdoor dining chairs.
Courtesy of Gateway to The Hamptons R E, Stephen S. Abruzzo Listing Contact: 631-325-3449 
Sold

28 Cleary Road

28 Cleary Road, Lake Ronkonkoma, NY 11779

$635,000
Welcome to your new home! This beautifully expanded ranch offers 3 spacious bedrooms and 2 full bathrooms offering approximately 1,600 sq ft of living space on a peaceful half-acre lot in the desirable Sachem School District. This home was thoughtfully renovated and expanded in 2002 and features numerous recent upgrades & is move-in-ready! Enjoy the convenience of nearby shopping, dining, public transportation, and the airport -all just minutes away!
Inside, a thoughtfully maintained and spotlessly clean interior with Central A/C and an open, inviting layout designed for family gatherings. Recent improvements include a new roof, windows, flooring, interior paint, gas burner, hot water heater, and upgraded insulation ensuring comfort and energy efficiency for years to come. The heart of the home is the generous kitchen and dining area, ideal for both everyday living and hosting guests. Need more space? A partially finished basement offers flexibility for hobbies, a home gym, or a playroom, while the pull-down attic provides extra storage.
The beautifully landscaped front & back yards feature in-ground sprinklers, a private patio, shed, PVC fencing, and a 1-car garage -perfect for relaxing or entertaining.
Ready to settle into comfort and convenience? This home has it all. Don't miss this upgraded gem in a quiet, convenient neighborhood!

3
beds

2
baths

1,675 Sq.Ft. LIVING AREA

0.5 Acres lot

Stephen Abruzzo

Stephen Abruzzo

Features & Amenities

Interior

  • total bedrooms3
  • Total bathrooms2
  • full bathrooms2
  • Laundry room Gas Dryer Hookup, In Bathroom, Washer Hookup
  • Flooring Carpet, Ceramic Tile, Laminate
  • APPLIANCES Dryer, ENERGY STAR Qualified Appliances, Gas Oven, Gas Range, Microwave, Refrigerator, Washer, Gas Water Heater
  • other interior Features First Floor Bedroom, First Floor Full Bath, Eat-in Kitchen, ENERGY STAR Qualified Door(s), Primary Bathroom, Open Kitchen, Smart Thermostat, Storage, Washer/Dryer Hookup

Area & Lot

  • Status Sold
  • Date Sold October 16, 2025
  • Living Area1,675 Sq.Ft.
  • Lot Area0.5 Acres
  • MLS® ID856033
  • TypeResidential
  • YEAR BUILT1924
  • Architecture StylesExp Ranch
  • Elementary SchoolHiawatha School
  • Middle SchoolSamoset Middle School
  • High SchoolSachem High School North
  • School DistrictSachem

Exterior

  • Garage Space1.0
  • water SourcePublic
  • utilitiesCable Connected, Electricity Connected, Natural Gas Connected, Phone Connected, Trash Collection Public, Water Connected
  • lot featuresBack Yard, Cleared, Front Yard, Landscaped, Near Public Transit, Near School, Near Shops, Part Wooded, Sprinklers In Front, Sprinklers In Rear
  • parkingDriveway, Garage, Garage Door Opener
  • HEAT TYPEBaseboard, Natural Gas
  • AIR CONDITIONINGCentral Air
  • sewerCesspool
  • SubstructureBlock, Concrete Perimeter
  • other exterior FeaturesMailbox, Rain Gutters

Financial

  • Sales Price$635,000
  • Real Estate Tax $5,325/yr

Work With Us

We are committed to guiding you every step of the way—whether you're buying a home, selling a property, or securing a mortgage. Whatever your needs, We've got you covered.

Follow Us on Instagram