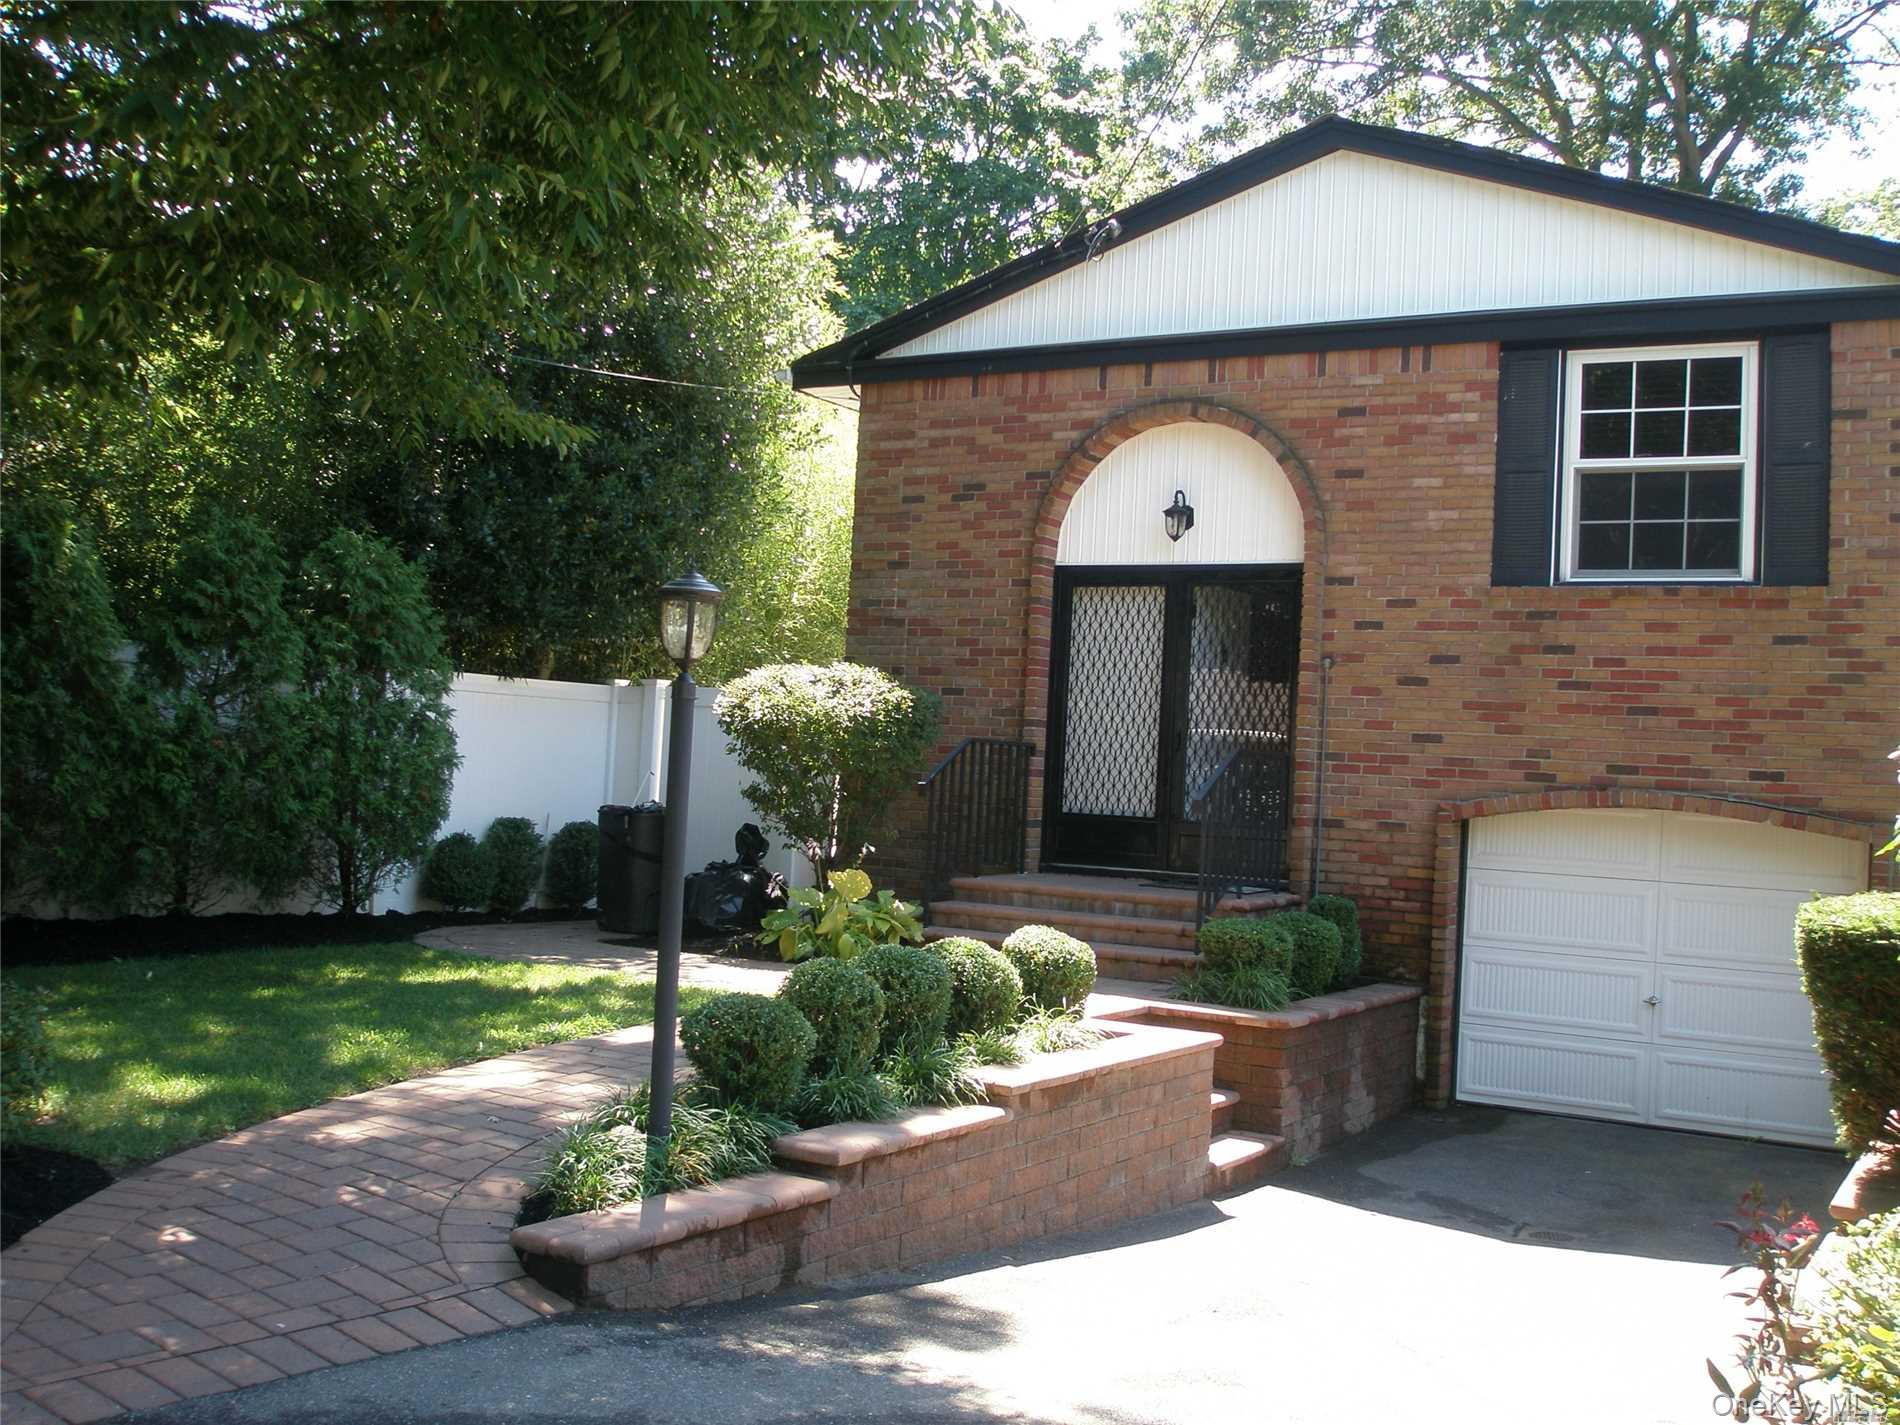
Brick house with an arched front entrance, attached garage, and landscaped walkway.
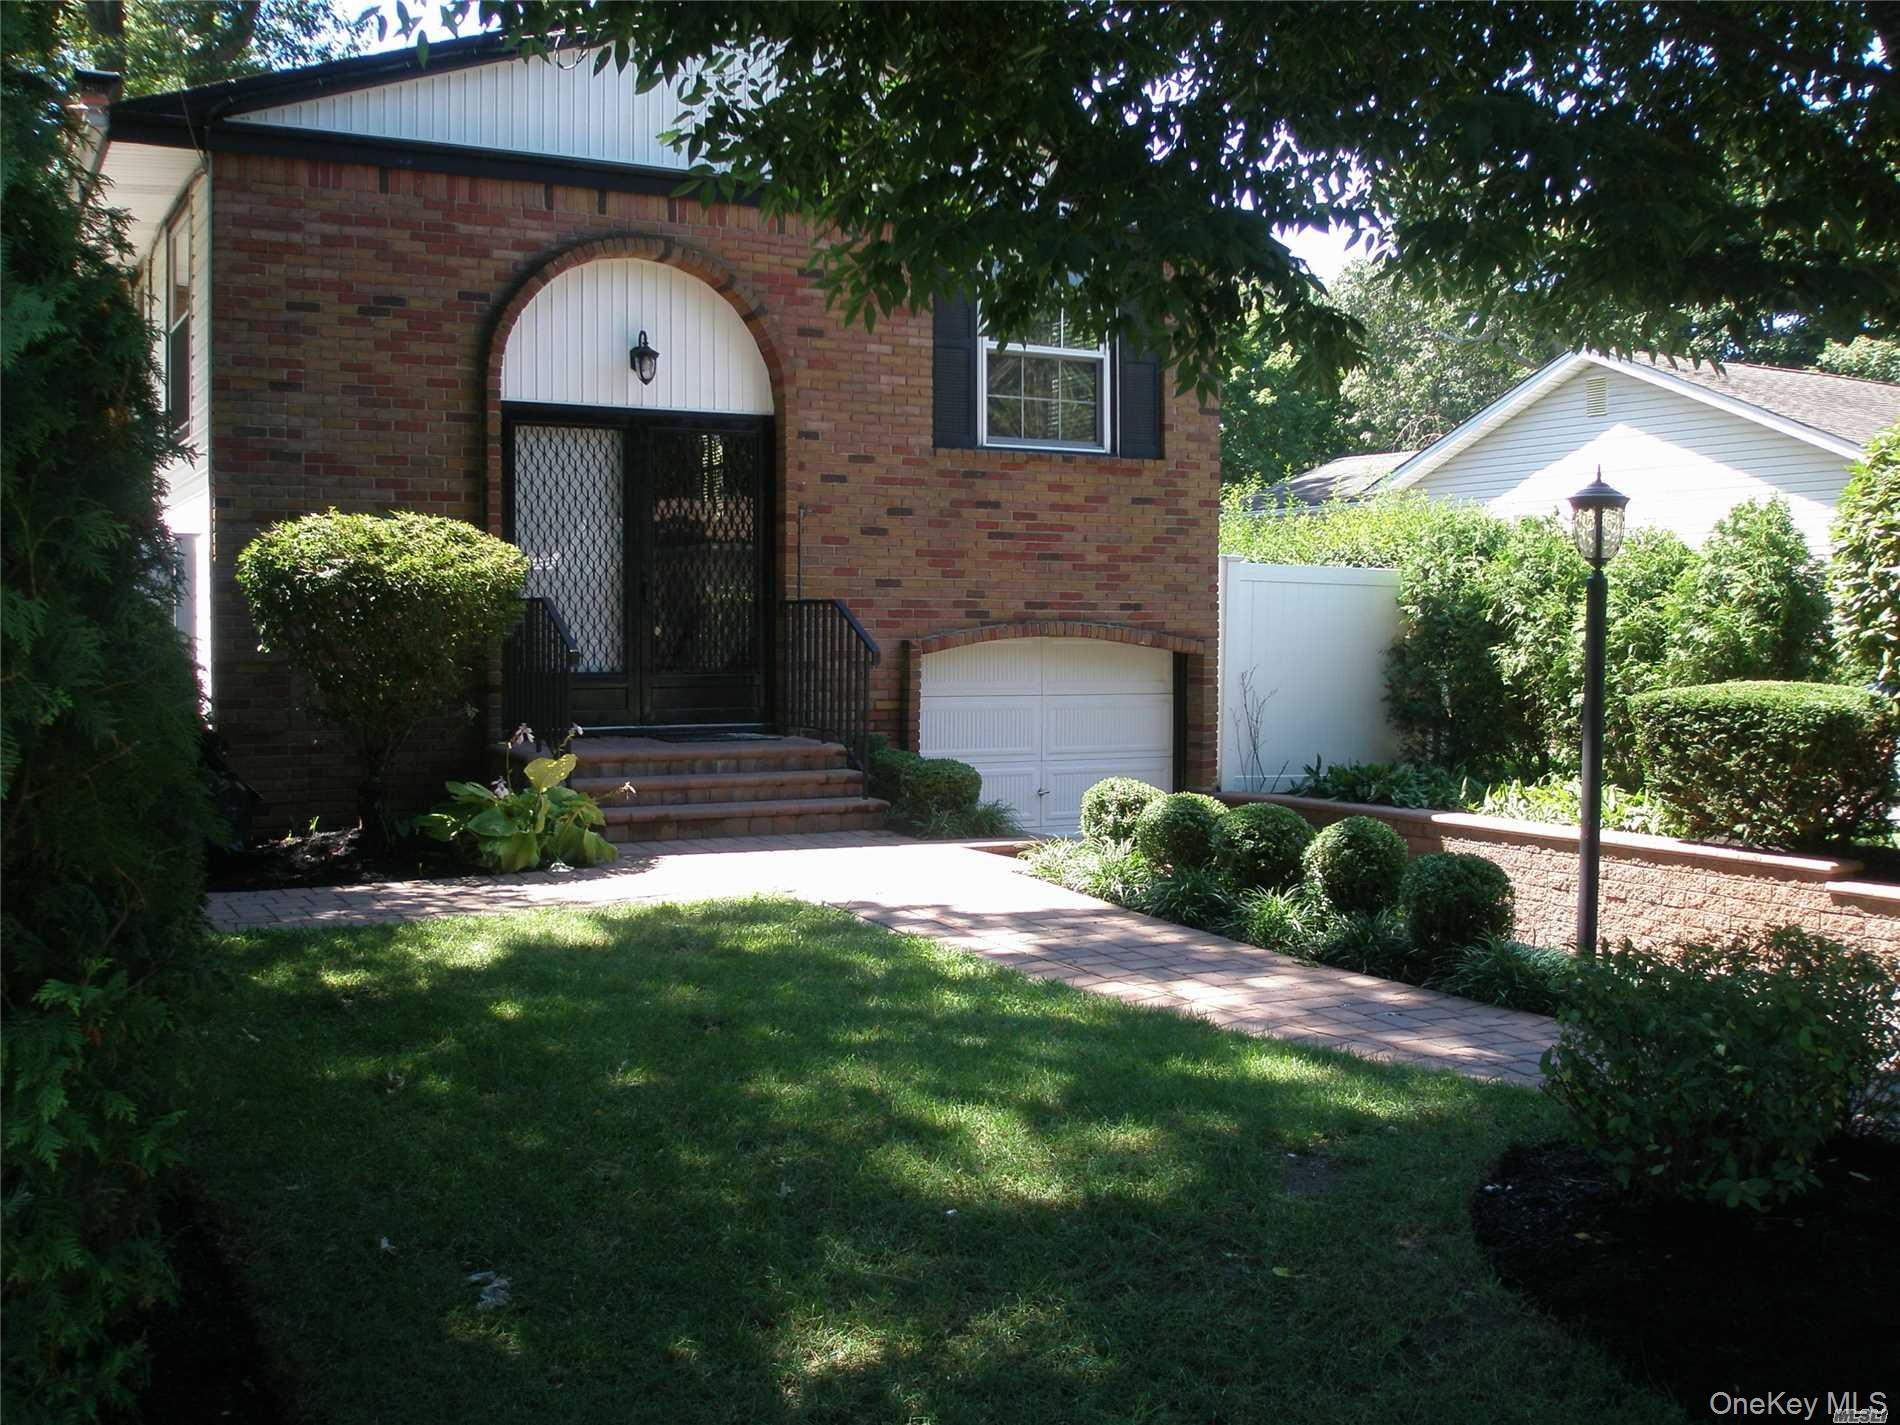
Brick home with an arched entry, attached garage, and landscaped front walkway.
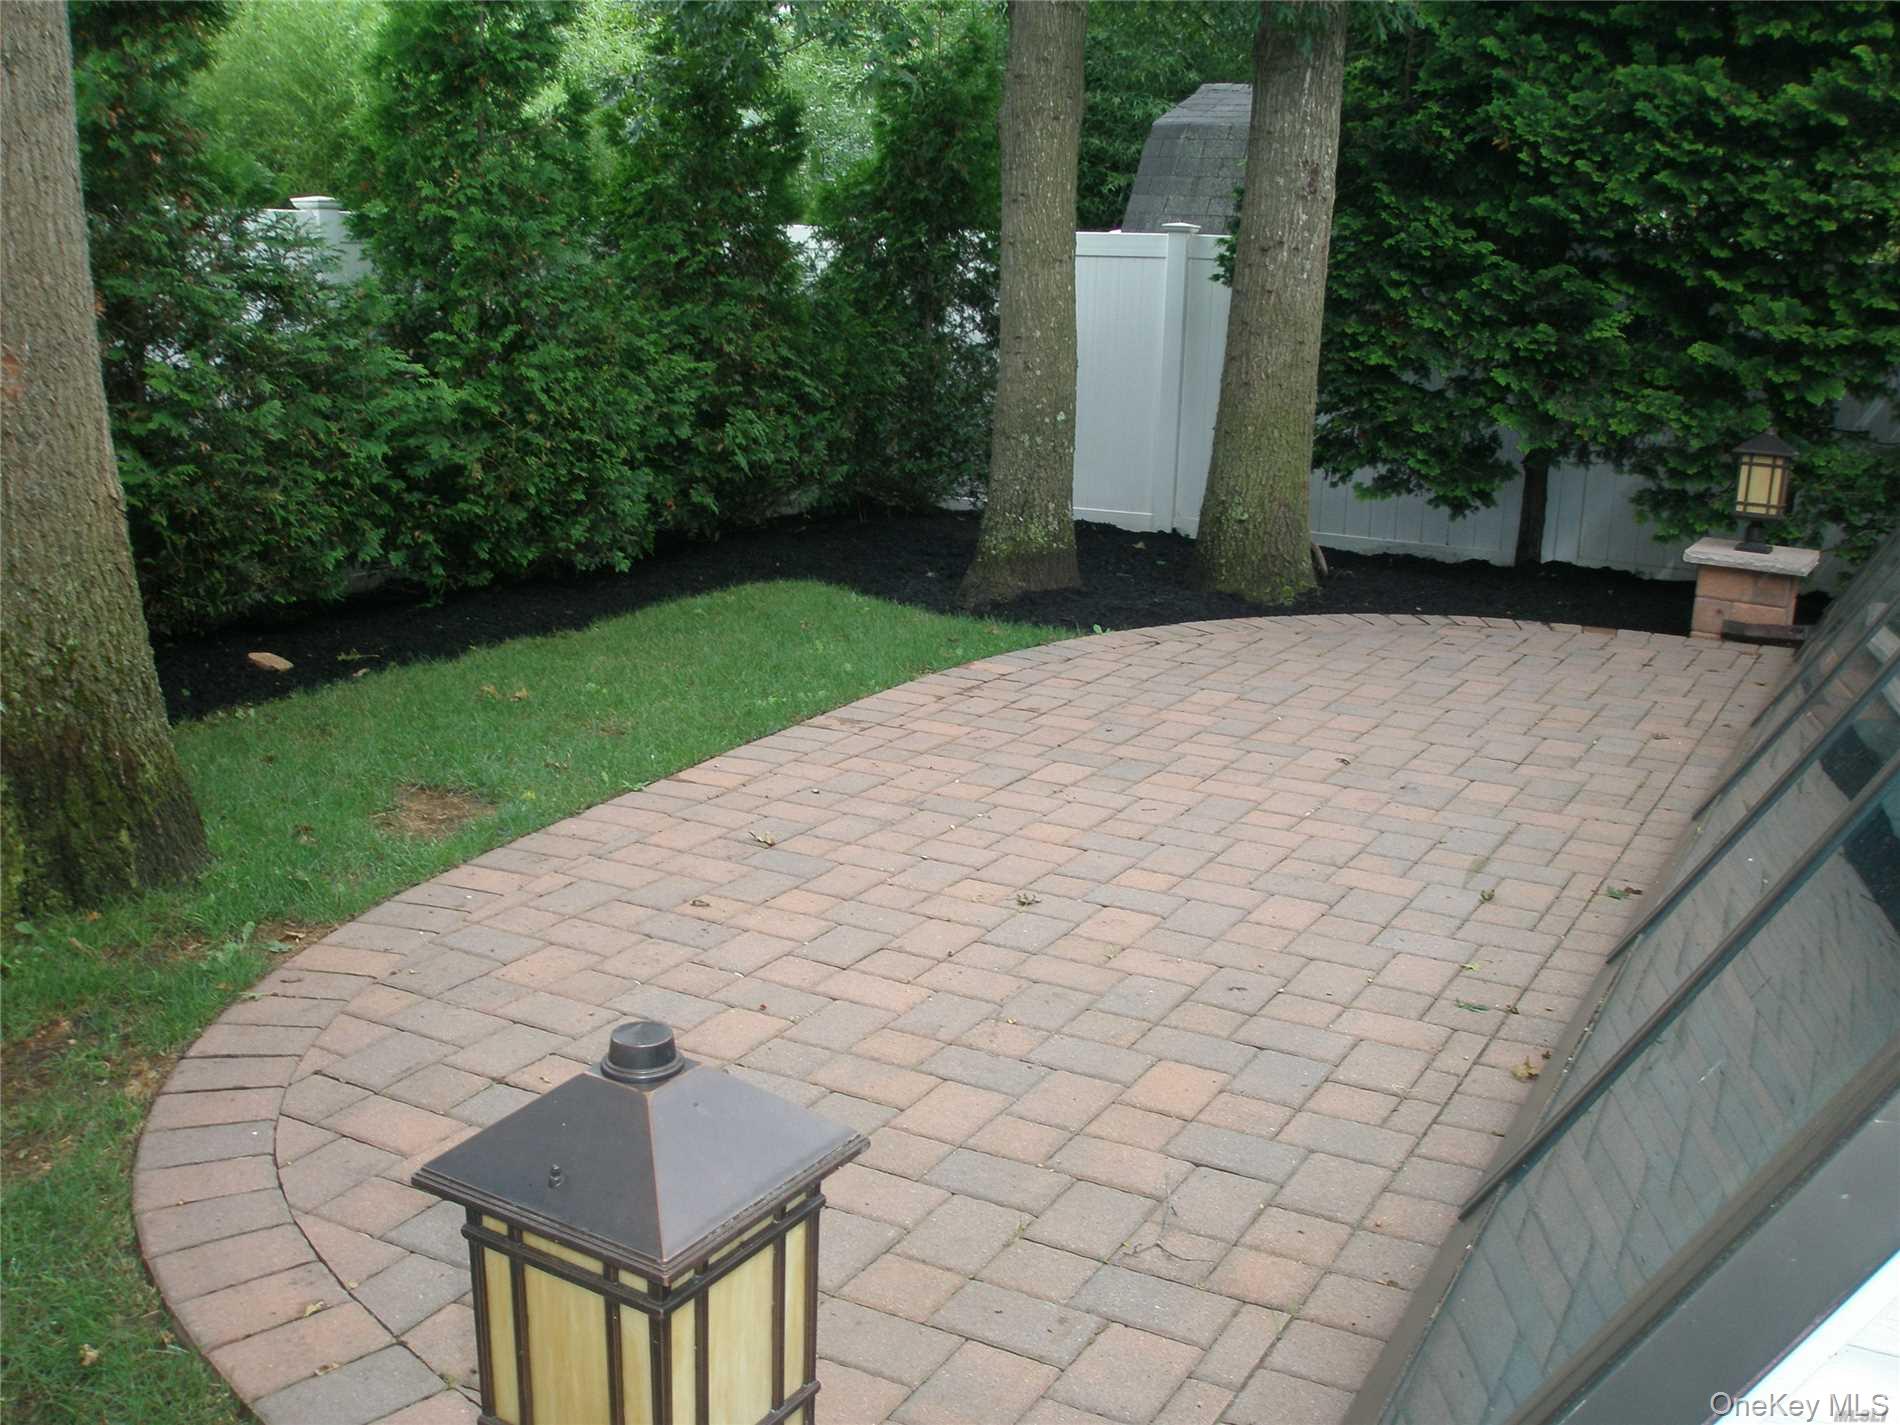
Paver patio bordered by a lawn, mature trees, and a white privacy fence.
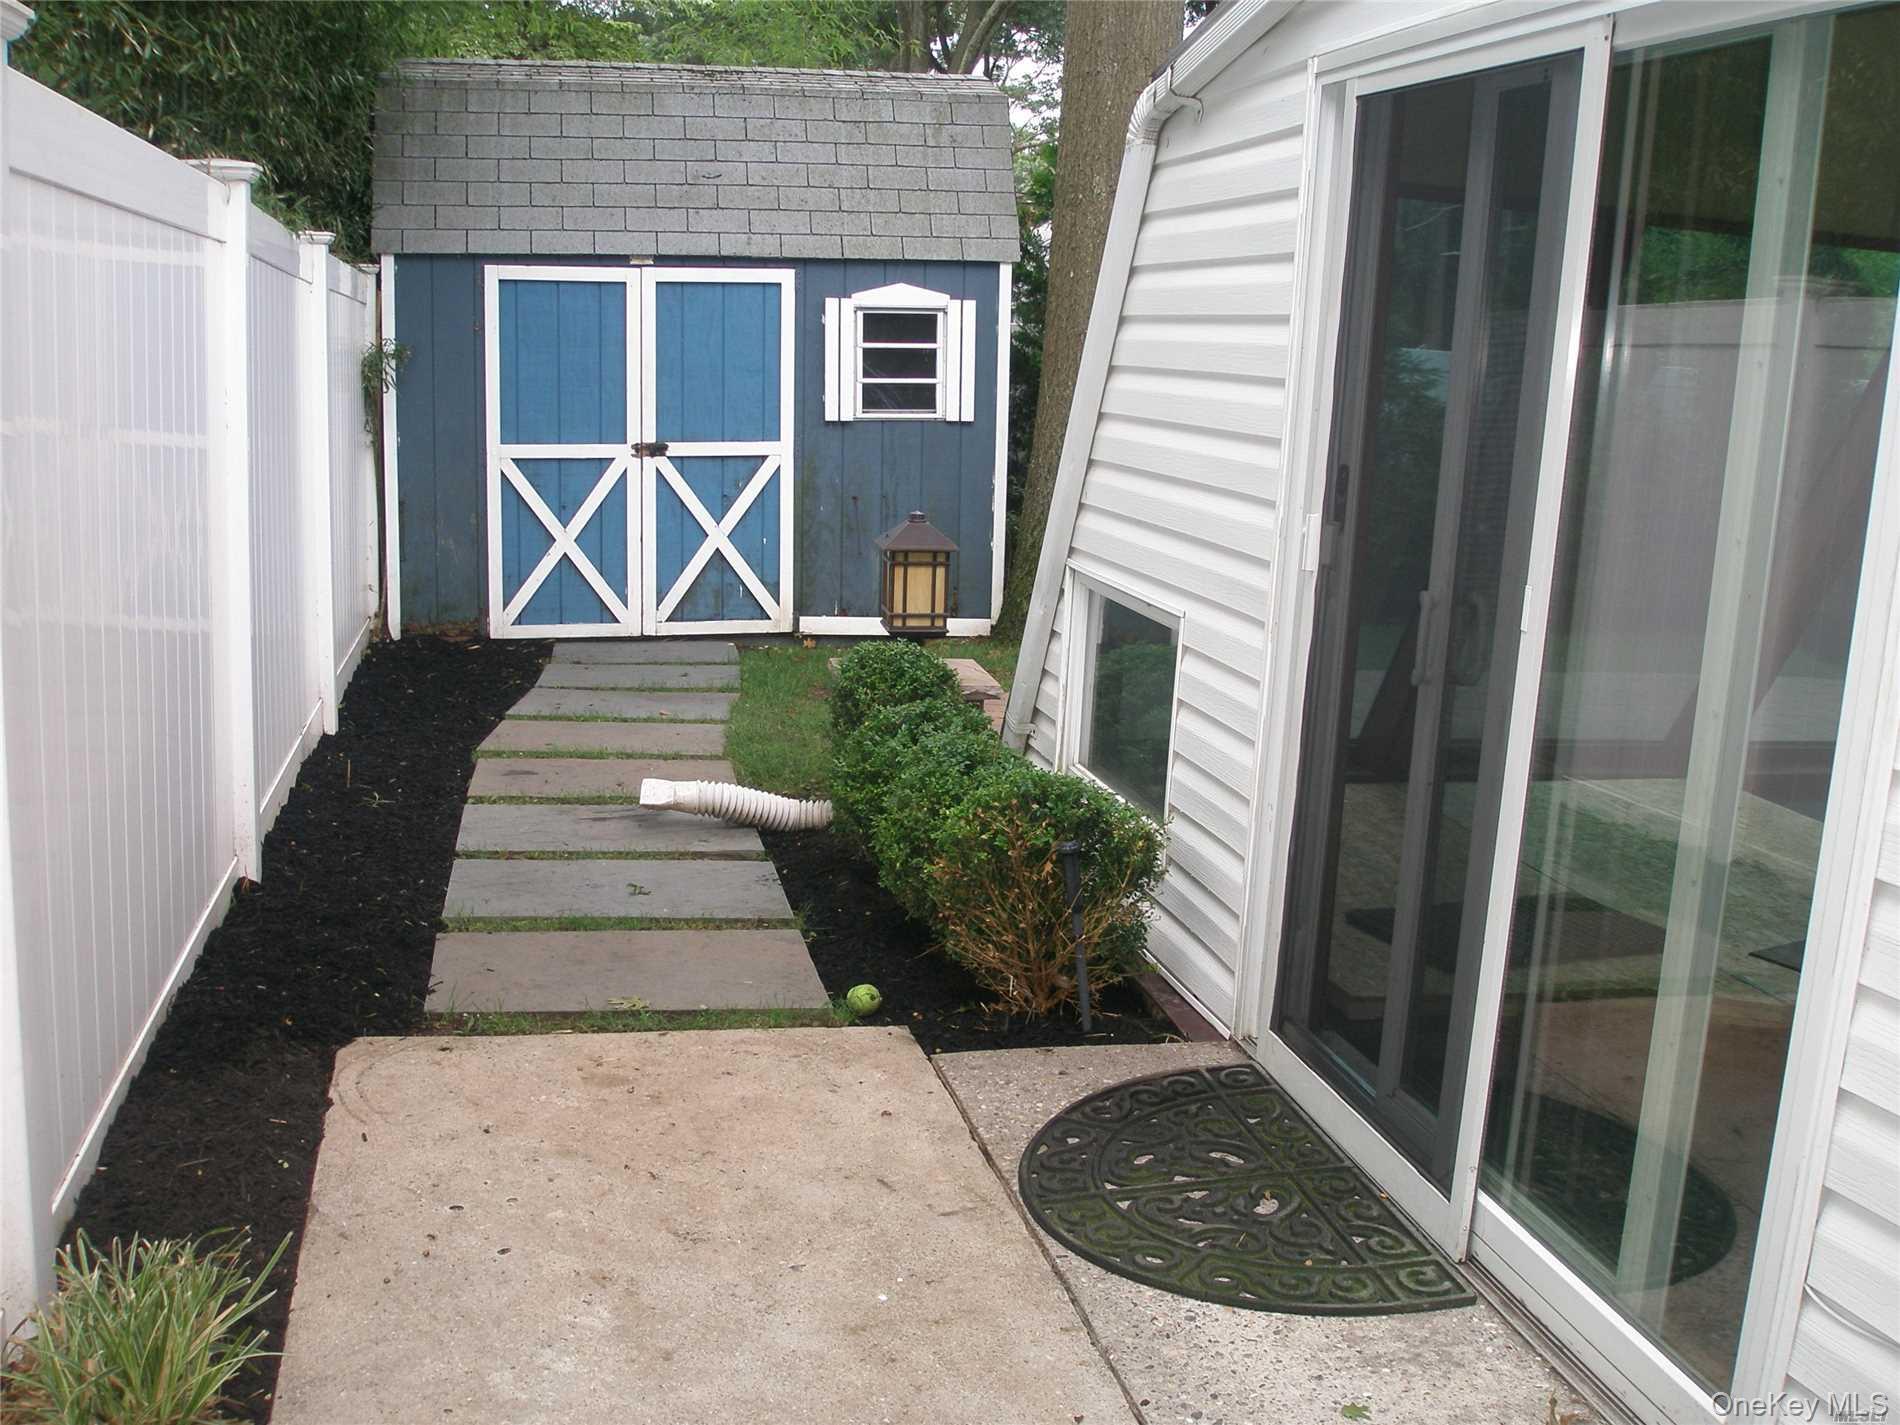
Side yard with a concrete path leading to a blue storage shed beside a white house.
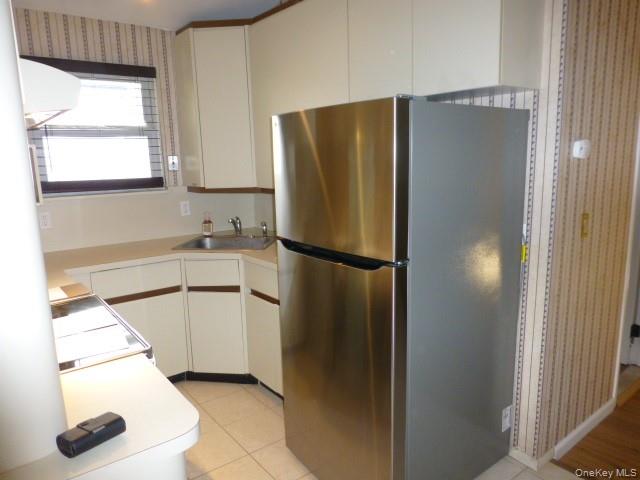
Kitchen with a stainless steel refrigerator, cream cabinets, and a window above the sink.
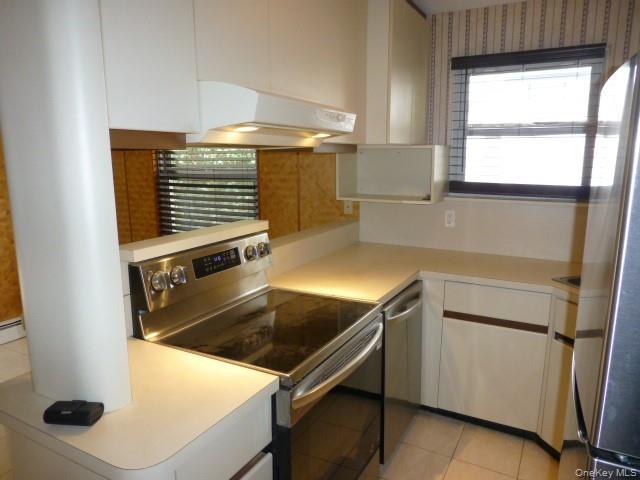
Kitchen with white cabinetry, stainless-steel range, and tiled backsplash.
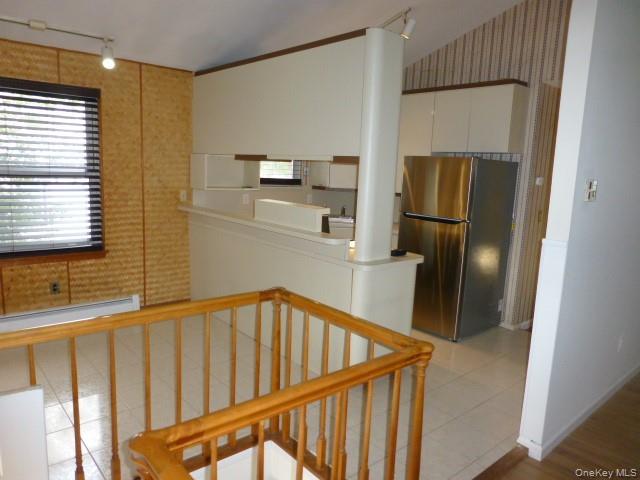
Kitchen with a breakfast bar, stainless-steel refrigerator, and wooden stair railing.
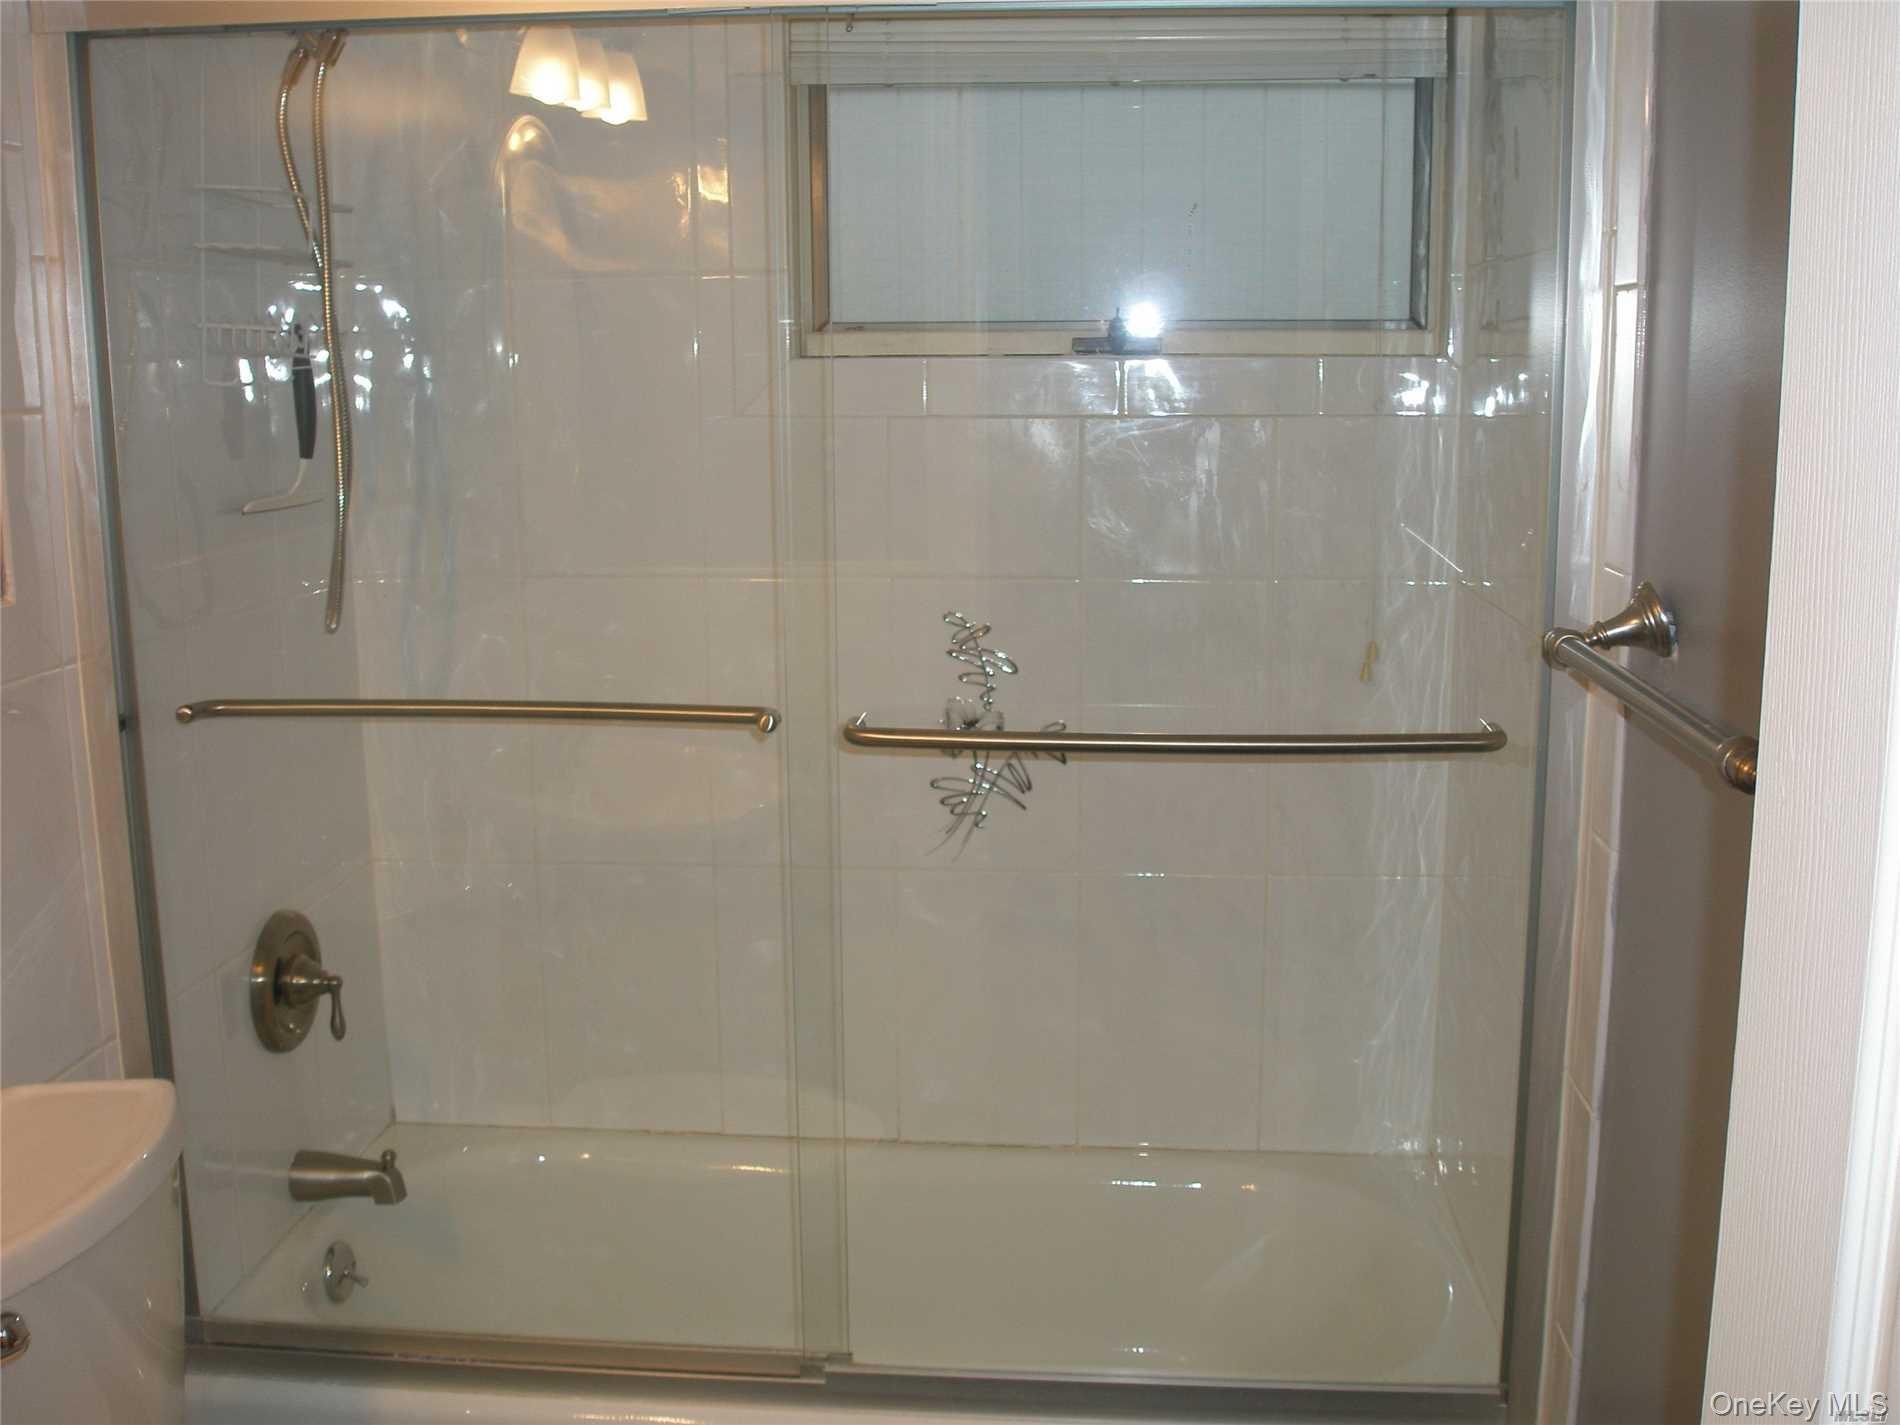
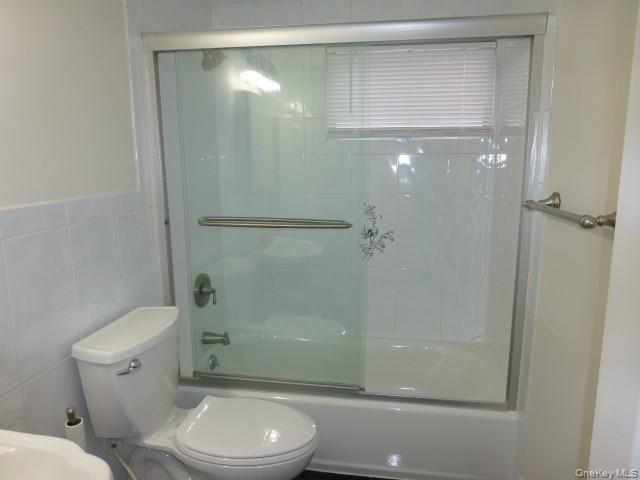
Tiled bathroom shower and bathtub behind clear glass doors with metal grab bars.
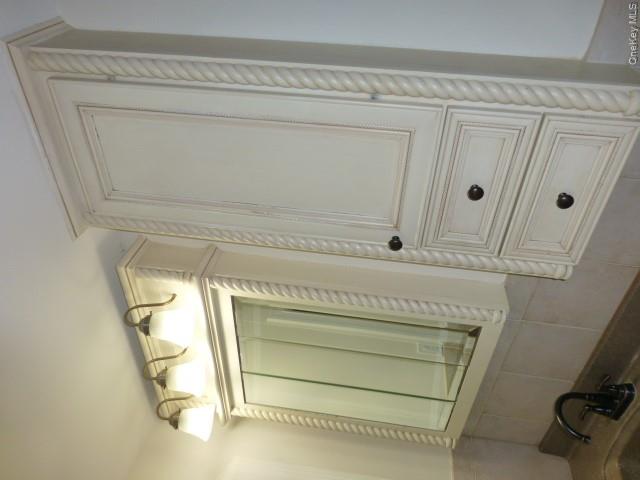
Bathroom vanity with a mirrored cabinet, ornate white storage cabinetry, and a dark faucet.
Bathroom with a glass-enclosed bathtub and toilet.
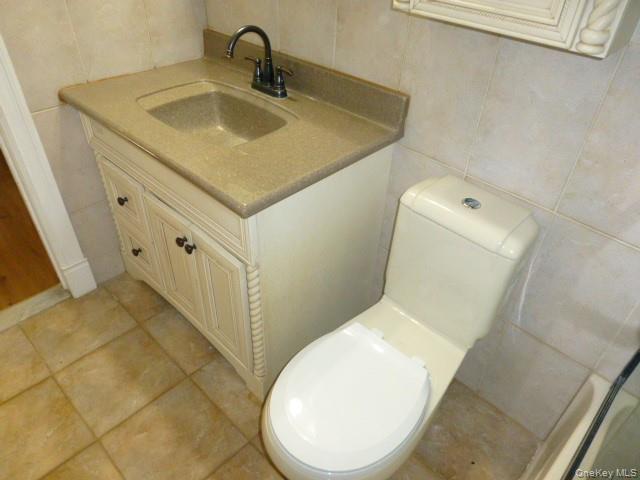
Bathroom with a cream vanity, beige countertop, and white toilet.
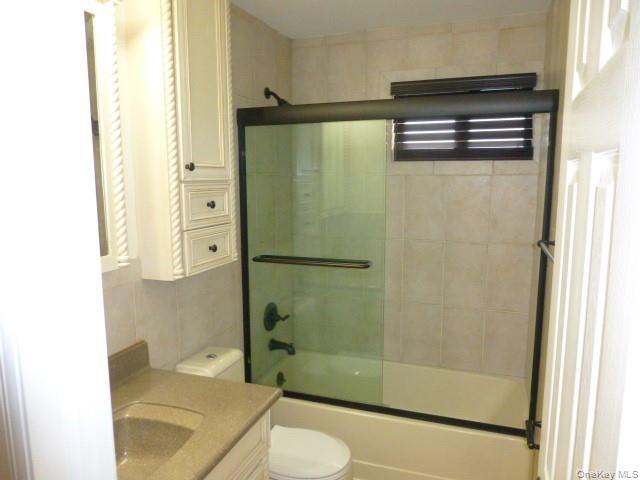
Bathroom with a tub-shower behind sliding glass doors, a vanity, and a toilet.
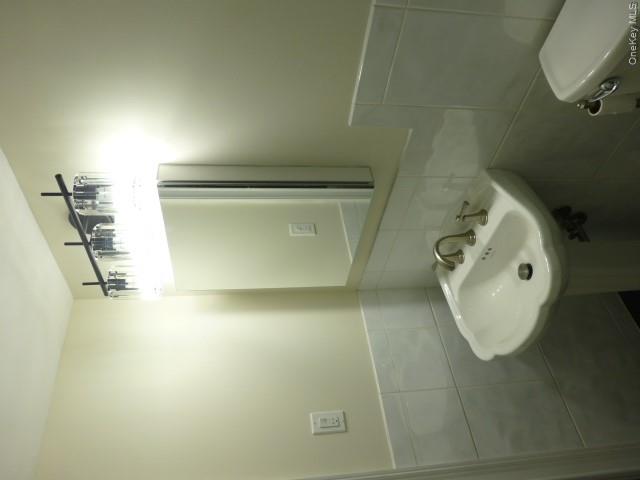
Bathroom with a pedestal sink, mirrored medicine cabinet, and bright vanity lights.
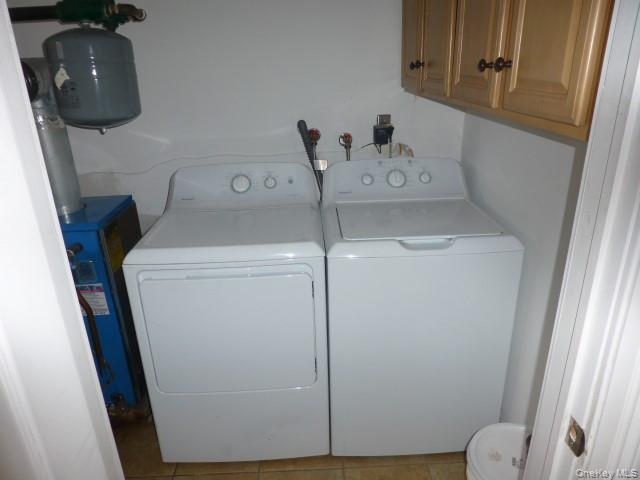
Laundry area with a white washer and dryer beneath wooden cabinets.
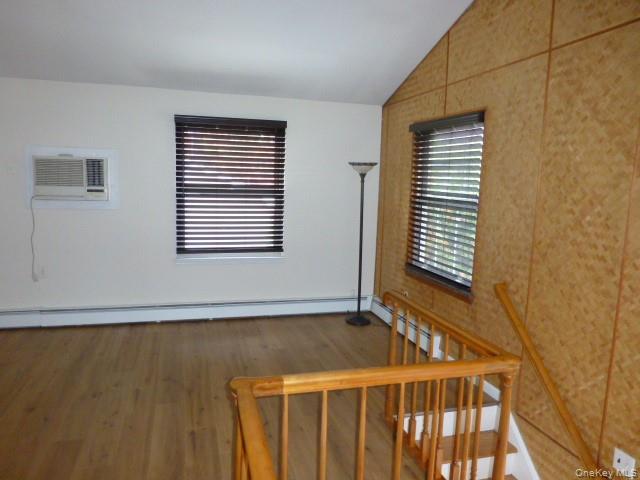
Stairway landing with wood-paneled walls, hardwood flooring, and two windows with blinds.
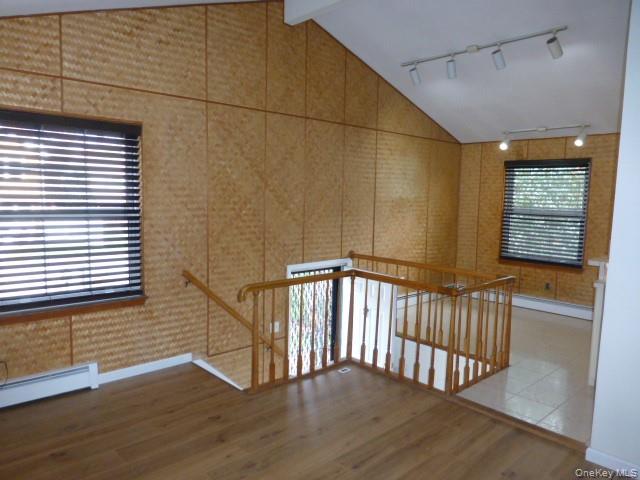
Upper-level landing with wood-paneled walls, a stair railing, and two windows with blinds.
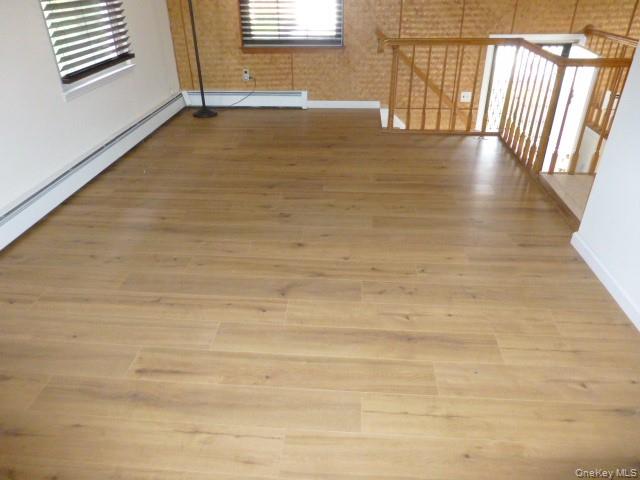
Vacant upstairs landing with light wood flooring and an open stair railing.
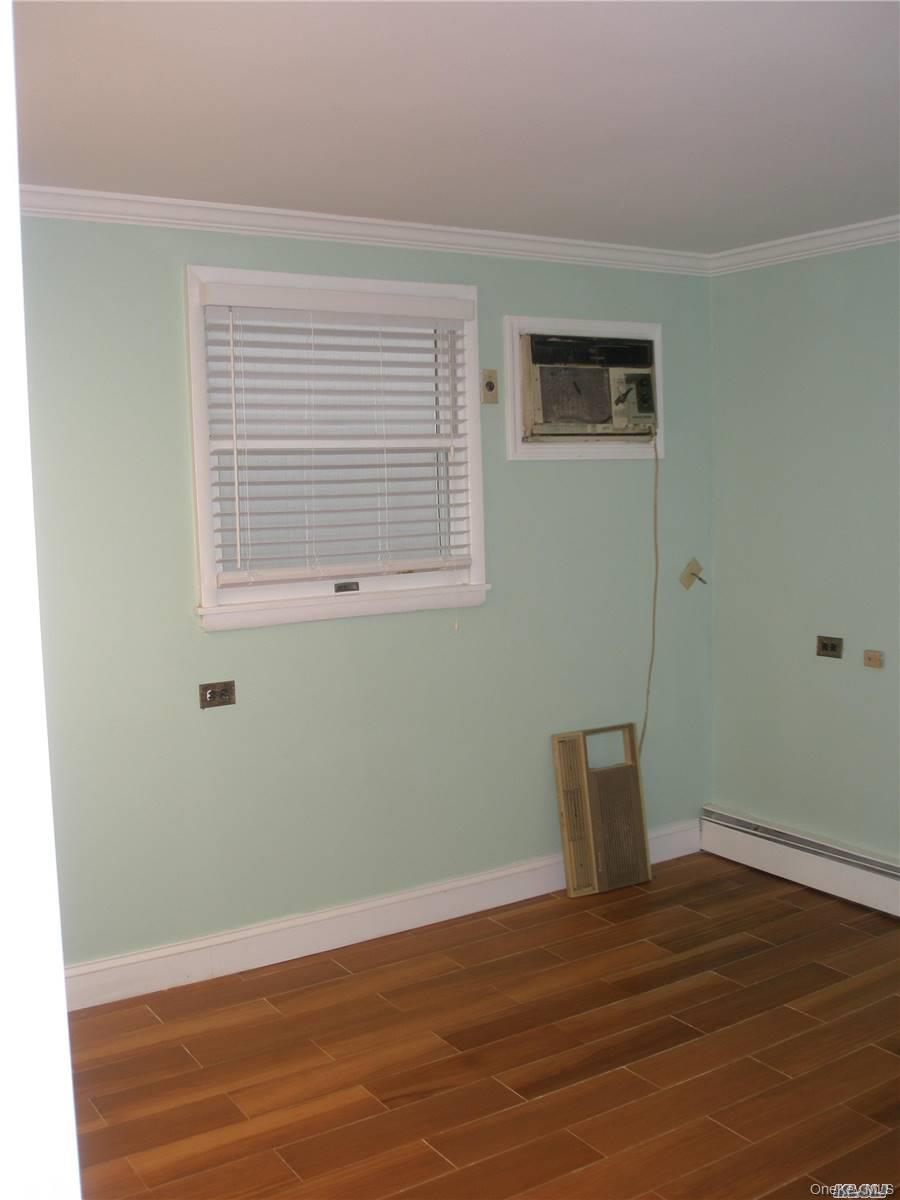
Vacant room with pale green walls, wood-look tile flooring, and a window air conditioner.
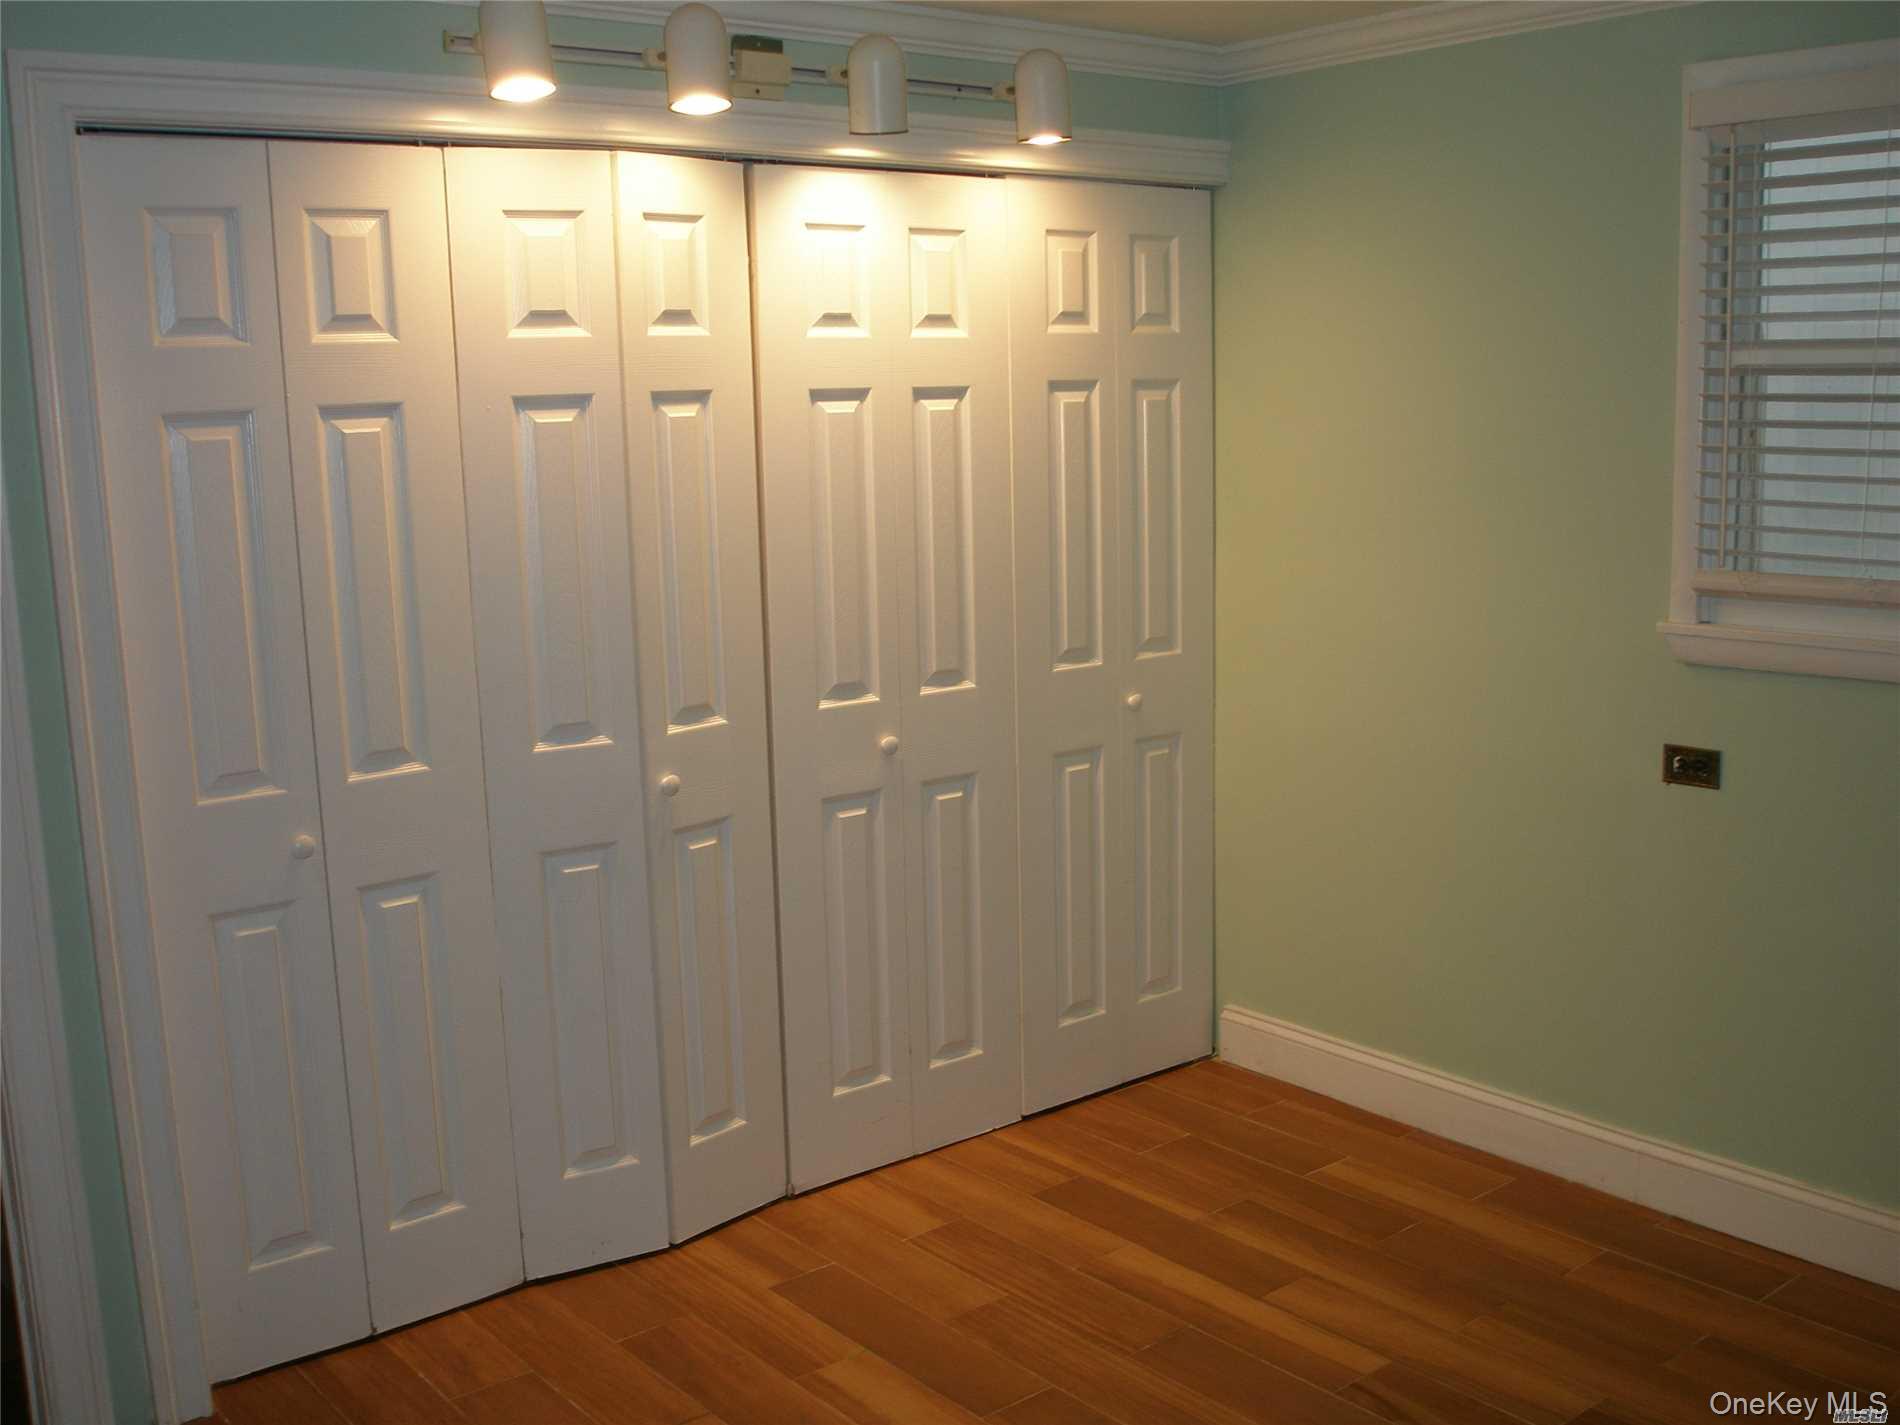
Room with white paneled closet doors, warm wood-look tile flooring, and overhead lights.
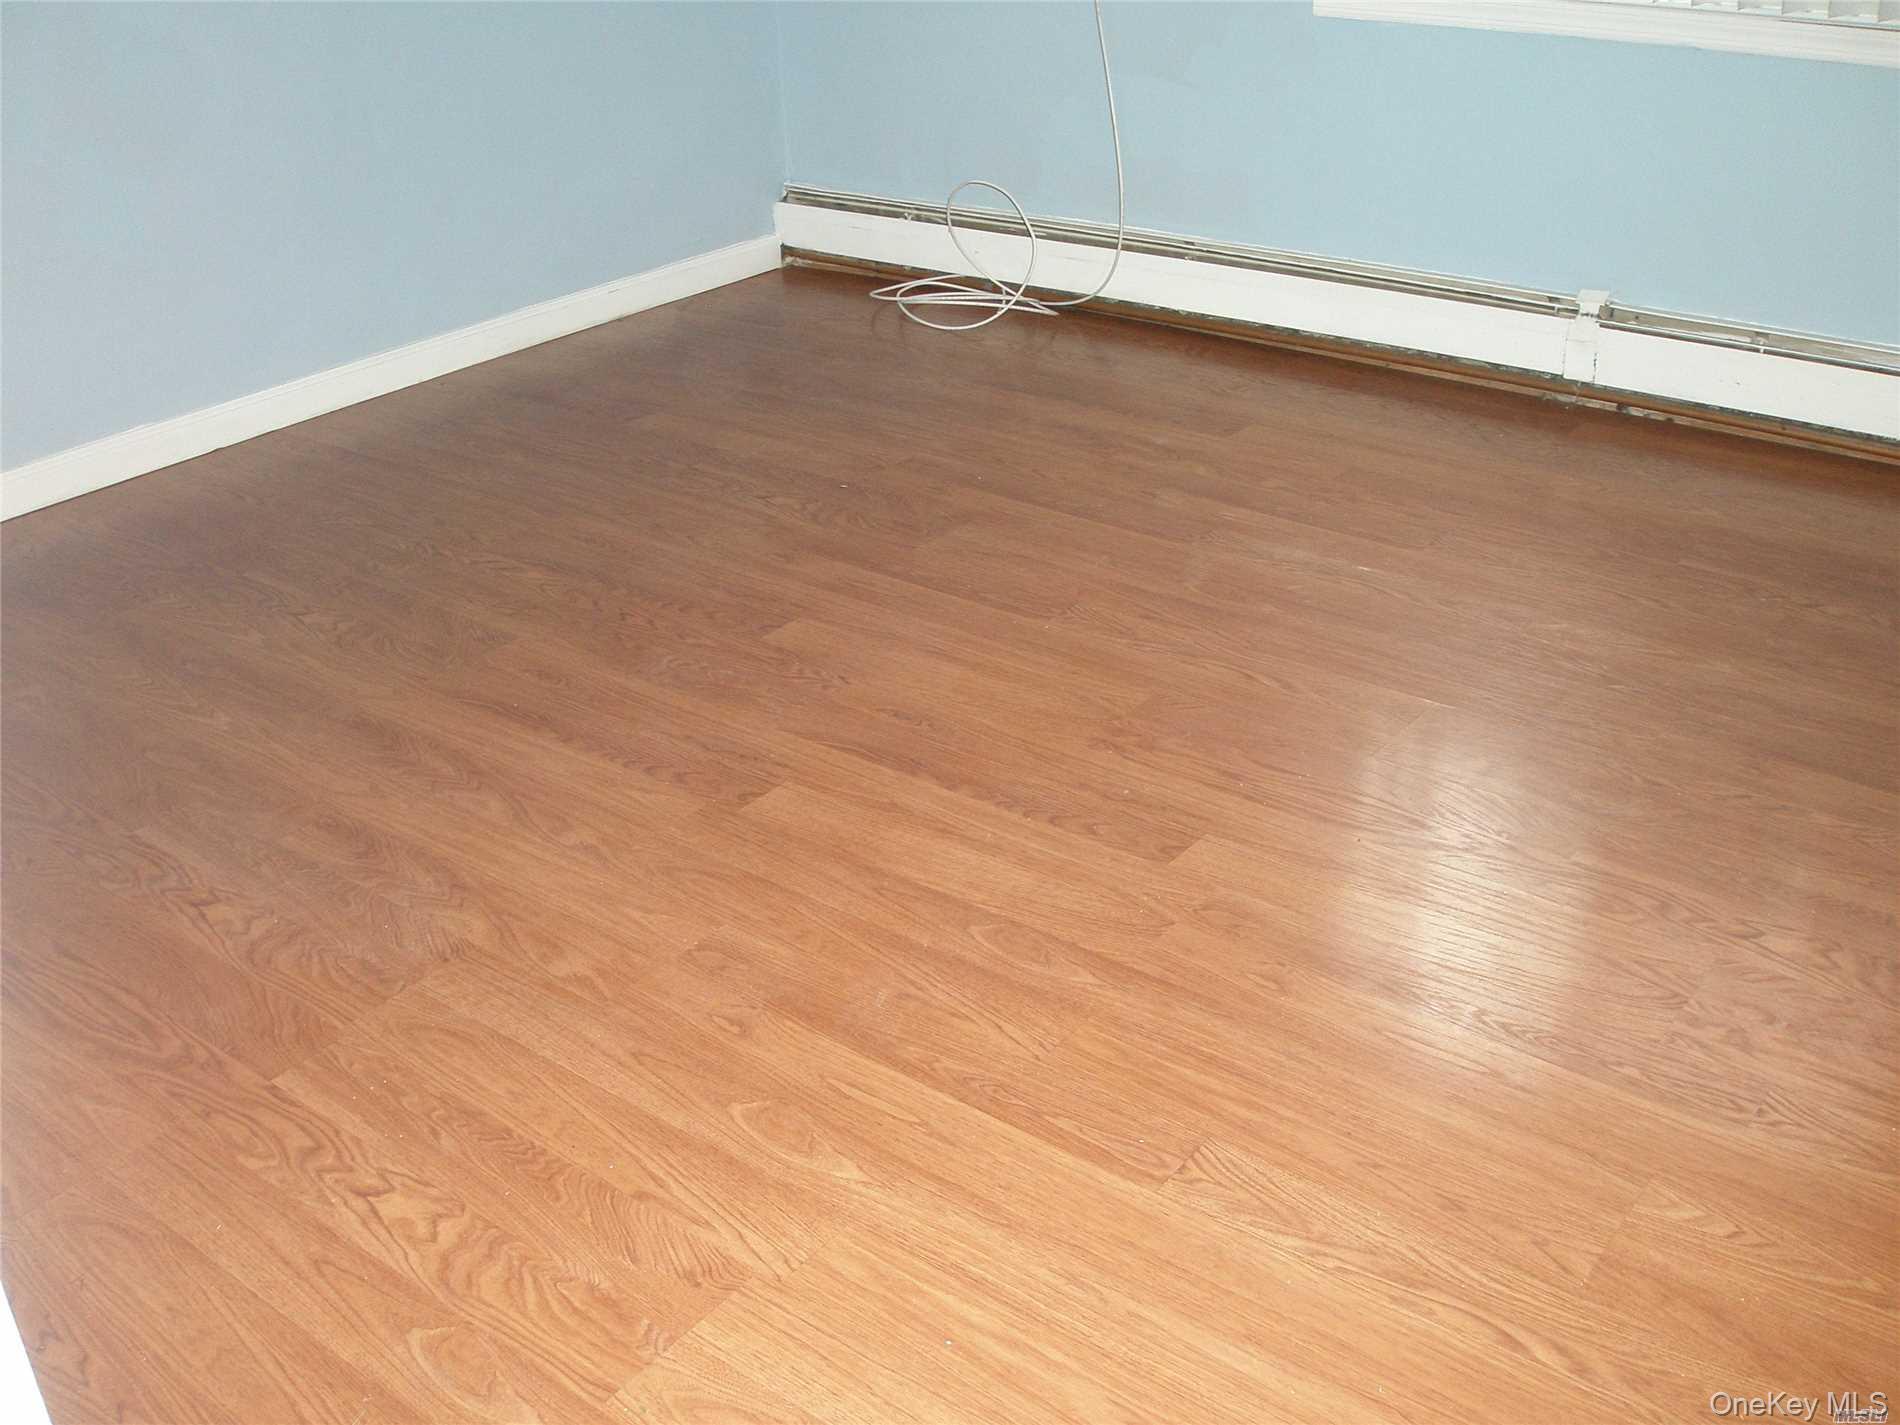
Empty room with wood flooring, pale blue walls, and a baseboard heater.
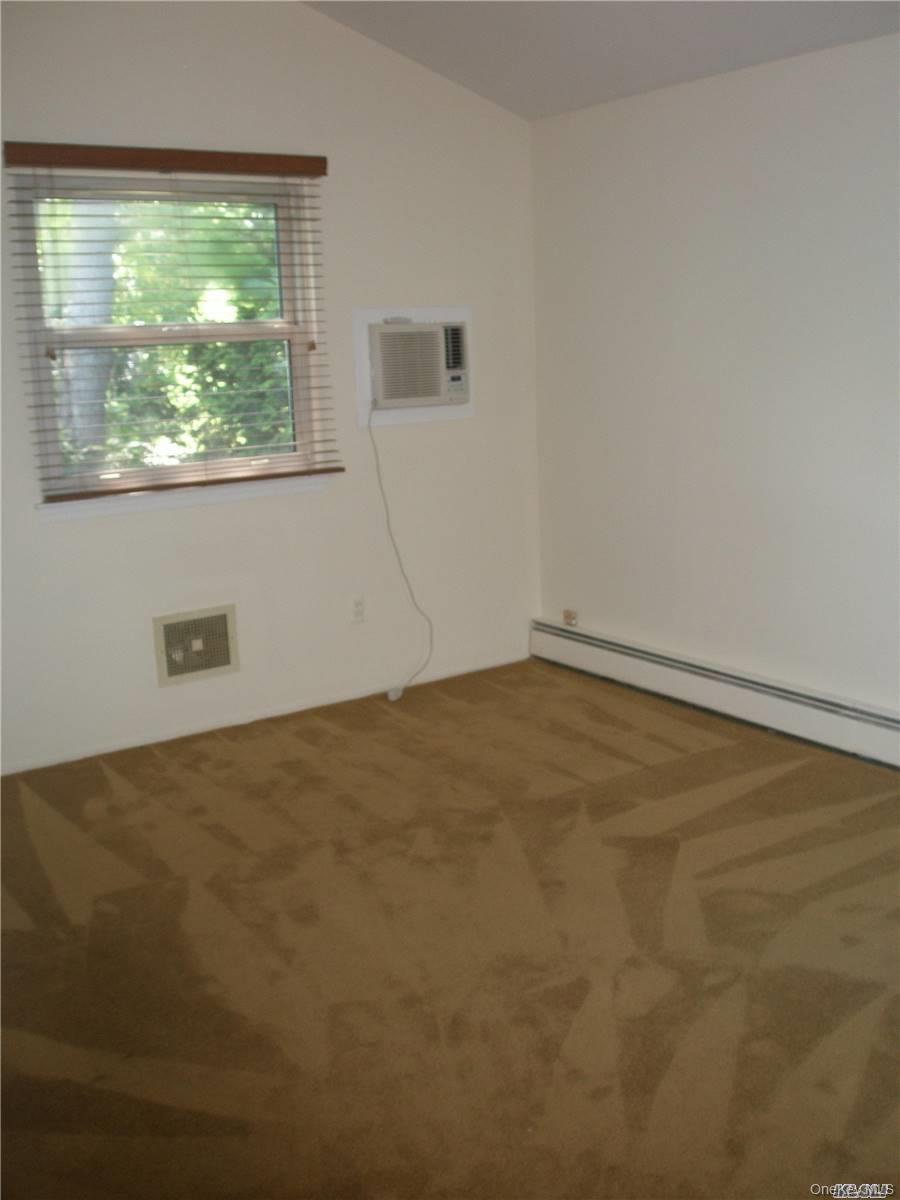
Empty carpeted room with a window, window air conditioner, and baseboard heating.
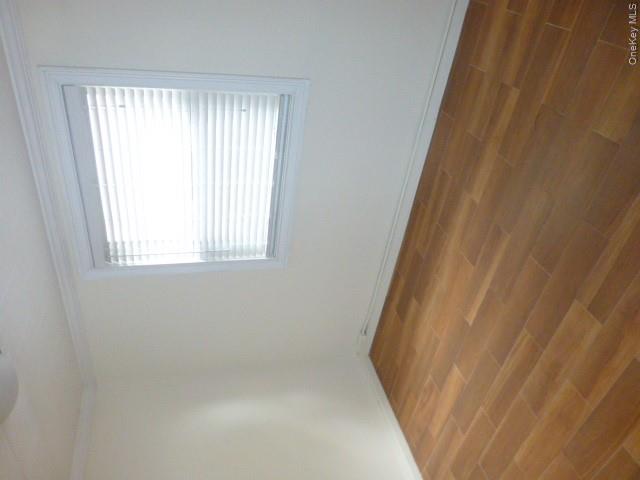
Empty room with wood-look flooring and a window with white blinds.
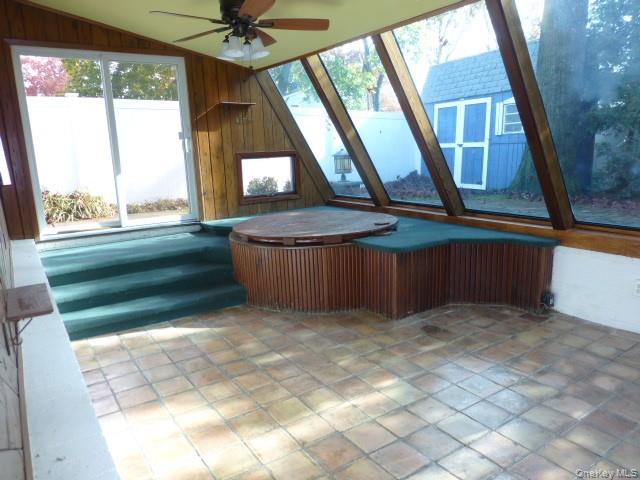
Sunroom with a built-in hot tub, green steps, and slanted floor-to-ceiling windows.
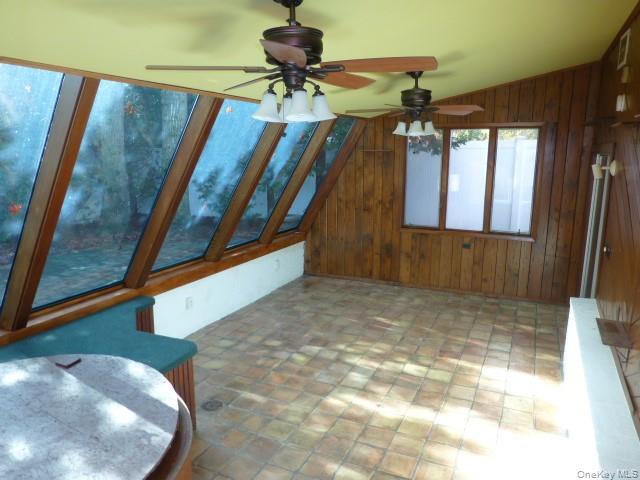
Sunroom with slanted windows, wood-paneled walls, and a tiled floor.
SEE ALL PHOTOS
Brick house with an arched front entrance, attached garage, and landscaped walkway.
Brick home with an arched entry, attached garage, and landscaped front walkway.
Paver patio bordered by a lawn, mature trees, and a white privacy fence.
Side yard with a concrete path leading to a blue storage shed beside a white house.
Kitchen with a stainless steel refrigerator, cream cabinets, and a window above the sink.
Kitchen with white cabinetry, stainless-steel range, and tiled backsplash.
Kitchen with a breakfast bar, stainless-steel refrigerator, and wooden stair railing.
Tiled bathroom shower and bathtub behind clear glass doors with metal grab bars.
Bathroom vanity with a mirrored cabinet, ornate white storage cabinetry, and a dark faucet.
Bathroom with a glass-enclosed bathtub and toilet.
Bathroom with a cream vanity, beige countertop, and white toilet.
Bathroom with a tub-shower behind sliding glass doors, a vanity, and a toilet.
Bathroom with a pedestal sink, mirrored medicine cabinet, and bright vanity lights.
Laundry area with a white washer and dryer beneath wooden cabinets.
Stairway landing with wood-paneled walls, hardwood flooring, and two windows with blinds.
Upper-level landing with wood-paneled walls, a stair railing, and two windows with blinds.
Vacant upstairs landing with light wood flooring and an open stair railing.
Vacant room with pale green walls, wood-look tile flooring, and a window air conditioner.
Room with white paneled closet doors, warm wood-look tile flooring, and overhead lights.
Empty room with wood flooring, pale blue walls, and a baseboard heater.
Empty carpeted room with a window, window air conditioner, and baseboard heating.
Empty room with wood-look flooring and a window with white blinds.
Sunroom with a built-in hot tub, green steps, and slanted floor-to-ceiling windows.
Sunroom with slanted windows, wood-paneled walls, and a tiled floor.
Courtesy of Gateway to The Hamptons R E, Rory Vazquez Listing Contact: 631-325-3449 
For Lease

4924 Express Dr South

4924 Express Dr South, Ronkonkoma, NY 11779

$3,950/month
Diamond 4 Bedroom, 2 Full Bath, Small office/study. Hi Ranch For Rent In Sachem Schools. Great location ideally situated to LIRR and LIE, Features Hardwood Floors & Sunroom! Tenant screening report to be submitted through Rent Spree. Tenant must have Oil Svc Contract. Tenant pays all utilities. Landlord pays for landscaping, one month security deposit due at signing. Additional information: Appearance: Diamond, Interior Features: Separate Thermostat

4
beds

2
baths

1,900 Sq.Ft. LIVING AREA

3,920 Sq.Ft. lot

Rory Vazquez

Rory Vazquez

Features & Amenities

Interior

  • total bedrooms4
  • Total bathrooms2
  • full bathrooms2
  • Flooring Carpet, Hardwood
  • APPLIANCES Dishwasher, Dryer, Refrigerator, Washer
  • other interior Features Eat-in Kitchen, Formal Dining

Area & Lot

  • Status For Lease
  • Living Area1,900 Sq.Ft.
  • Lot Area3,920 Sq.Ft.
  • MLS® ID1035001
  • TypeResidential
  • YEAR BUILT1973
  • Architecture StylesHi Ranch
  • Elementary SchoolHiawatha School
  • Middle SchoolSagamore Middle School
  • High SchoolSachem High School North
  • School DistrictSachem

Exterior

  • STORIES2
  • water SourcePublic
  • utilitiesElectricity Available
  • parkingDriveway
  • HEAT TYPEOil
  • AIR CONDITIONINGWall/Window Unit(s)
  • sewerCesspool

Financial

  • Lease Price$3,950/mo
  • Lease Term 12 MONTHS
Brick home with an arched entry, attached garage, and landscaped front walkway.

Schedule a Showing

We would love to show you our beautiful property. Please select your preferred date and time below. An agent will be in touch shortly to confirm your appointment.

Schedule a Showing

We would love to show you our beautiful property. Please select your preferred date and time below. An agent will be in touch shortly to confirm your appointment.

Thank you for your interest in 4924 Express Dr South, Ronkonkoma, NY 11779. We are reviewing your request and will be in touch shortly!

Work With Us

We are committed to guiding you every step of the way—whether you're buying a home, selling a property, or securing a mortgage. Whatever your needs, We've got you covered.

Follow Us on Instagram