Leave a Message

Thank you for your message. We will be in touch with you shortly.

Explore Our Properties
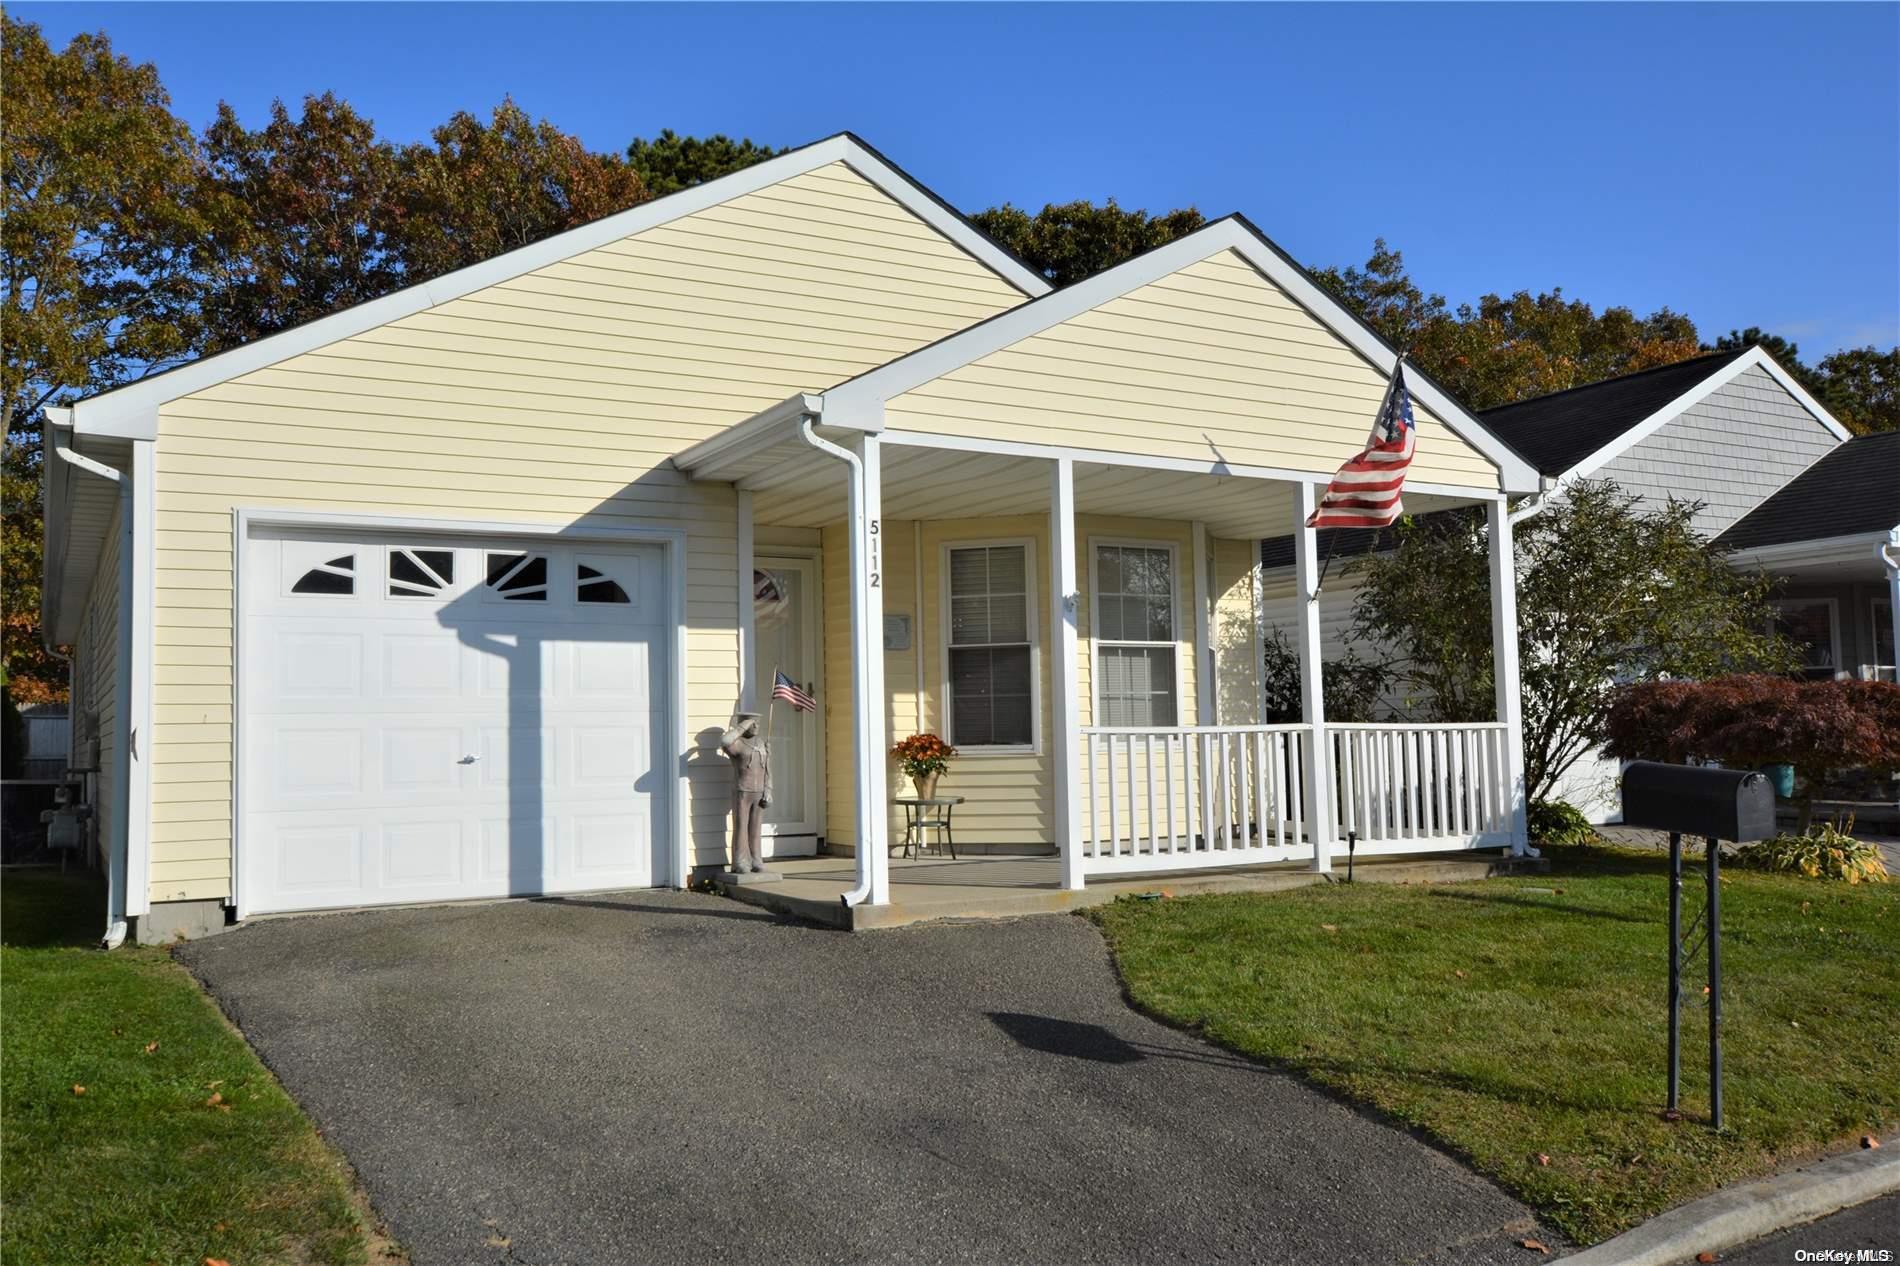
Pale yellow home with an attached garage, covered porch, and American flag.
Covered porch with white railings, a flower table, and a statue holding an American flag.
Kitchen with dark wood cabinets, stone counters, and stainless steel appliances.
Dining area with a wooden table and chairs, tiled floor, dark cabinetry, and bright windows.
Kitchen with dark wood cabinets and stainless steel appliances beside a dining table with colorful flowers.
Kitchen with dark wood cabinets and stainless steel appliances opening onto a dining area.
Kitchen and dining area with dark wood cabinets, granite counters, stainless steel refrigerator, and tiled floor.
Tiled entry hall leading to a white front door, with a dark-cabinet kitchen and stainless-steel refrigerator.
Hallway opens to a bathroom with a dark vanity and a furnished living room.
Bathroom with a dark vanity, large framed mirror, and tub-shower with a white curtain.
Utility room with a large furnace, exposed ductwork, tiled floor, and a small window.
Dining area with a wooden table, ornate china cabinet, and tiled hallway to the front door.
Living and dining room with leather sofas, a wooden dining set, and large windows.
Living and dining room with leather sofas, a wooden dining set, and sunlit windows.
Furnished bedroom with a large navy-covered bed, matching dressers, and a ceiling fan.
Furnished bedroom with a navy bed, white dressers, arched mirror, and ceiling fan.
Bathroom with a glass-enclosed tiled shower, grab bars, and a granite-look vanity.
Furnished bedroom with a bed, dark wood dressers, gray curtains, and a wall-mounted television.
Fenced side yard beside a yellow-sided home, with autumn trees and a patchy lawn.
Fenced backyard with patchy grass, a wooden fence, and mature autumn trees.
Greenwood Village community entrance sign between stone pillars, surrounded by landscaped gardens.
Low building behind landscaped gardens, with accessible parking spaces in front.
Single-story building with a concrete entrance ramp, white railings, and landscaped gardens.
Furnished lounge with a stone fireplace, leather chairs, and golden carpet.
Fitness room with a recumbent bike and elliptical beside large windows.
Billiards room with two pool tables, teal felt, and large windows.
Community recreation area with shuffleboard courts, benches, and a fenced tennis court.
Outdoor tennis courts with a green playing surface, fenced perimeter, and covered pavilion beyond.
Community pool with green umbrellas and patio tables and chairs.
Bocce court with a sand playing surface and yellow wooden rails, surrounded by trees.
Putting green with sand bunkers beside a fenced tennis court and mature trees.
Outdoor shuffleboard courts with numbered lanes, trees, and a fenced recreation area.
SEE ALL PHOTOS
Pale yellow home with an attached garage, covered porch, and American flag.
Covered porch with white railings, a flower table, and a statue holding an American flag.
Kitchen with dark wood cabinets, stone counters, and stainless steel appliances.
Dining area with a wooden table and chairs, tiled floor, dark cabinetry, and bright windows.
Kitchen with dark wood cabinets and stainless steel appliances beside a dining table with colorful flowers.
Kitchen with dark wood cabinets and stainless steel appliances opening onto a dining area.
Kitchen and dining area with dark wood cabinets, granite counters, stainless steel refrigerator, and tiled floor.
Tiled entry hall leading to a white front door, with a dark-cabinet kitchen and stainless-steel refrigerator.
Hallway opens to a bathroom with a dark vanity and a furnished living room.
Bathroom with a dark vanity, large framed mirror, and tub-shower with a white curtain.
Utility room with a large furnace, exposed ductwork, tiled floor, and a small window.
Dining area with a wooden table, ornate china cabinet, and tiled hallway to the front door.
Living and dining room with leather sofas, a wooden dining set, and large windows.
Living and dining room with leather sofas, a wooden dining set, and sunlit windows.
Furnished bedroom with a large navy-covered bed, matching dressers, and a ceiling fan.
Furnished bedroom with a navy bed, white dressers, arched mirror, and ceiling fan.
Bathroom with a glass-enclosed tiled shower, grab bars, and a granite-look vanity.
Furnished bedroom with a bed, dark wood dressers, gray curtains, and a wall-mounted television.
Fenced side yard beside a yellow-sided home, with autumn trees and a patchy lawn.
Fenced backyard with patchy grass, a wooden fence, and mature autumn trees.
Greenwood Village community entrance sign between stone pillars, surrounded by landscaped gardens.
Low building behind landscaped gardens, with accessible parking spaces in front.
Single-story building with a concrete entrance ramp, white railings, and landscaped gardens.
Furnished lounge with a stone fireplace, leather chairs, and golden carpet.
Fitness room with a recumbent bike and elliptical beside large windows.
Billiards room with two pool tables, teal felt, and large windows.
Community recreation area with shuffleboard courts, benches, and a fenced tennis court.
Outdoor tennis courts with a green playing surface, fenced perimeter, and covered pavilion beyond.
Community pool with green umbrellas and patio tables and chairs.
Bocce court with a sand playing surface and yellow wooden rails, surrounded by trees.
Putting green with sand bunkers beside a fenced tennis court and mature trees.
Outdoor shuffleboard courts with numbered lanes, trees, and a fenced recreation area.
Courtesy of Gateway to The Hamptons R E, Vivian M. DeBlasi CBR ABR SRES WCR Listing Contact: 631-325-3449 
Sold

5112 Village Circle Unit: 5112

5112 Village Circle Unit: 5112, Manorville, NY 11949

$196,000
Welcome to this 2 bedroom 2 full bath, one level ranch-style home, in the 55+ gated community of Greenwood Village. This expanded Malibu model offers a spacious open floor plan. The sun-lit eat-in-kitchen provides lots of cabinet/counter space and newer appliances, and the dining area/living room has a vaulted ceiling which adds to the home's spacious feel. There is a roomy primary bedroom with primary bath and large closet, a second full bath, second bedroom and laundry room with washer, dryer and mechanicals. In addition, there is a large pantry/closet for extra storage space as well as a one car attached garage with pull-down attic stairs. This home is heated with energy efficient natural gas and has central air conditioning. Enjoy a quiet evening unwinding on the front porch. And, the backyard is large enough for a patio or deck. Greenwood Village offers a socially active clubhouse, tennis, outdoor pool and more. There are many planned activities and even a bus service that takes residents shopping, to houses of worship and to other scheduled destinations. All purchases are cash only and community application approval is required., Additional information: Appearance:Very good,ExterioFeatures:Tennis,Interior Features:Lr/Dr,Min Age:55

2
beds

2
baths

1,287 Sq.Ft. LIVING AREA

4,100 Sq.Ft. lot

Vivian DeBlasi

Vivian DeBlasi

Features & Amenities

Interior

  • total bedrooms2
  • Total bathrooms2
  • full bathrooms2
  • Flooring Carpet
  • APPLIANCES Gas Water Heater
  • other interior Features Cathedral Ceiling(s), Eat-in Kitchen, Master Downstairs, Pantry, First Floor Bedroom, Primary Bathroom

Area & Lot

  • Status Sold
  • Date Sold July 29, 2025
  • Living Area1,287 Sq.Ft.
  • Lot Area4,100 Sq.Ft.
  • MLS® IDL3587229
  • TypeCondo
  • YEAR BUILT1999
  • Architecture StylesOther
  • Middle SchoolEastport-South Manor Jr-Sr Hs
  • High SchoolEastport-South Manor Jr-Sr Hs
  • School DistrictEastport-South Manor

Exterior

  • STORIES1
  • water SourcePublic
  • utilitiesTrash Collection Private
  • PoolIn Ground
  • lot featuresSprinklers In Front
  • parkingAttached
  • HEAT TYPENatural Gas, Forced Air
  • AIR CONDITIONINGCentral Air
  • sewerShared
  • SubstructureSlab
  • HOA AmenitiesTrash, Gated, Tennis Court(s)

Financial

  • Sales Price$196,000
  • Real Estate Tax $3,173/yr
  • Common Charges $1,578/mo

Work With Us

We are committed to guiding you every step of the way—whether you're buying a home, selling a property, or securing a mortgage. Whatever your needs, We've got you covered.

Follow Us on Instagram