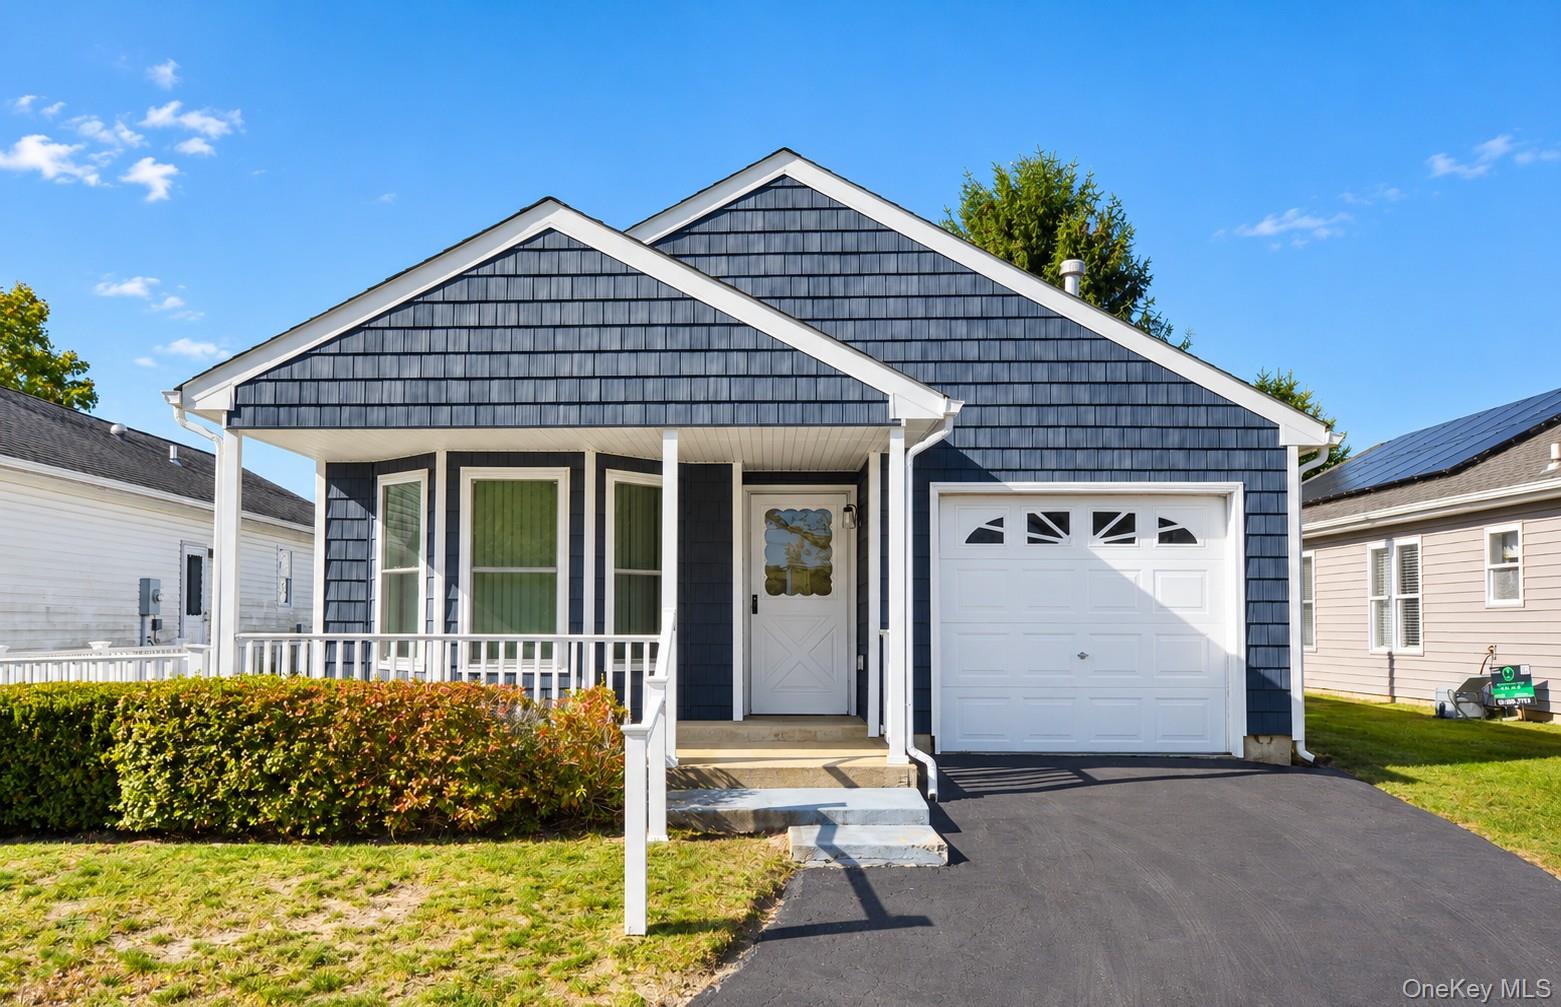
Blue-shingle home with a covered front porch, white garage door, and paved driveway.
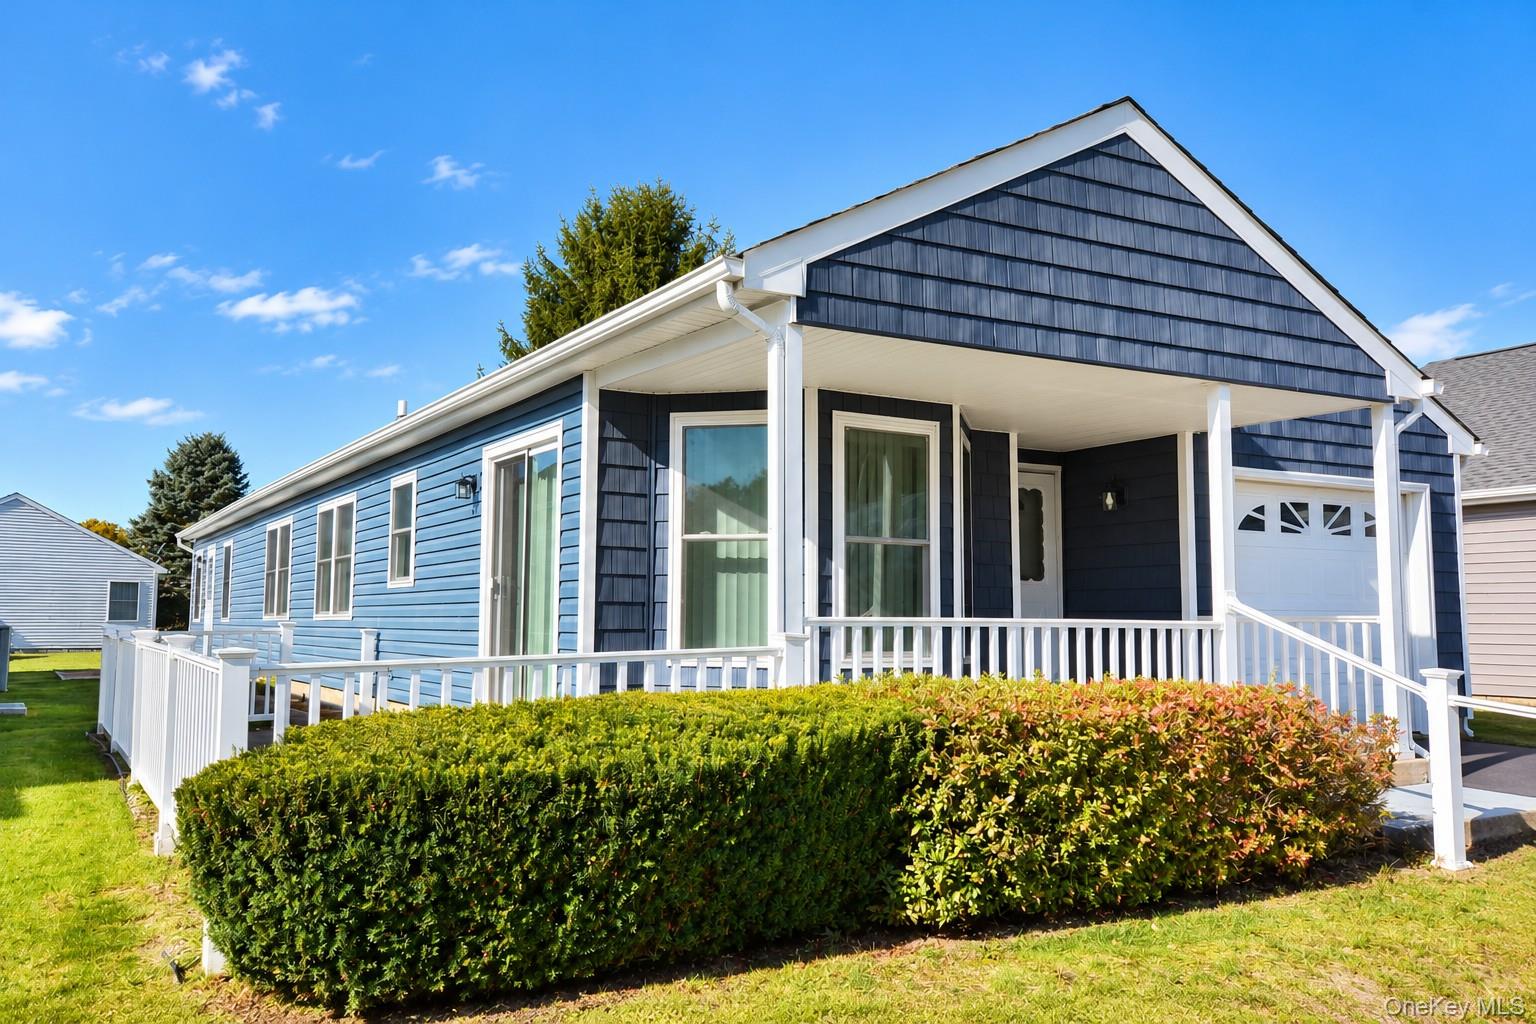
Blue-sided house with white trim, covered porch, attached garage, and neatly trimmed hedges.
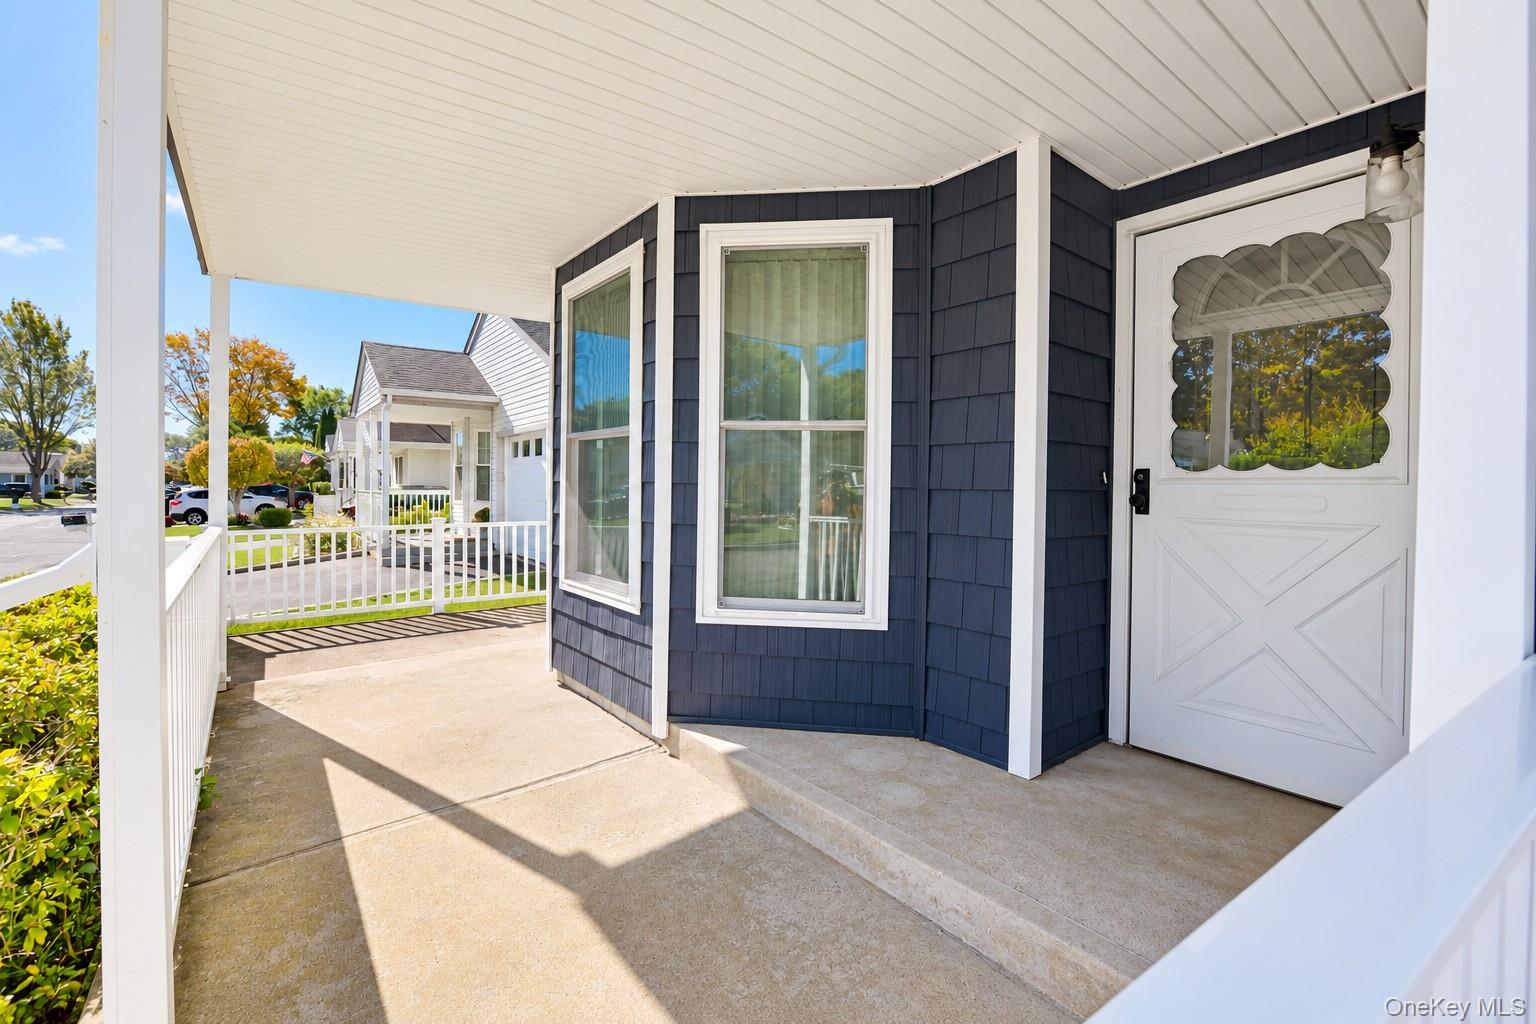
Covered entry porch with navy shingle siding, white trim, and a decorative glass front door.
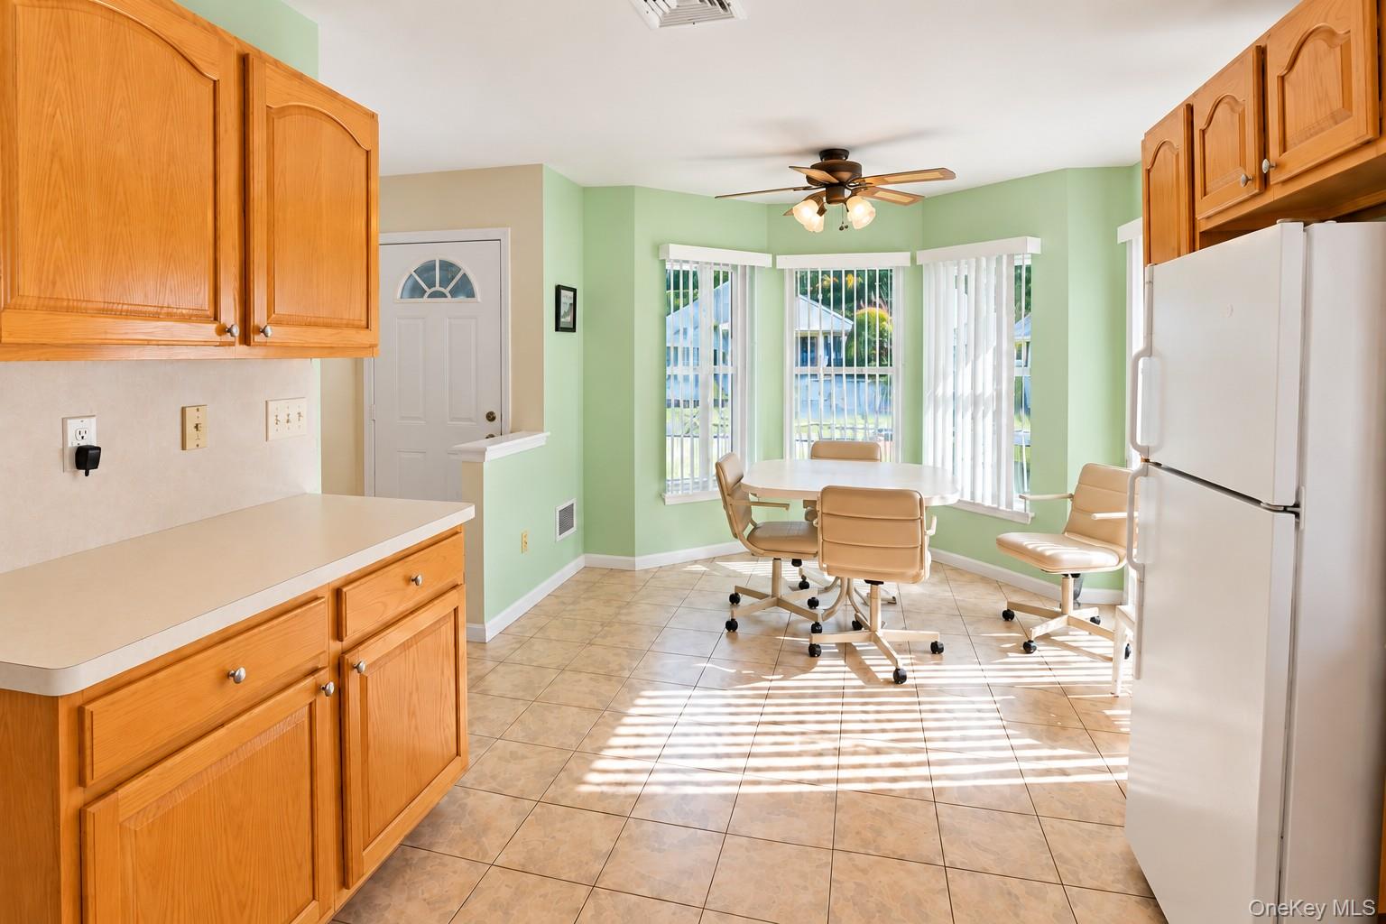
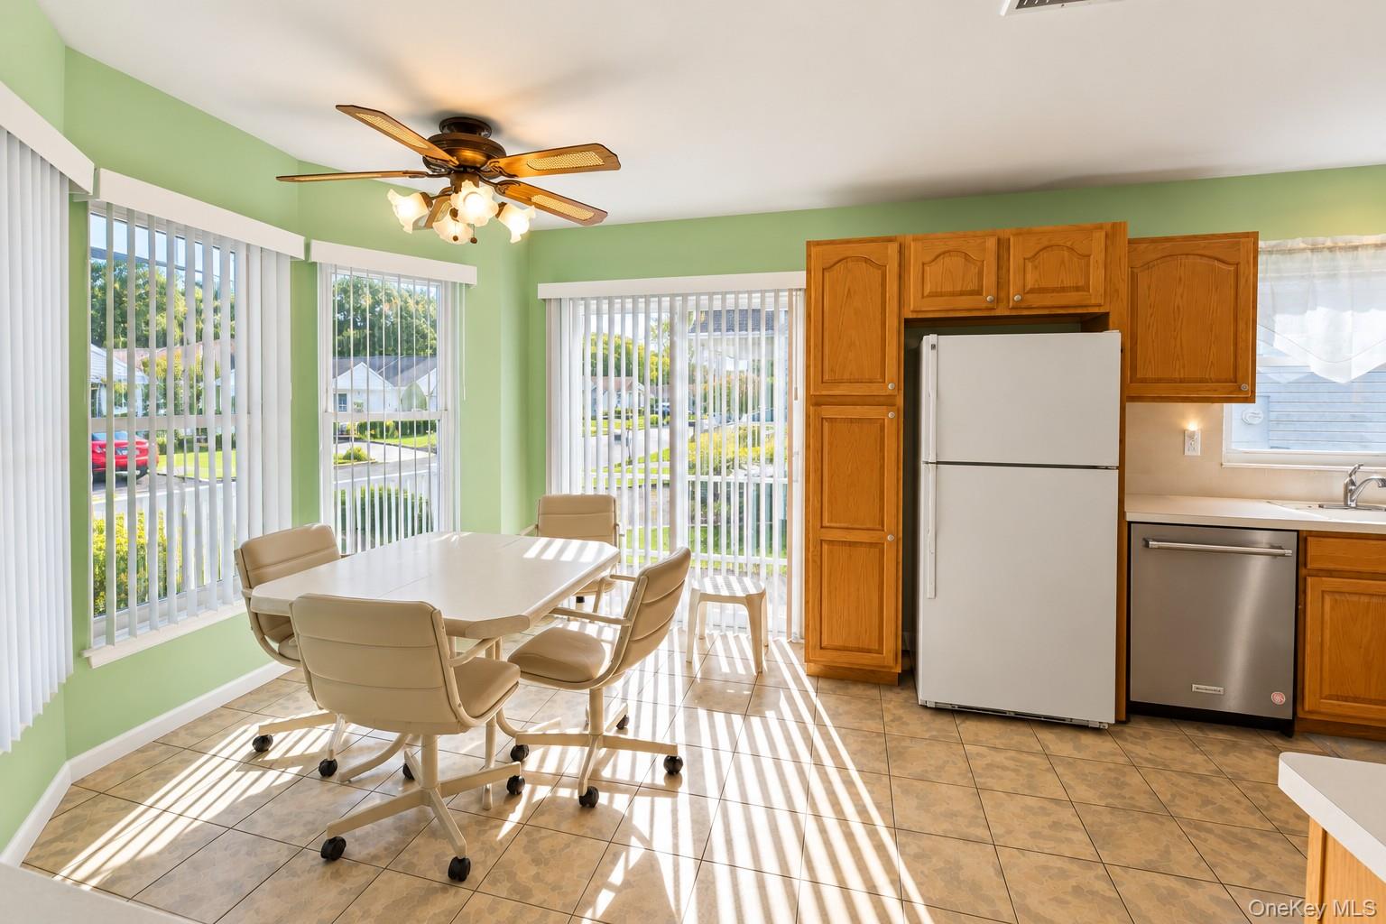
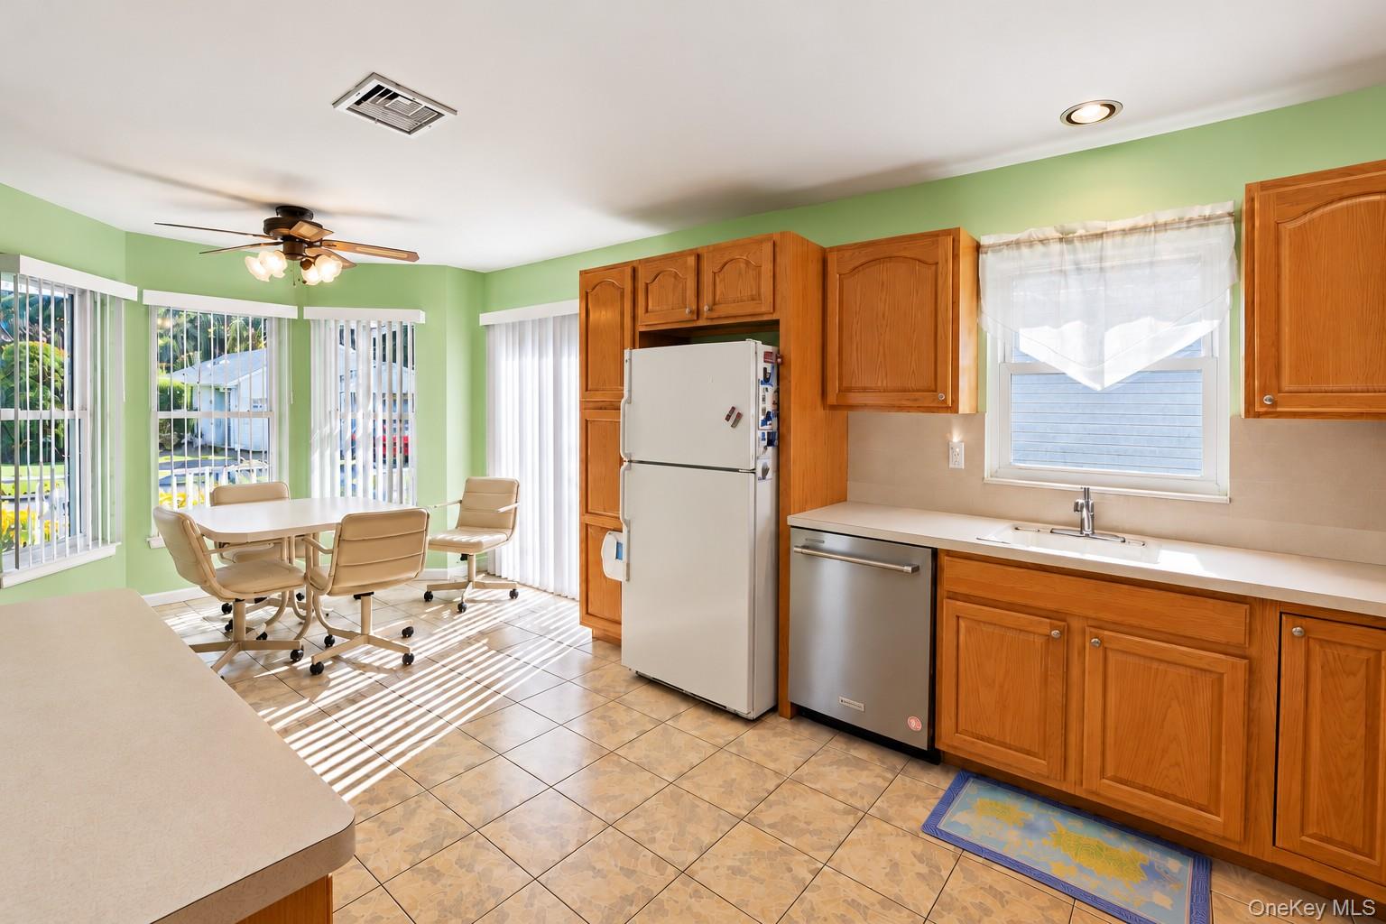
Kitchen and dining nook with honey-colored cabinets, a round table, and sunny bay windows.
Kitchen dining area with wooden cabinets, white appliances, and a table beside sunlit windows.
Kitchen with wood cabinets, white refrigerator, and a dining table beside large windows.
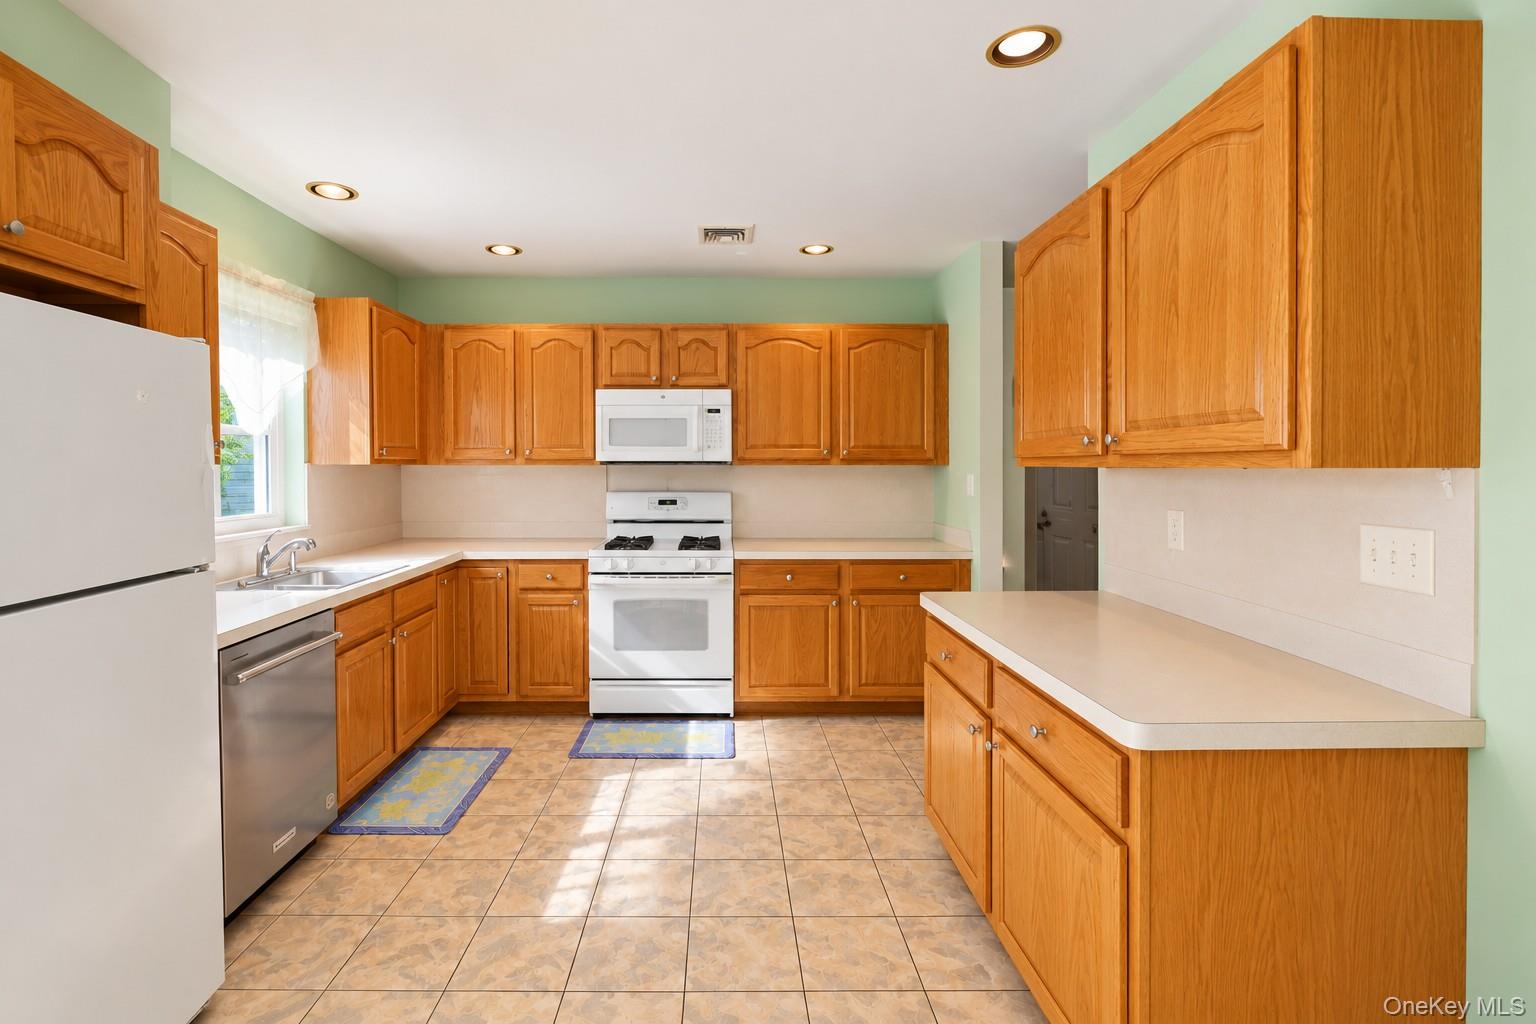
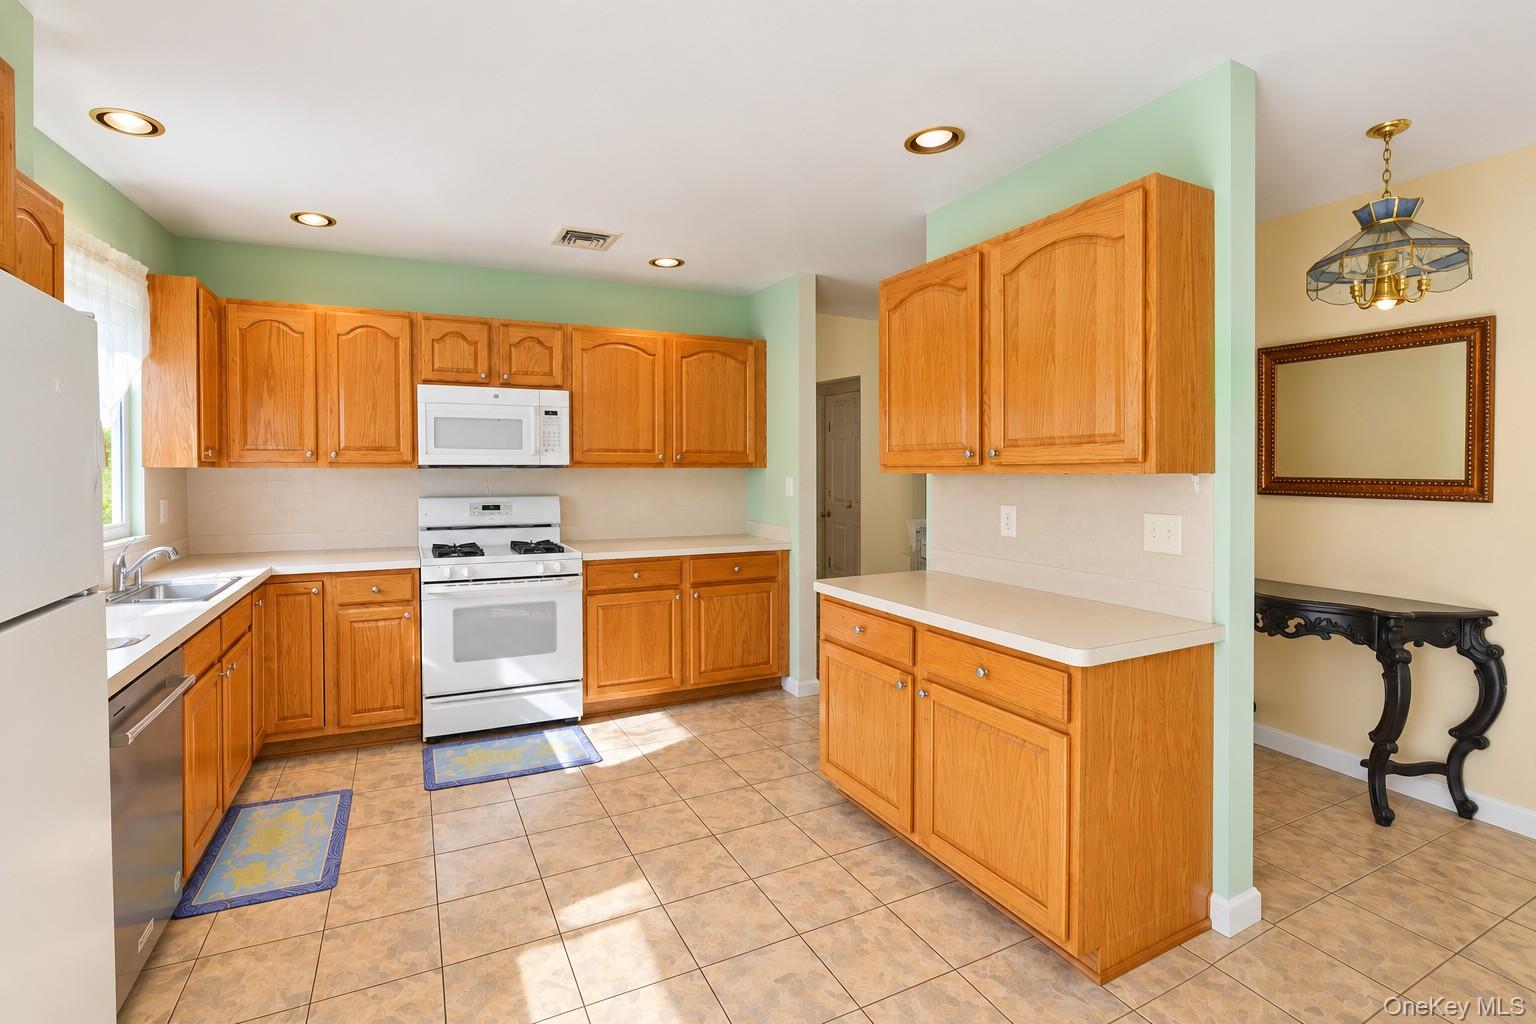
Kitchen with honey-colored wood cabinets, white appliances, and a long peninsula counter.
Kitchen with honey-toned wood cabinets, white appliances, and a tiled floor.
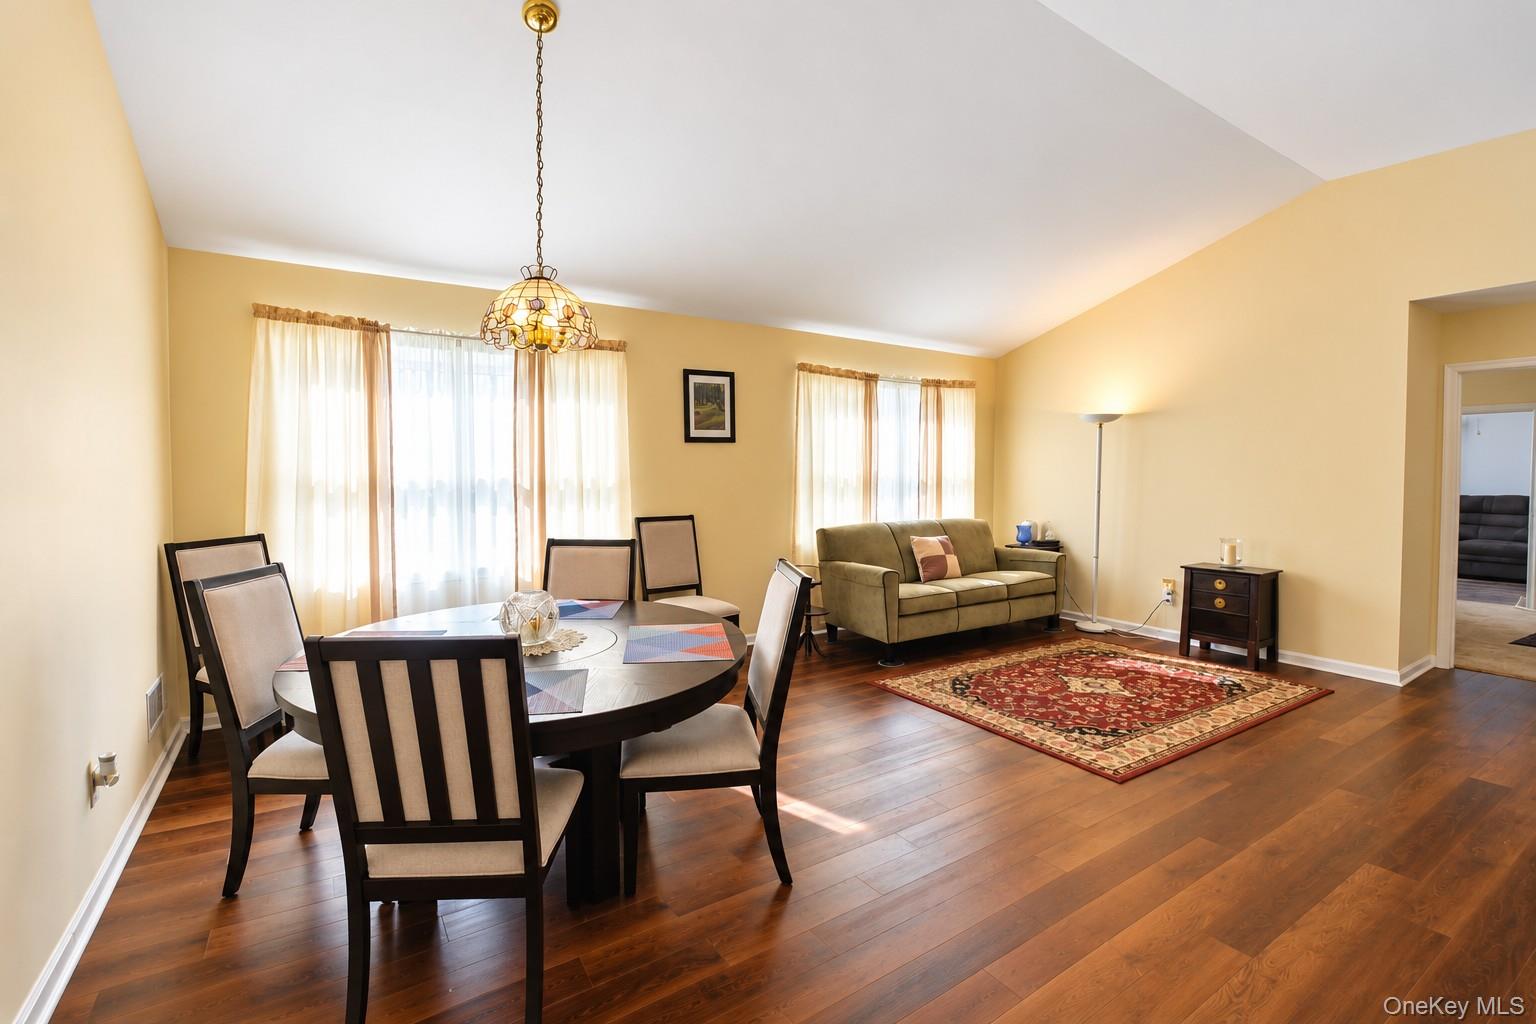
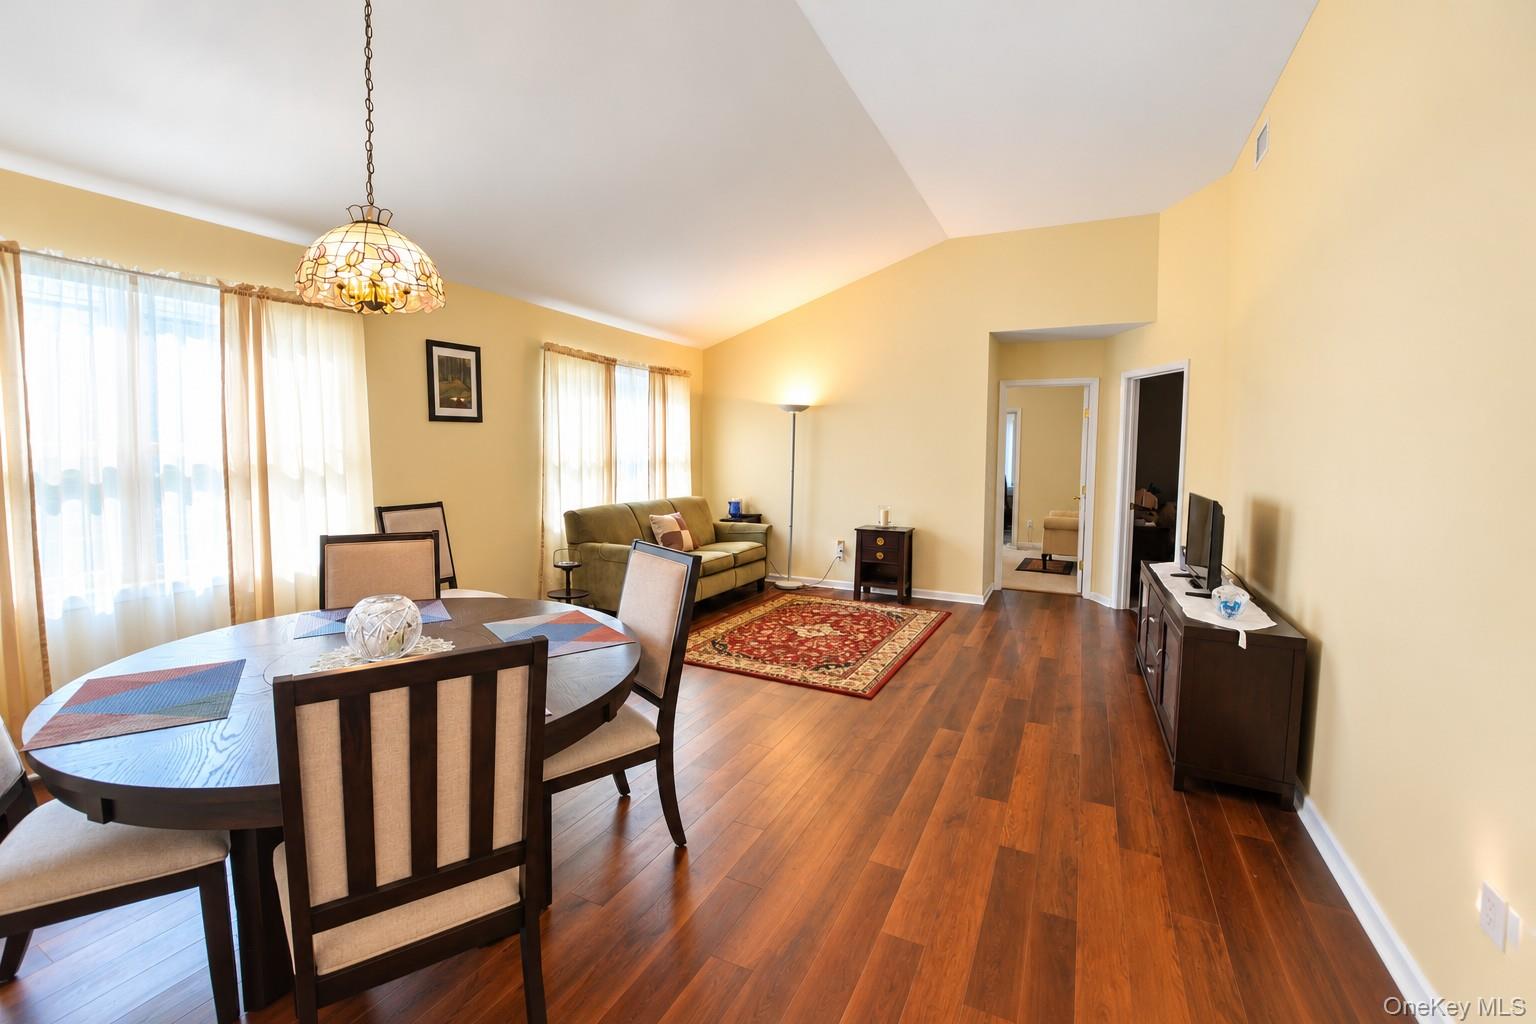
Open living and dining room with hardwood floors, large windows, and a patterned rug.
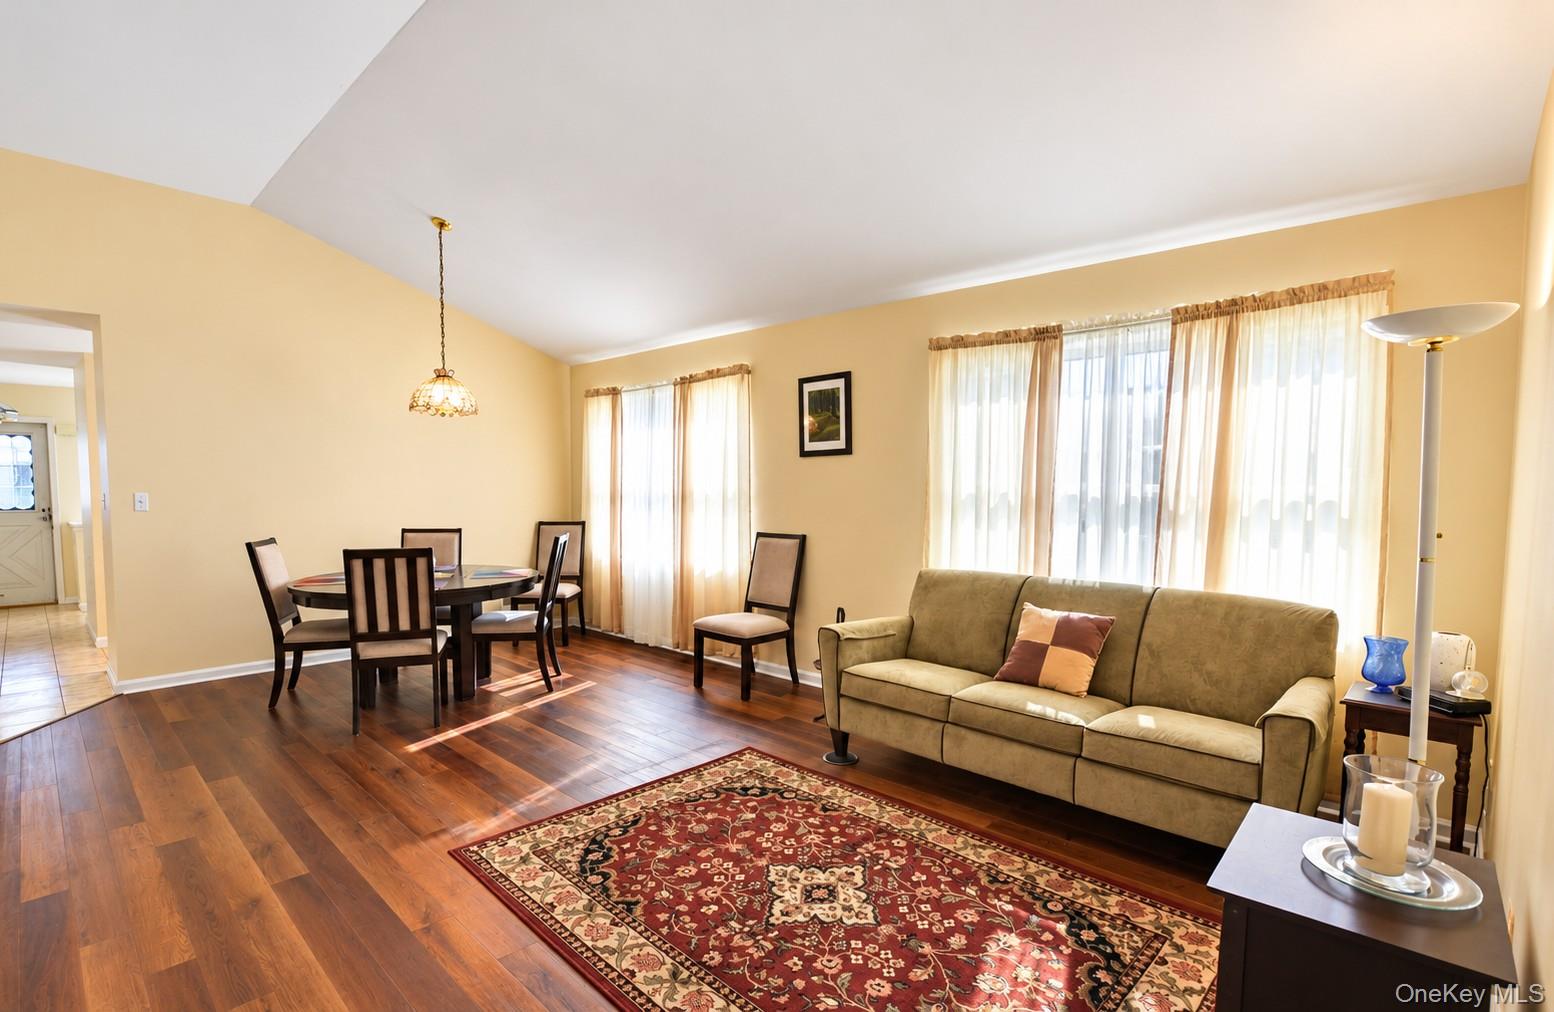
Living and dining room with a beige sofa, dark wood floors, and large curtained windows.
Open living and dining room with hardwood floors, a dining set, and a sofa beneath a vaulted ceiling.
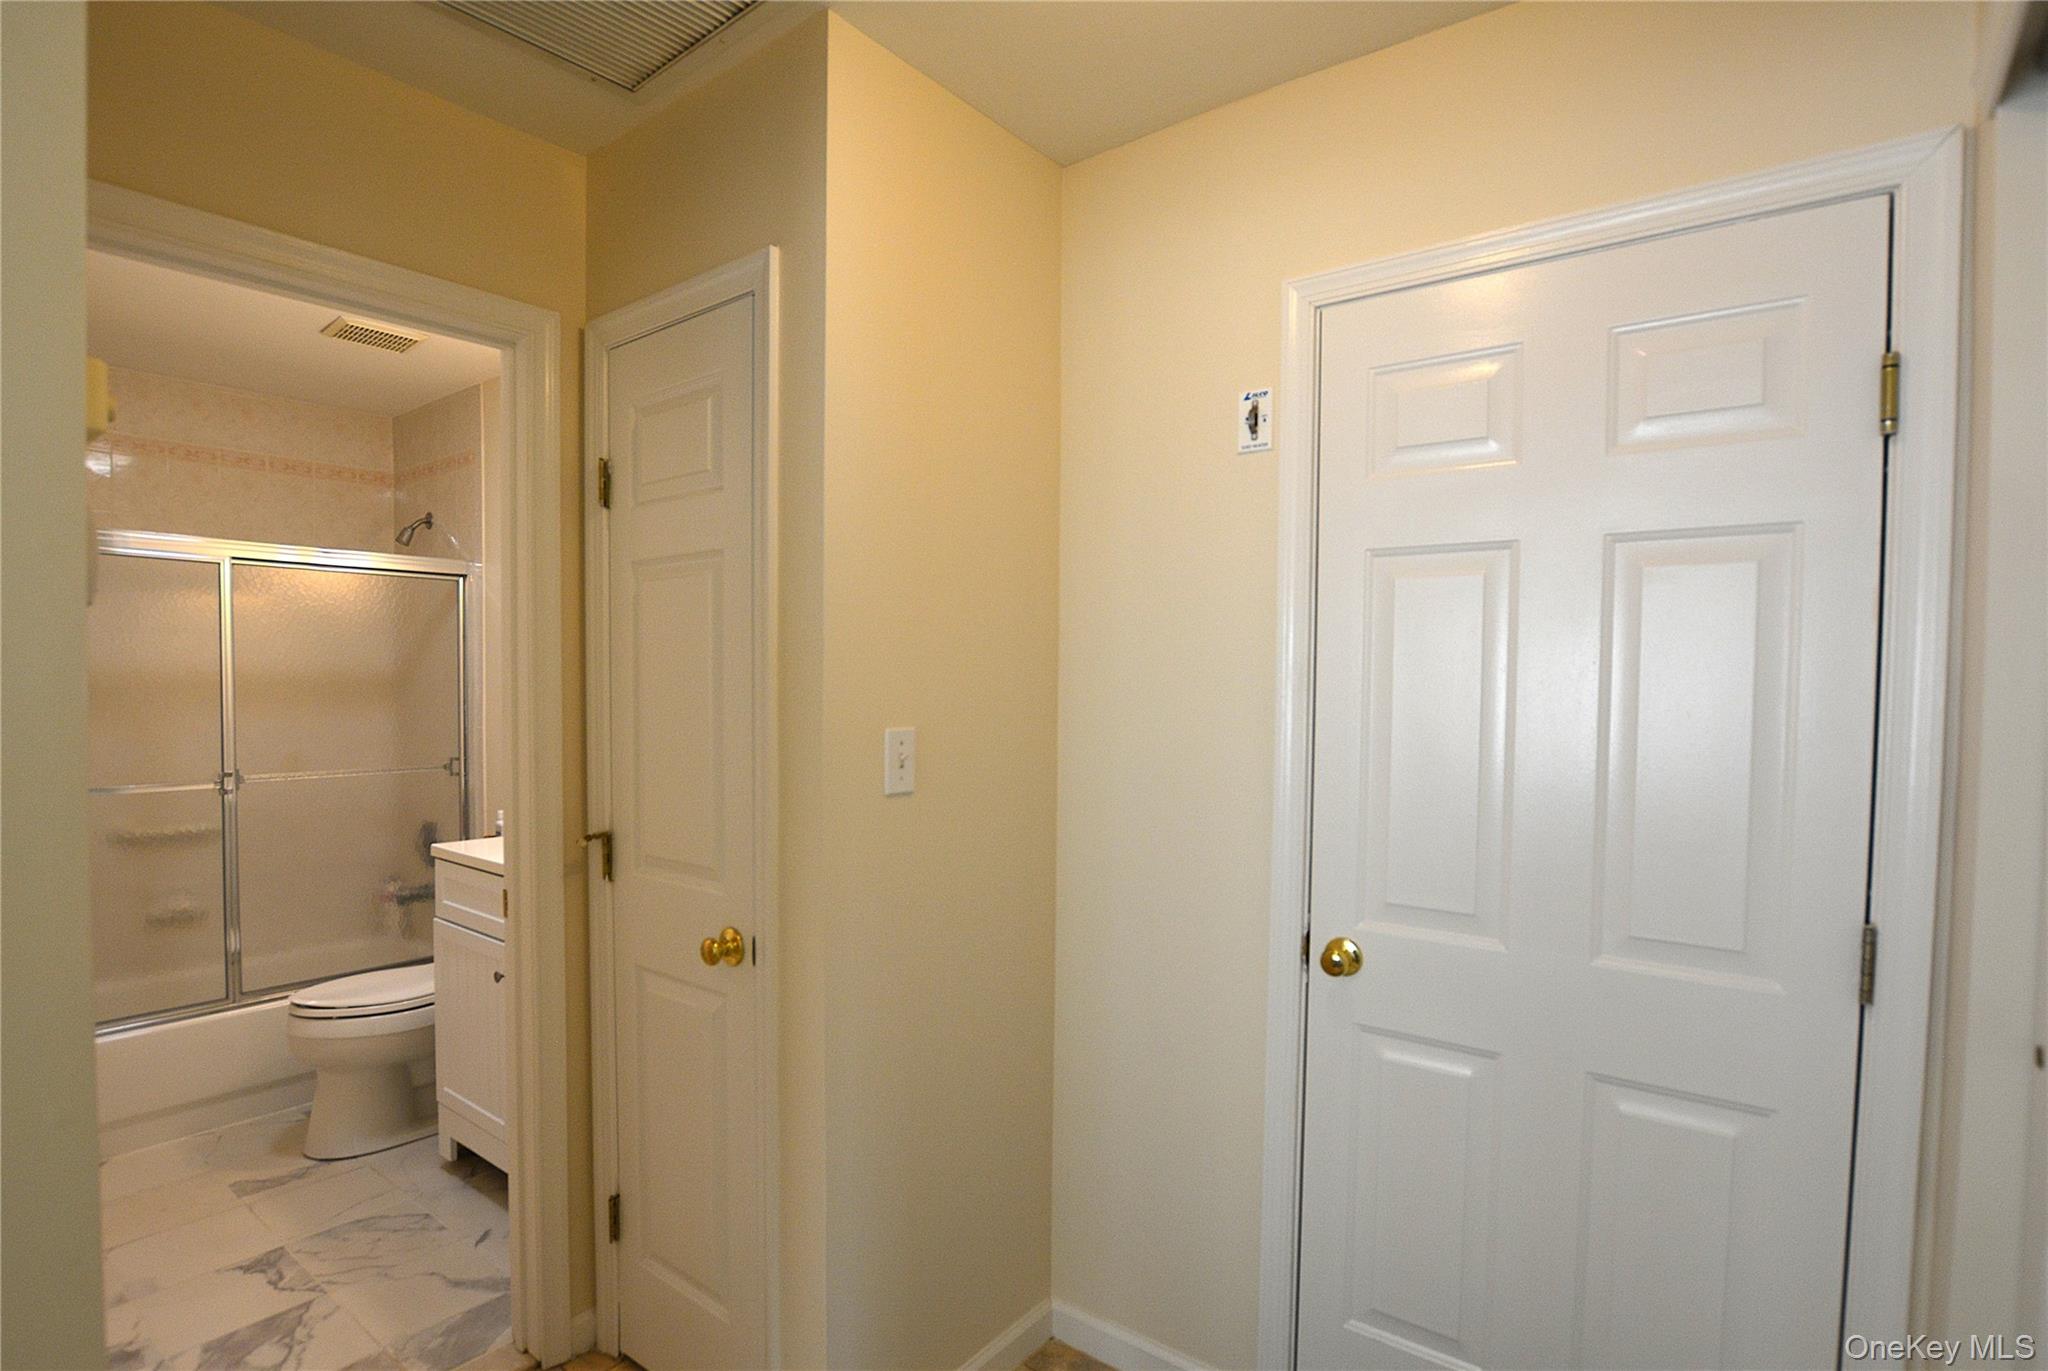
Bathroom with a glass shower enclosure, toilet, and marble-look floor tiles, viewed from the hallway.
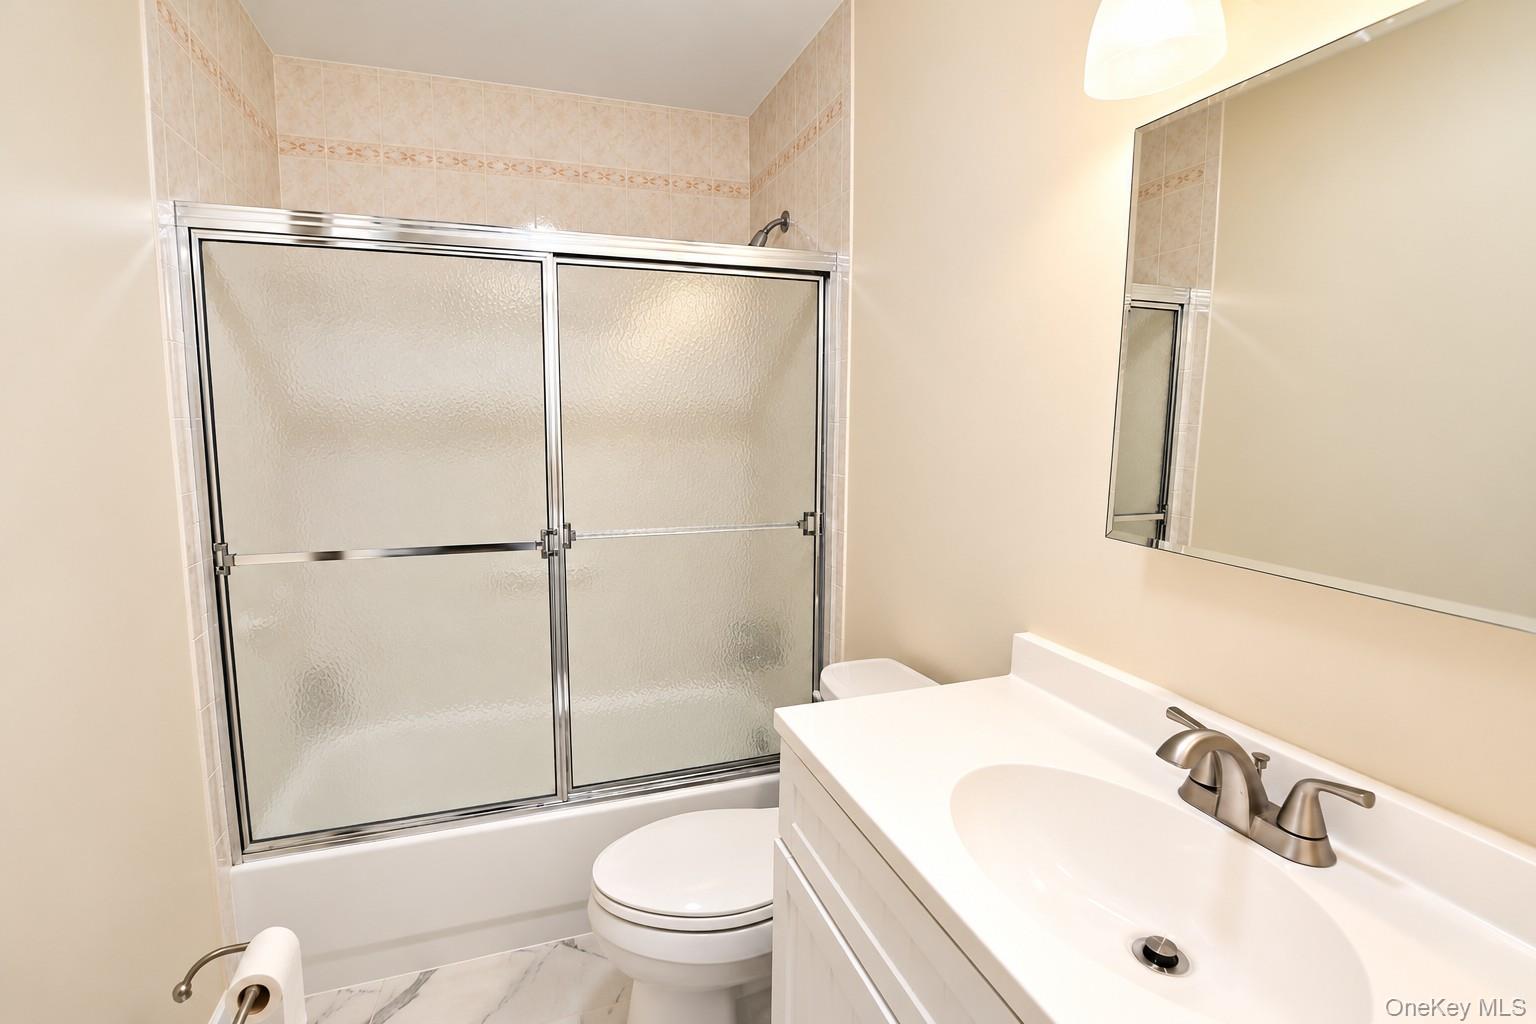
Bathroom with a glass-enclosed tub and shower beside a white vanity.
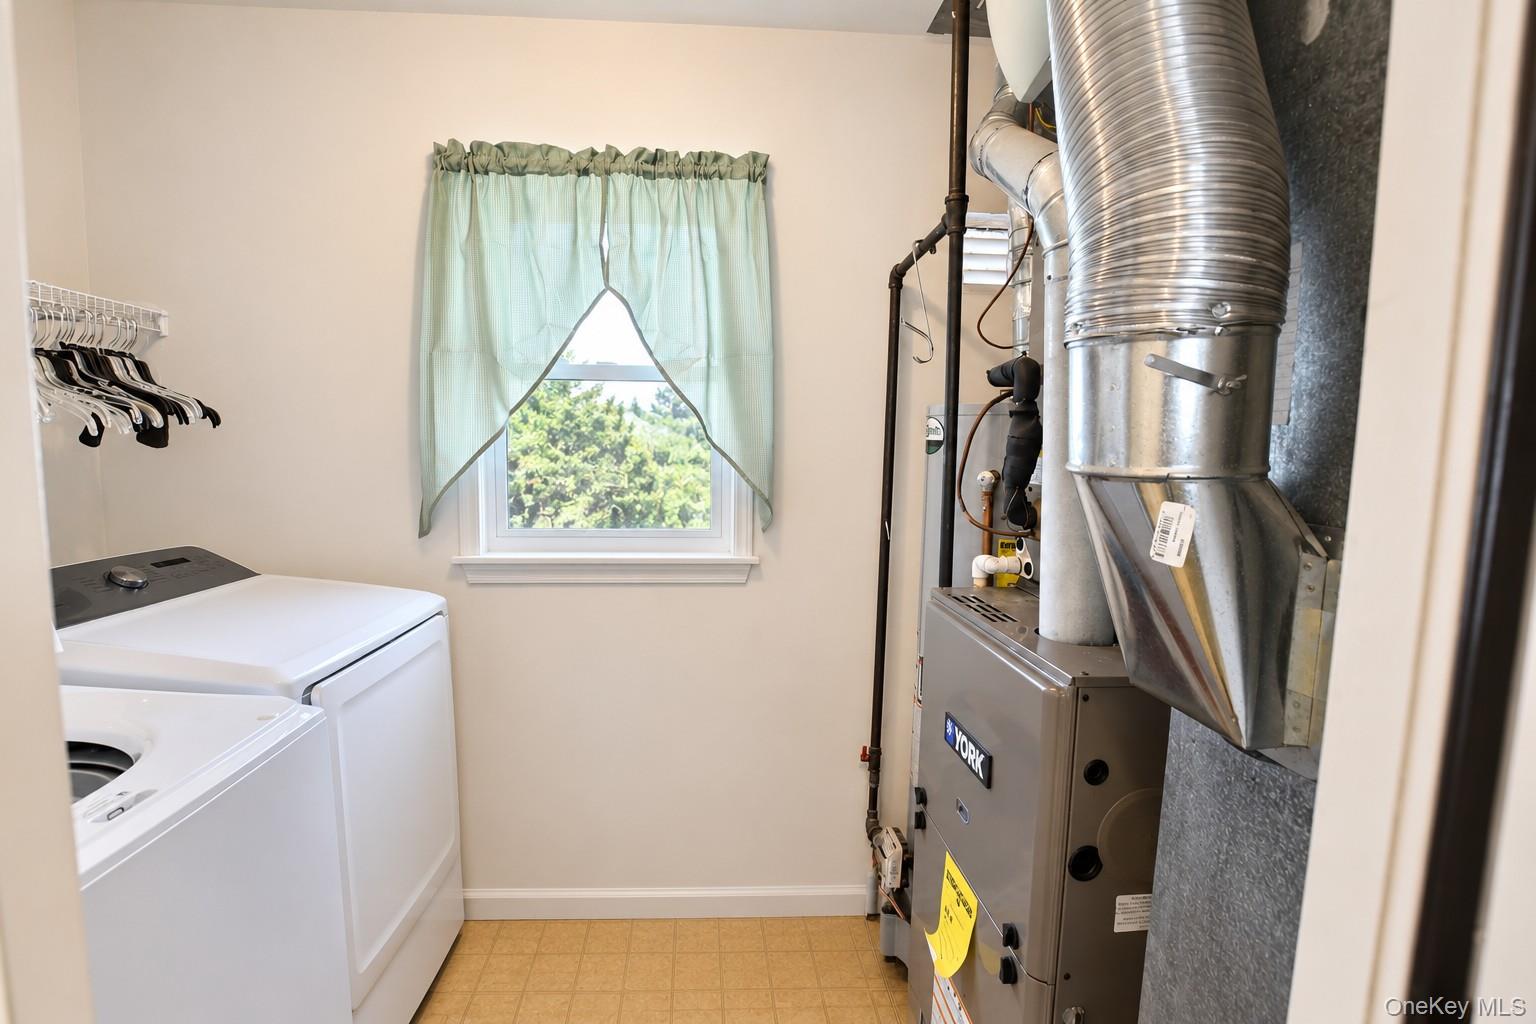
Laundry and utility room with two top-loading machines, a furnace, and a curtained window.
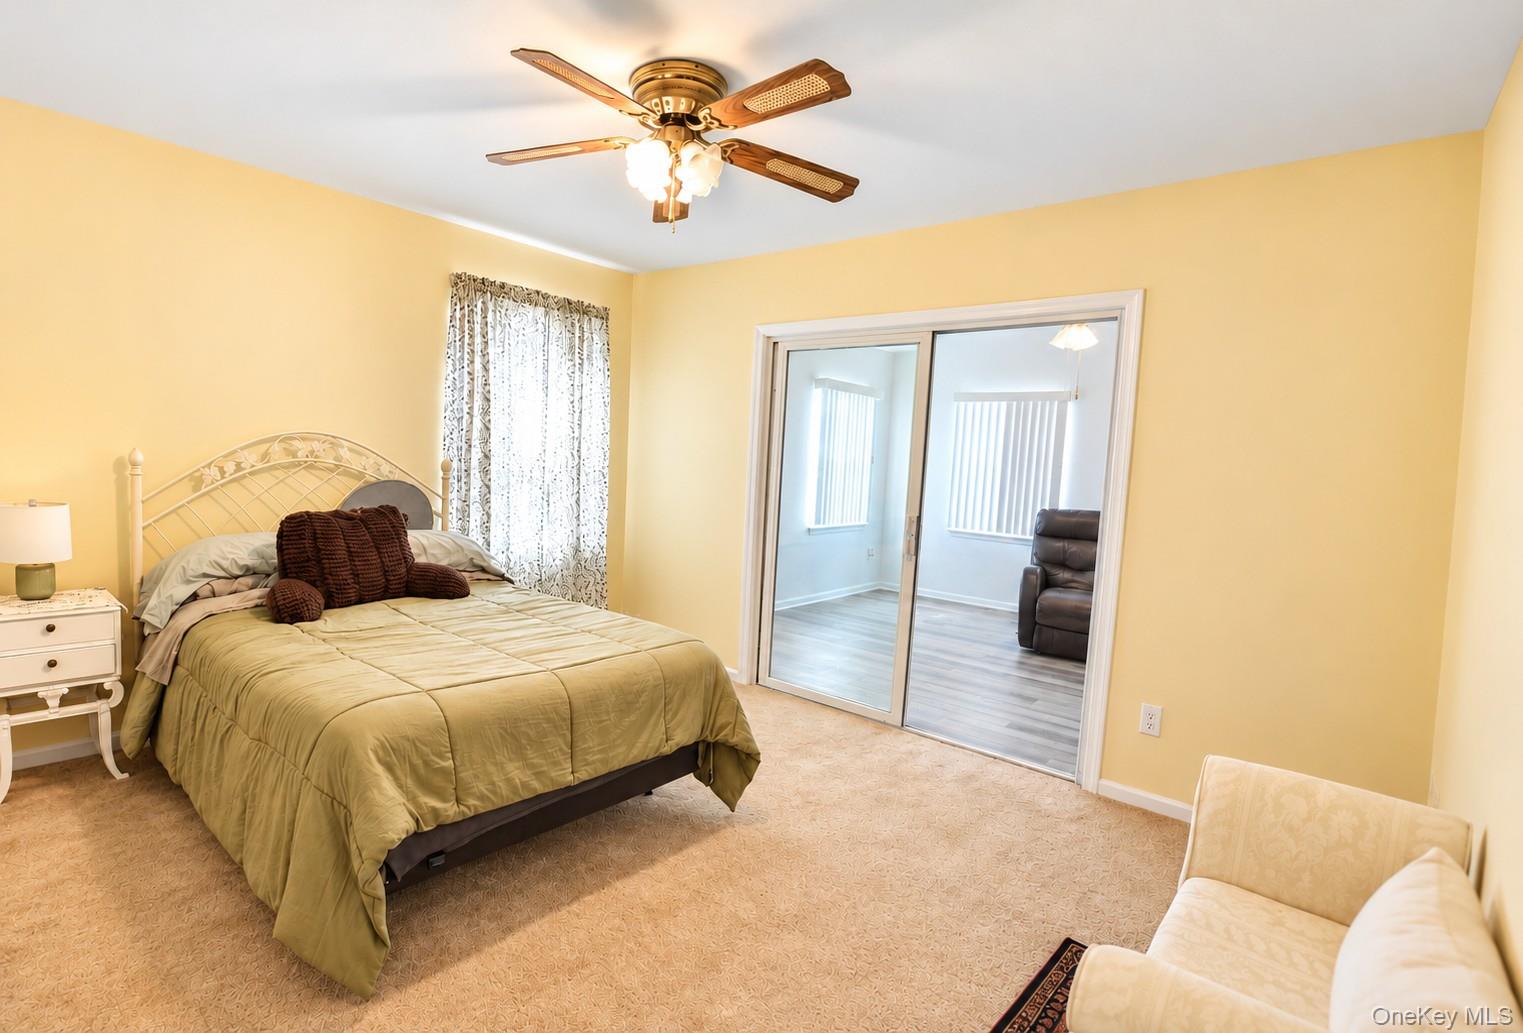
Bedroom with a metal-frame bed, yellow walls, and sliding doors to an adjoining room.
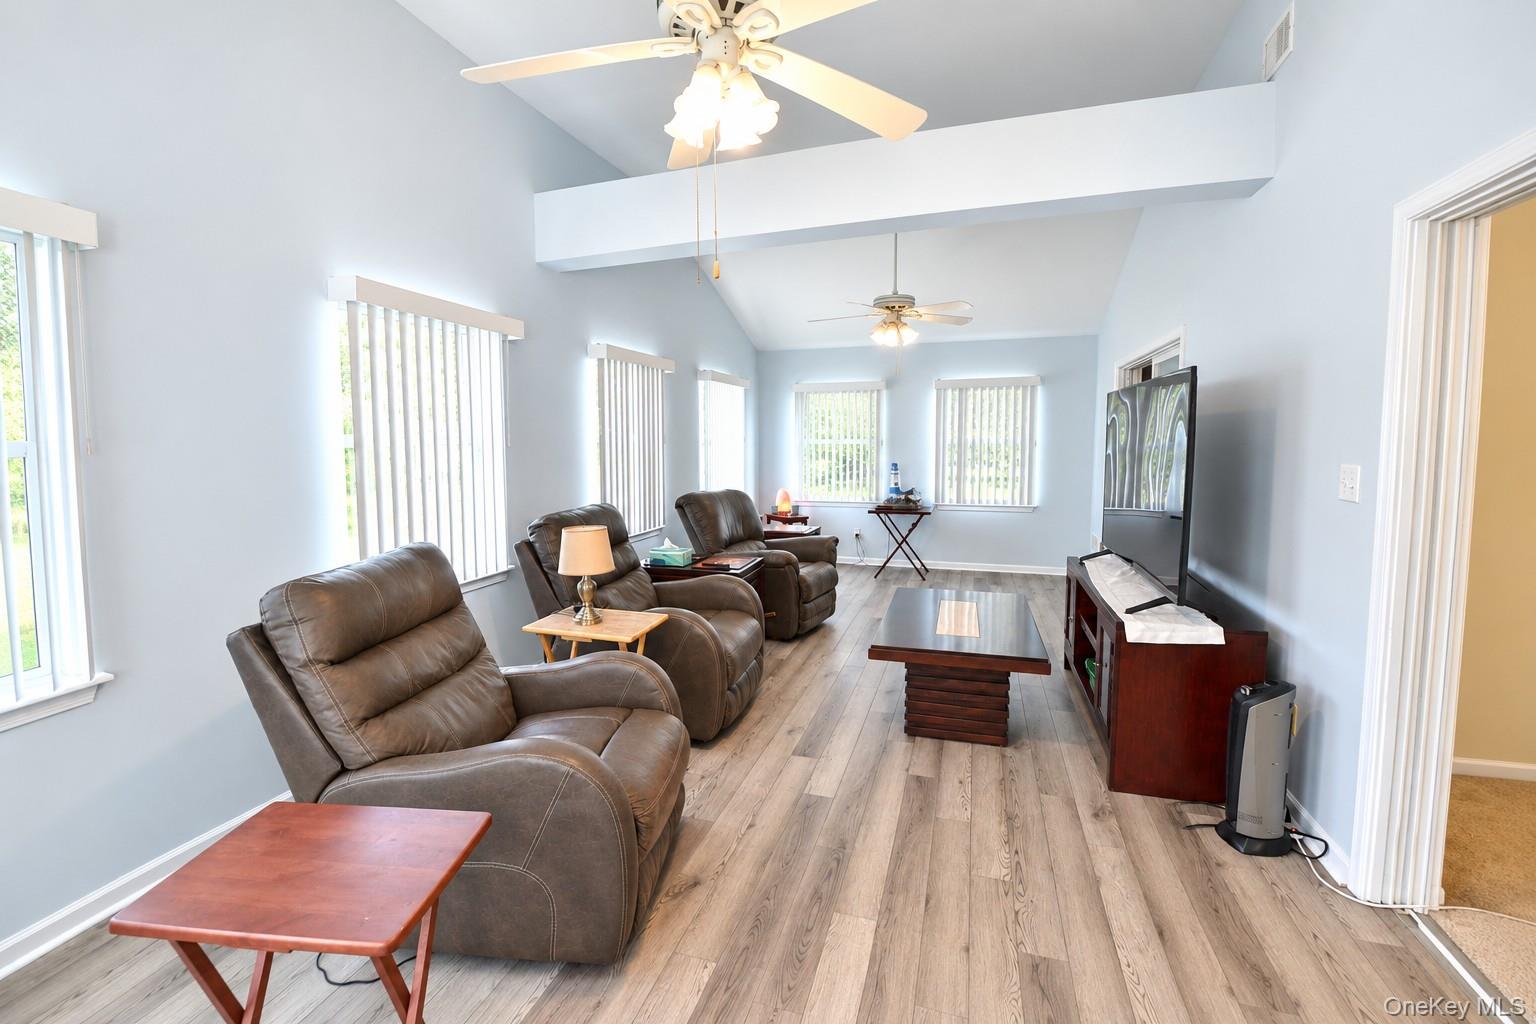
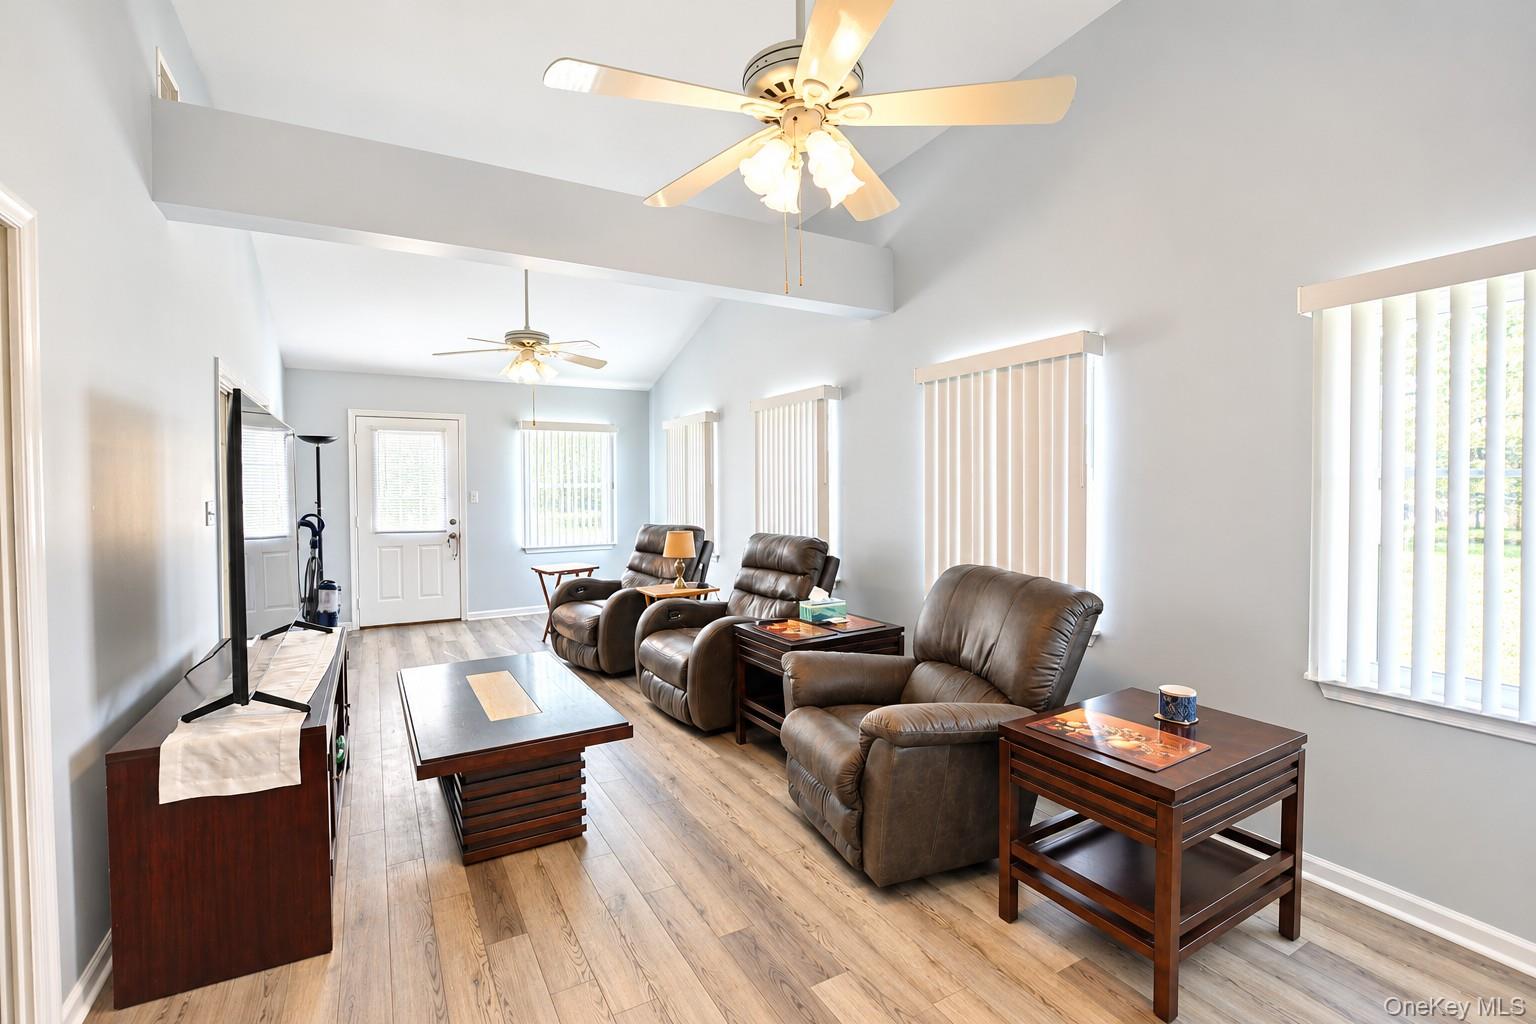
Living room with vaulted ceiling, leather recliners, ceiling fans, and wood-look flooring.
Living room with leather recliners, wood floors, and a high ceiling with ceiling fans.
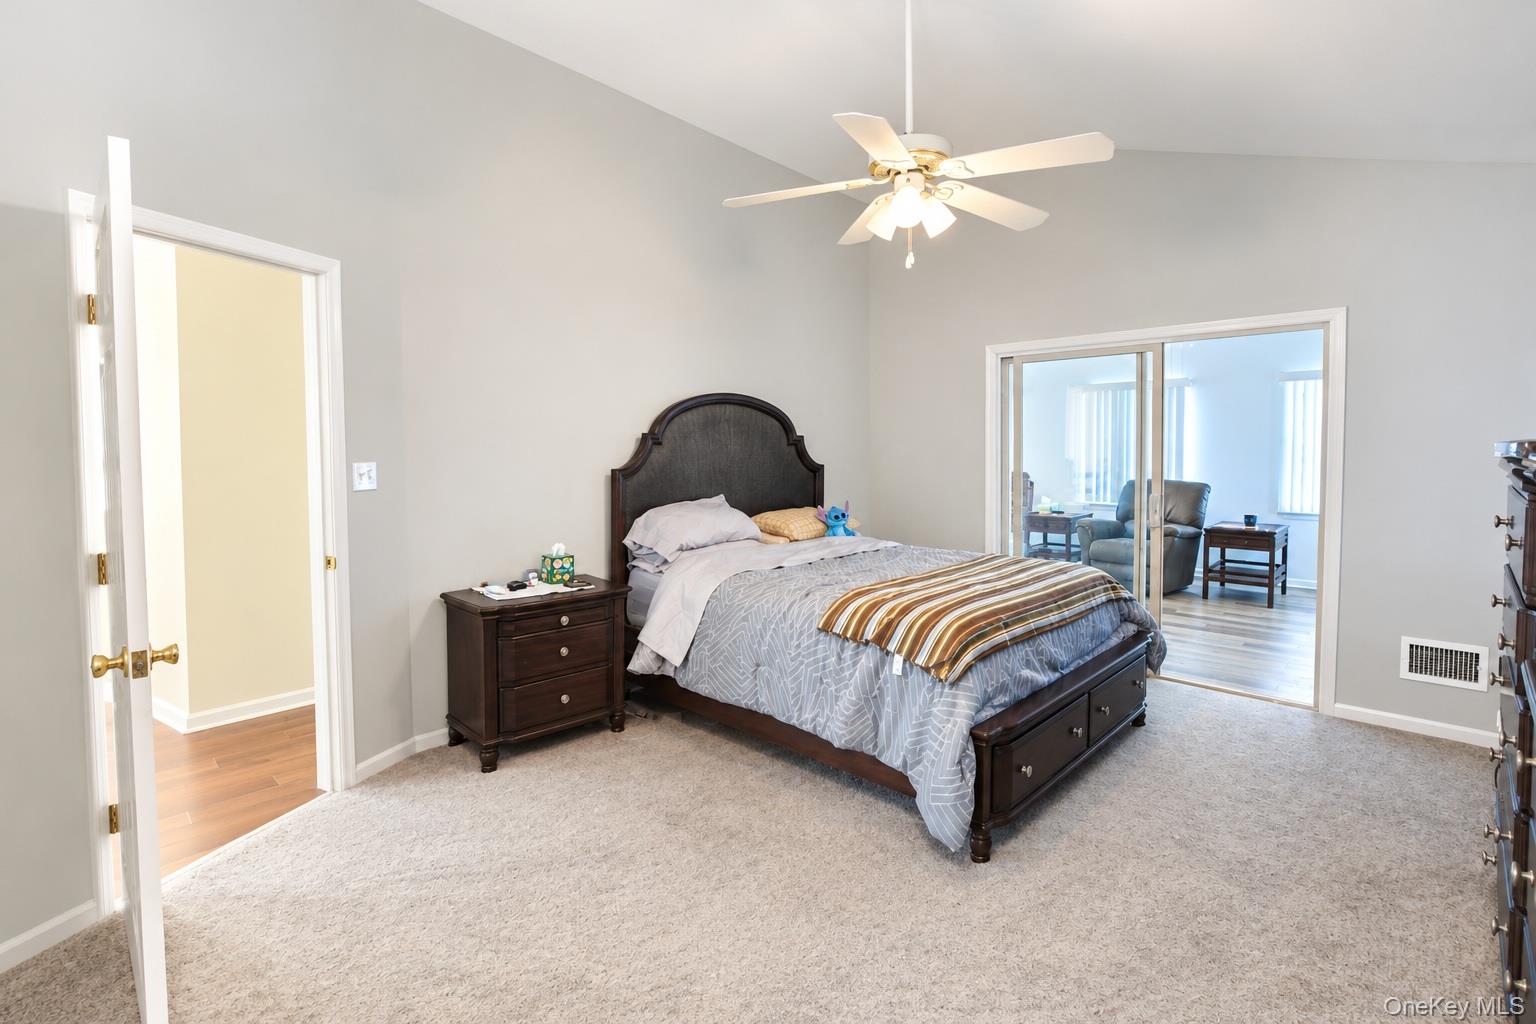
Bedroom with a dark wood bed, ceiling fan, and sliding doors to a sitting room.
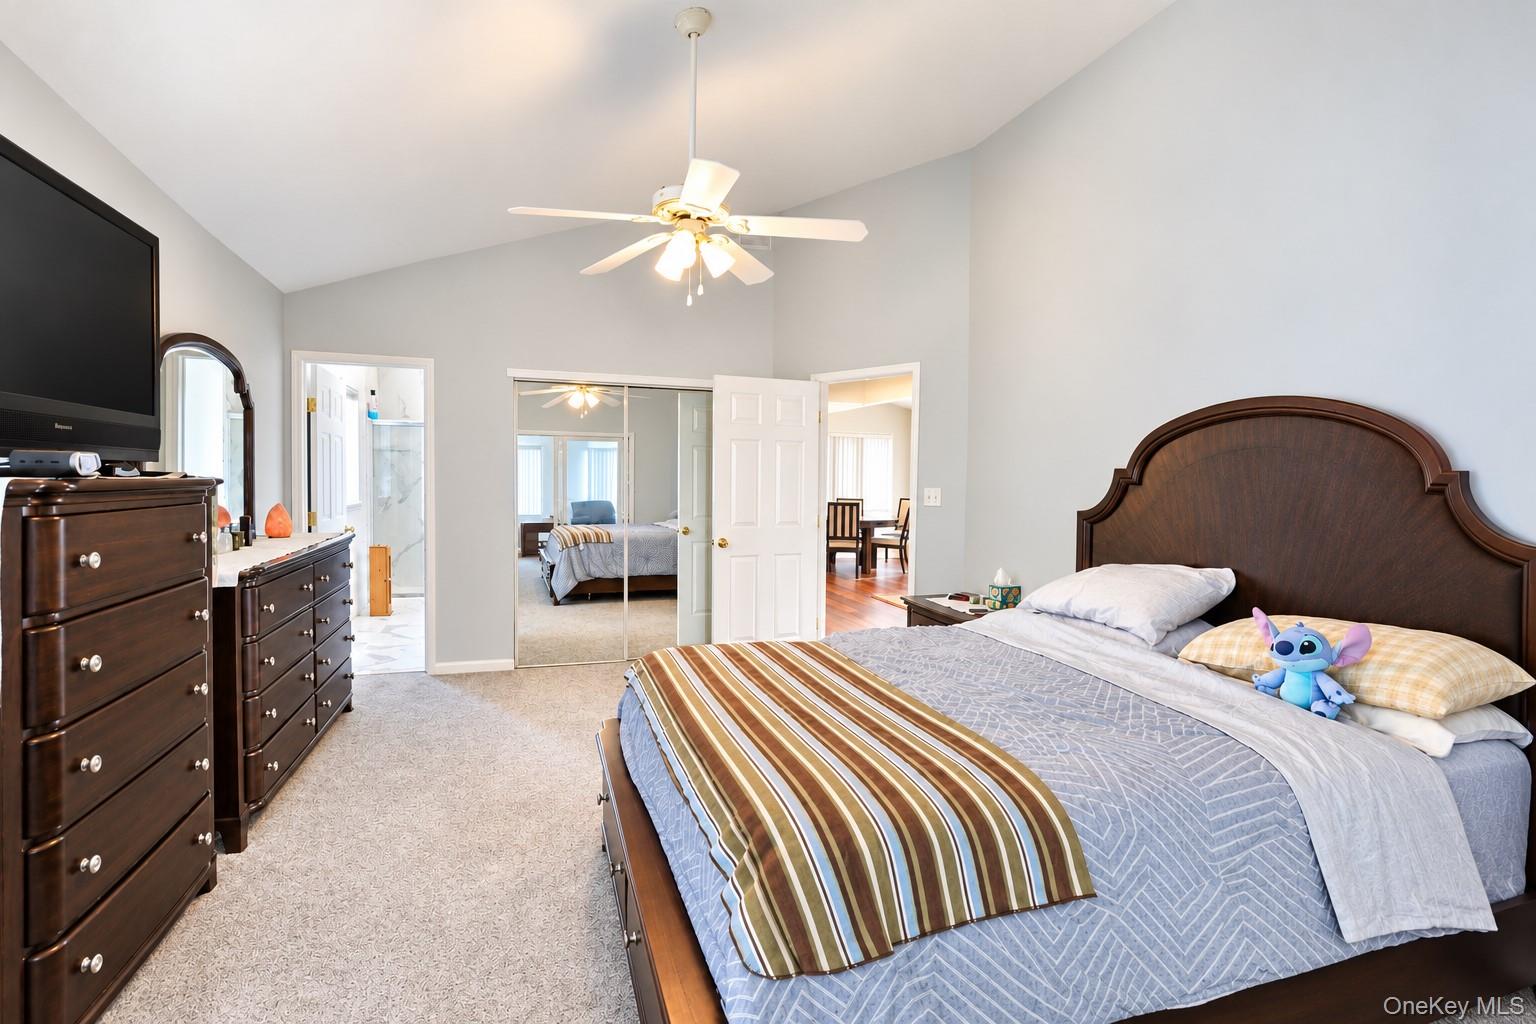
Primary bedroom with vaulted ceiling, mirrored closet doors, and dark wood furniture.
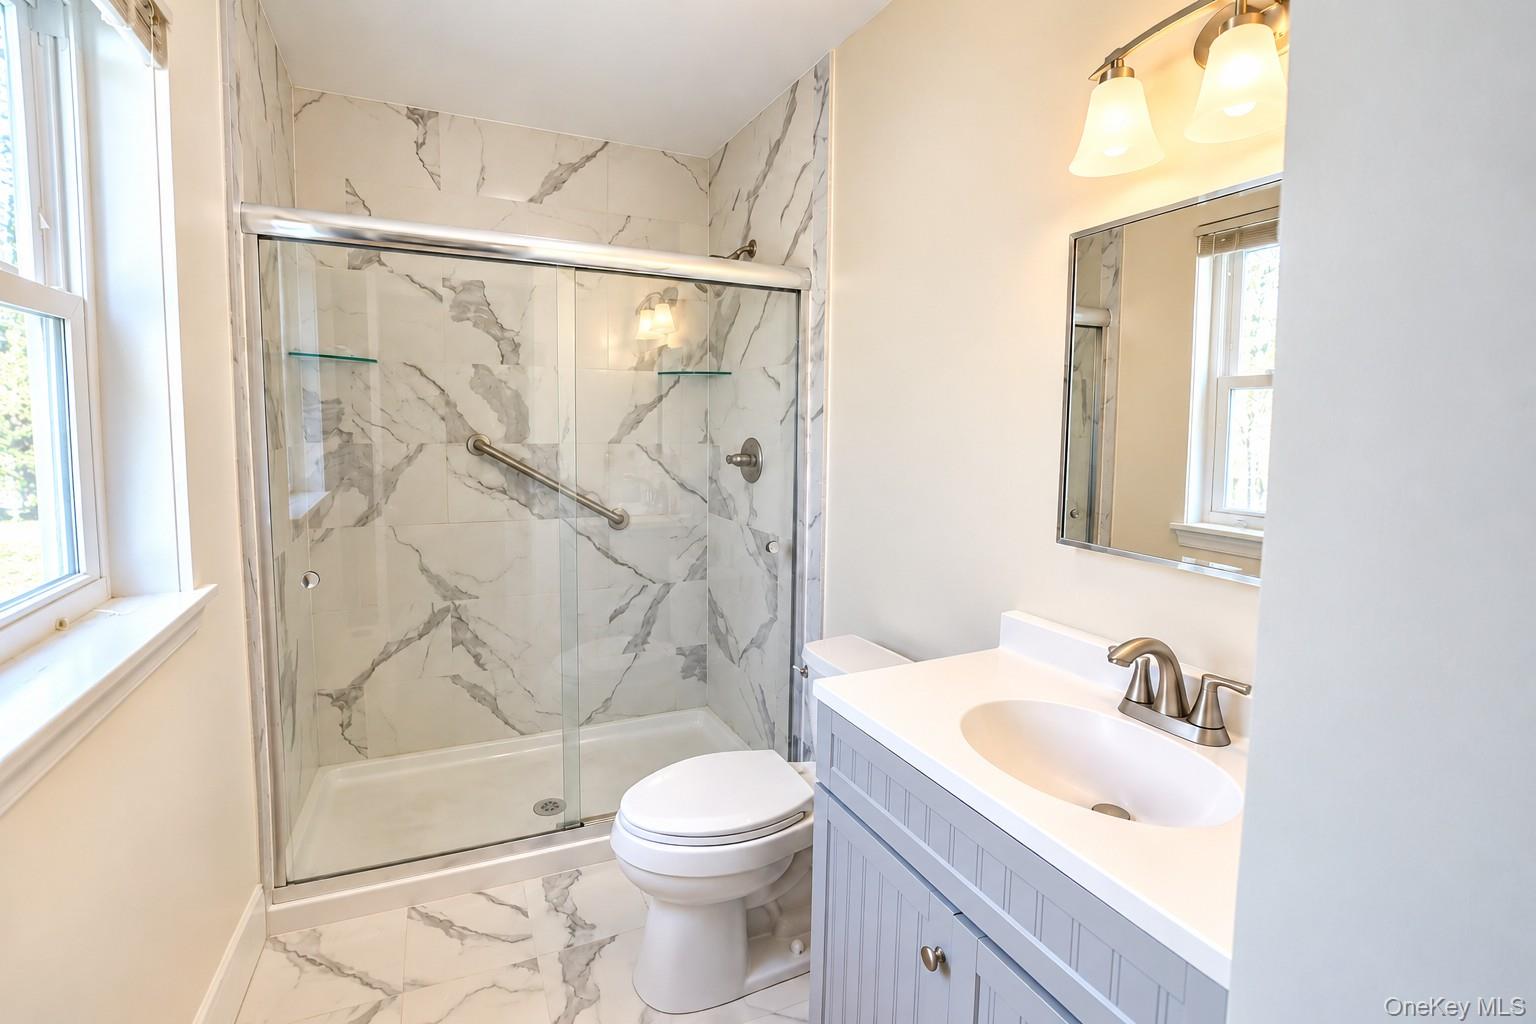
Bathroom with a glass-enclosed marble-look shower, white vanity, and window.
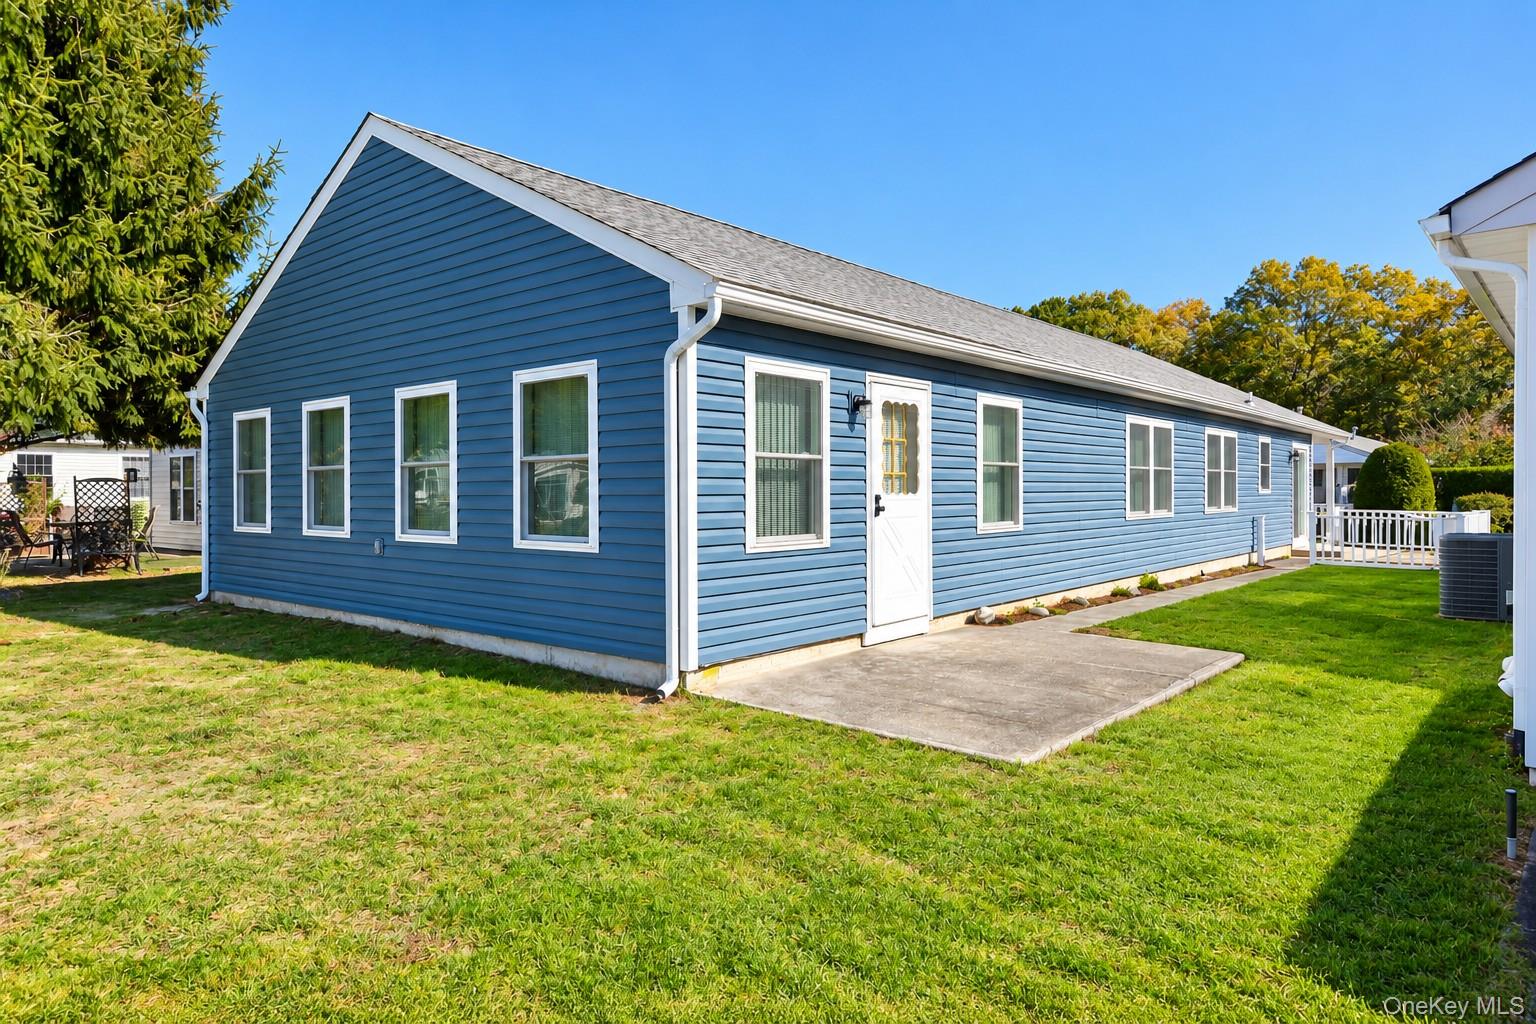
Blue-sided home with white trim, a side entrance, and a concrete patio beside the lawn.
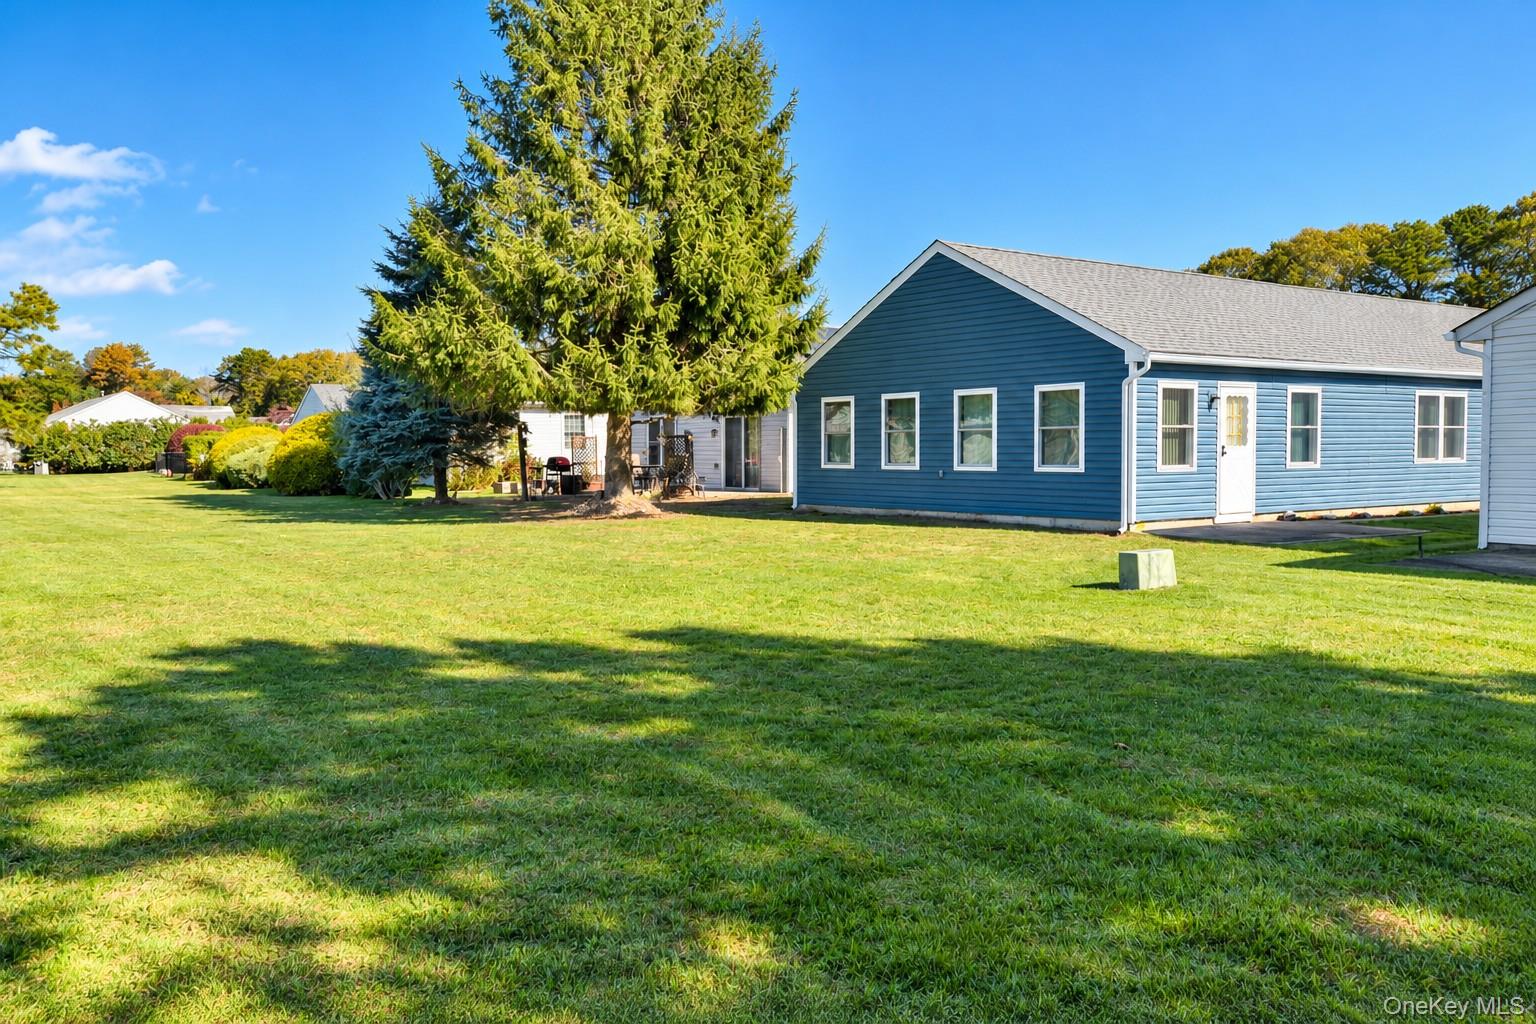
Blue single-story home beside a broad lawn and mature evergreen trees.
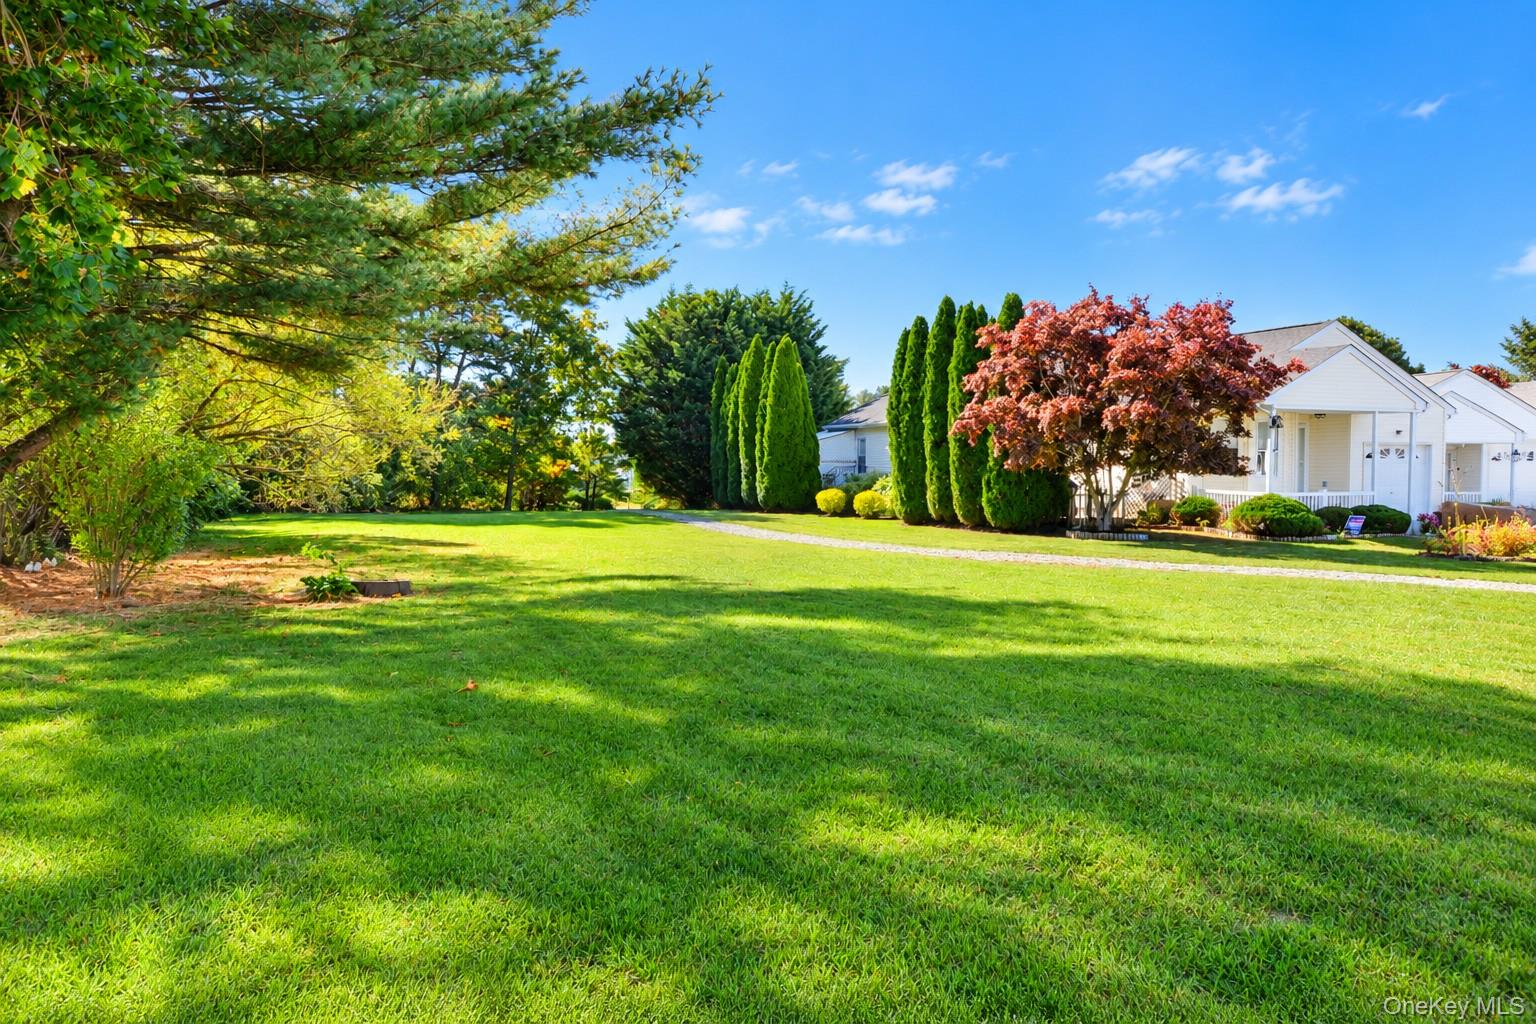
White homes beside a broad green lawn, framed by mature trees and landscaped shrubs.
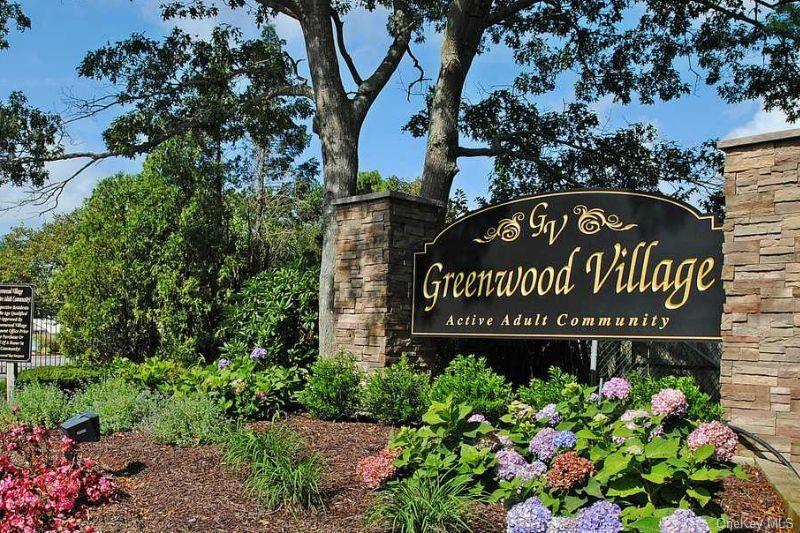
Greenwood Village community entrance sign among stone pillars and flowering landscaping.
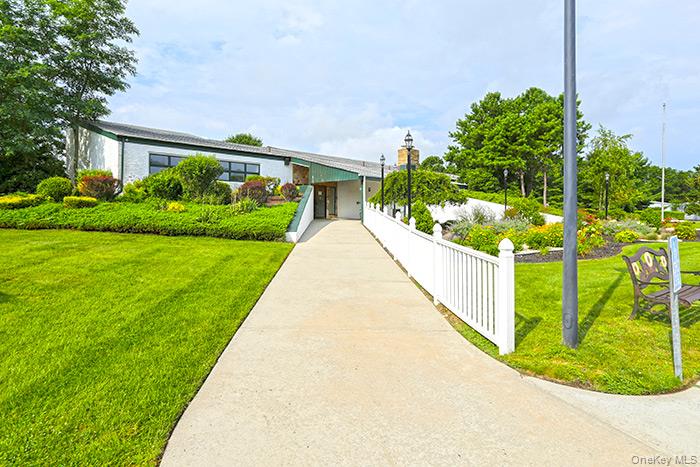
Modern low-rise building beside a wide concrete walkway, white railing, and landscaped lawn.
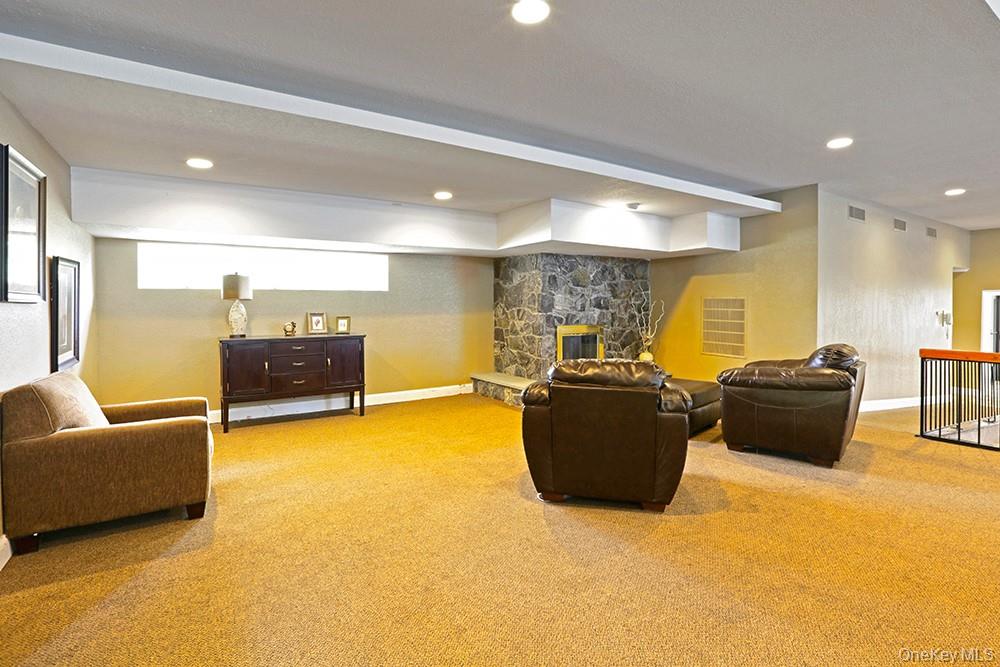
Living room with a stone fireplace, brown leather seating, and wall-to-wall carpeting.
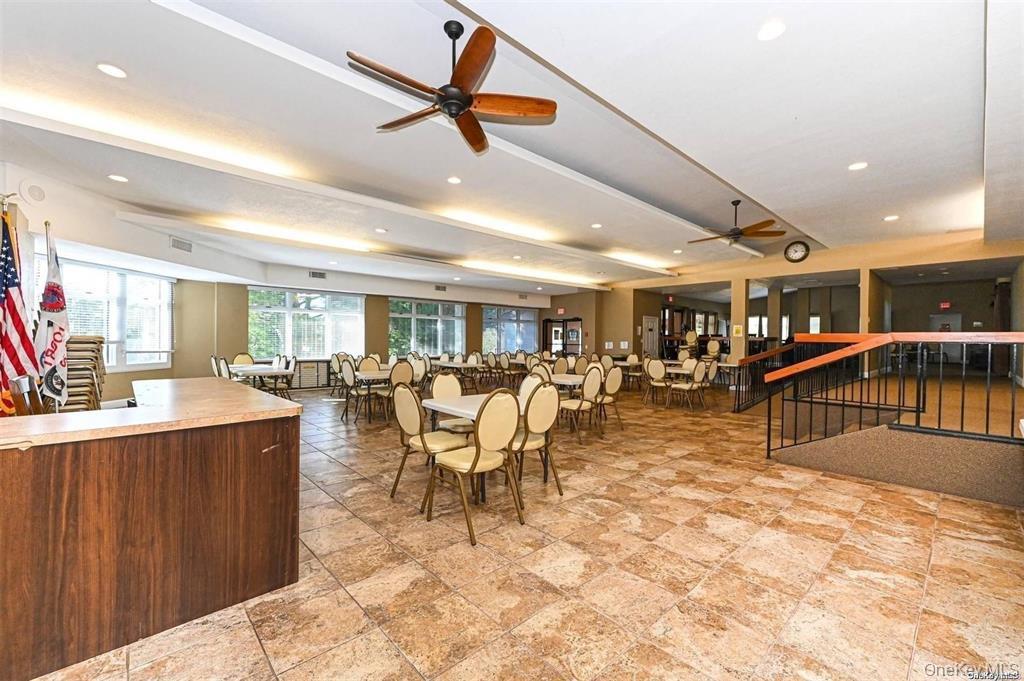
Community room with round tables, ceiling fans, large windows, and a raised counter.
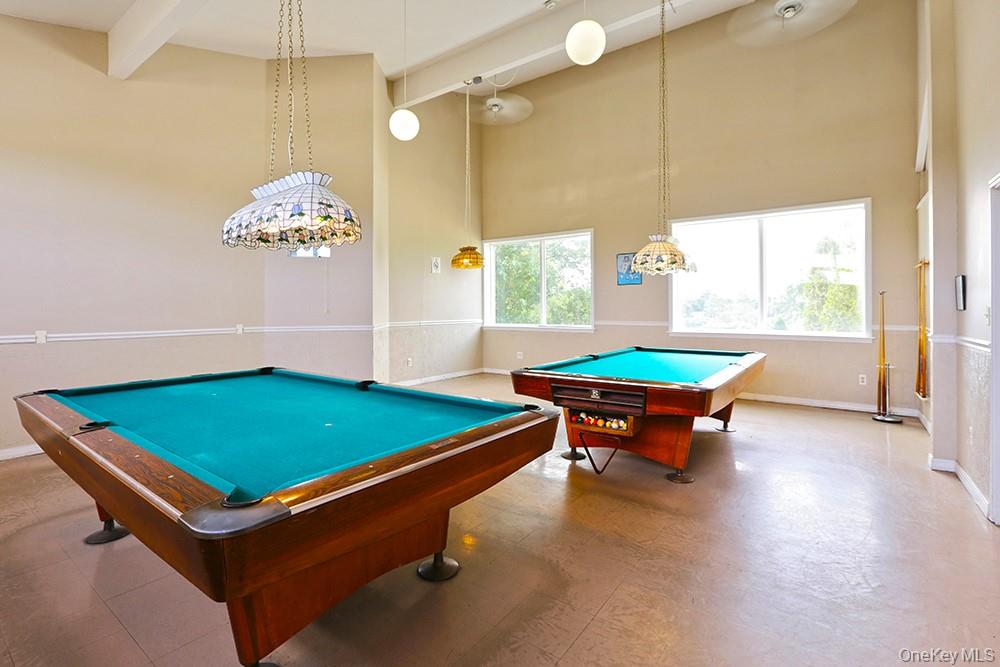
Game room with two pool tables, stained-glass pendant lights, and large windows.
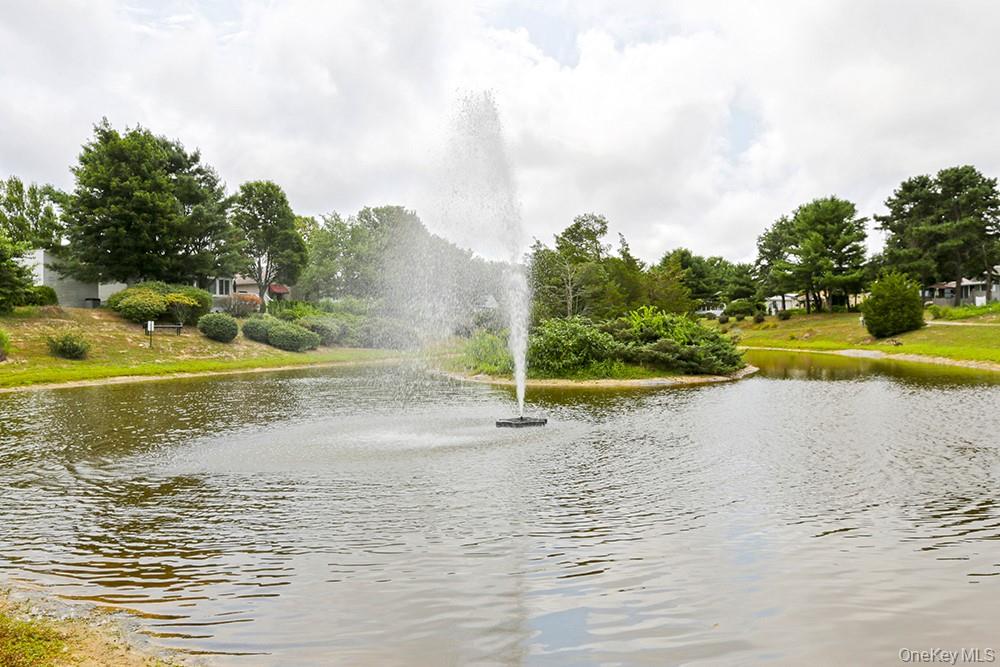
Community pond with a central fountain, landscaped banks, and homes beyond.
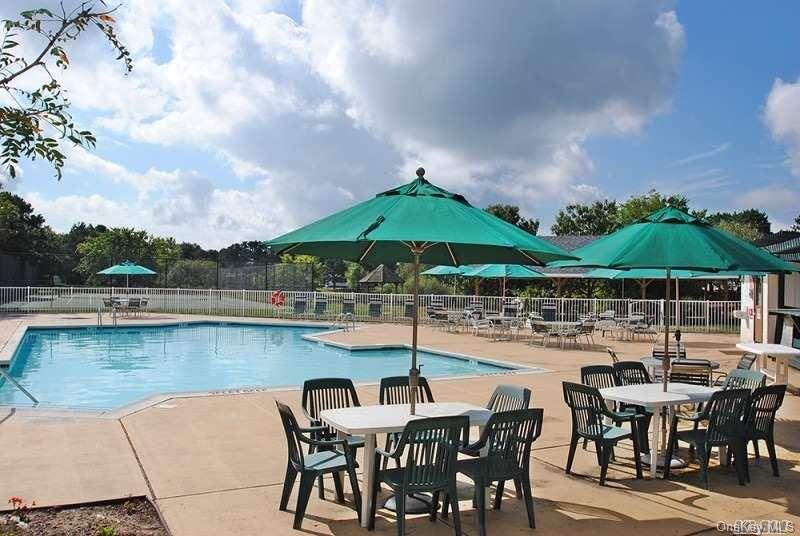
Community swimming pool with green umbrellas, patio tables, and black chairs.
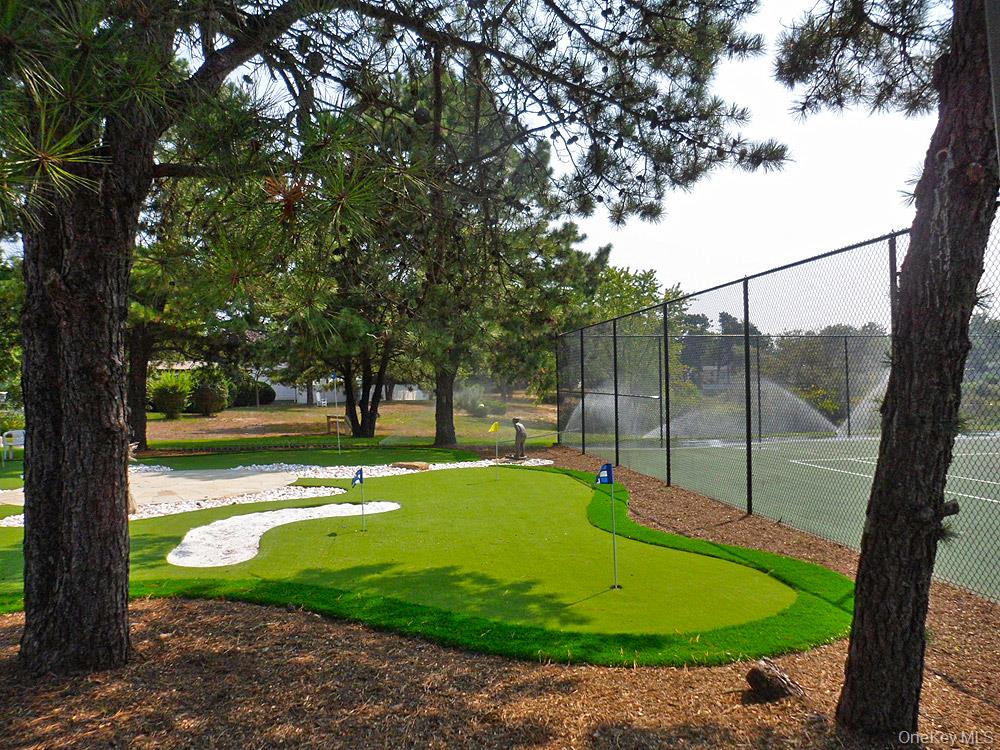
Putting green beside a fenced tennis court beneath mature pine trees.
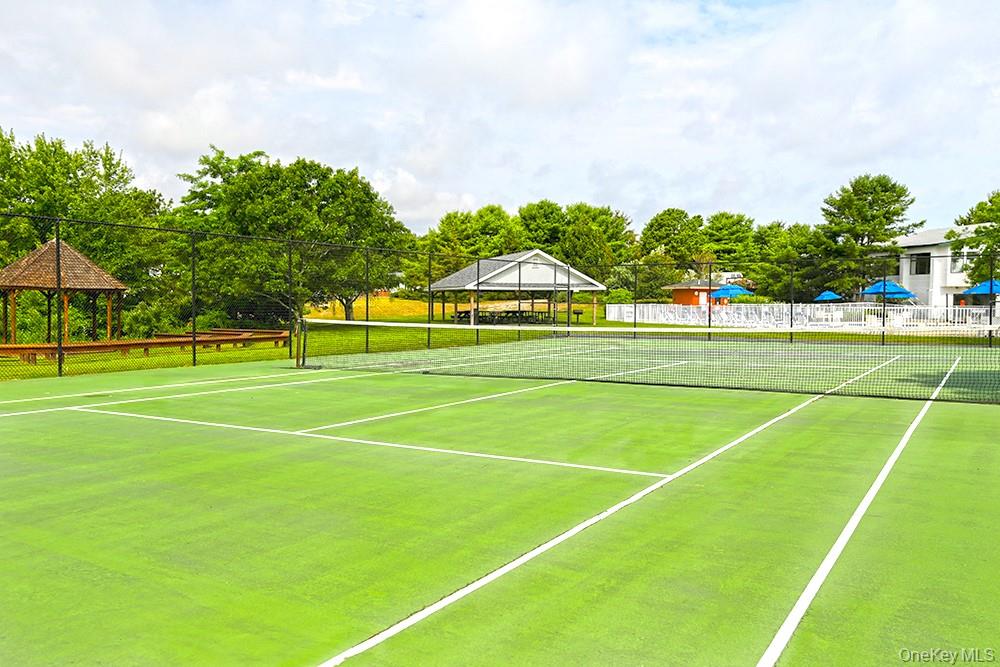
Outdoor tennis court with a net, fencing, trees, and a covered pavilion.
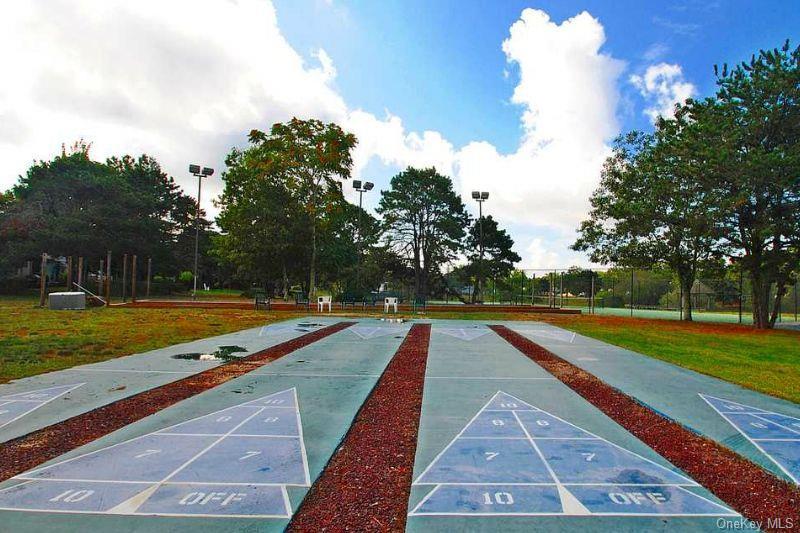
Outdoor shuffleboard courts with numbered playing lanes, trees and fenced recreation courts beyond.
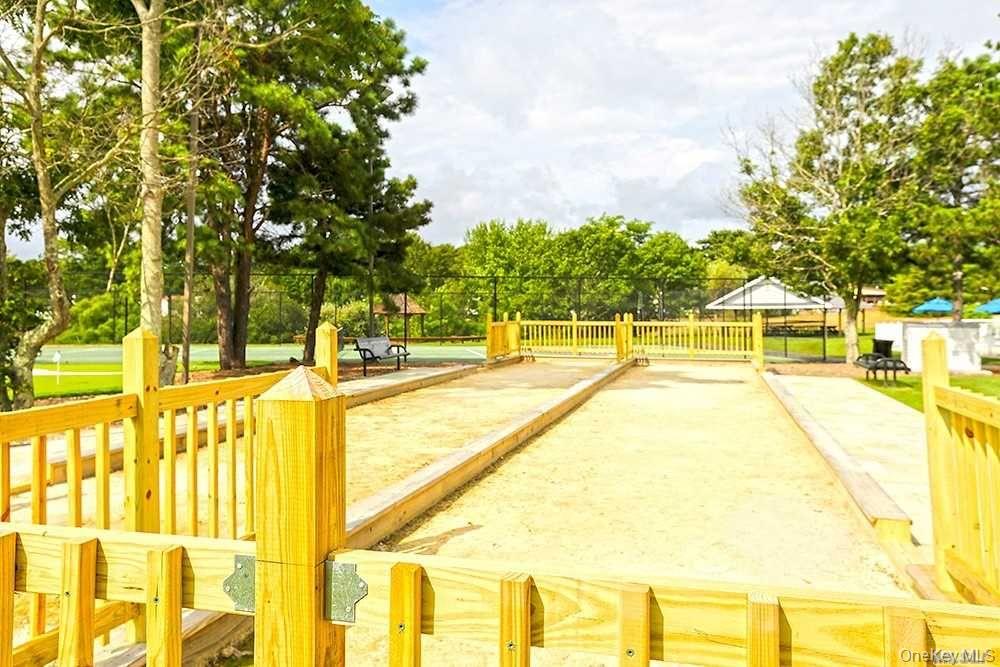
Outdoor bocce court bordered by yellow wooden rails, with trees and a pavilion beyond.
SEE ALL PHOTOS
Blue-shingle home with a covered front porch, white garage door, and paved driveway.
Blue-sided house with white trim, covered porch, attached garage, and neatly trimmed hedges.
Covered entry porch with navy shingle siding, white trim, and a decorative glass front door.
Kitchen and dining nook with honey-colored cabinets, a round table, and sunny bay windows.
Kitchen dining area with wooden cabinets, white appliances, and a table beside sunlit windows.
Kitchen with wood cabinets, white refrigerator, and a dining table beside large windows.
Kitchen with honey-colored wood cabinets, white appliances, and a long peninsula counter.
Kitchen with honey-toned wood cabinets, white appliances, and a tiled floor.
Open living and dining room with hardwood floors, large windows, and a patterned rug.
Living and dining room with a beige sofa, dark wood floors, and large curtained windows.
Open living and dining room with hardwood floors, a dining set, and a sofa beneath a vaulted ceiling.
Bathroom with a glass shower enclosure, toilet, and marble-look floor tiles, viewed from the hallway.
Bathroom with a glass-enclosed tub and shower beside a white vanity.
Laundry and utility room with two top-loading machines, a furnace, and a curtained window.
Bedroom with a metal-frame bed, yellow walls, and sliding doors to an adjoining room.
Living room with vaulted ceiling, leather recliners, ceiling fans, and wood-look flooring.
Living room with leather recliners, wood floors, and a high ceiling with ceiling fans.
Bedroom with a dark wood bed, ceiling fan, and sliding doors to a sitting room.
Primary bedroom with vaulted ceiling, mirrored closet doors, and dark wood furniture.
Bathroom with a glass-enclosed marble-look shower, white vanity, and window.
Blue-sided home with white trim, a side entrance, and a concrete patio beside the lawn.
Blue single-story home beside a broad lawn and mature evergreen trees.
White homes beside a broad green lawn, framed by mature trees and landscaped shrubs.
Greenwood Village community entrance sign among stone pillars and flowering landscaping.
Modern low-rise building beside a wide concrete walkway, white railing, and landscaped lawn.
Living room with a stone fireplace, brown leather seating, and wall-to-wall carpeting.
Community room with round tables, ceiling fans, large windows, and a raised counter.
Game room with two pool tables, stained-glass pendant lights, and large windows.
Community pond with a central fountain, landscaped banks, and homes beyond.
Community swimming pool with green umbrellas, patio tables, and black chairs.
Putting green beside a fenced tennis court beneath mature pine trees.
Outdoor tennis court with a net, fencing, trees, and a covered pavilion.
Outdoor shuffleboard courts with numbered playing lanes, trees and fenced recreation courts beyond.
Outdoor bocce court bordered by yellow wooden rails, with trees and a pavilion beyond.
Courtesy of Gateway to The Hamptons R E, Vivian M. DeBlasi CBR WCR Listing Contact: 631-325-3449 
For Sale

5147 Village Circle E

5147 Village Circle E, Manorville, NY 11949

$247,500
Welcome to this spacious, expanded Malibu model featuring 2 bedrooms, 2 full baths, and an impressive 27' x 12' heated bonus room overlooking a serene, peaceful setting, totaling nearly 1600 square feet of living space. This beautifully maintained home offers numerous updates, including a new roof, newer windows, an updated HVAC system, newer appliances and flooring, and beautifully updated bathrooms. Relax and unwind on the charming front porch, or step through the kitchen sliders to enjoy the inviting side patio, perfect for outdoor dining and entertaining. Additional features include a garage with convenient attic access for extra storage. With so many improvements already completed, there's nothing left to do but move right in and enjoy the comfort and charm of this wonderful home! Greenwood Village is pet-friendly and offers a socially active clubhouse, tennis, outdoor pool and more. There are many planned activities and even a bus service that takes residents shopping, to houses of worship and to other scheduled destinations. All purchases are cash only and community application approval is required.

2
beds

2
baths

1,592 Sq.Ft. LIVING AREA

3,435 Sq.Ft. lot

Vivian DeBlasi

Vivian DeBlasi

Features & Amenities

Interior

  • total bedrooms2
  • Total bathrooms2
  • full bathrooms2
  • Laundry room Gas Dryer Hookup, Washer Hookup
  • APPLIANCES Dishwasher, Microwave, Range, Refrigerator, Stainless Steel Appliance(s), Washer
  • other interior Features First Floor Bedroom, First Floor Full Bath, Eat-in Kitchen, Open Floorplan, Primary Bathroom, Storage, Washer/Dryer Hookup

Area & Lot

  • Status For Sale
  • Living Area1,592 Sq.Ft.
  • Lot Area3,435 Sq.Ft.
  • MLS® ID1066530
  • TypeCondo
  • YEAR BUILT1998
  • NeighborhoodManorville
  • Architecture StylesOther
  • Elementary SchoolDayton Avenue School
  • Middle SchoolEastport-South Manor Jr-Sr Hs
  • High SchoolEastport-South Manor Jr-Sr Hs
  • School DistrictEastport-South Manor

Exterior

  • STORIES1
  • Garage Space2.0
  • water SourcePublic
  • utilitiesElectricity Connected, Natural Gas Connected, Sewer Connected, Trash Collection Private, Underground Utilities, Water Connected
  • PoolCommunity
  • lot featuresBack Yard, Front Yard, Garden, Landscaped
  • parkingDriveway, Garage
  • HEAT TYPENatural Gas
  • AIR CONDITIONINGCentral Air
  • sewerShared
  • SubstructureSlab
  • HOA AmenitiesClubhouse, Fitness Center, Gated, Landscaping, Maintenance Grounds, Parking, Pool, Recreation Facilities, Snow Removal, Tennis Court(s), Trash

Financial

  • Sales Price$247,500
  • Real Estate Tax $4,617/yr
  • Common Charges $1,775/mo
Blue-sided house with white trim, covered porch, attached garage, and neatly trimmed hedges.

Schedule a Showing

We would love to show you our beautiful property. Please select your preferred date and time below. An agent will be in touch shortly to confirm your appointment.

Schedule a Showing

We would love to show you our beautiful property. Please select your preferred date and time below. An agent will be in touch shortly to confirm your appointment.

Thank you for your interest in 5147 Village Circle E, Manorville, NY 11949. We are reviewing your request and will be in touch shortly!

Mortgage Calculator

Estimate your monthly mortgage payment, including the principal and interest, property taxes, and HOA. Adjust the values to generate a more accurate rate.
All estimates are provided for informational purposes only. Actual amounts may vary.
$0,000 Your Payment 20 15 65
$0,000 Your Payment

Manorville

Explore

Work With Us

We are committed to guiding you every step of the way—whether you're buying a home, selling a property, or securing a mortgage. Whatever your needs, We've got you covered.

Follow Us on Instagram