Home entrance with white double doors, red brick, and colorful flower planters.
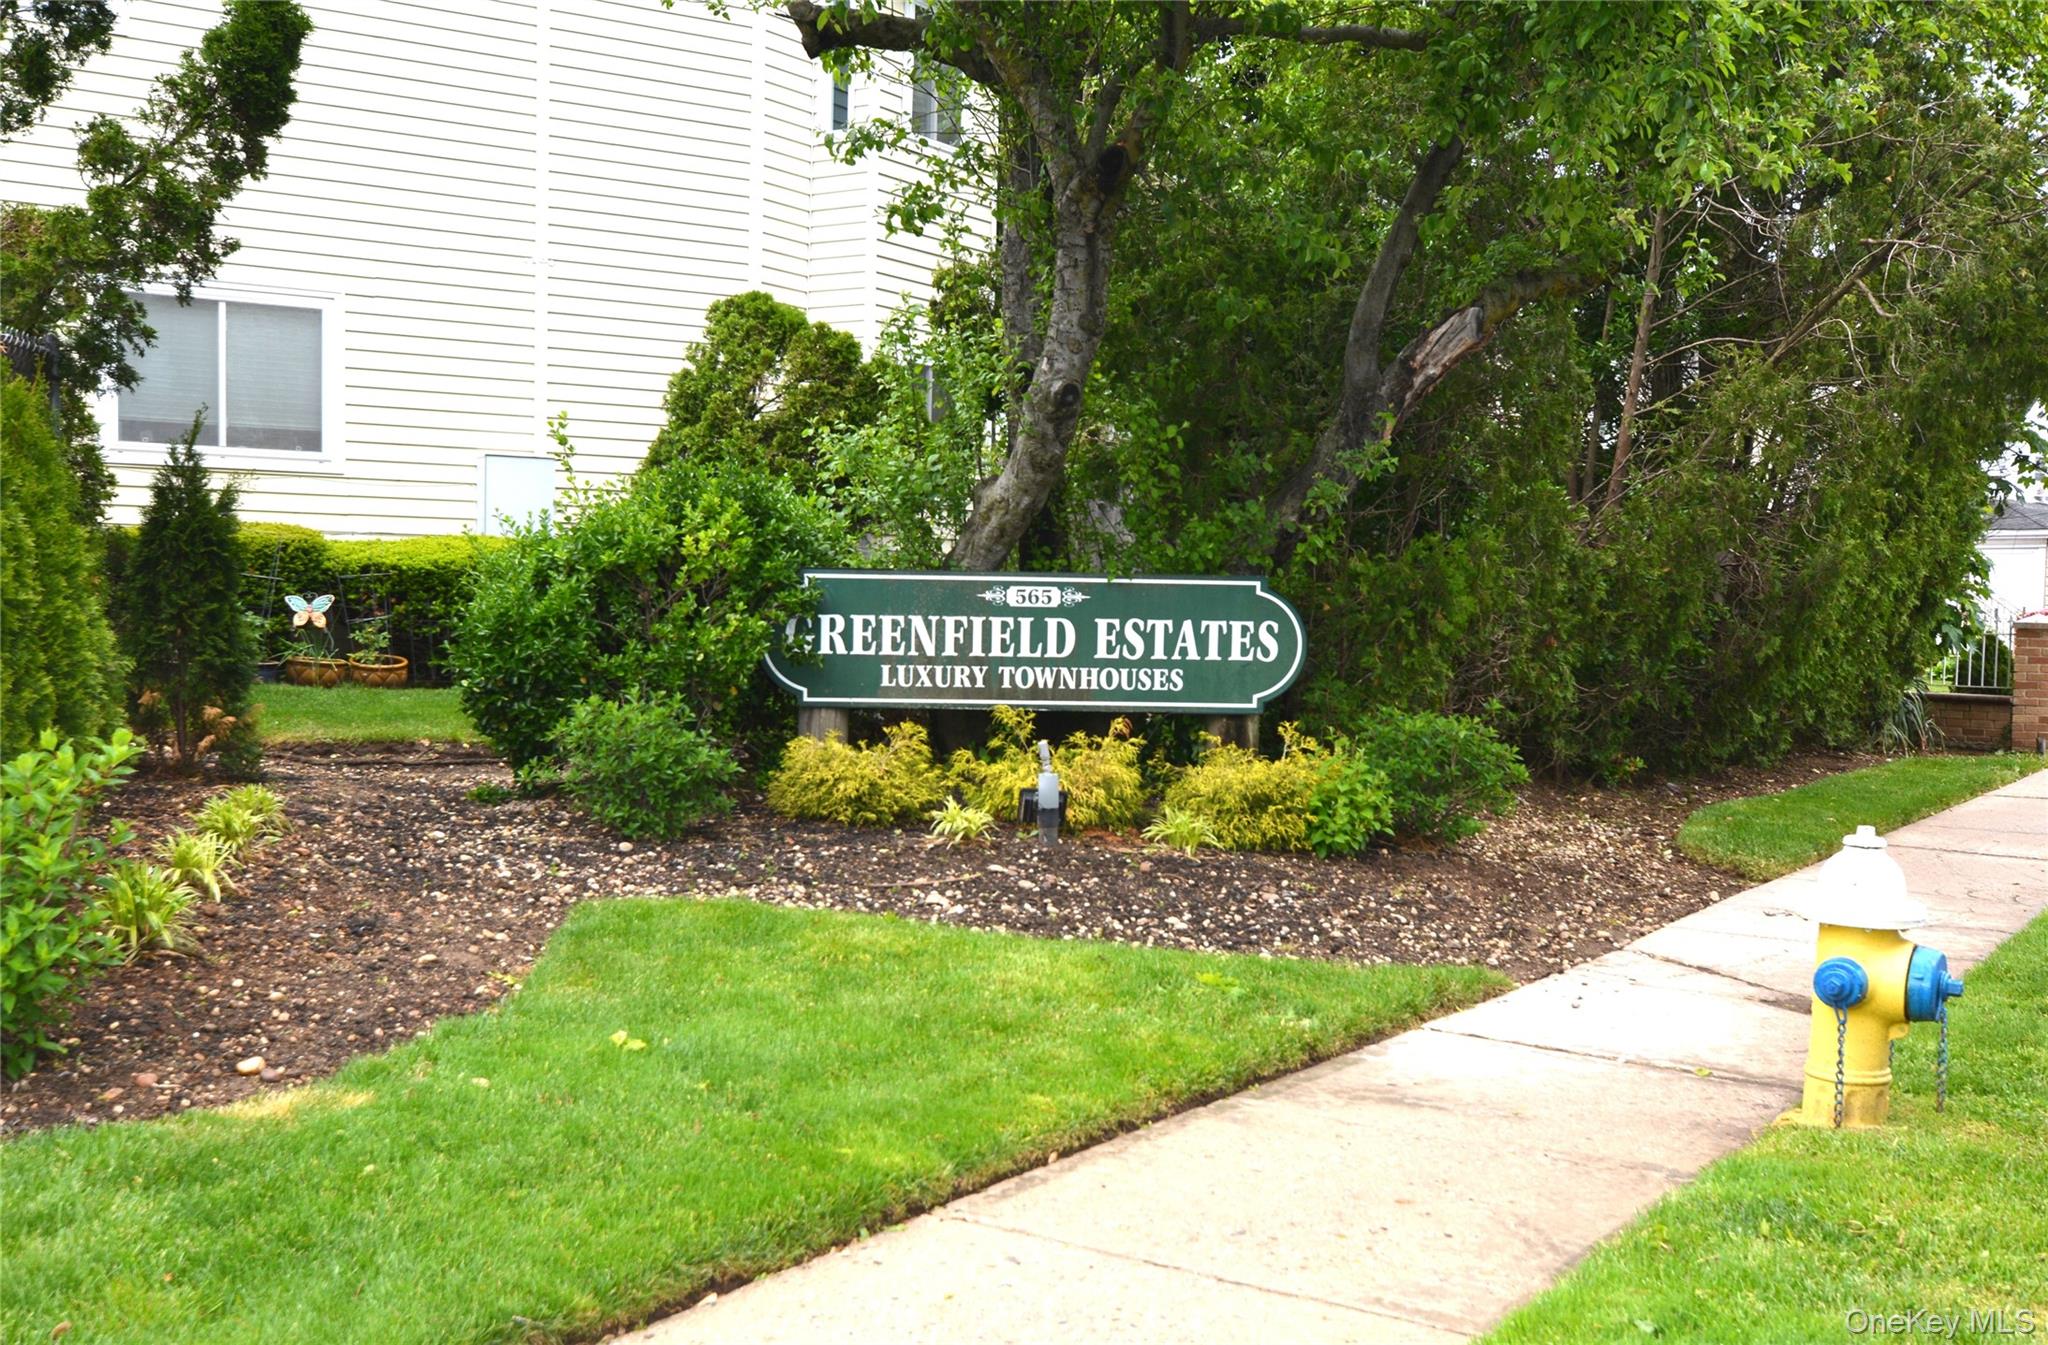
Greenfield Estates townhouse entrance sign among shrubs, beside a lawn and sidewalk.
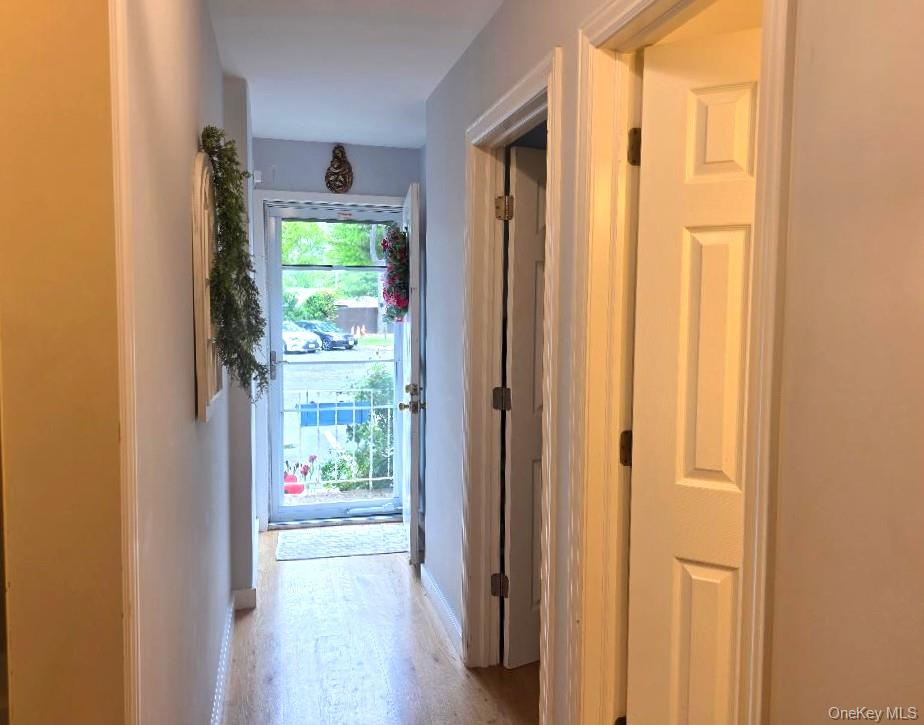
Hallway with light wood floors, white doorways, and a glass door opening toward greenery.
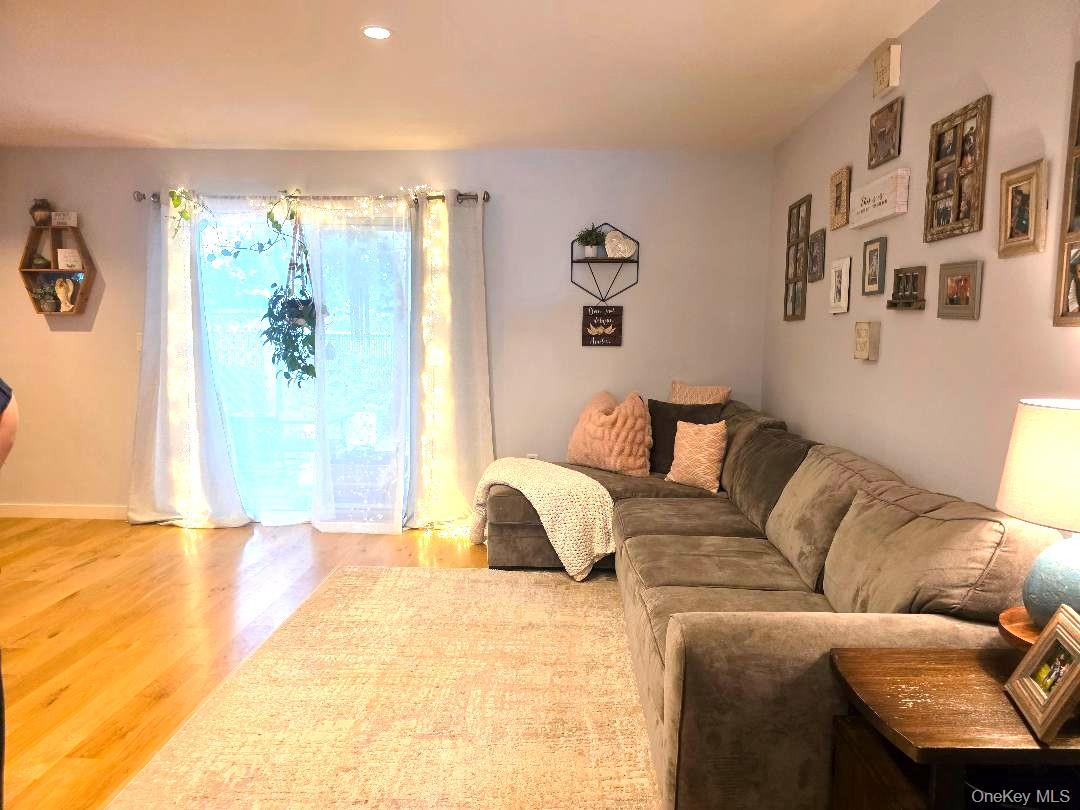
Living room with a gray sectional, pale rug, hardwood floors, and a curtained sliding glass door.
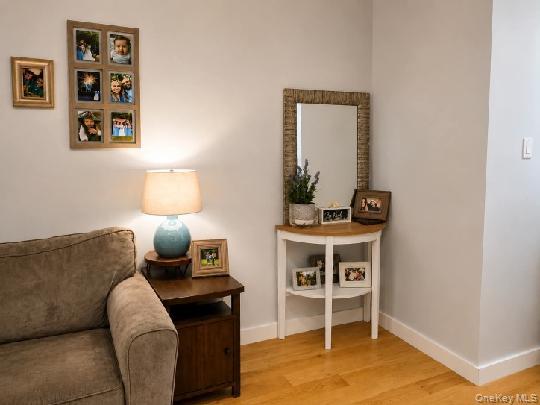
Living room corner with a brown sofa, turquoise lamp, and mirrored console table.
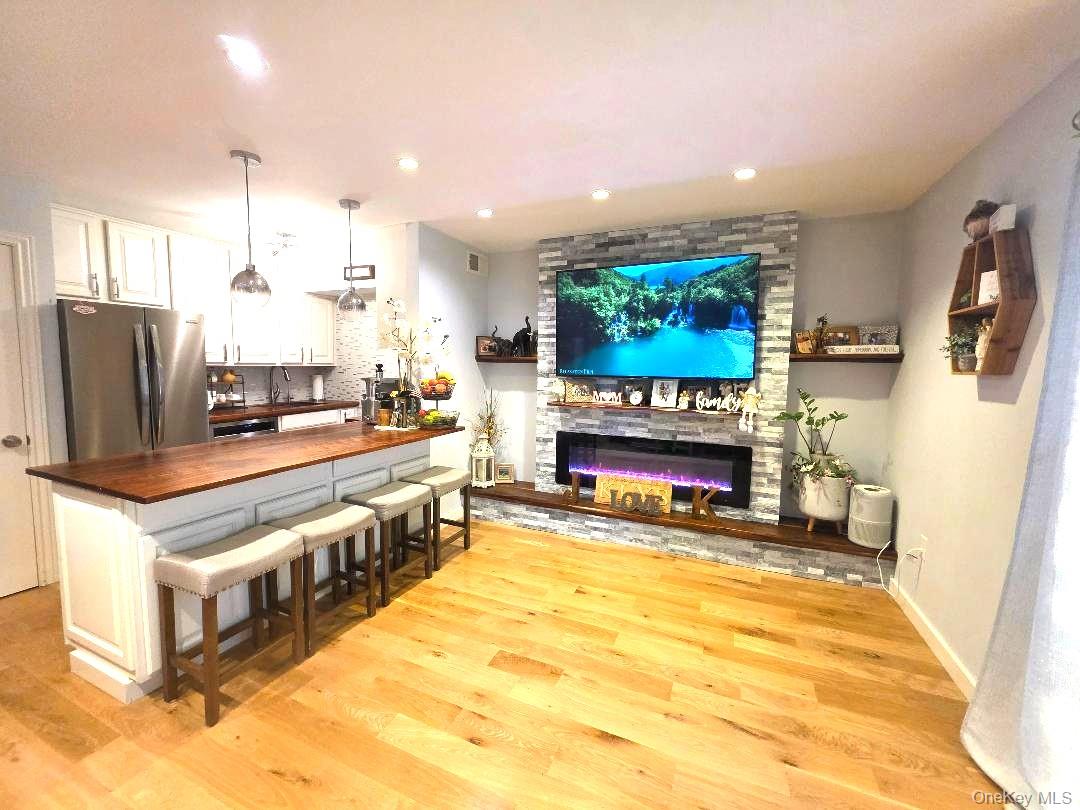
Open-plan kitchen and living area with a wood breakfast bar and stacked-stone fireplace.
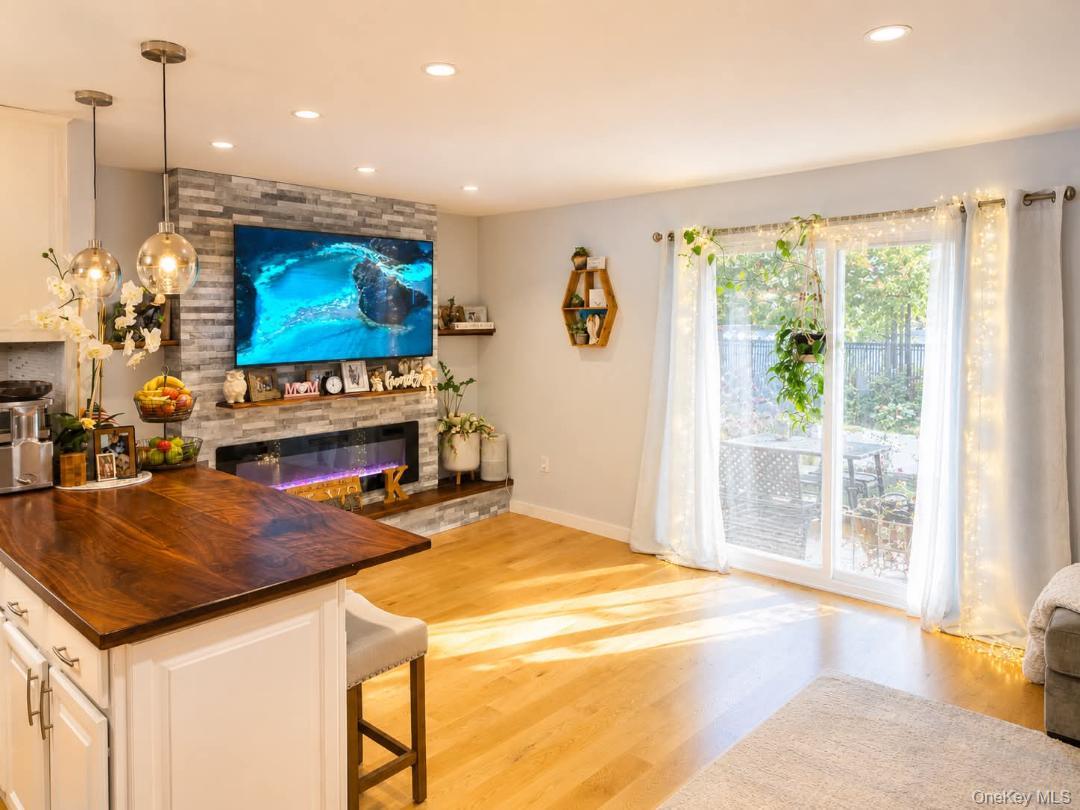
Open-plan living room and kitchen with a wood island, stone fireplace, and sliding glass doors.
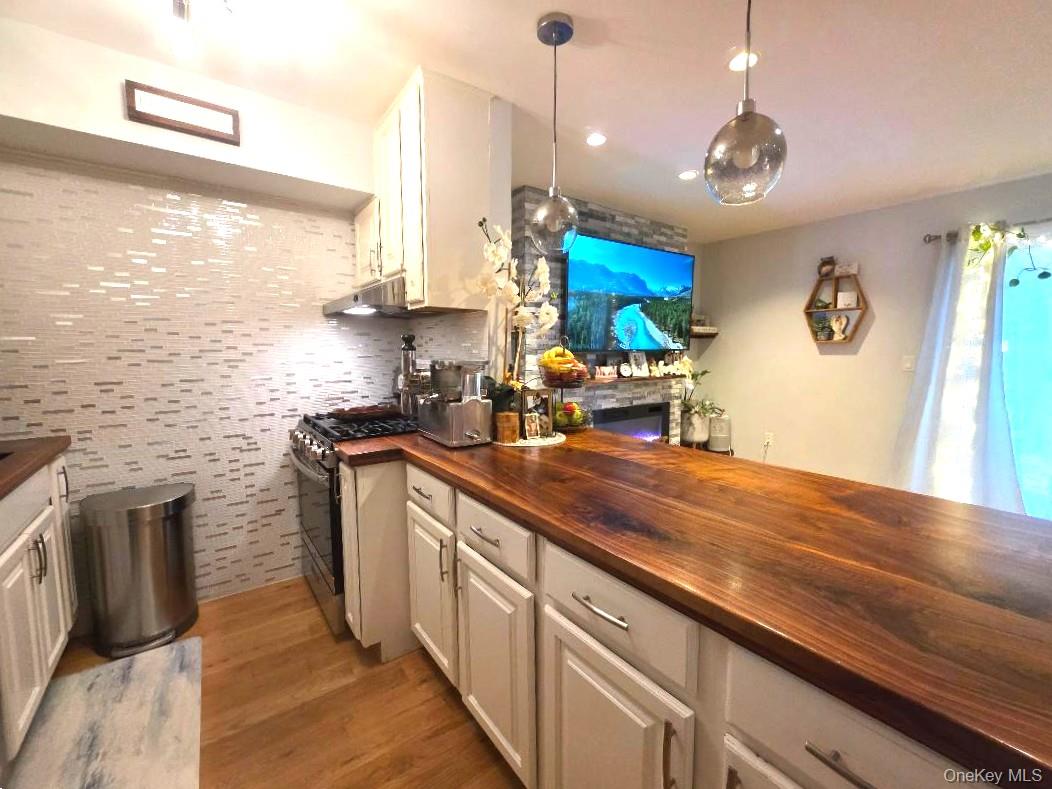
Kitchen with a long dark wood breakfast bar, white cabinets, and mosaic tile backsplash.
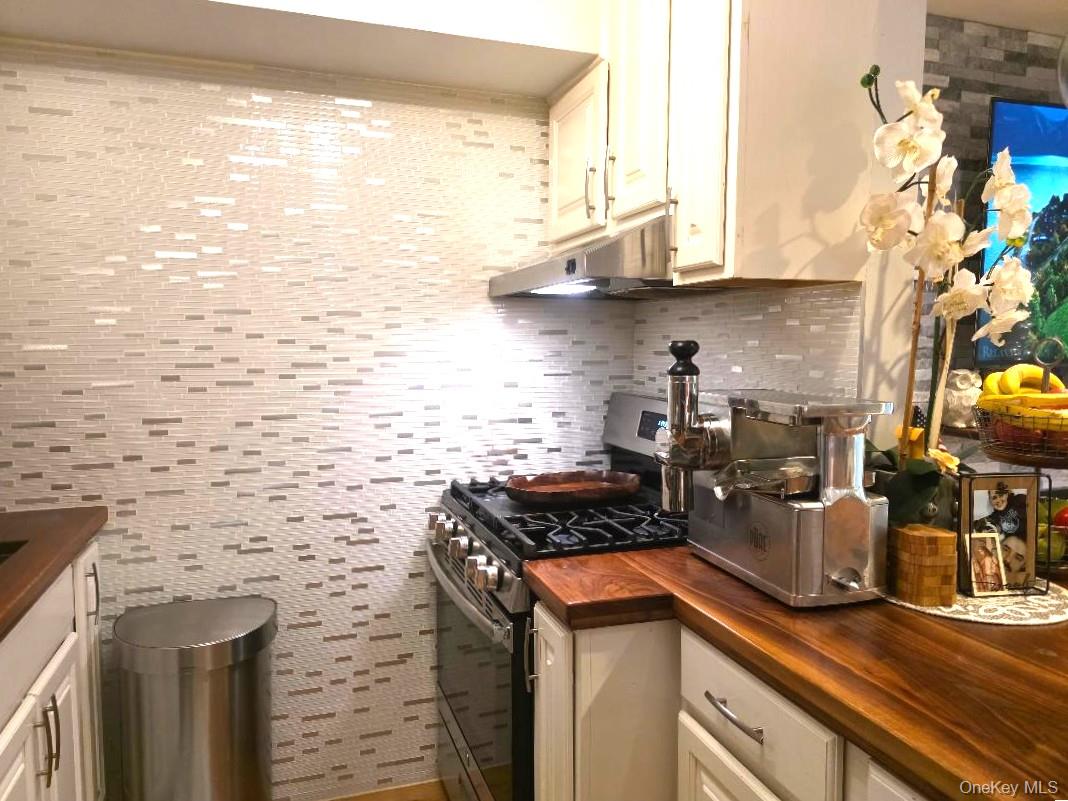
Kitchen with white cabinets, a gas range, wood countertops, and a mosaic tile backsplash.
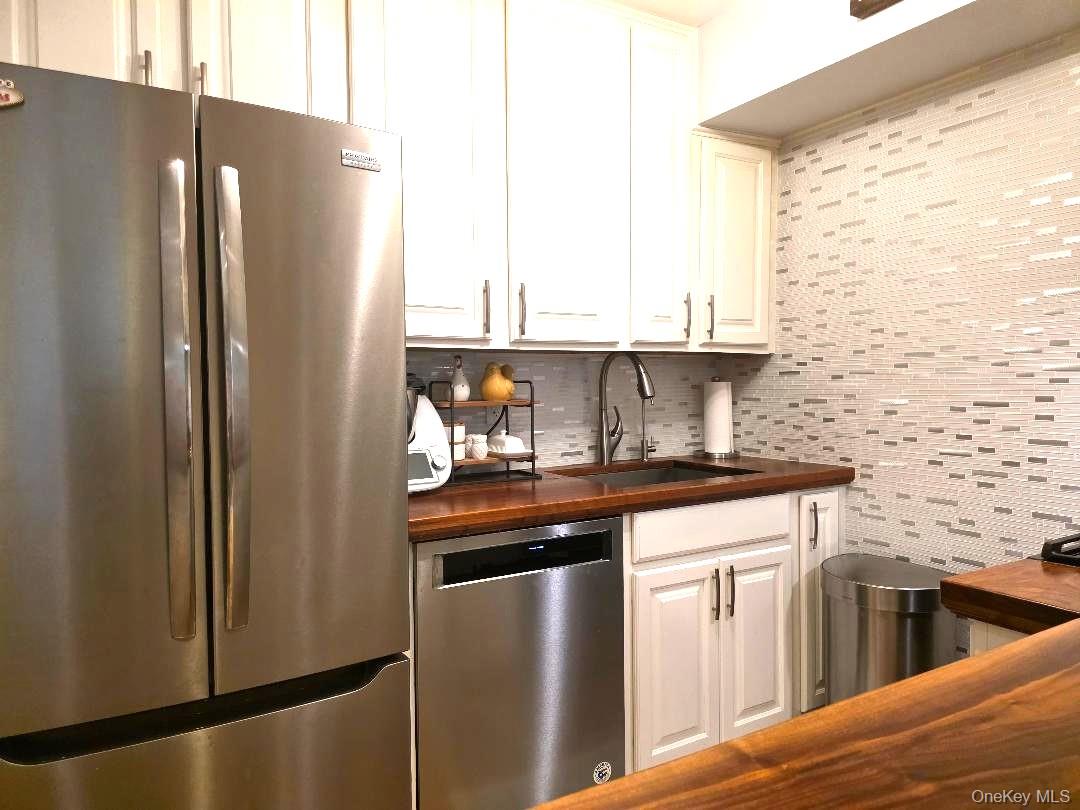
Kitchen with stainless steel appliances, white cabinets, wood counters, and mosaic tile backsplash.
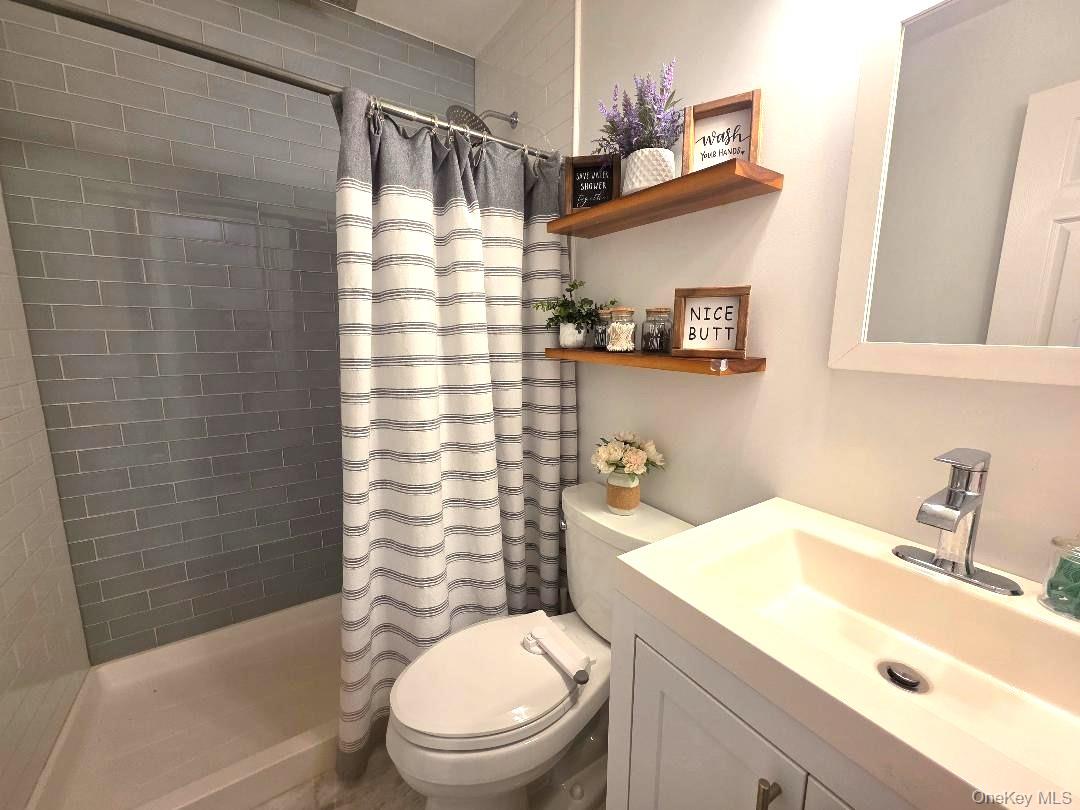
Bathroom with a gray subway-tile shower, striped curtain, and white vanity.
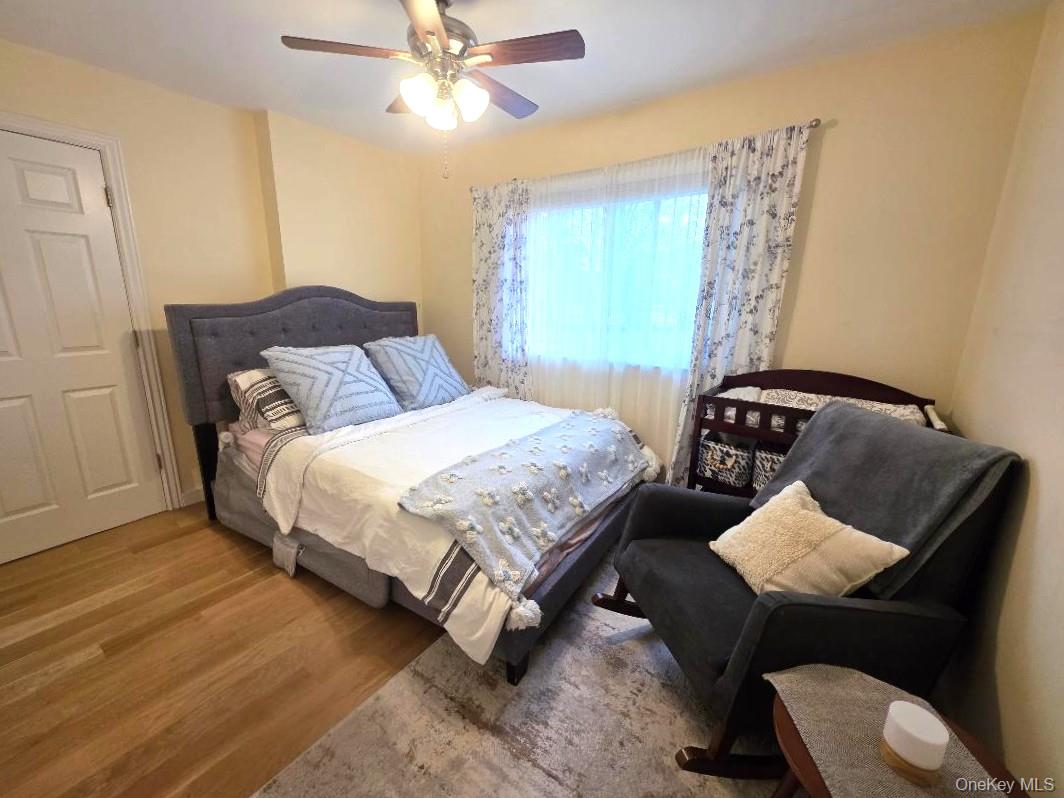
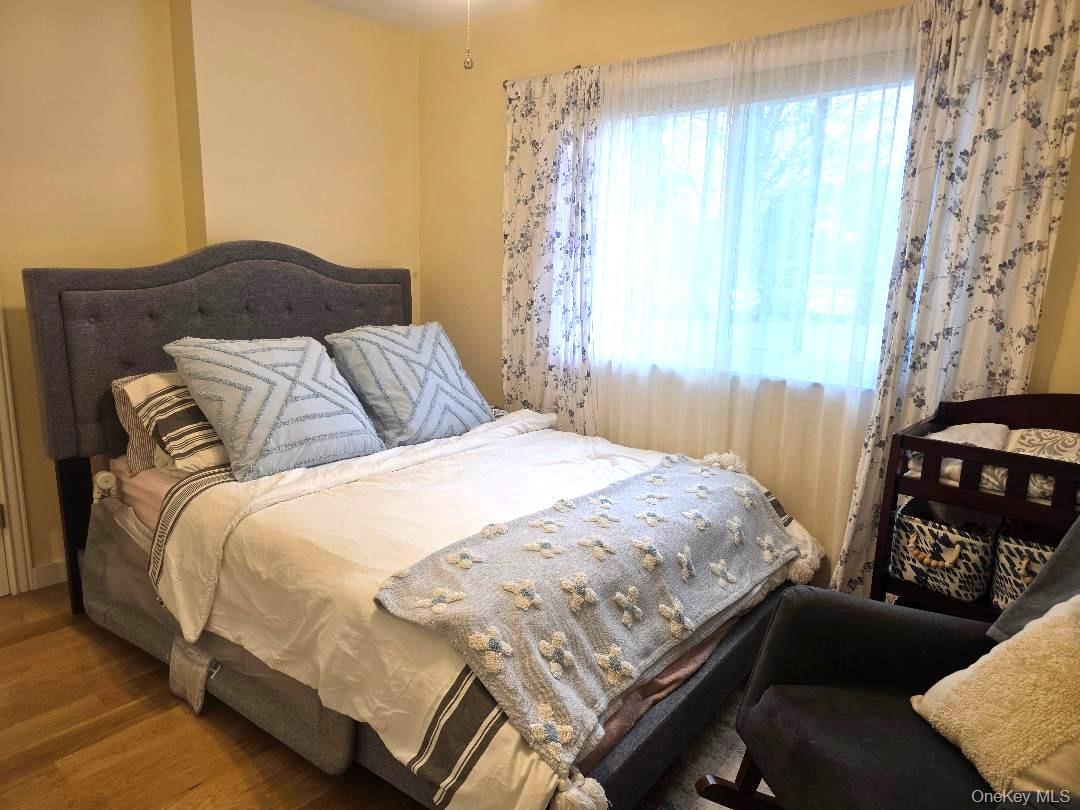
Furnished bedroom with a gray upholstered bed, dark armchair, and crib beside a bright curtained window.
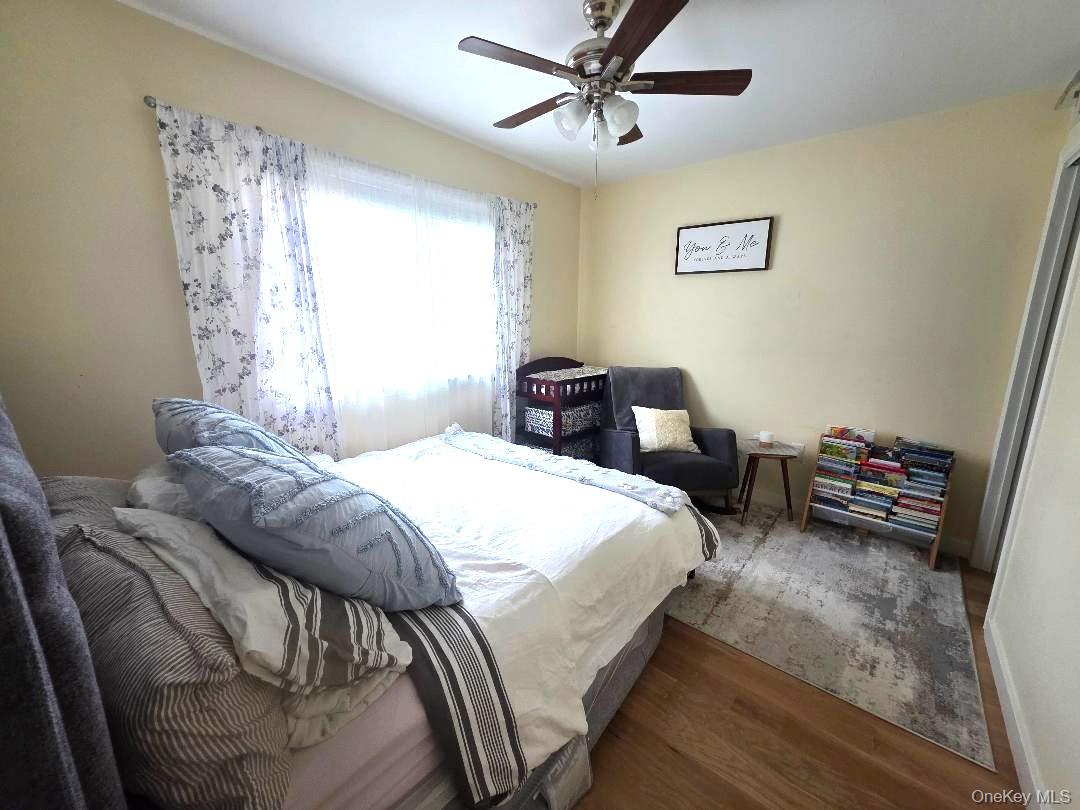
Furnished bedroom with a large bed, bright window, ceiling fan, and crib beside an armchair.
Furnished bedroom with a gray upholstered bed, blue throw, bright window, and wooden crib.
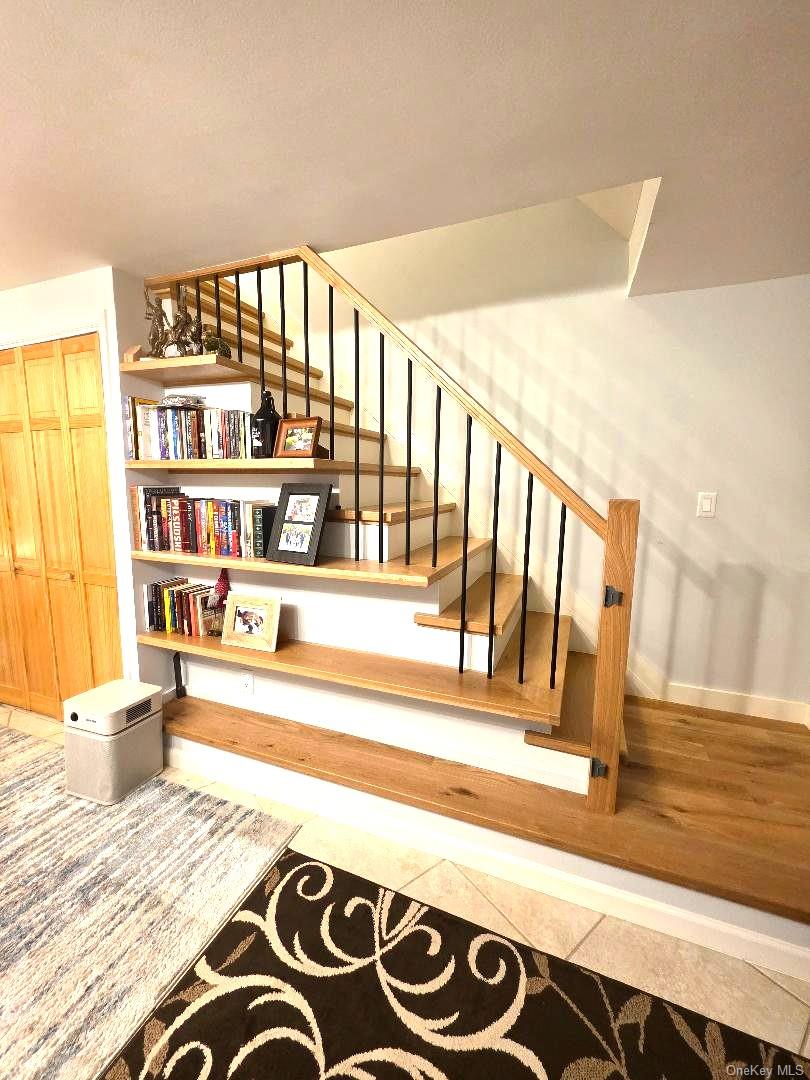
Wooden staircase with built-in bookshelves, black metal balusters, and a wood handrail.
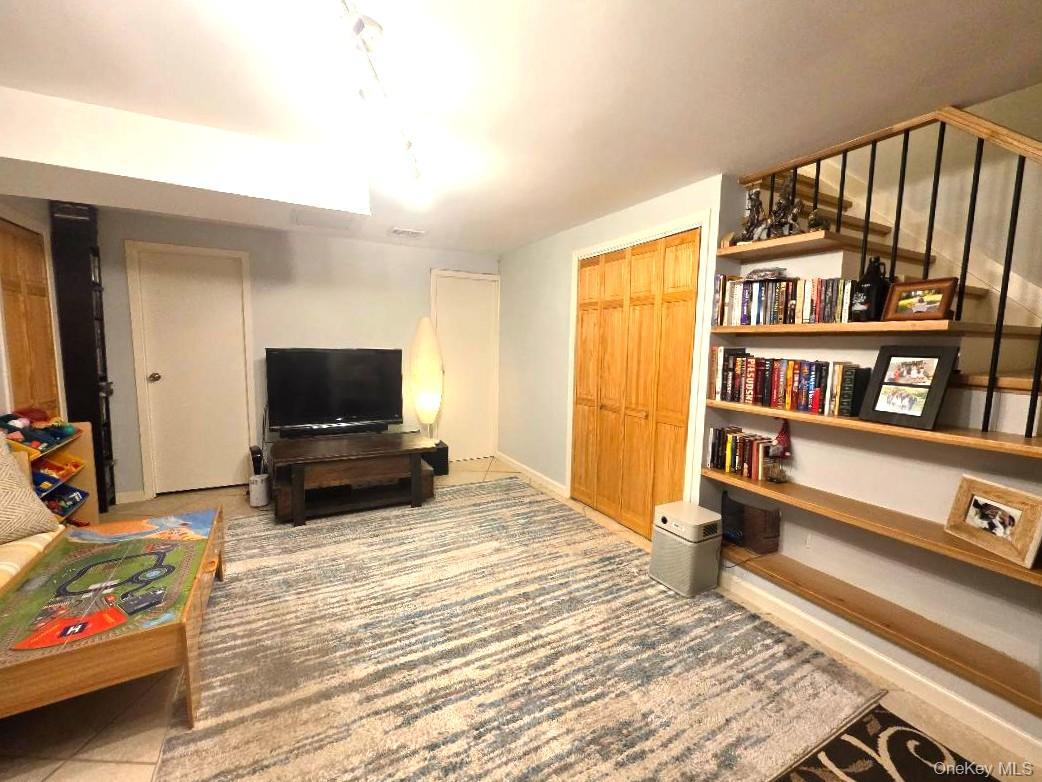
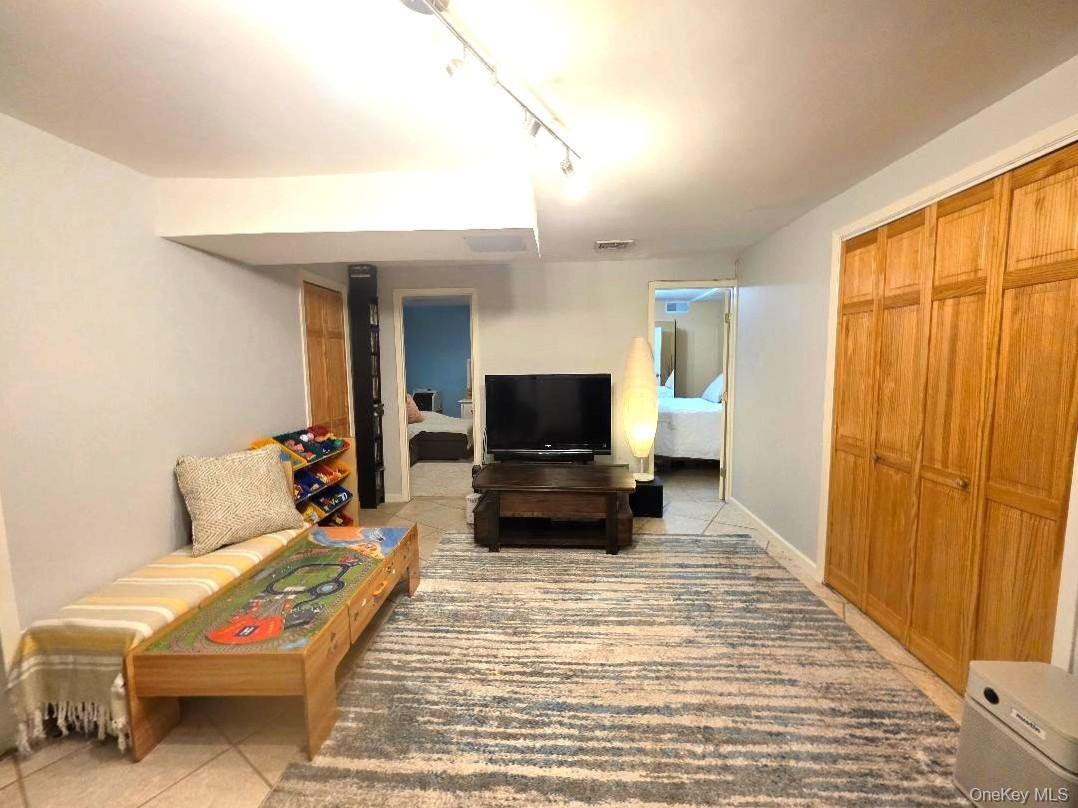
Furnished recreation room with built-in shelving beneath stairs and a children’s play table.
Living room with wooden bench seating, a children’s play table, and wooden closet doors.
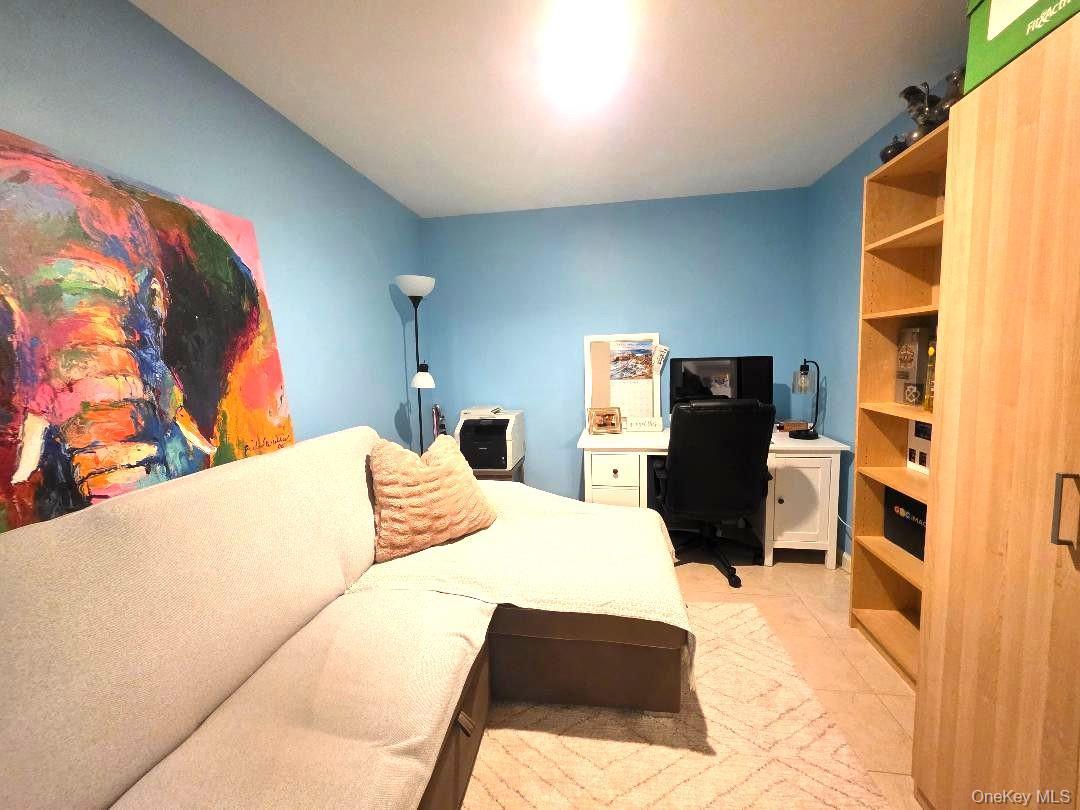
Blue-walled office with a cream sectional, colorful elephant artwork, desk, and built-in wooden shelving.
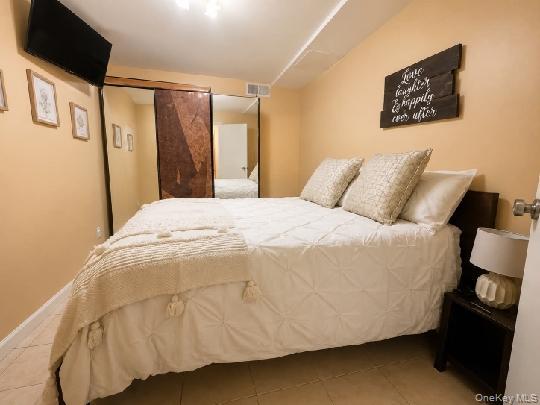
Bedroom with a white quilted bed, layered pillows, and a wall-mounted television.
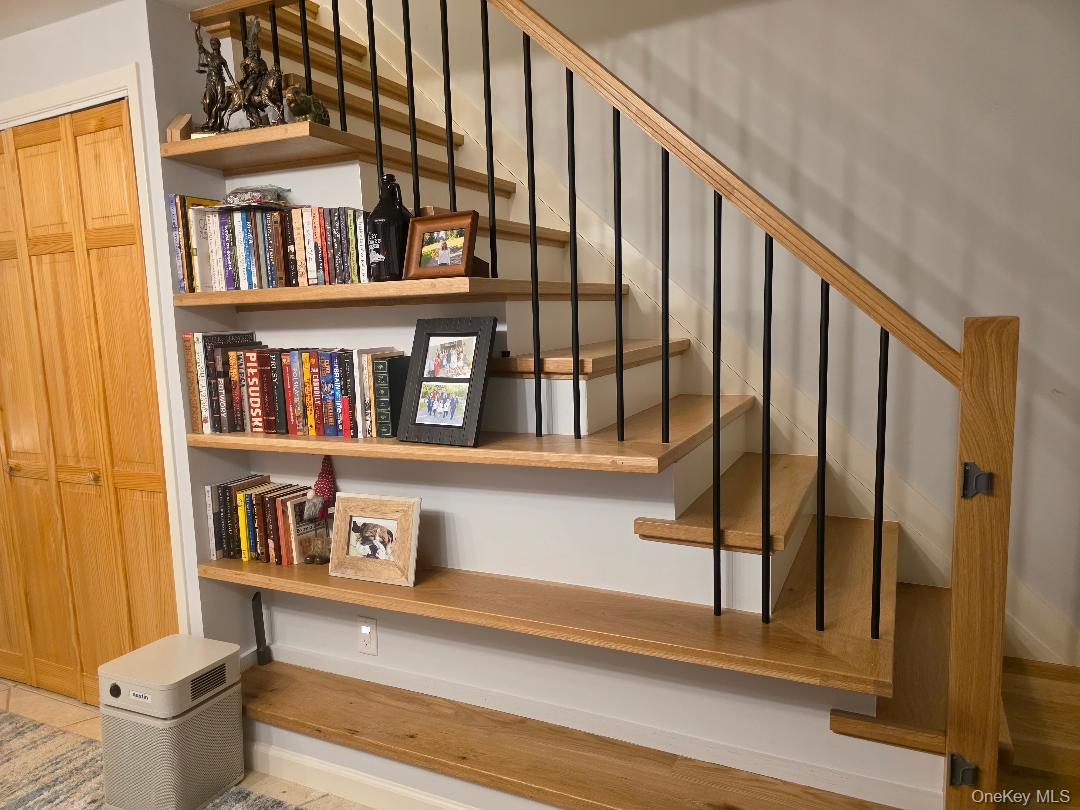
Wood staircase with black metal railing and built-in shelves displaying books and photographs.
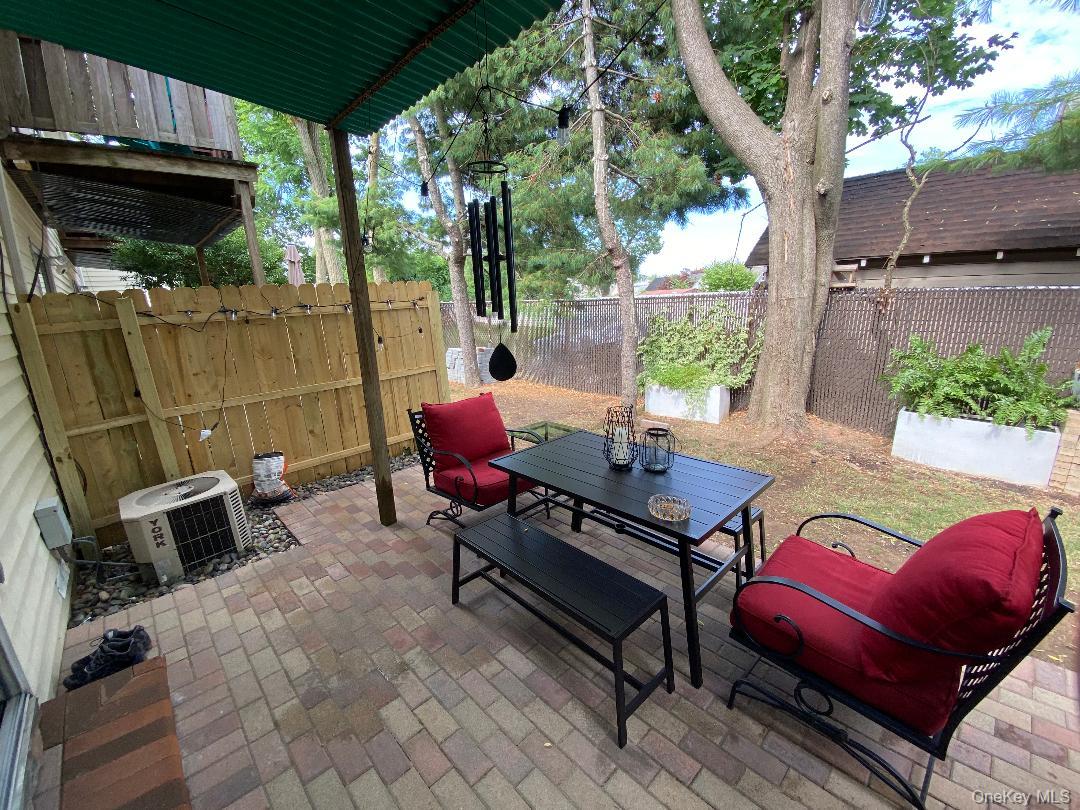
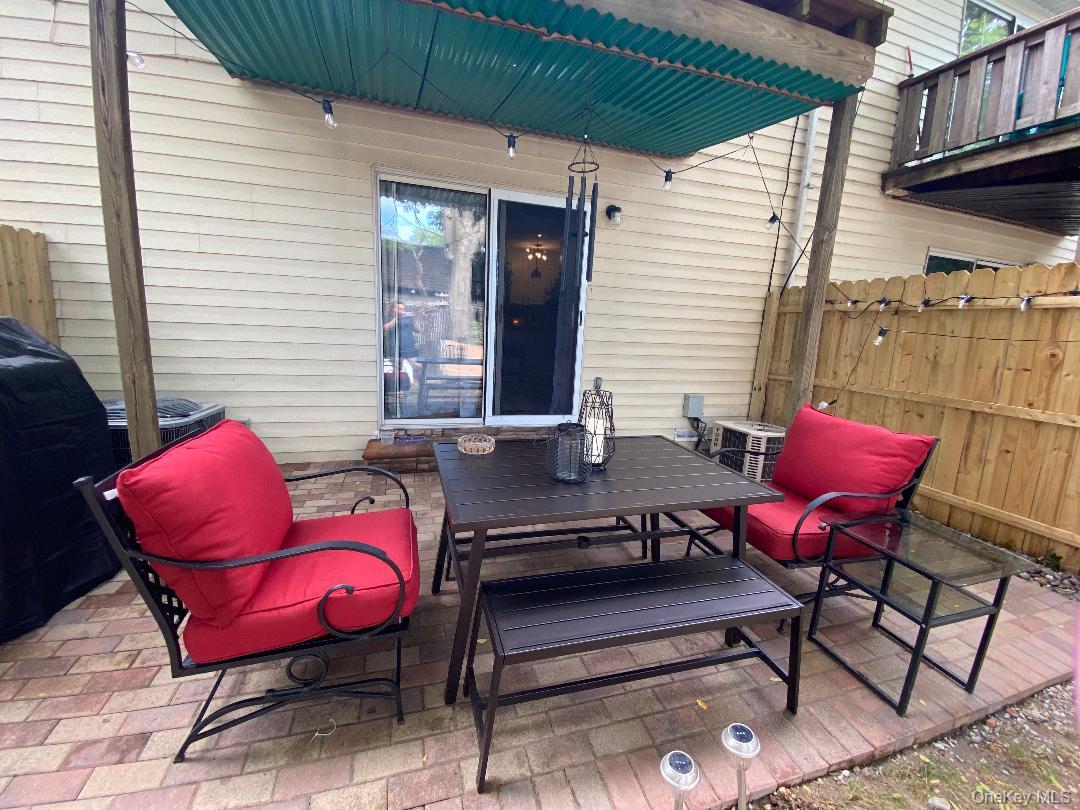
Patio with brick pavers, black dining set, red-cushioned chairs, and a green awning.
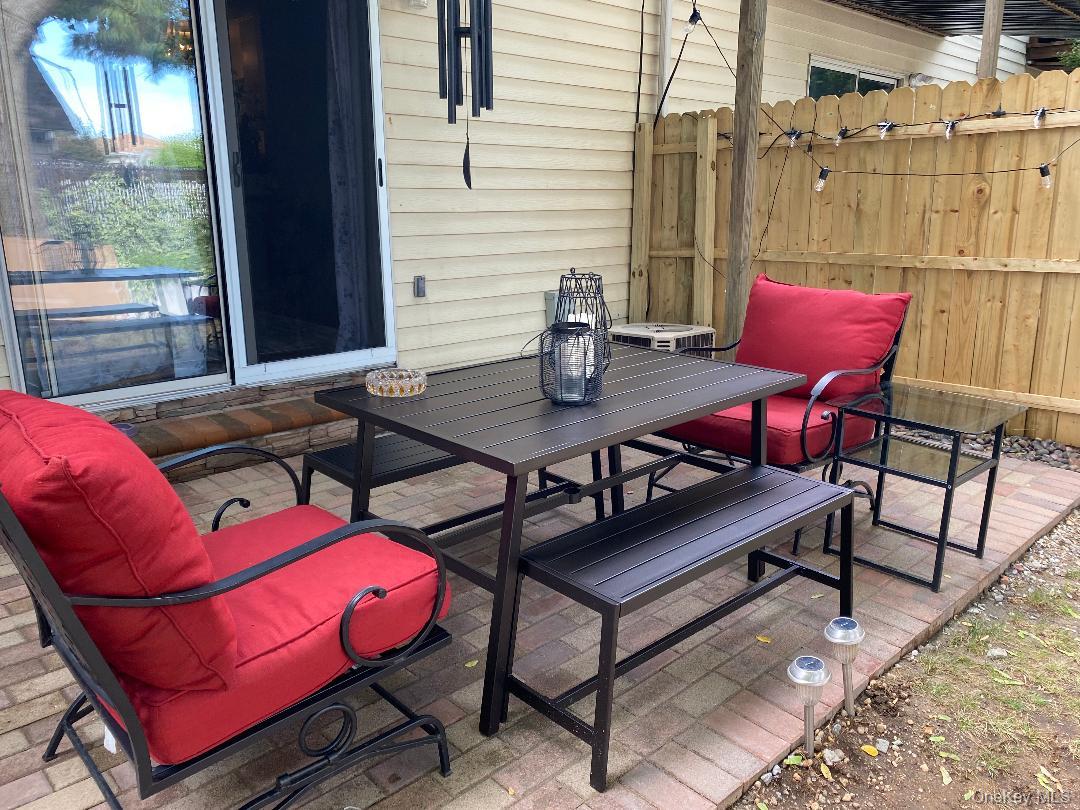
Private patio with red-cushioned chairs and a dining table beneath a teal awning.
Patio with a metal dining set, red-cushioned chairs, and a wooden privacy fence.
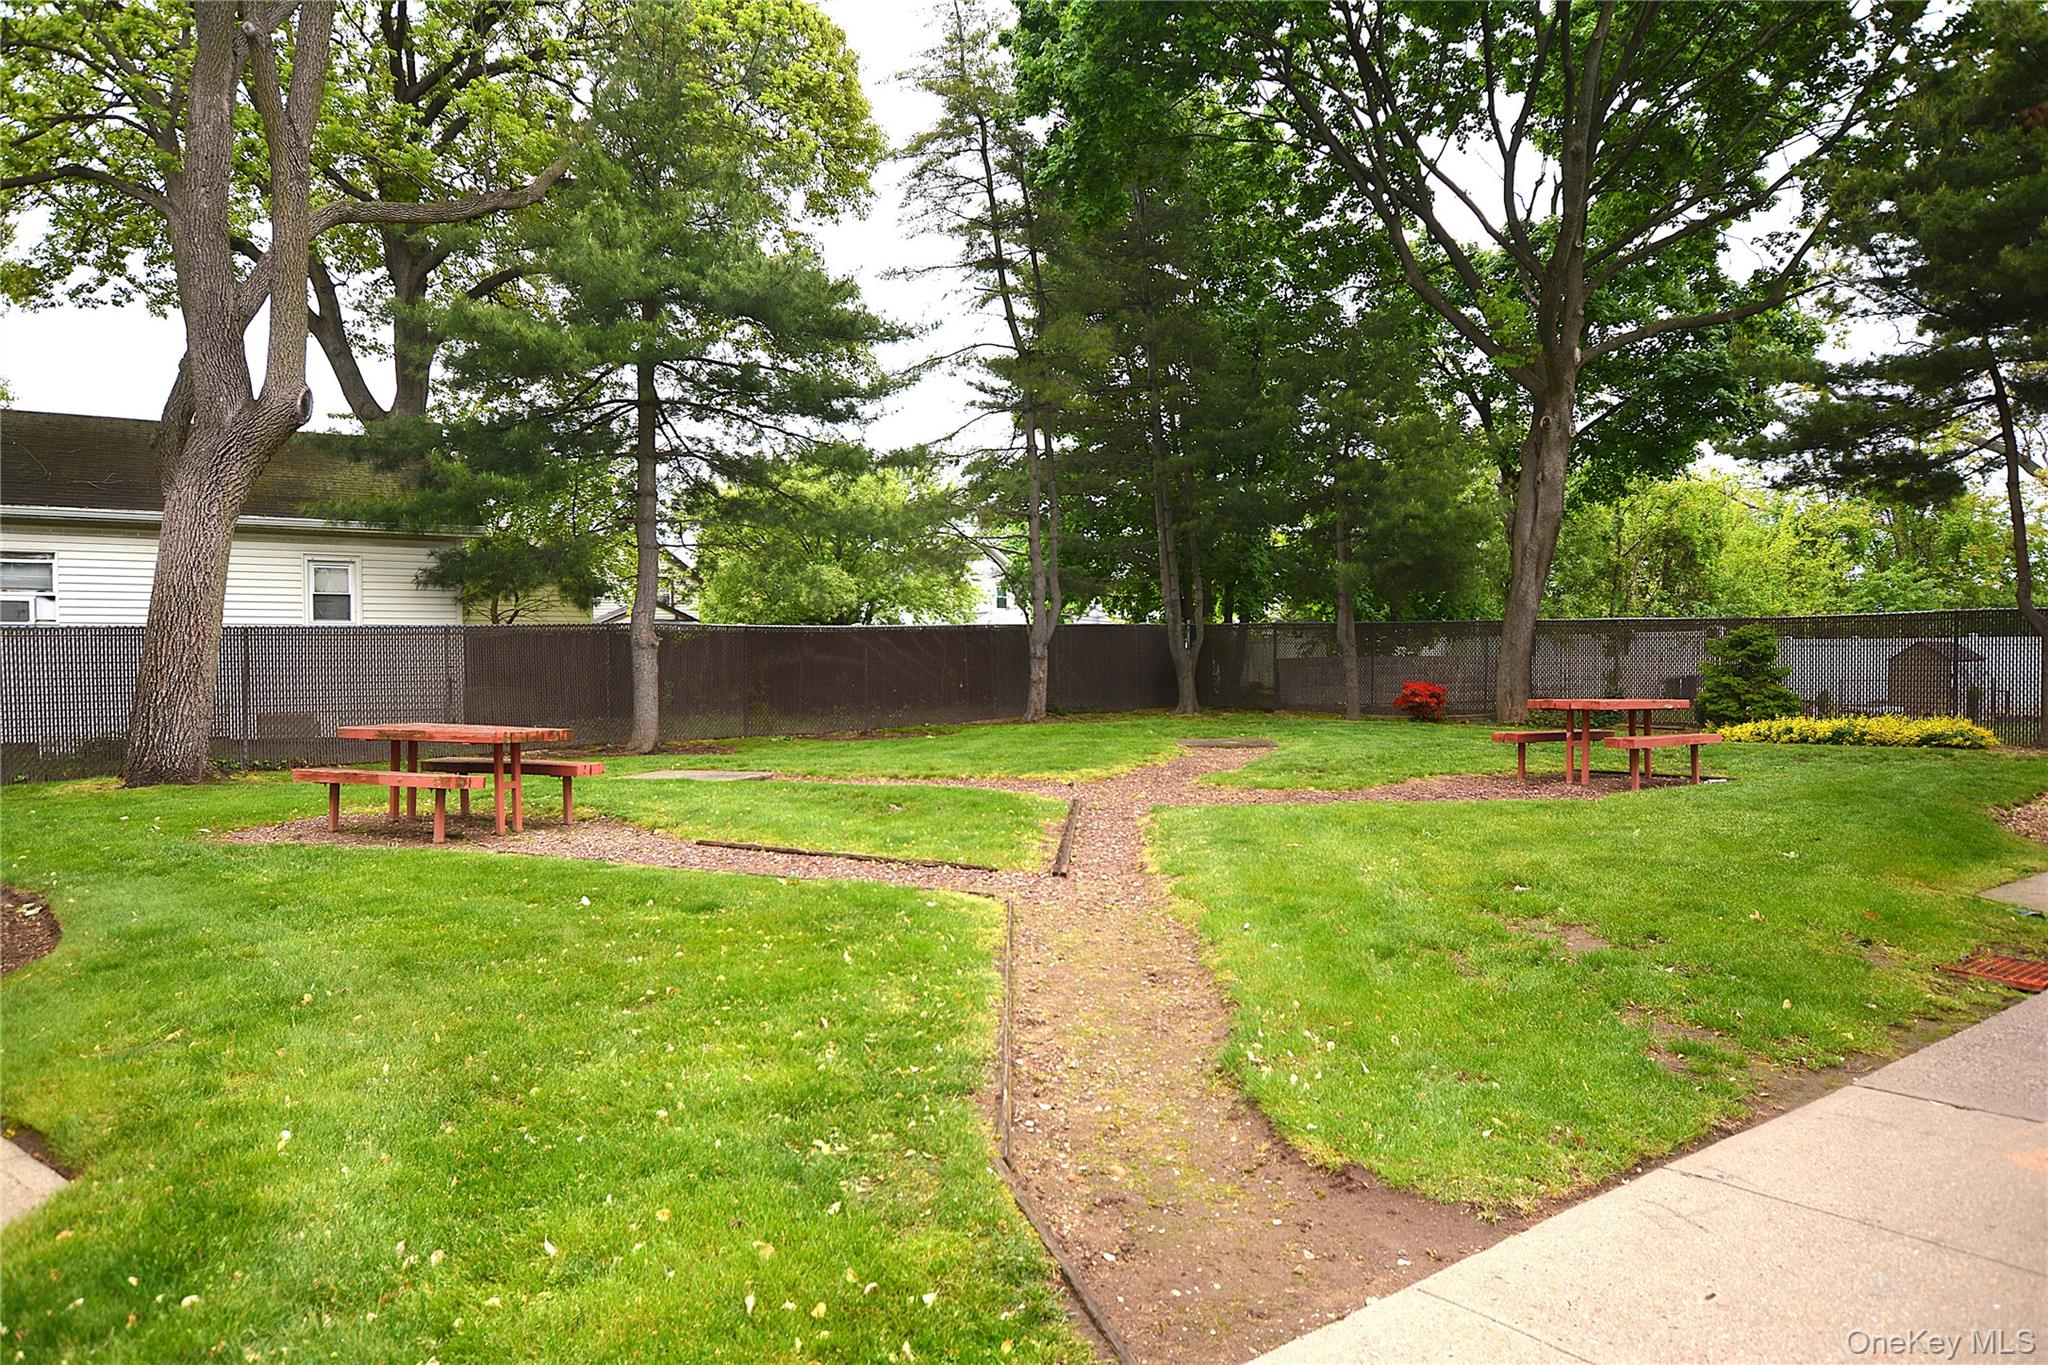
Shared yard with mature trees, a winding gravel path, and two picnic tables.
SEE ALL PHOTOS
Home entrance with white double doors, red brick, and colorful flower planters.
Greenfield Estates townhouse entrance sign among shrubs, beside a lawn and sidewalk.
Hallway with light wood floors, white doorways, and a glass door opening toward greenery.
Living room with a gray sectional, pale rug, hardwood floors, and a curtained sliding glass door.
Living room corner with a brown sofa, turquoise lamp, and mirrored console table.
Open-plan kitchen and living area with a wood breakfast bar and stacked-stone fireplace.
Open-plan living room and kitchen with a wood island, stone fireplace, and sliding glass doors.
Kitchen with a long dark wood breakfast bar, white cabinets, and mosaic tile backsplash.
Kitchen with white cabinets, a gas range, wood countertops, and a mosaic tile backsplash.
Kitchen with stainless steel appliances, white cabinets, wood counters, and mosaic tile backsplash.
Bathroom with a gray subway-tile shower, striped curtain, and white vanity.
Furnished bedroom with a gray upholstered bed, dark armchair, and crib beside a bright curtained window.
Furnished bedroom with a large bed, bright window, ceiling fan, and crib beside an armchair.
Furnished bedroom with a gray upholstered bed, blue throw, bright window, and wooden crib.
Wooden staircase with built-in bookshelves, black metal balusters, and a wood handrail.
Furnished recreation room with built-in shelving beneath stairs and a children’s play table.
Living room with wooden bench seating, a children’s play table, and wooden closet doors.
Blue-walled office with a cream sectional, colorful elephant artwork, desk, and built-in wooden shelving.
Bedroom with a white quilted bed, layered pillows, and a wall-mounted television.
Wood staircase with black metal railing and built-in shelves displaying books and photographs.
Patio with brick pavers, black dining set, red-cushioned chairs, and a green awning.
Private patio with red-cushioned chairs and a dining table beneath a teal awning.
Patio with a metal dining set, red-cushioned chairs, and a wooden privacy fence.
Shared yard with mature trees, a winding gravel path, and two picnic tables.
Courtesy of Gateway to The Hamptons R E, Vivian M. DeBlasi CBR WCR Listing Contact: 631-325-3449 
Pending

565 Avenue A Unit: 104

565 Avenue A Unit: 104, Uniondale, NY 11553

$339,900
Welcome to this lovely, move-in ready, first-floor one-bedroom, one-bath home with full basement in the desirable Greenfield Estates community. Beautifully renovated within the last five years, this inviting residence features white oak floors, stainless steel appliances, an electric fireplace, and a tastefully updated full bath with a walk-in shower. Additional highlights include natural gas heating, central air conditioning, and a whole-house water filtration system. The spacious living room opens directly to a private backyard patio, creating the perfect setting for relaxing or entertaining. The sun-filled bedroom offers generous space and a roomy walk-in closet. The full basement provides exceptional additional living and storage space, including two bonus rooms ideal for guests, a home office, gym, or hobby area, plus a washer/dryer, utility sink, and toilet. Residents enjoy an assigned parking space, ample guest parking, and access to a beautifully maintained picnic and play area. Greenfield Estates, offering low maintenance fees, is conveniently located to main roads, transportation and shopping.

1
bed

1
bath

1,000 Sq.Ft. LIVING AREA

Vivian DeBlasi

Vivian DeBlasi

Dari Rudge

Dari Rudge

Features & Amenities

Interior

  • total bedrooms1
  • Total bathroom1
  • full bathroom1
  • Laundry room In Basement
  • Flooring Hardwood
  • Fireplace Electric
  • APPLIANCES Dishwasher, Dryer, Gas Range, Refrigerator, Stainless Steel Appliance(s), Washer, Water Purifier Owned
  • other interior Features First Floor Bedroom, First Floor Full Bath, Breakfast Bar, Eat-in Kitchen, Entrance Foyer, Kitchen Island, Open Floorplan, Open Kitchen, Pantry, Primary Bathroom, Washer/Dryer Hookup

Area & Lot

  • Status Pending
  • Living Area1,000 Sq.Ft.
  • MLS® ID999747
  • TypeCo-Op
  • YEAR BUILT1987
  • Architecture StylesGarden
  • Elementary SchoolNorthern Parkway Elementary School
  • Middle SchoolLawrence Road Middle School
  • High SchoolUniondale High School
  • School DistrictUniondale

Exterior

  • STORIES3
  • water SourcePublic
  • utilitiesCable Available, Electricity Connected, Natural Gas Connected, Sewer Connected, Trash Collection Public, Water Connected
  • parkingAssigned
  • HEAT TYPENatural Gas
  • AIR CONDITIONINGCentral Air
  • sewerPublic Sewer

Financial

  • Sales Price$339,900
Greenfield Estates townhouse entrance sign among shrubs, beside a lawn and sidewalk.

Schedule a Showing

We would love to show you our beautiful property. Please select your preferred date and time below. An agent will be in touch shortly to confirm your appointment.

Schedule a Showing

We would love to show you our beautiful property. Please select your preferred date and time below. An agent will be in touch shortly to confirm your appointment.

Thank you for your interest in 565 Avenue A Unit: 104, Uniondale, NY 11553. We are reviewing your request and will be in touch shortly!

Mortgage Calculator

Estimate your monthly mortgage payment, including the principal and interest, property taxes, and HOA. Adjust the values to generate a more accurate rate.
All estimates are provided for informational purposes only. Actual amounts may vary.
$0,000 Your Payment 20 15 65
$0,000 Your Payment

Work With Us

We are committed to guiding you every step of the way—whether you're buying a home, selling a property, or securing a mortgage. Whatever your needs, We've got you covered.

Follow Us on Instagram