Leave a Message

Thank you for your message. We will be in touch with you shortly.

Explore Our Properties
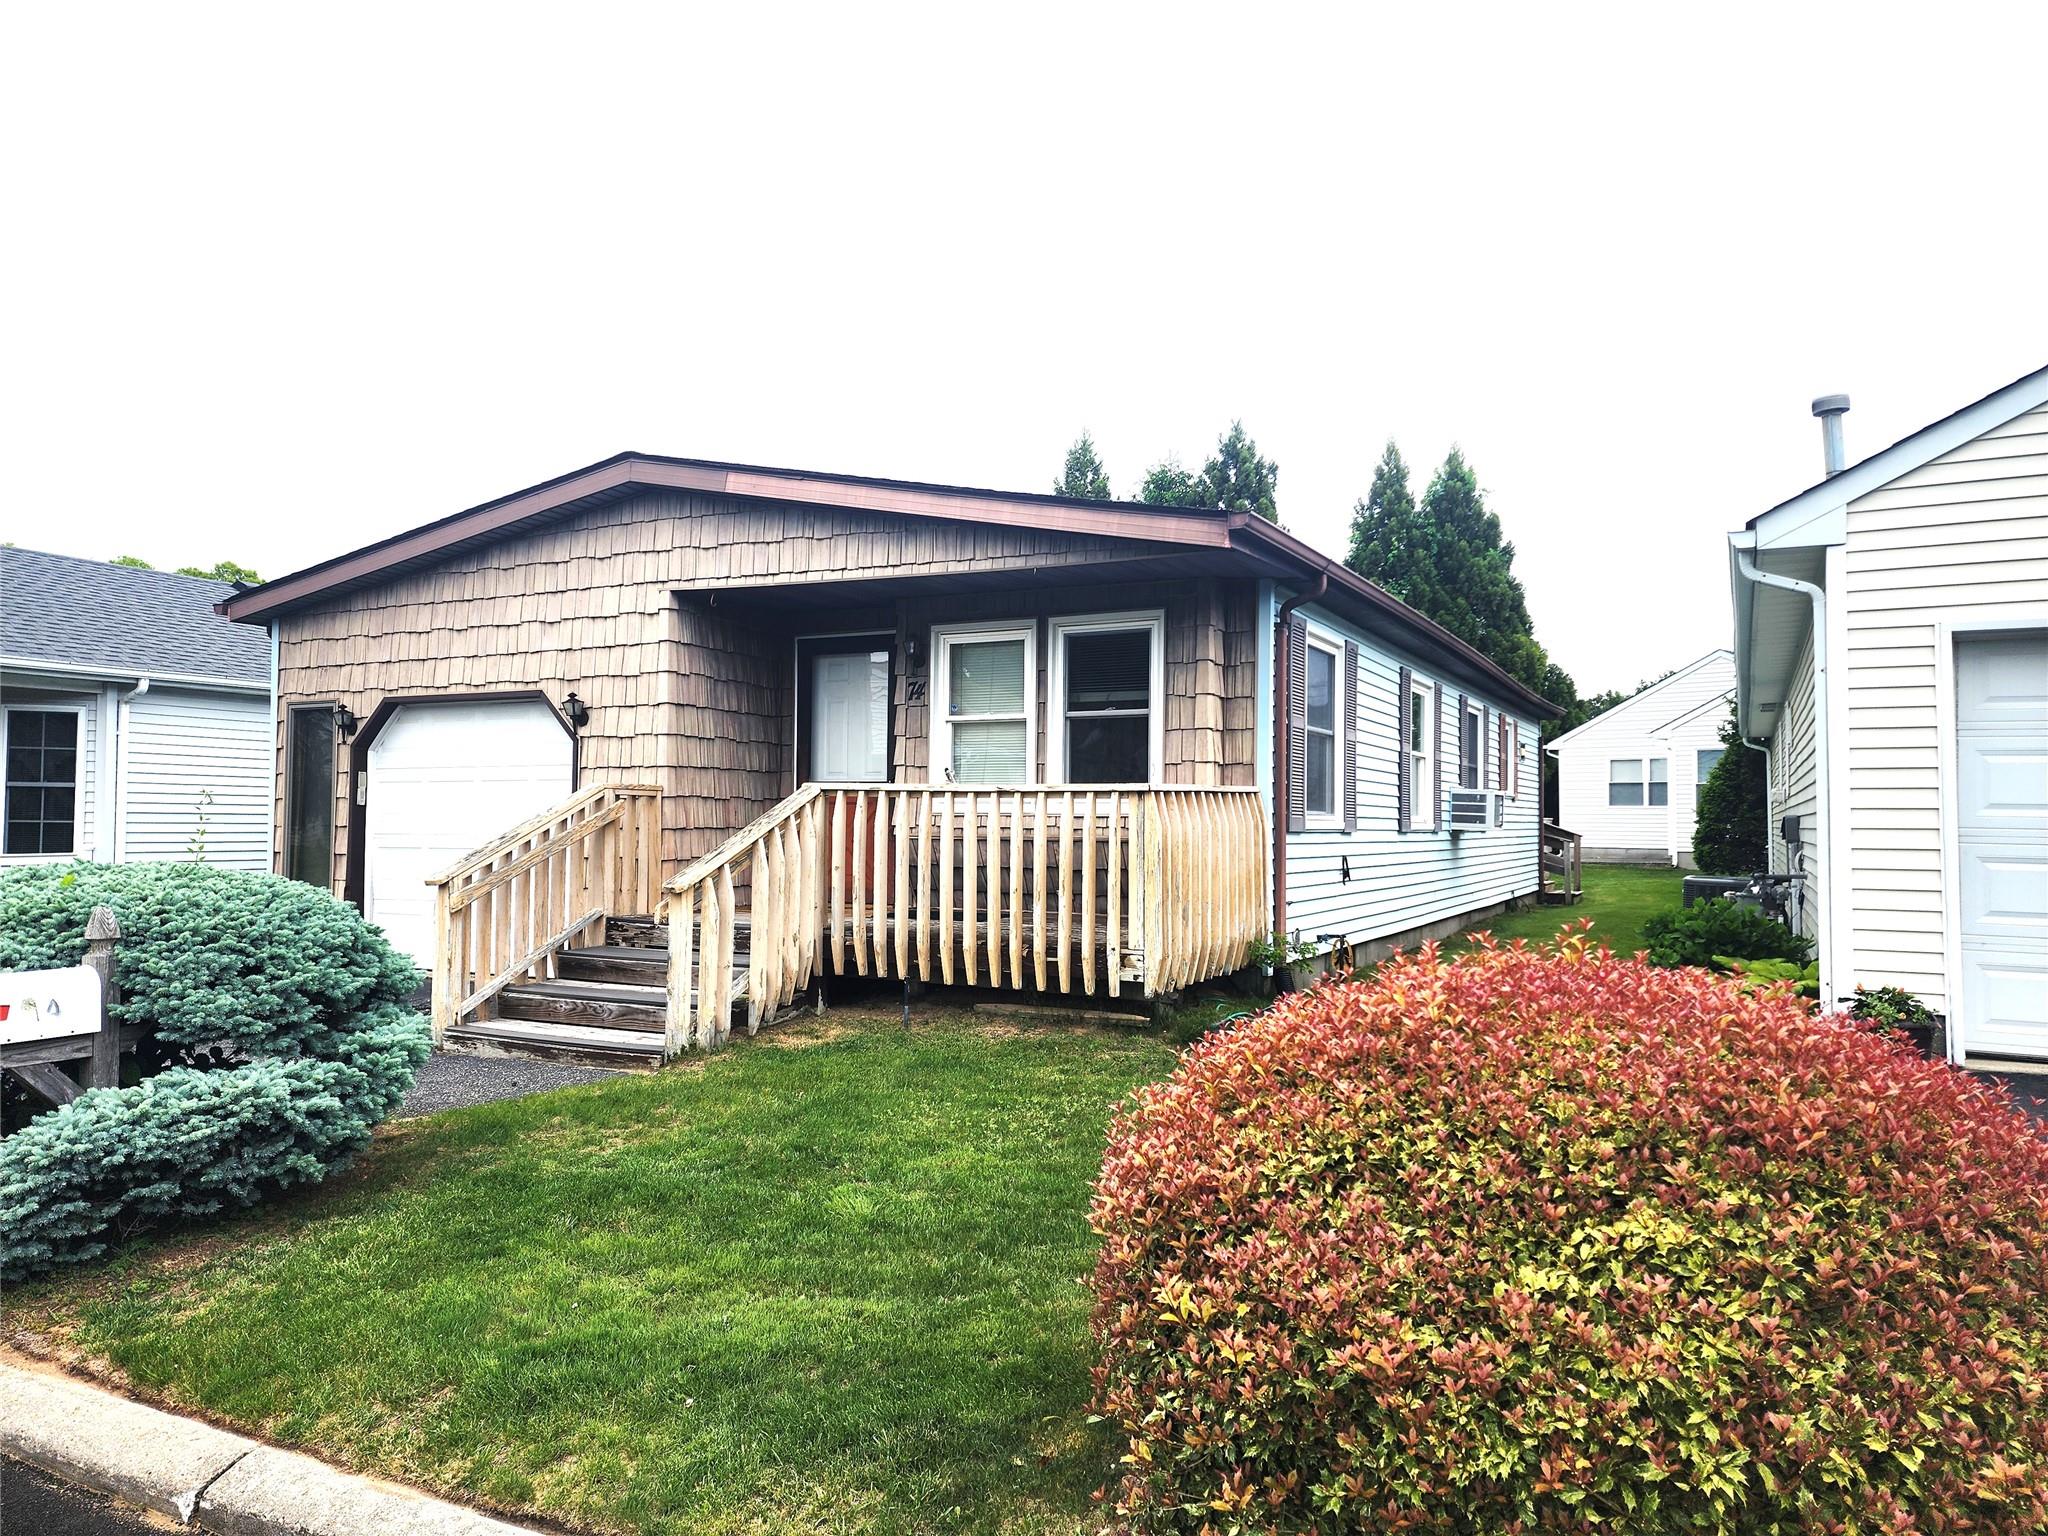
Single-story home with cedar-shingle front, wooden porch, and attached garage among neighboring houses.
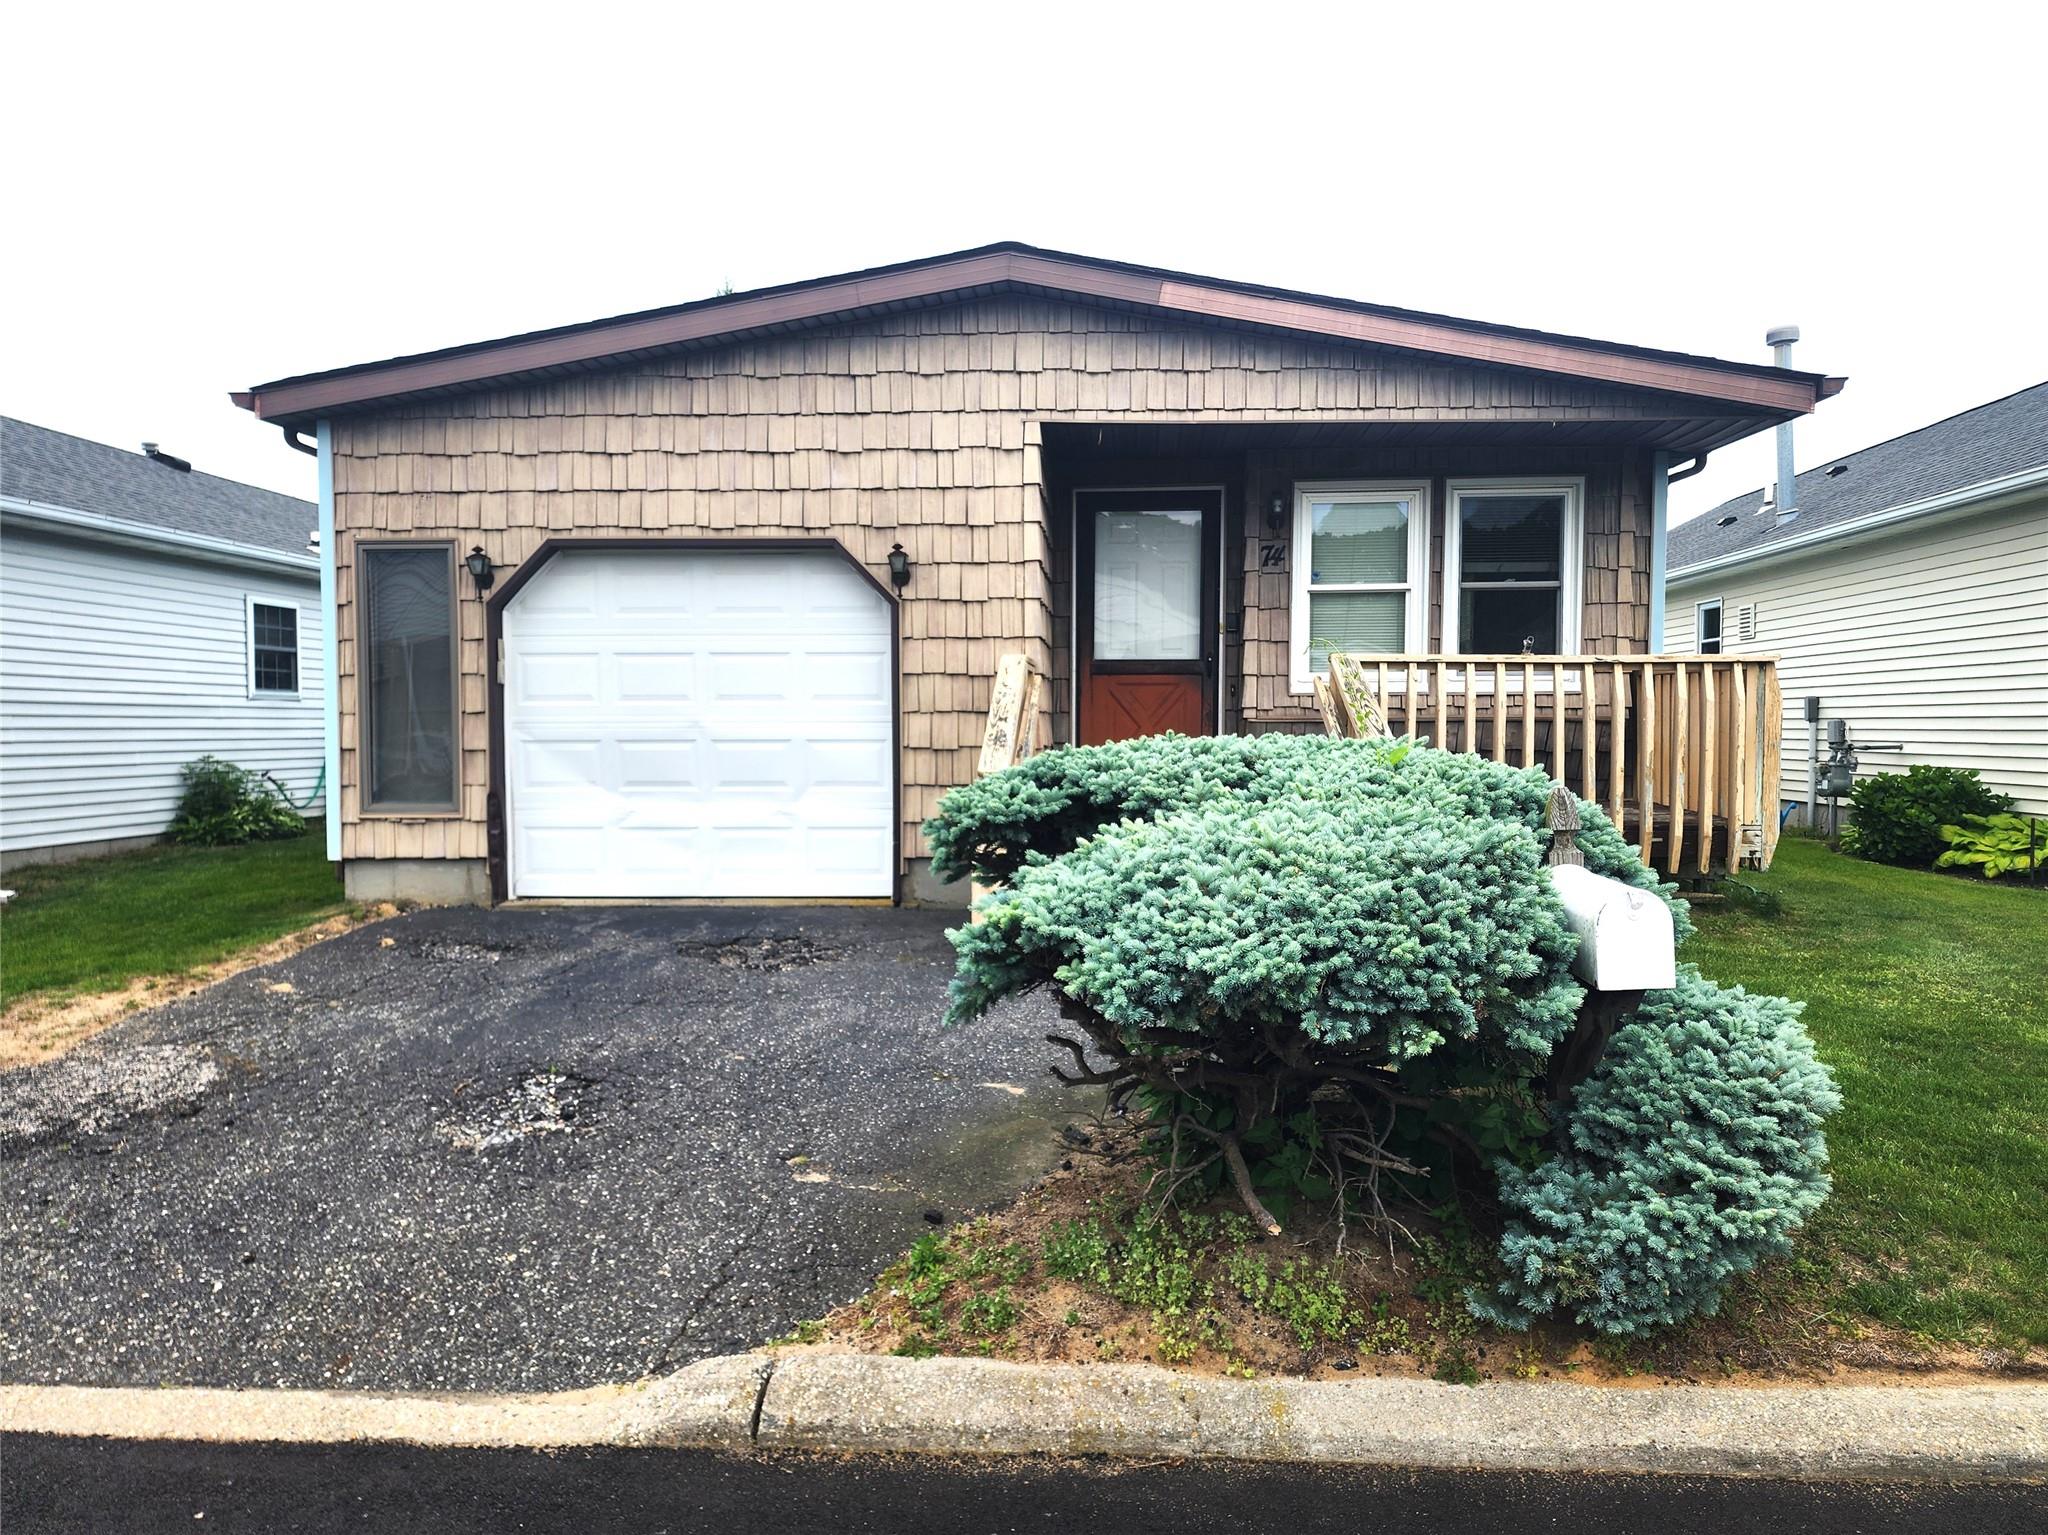
Single-story shingle-sided home with a white garage door, small deck, and large blue-green shrubs.
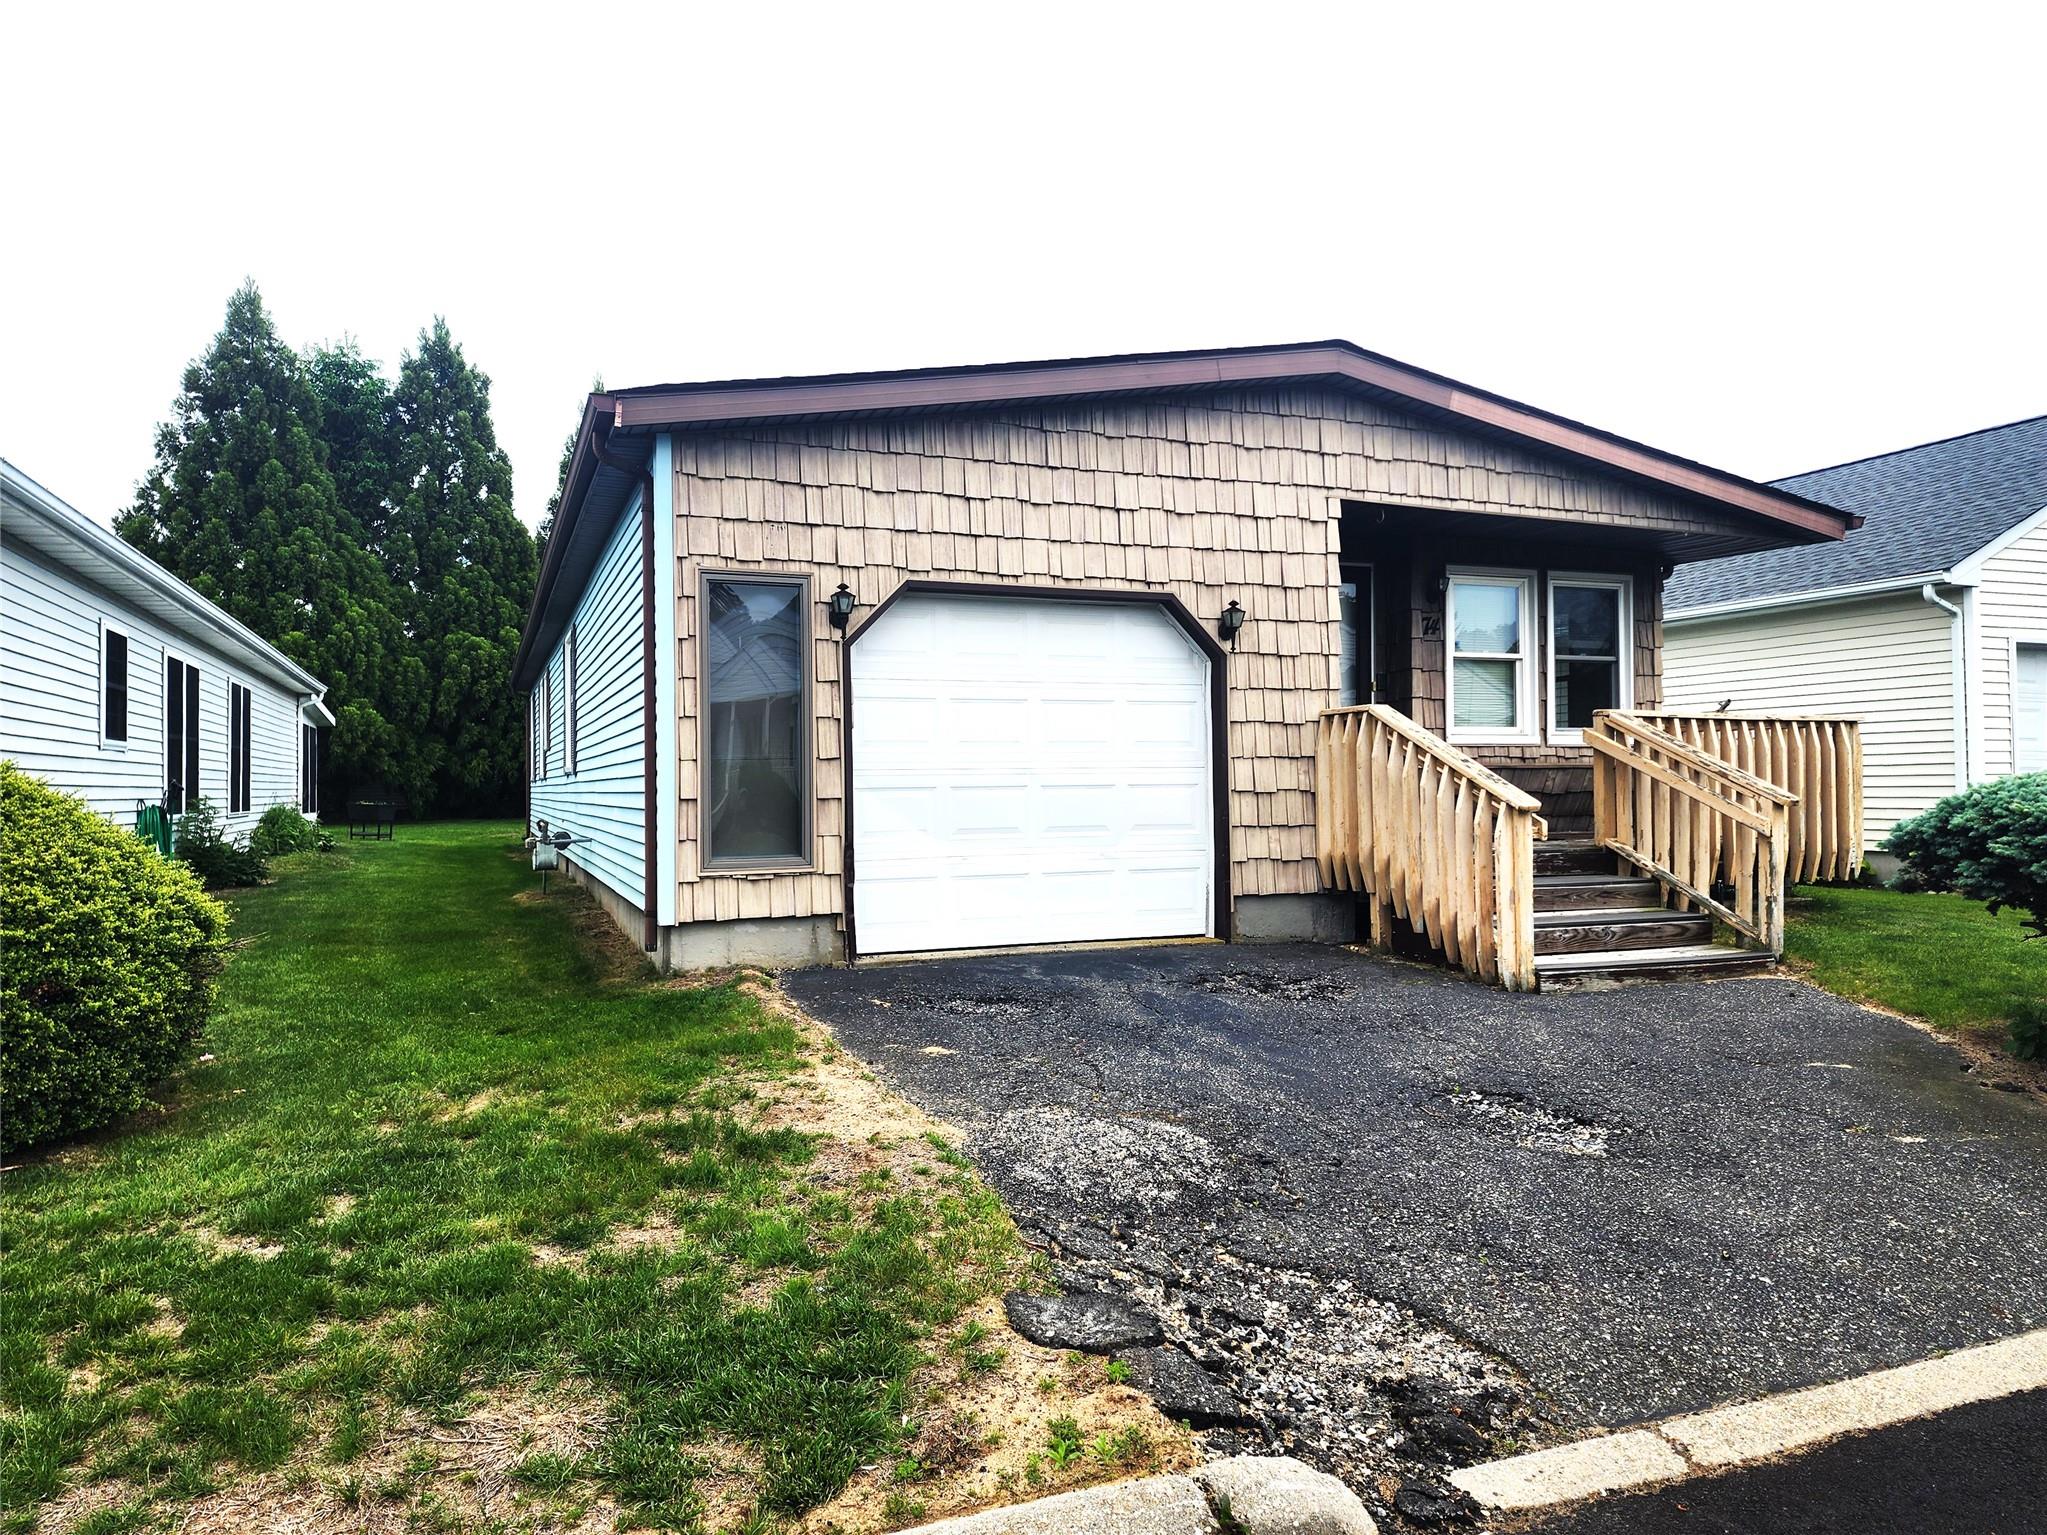
House exterior with tan shingle siding, a white garage door, and a raised wooden entry staircase.
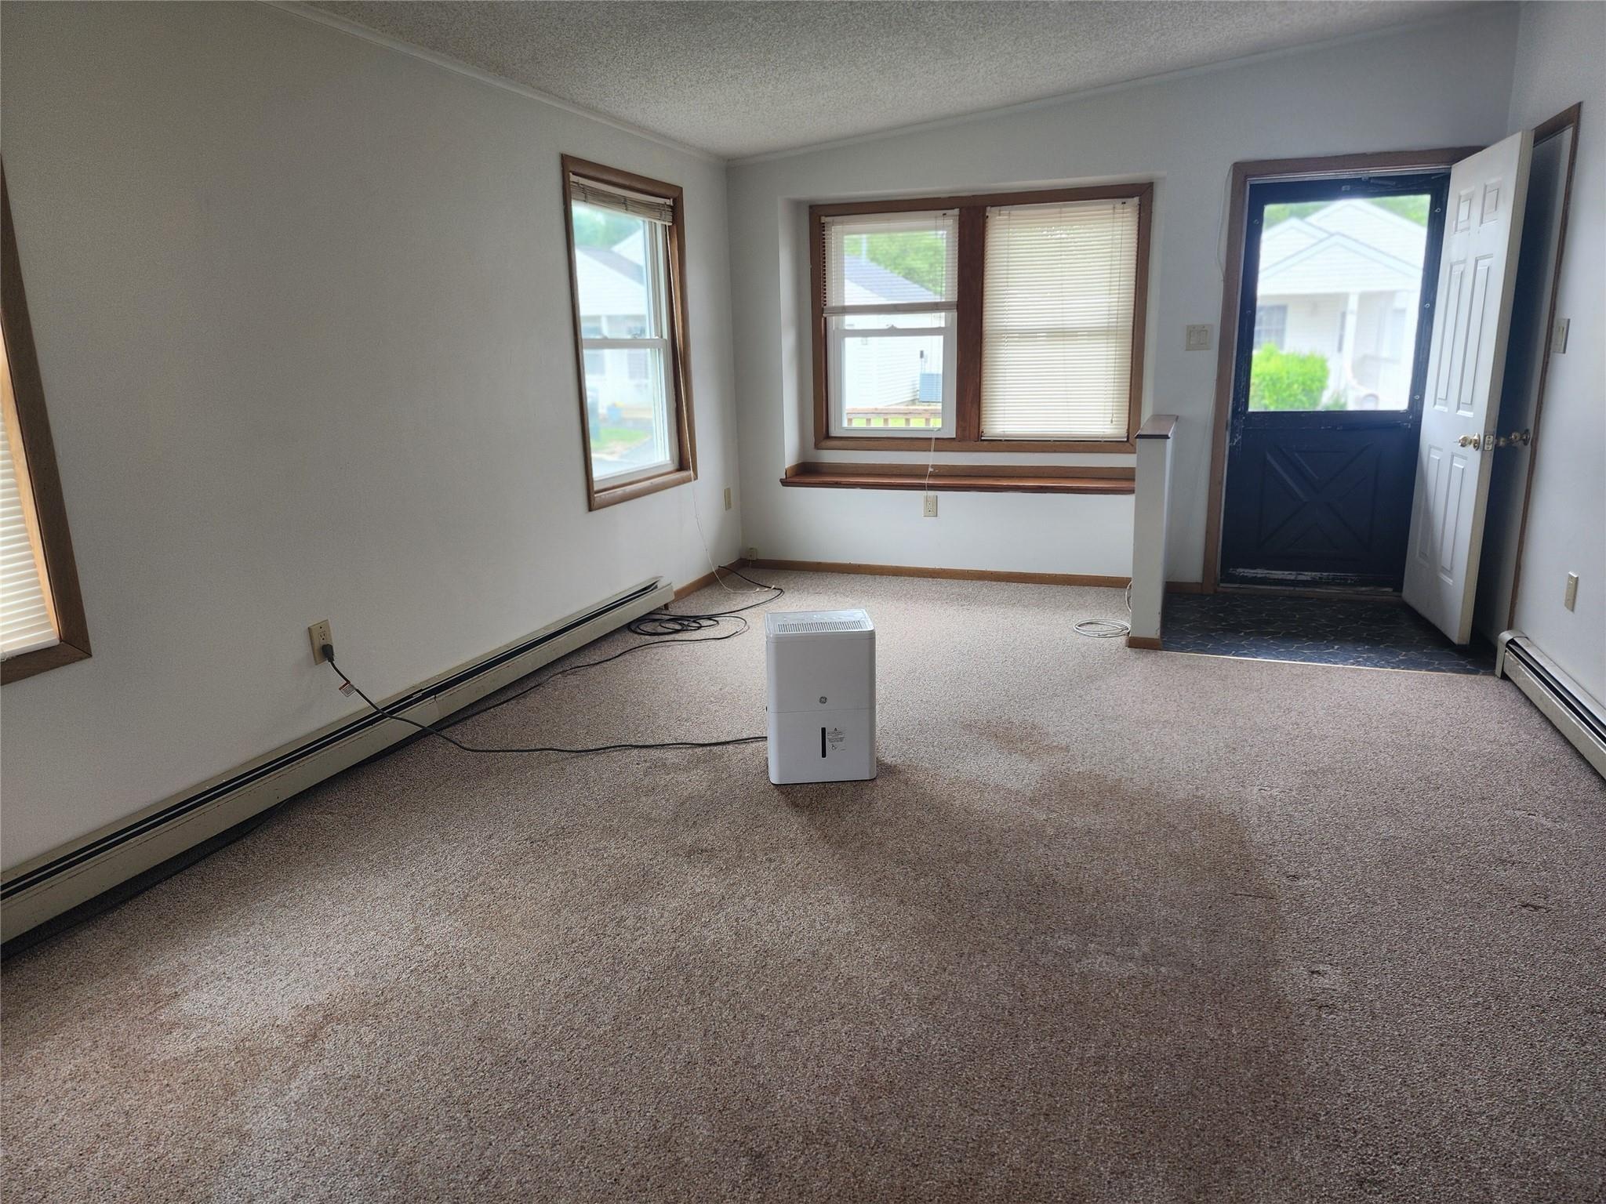
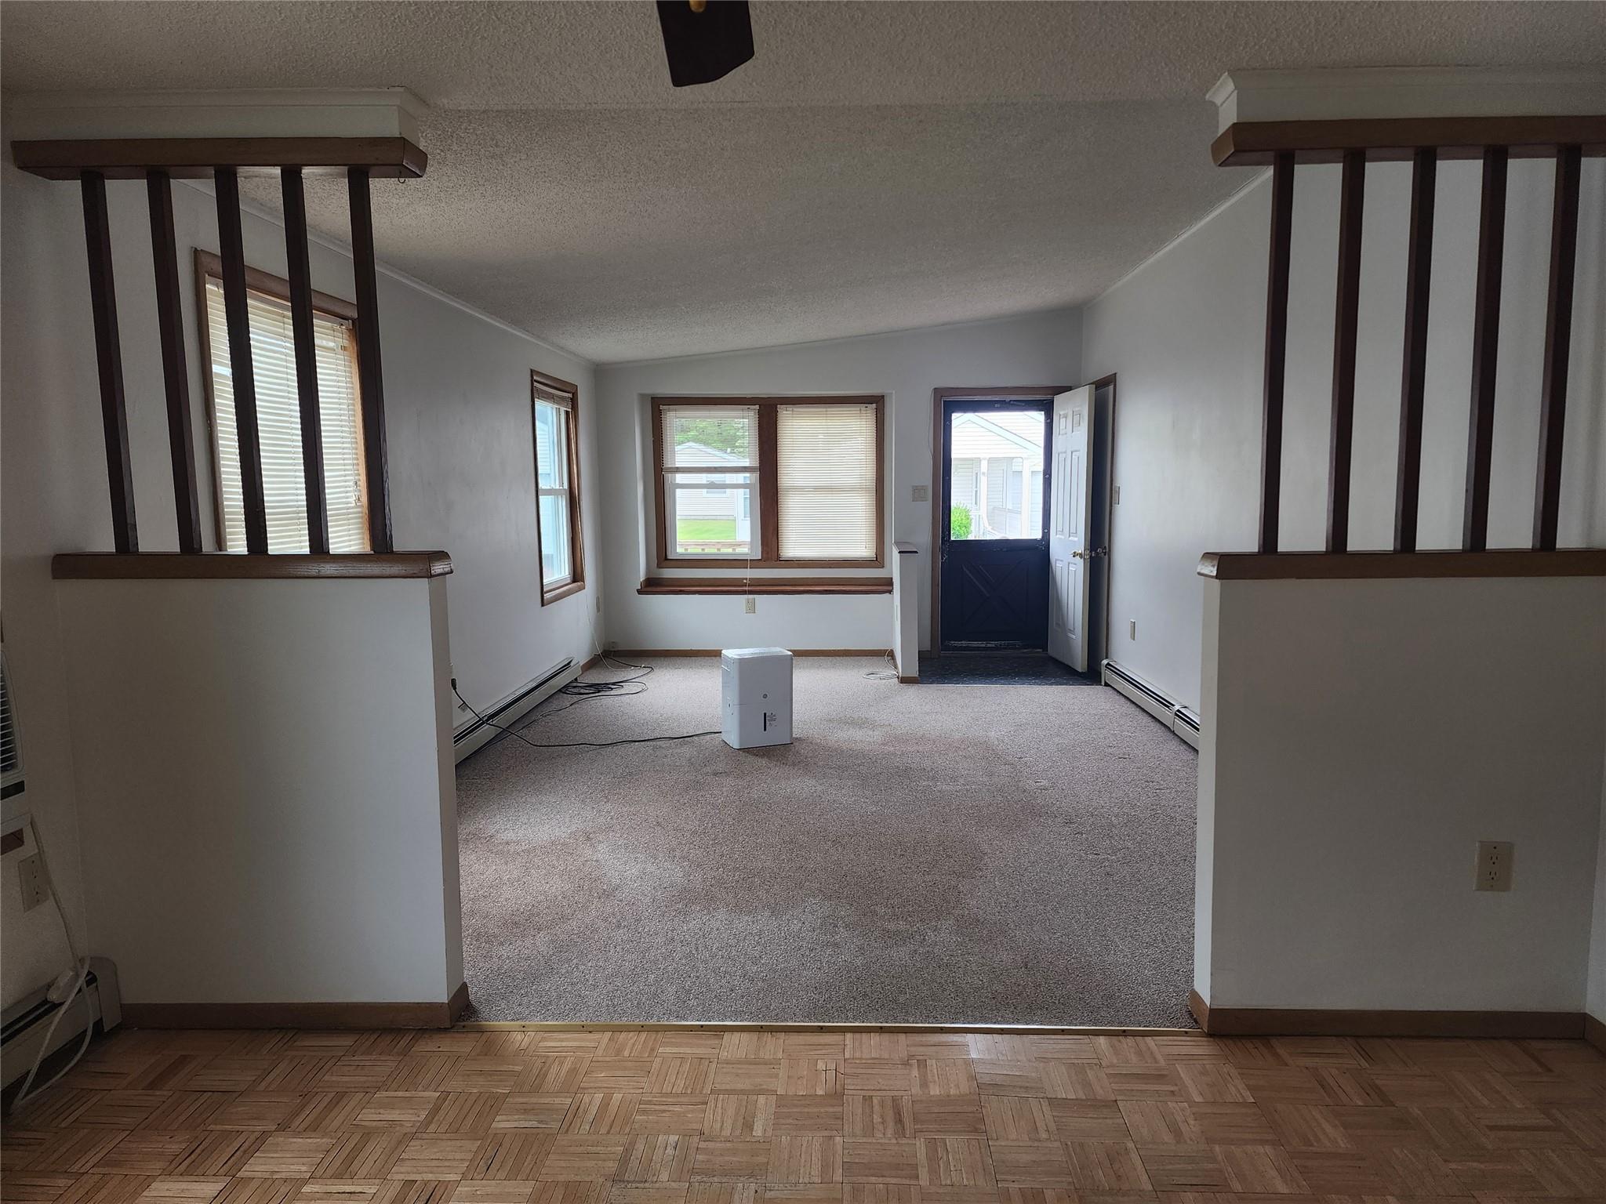
Empty carpeted room with wood-trimmed windows, baseboard heaters, and an open exterior door.
Empty living room with a wood-trimmed partition, gray carpet, and parquet flooring.
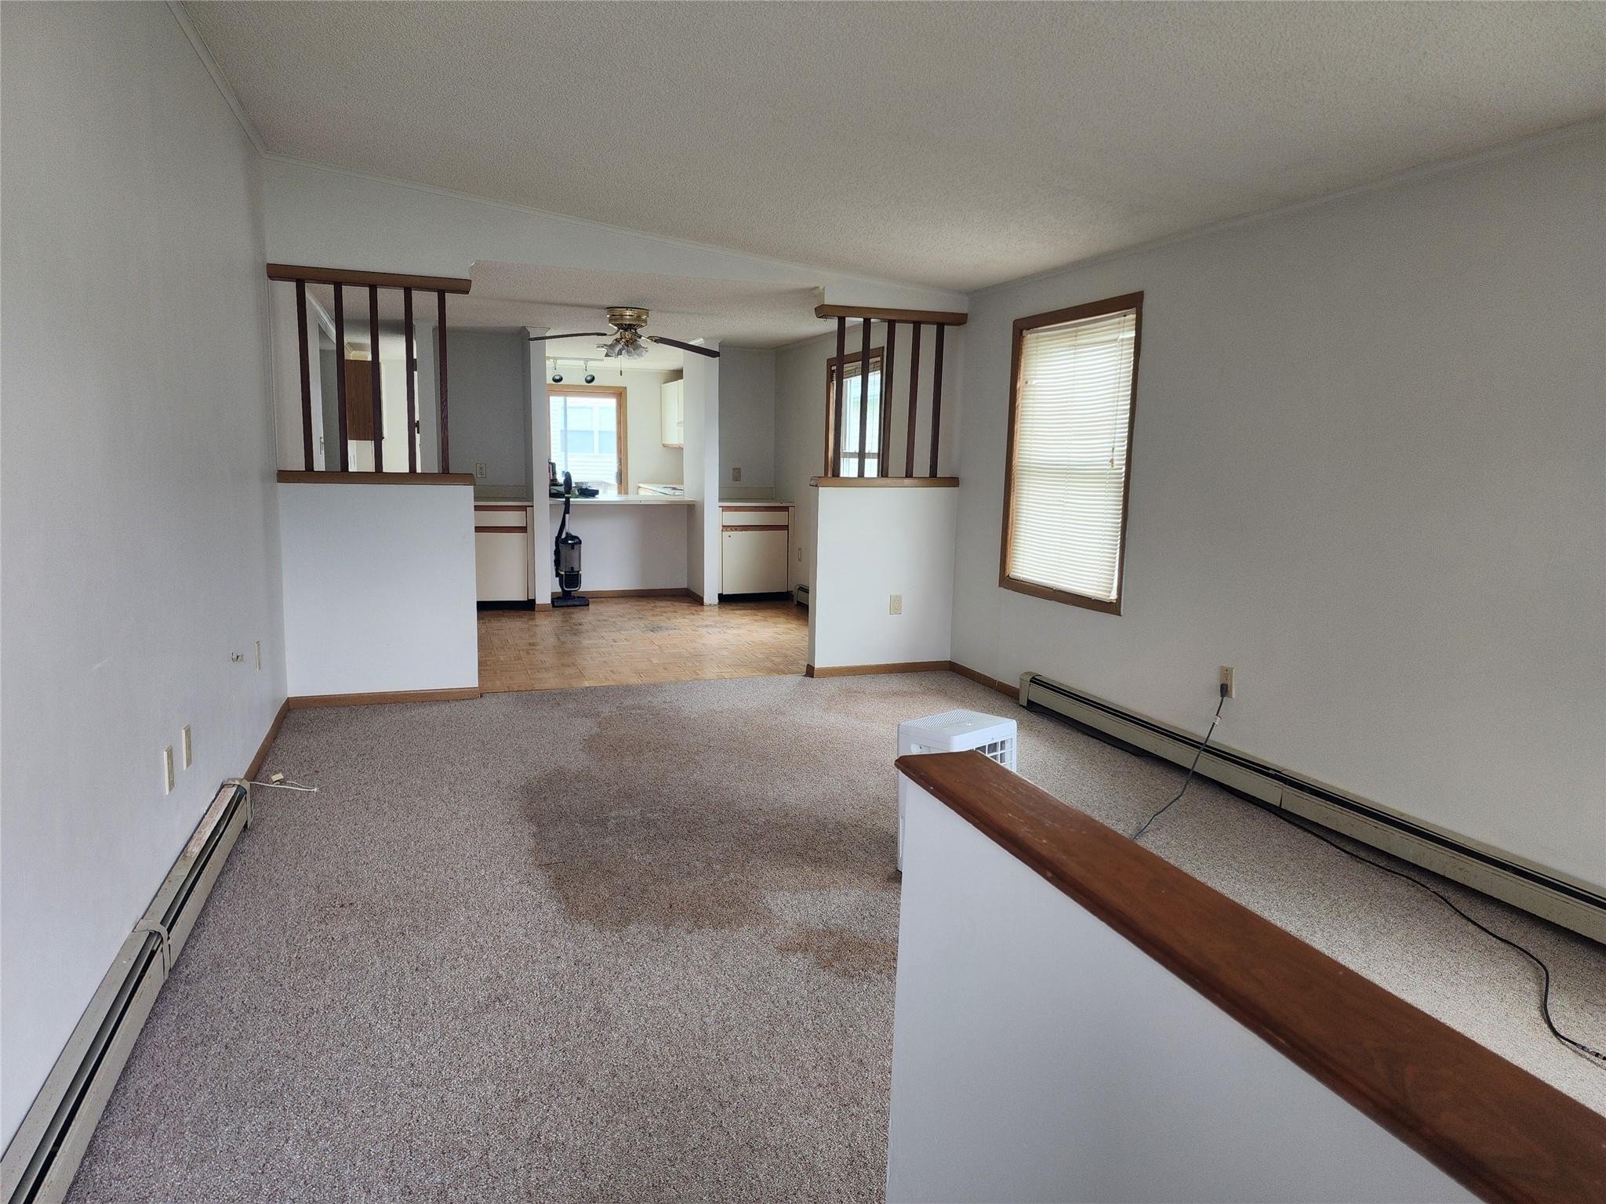
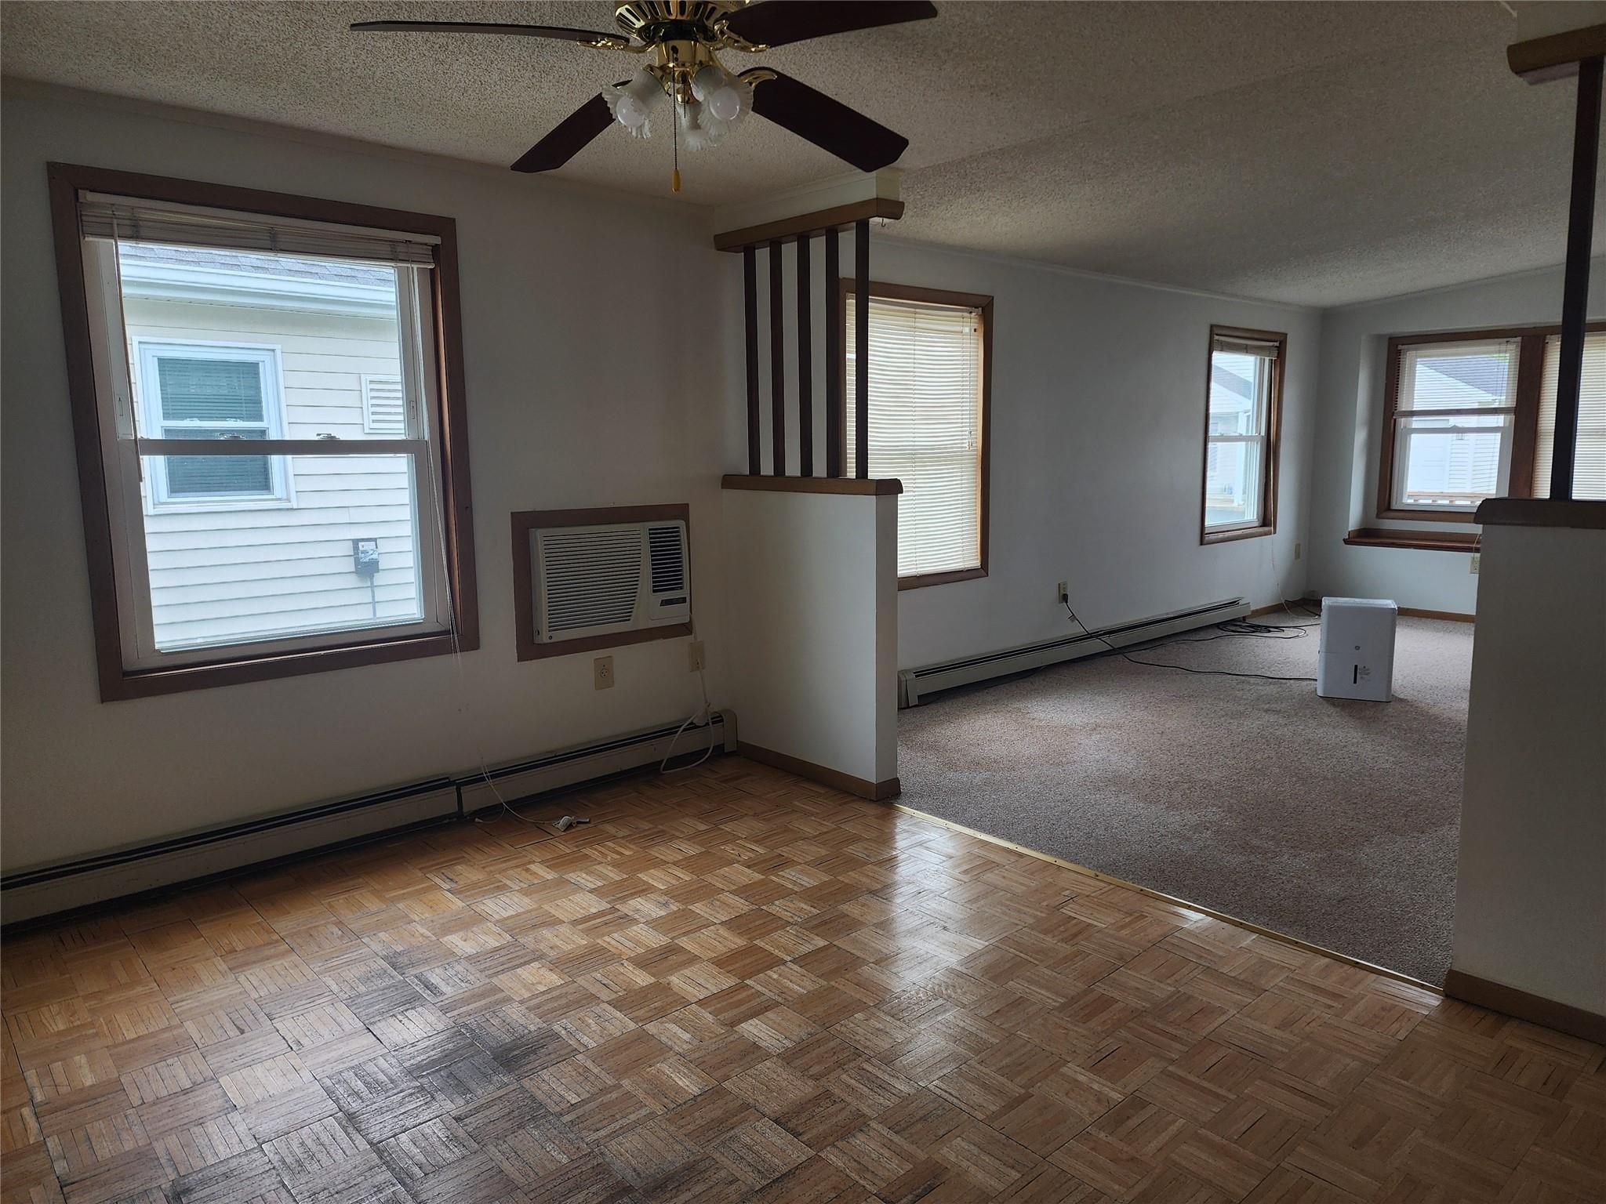
Unfurnished living room with gray carpet, wood-trimmed window, and open passage to the kitchen.
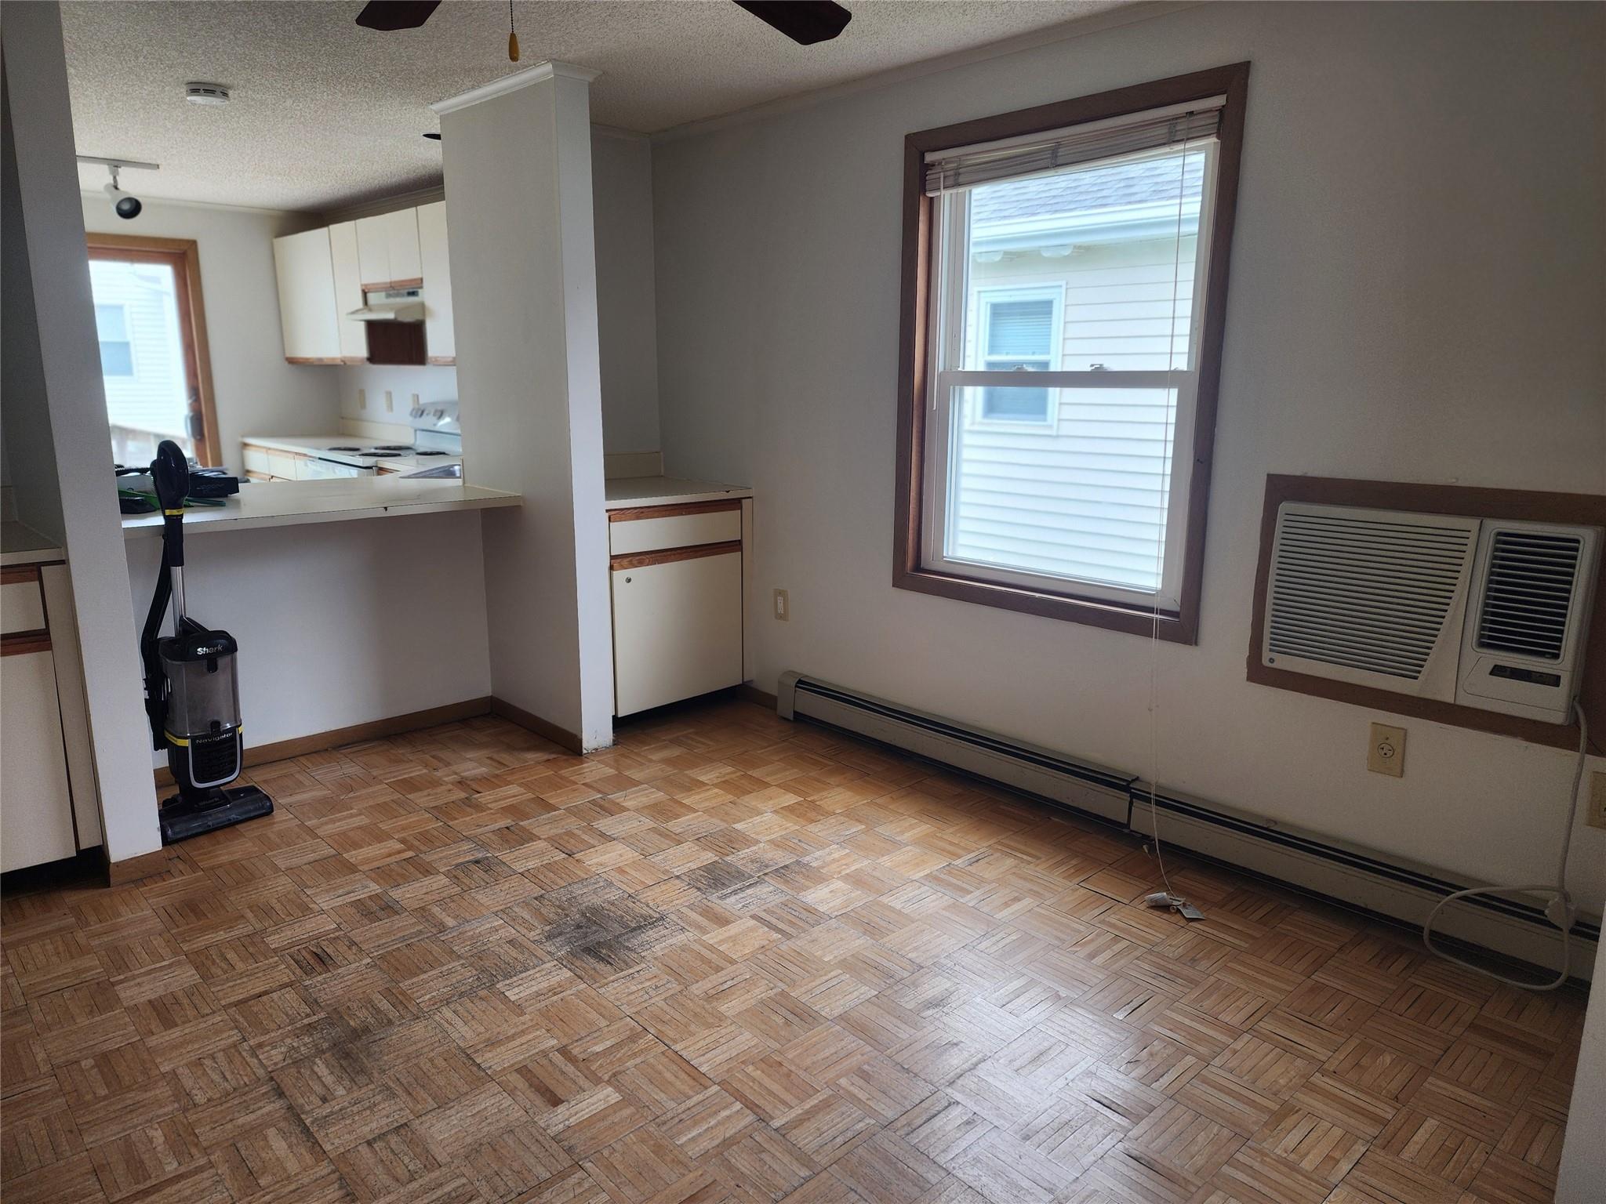
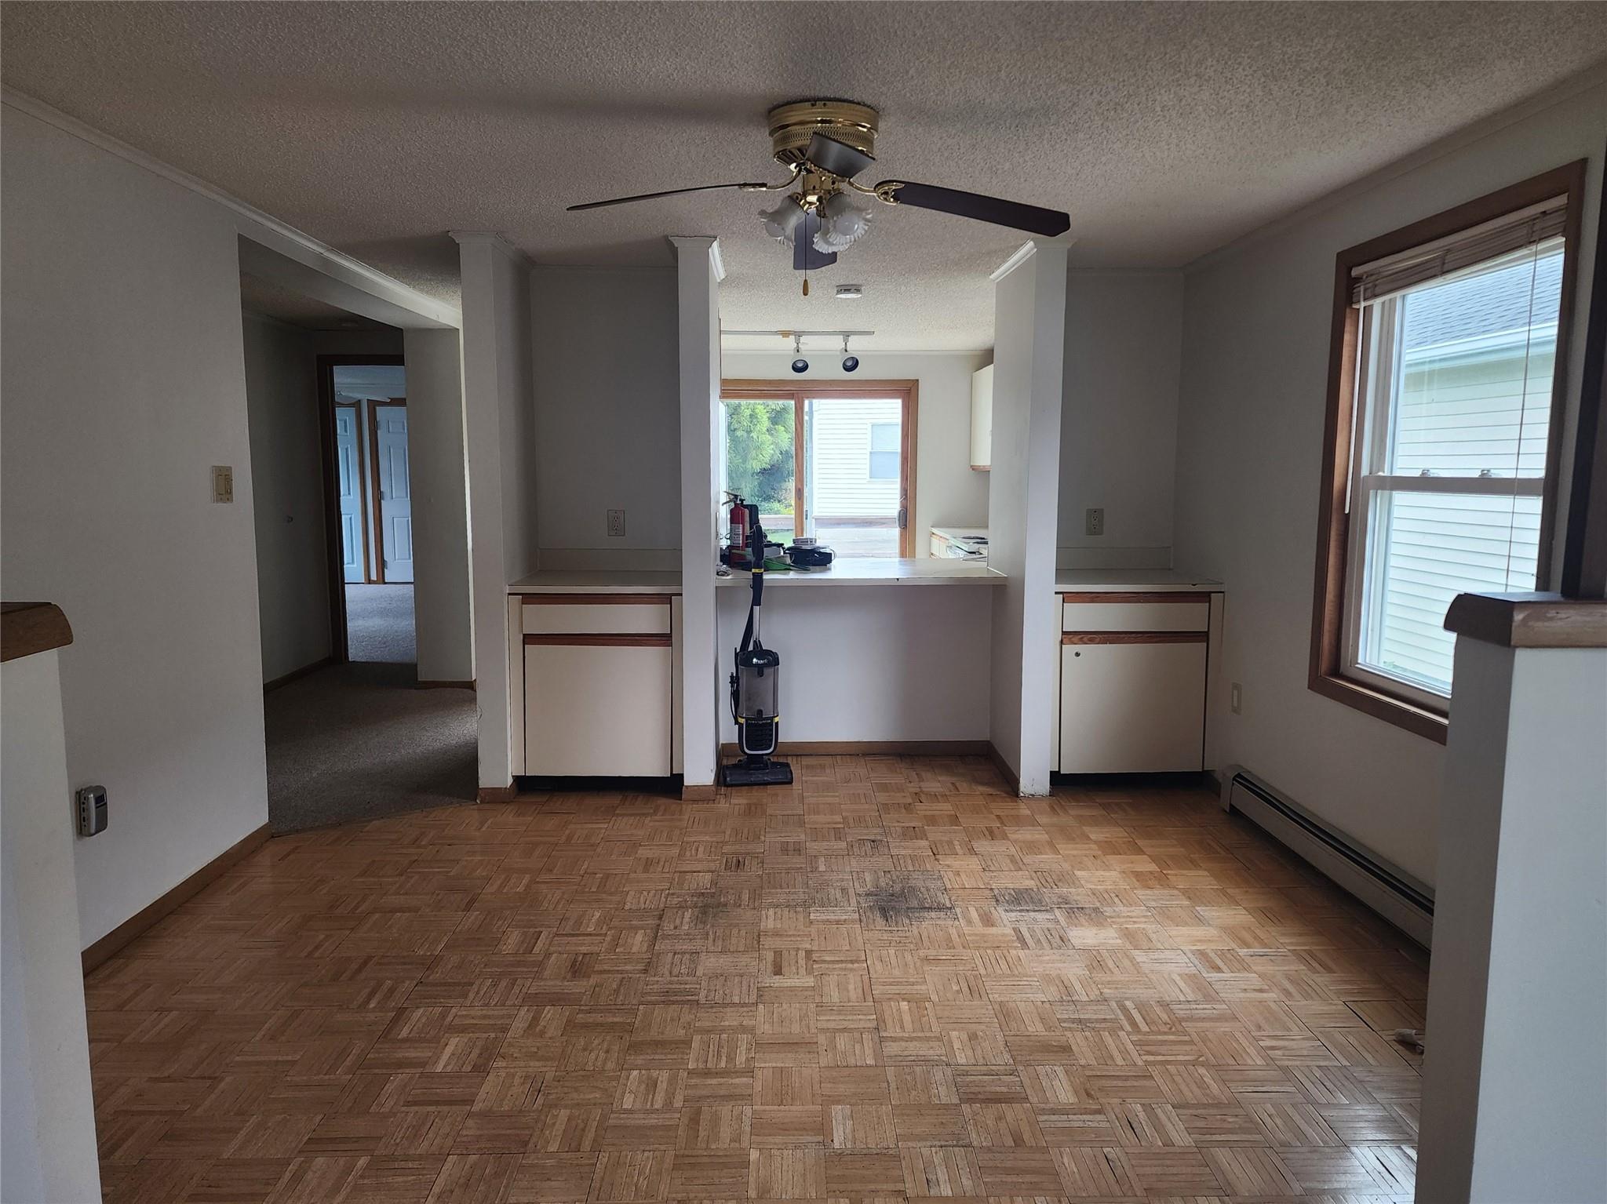
Unfurnished dining area with parquet flooring, a kitchen pass-through, and a large window.
Unfurnished kitchen and dining area with parquet flooring, a pass-through counter, and sliding glass doors.
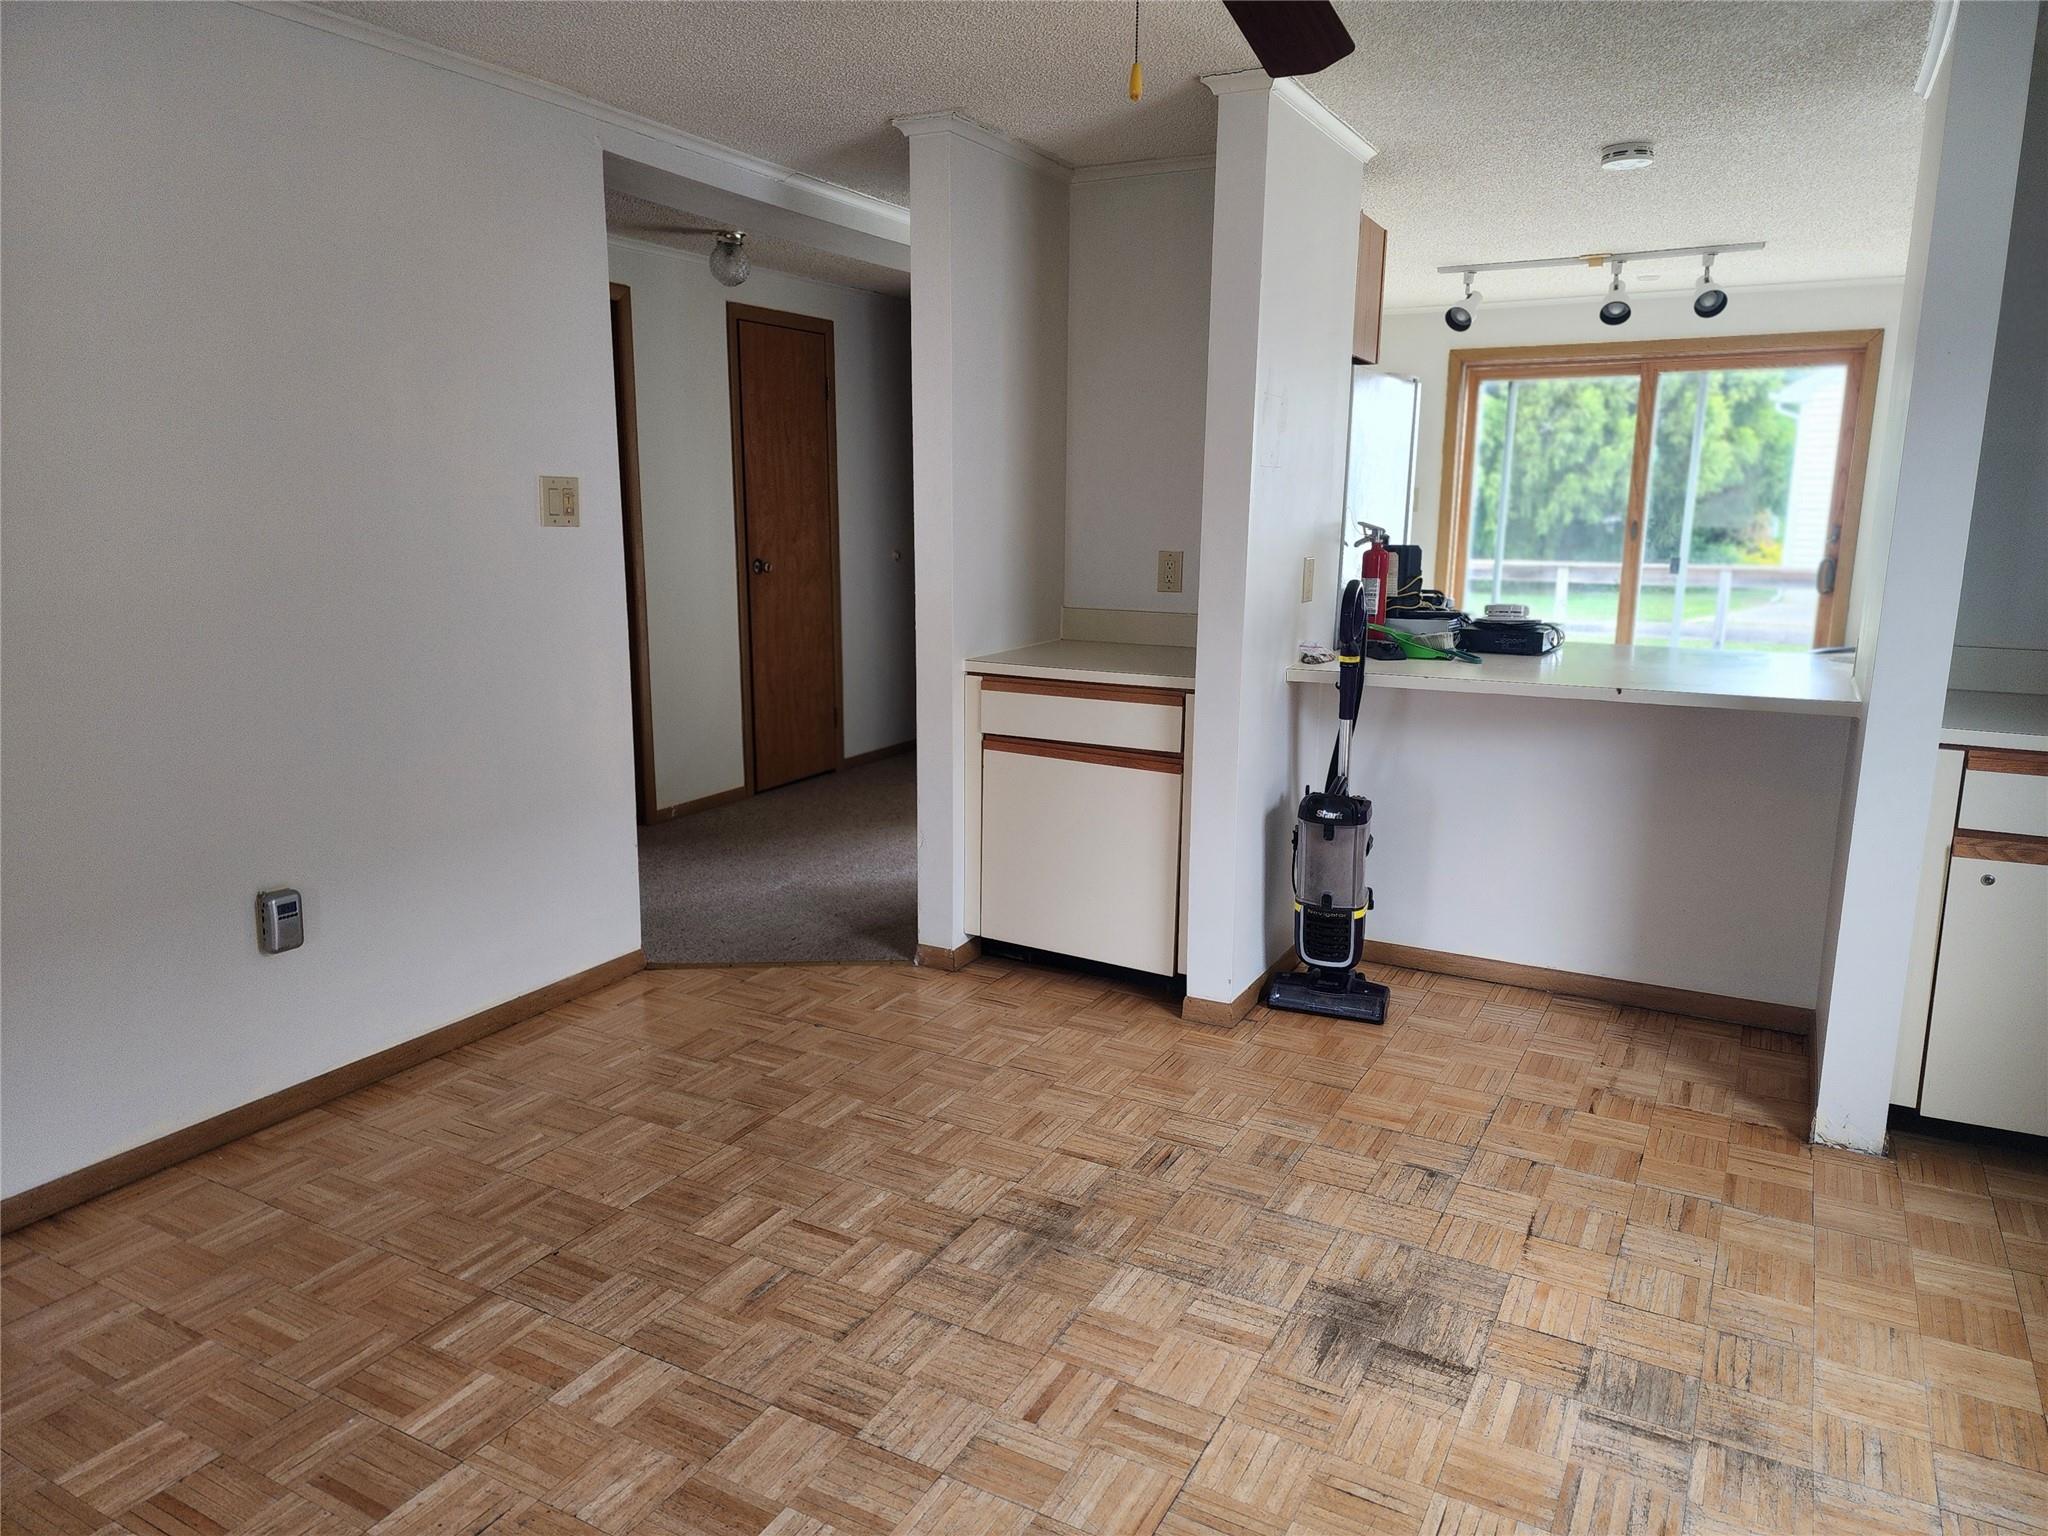
Empty dining area with patterned parquet flooring, a ceiling fan, and a pass-through counter to the kitchen.
Empty living area with parquet flooring, adjoining carpeted room, and wood-trimmed windows.
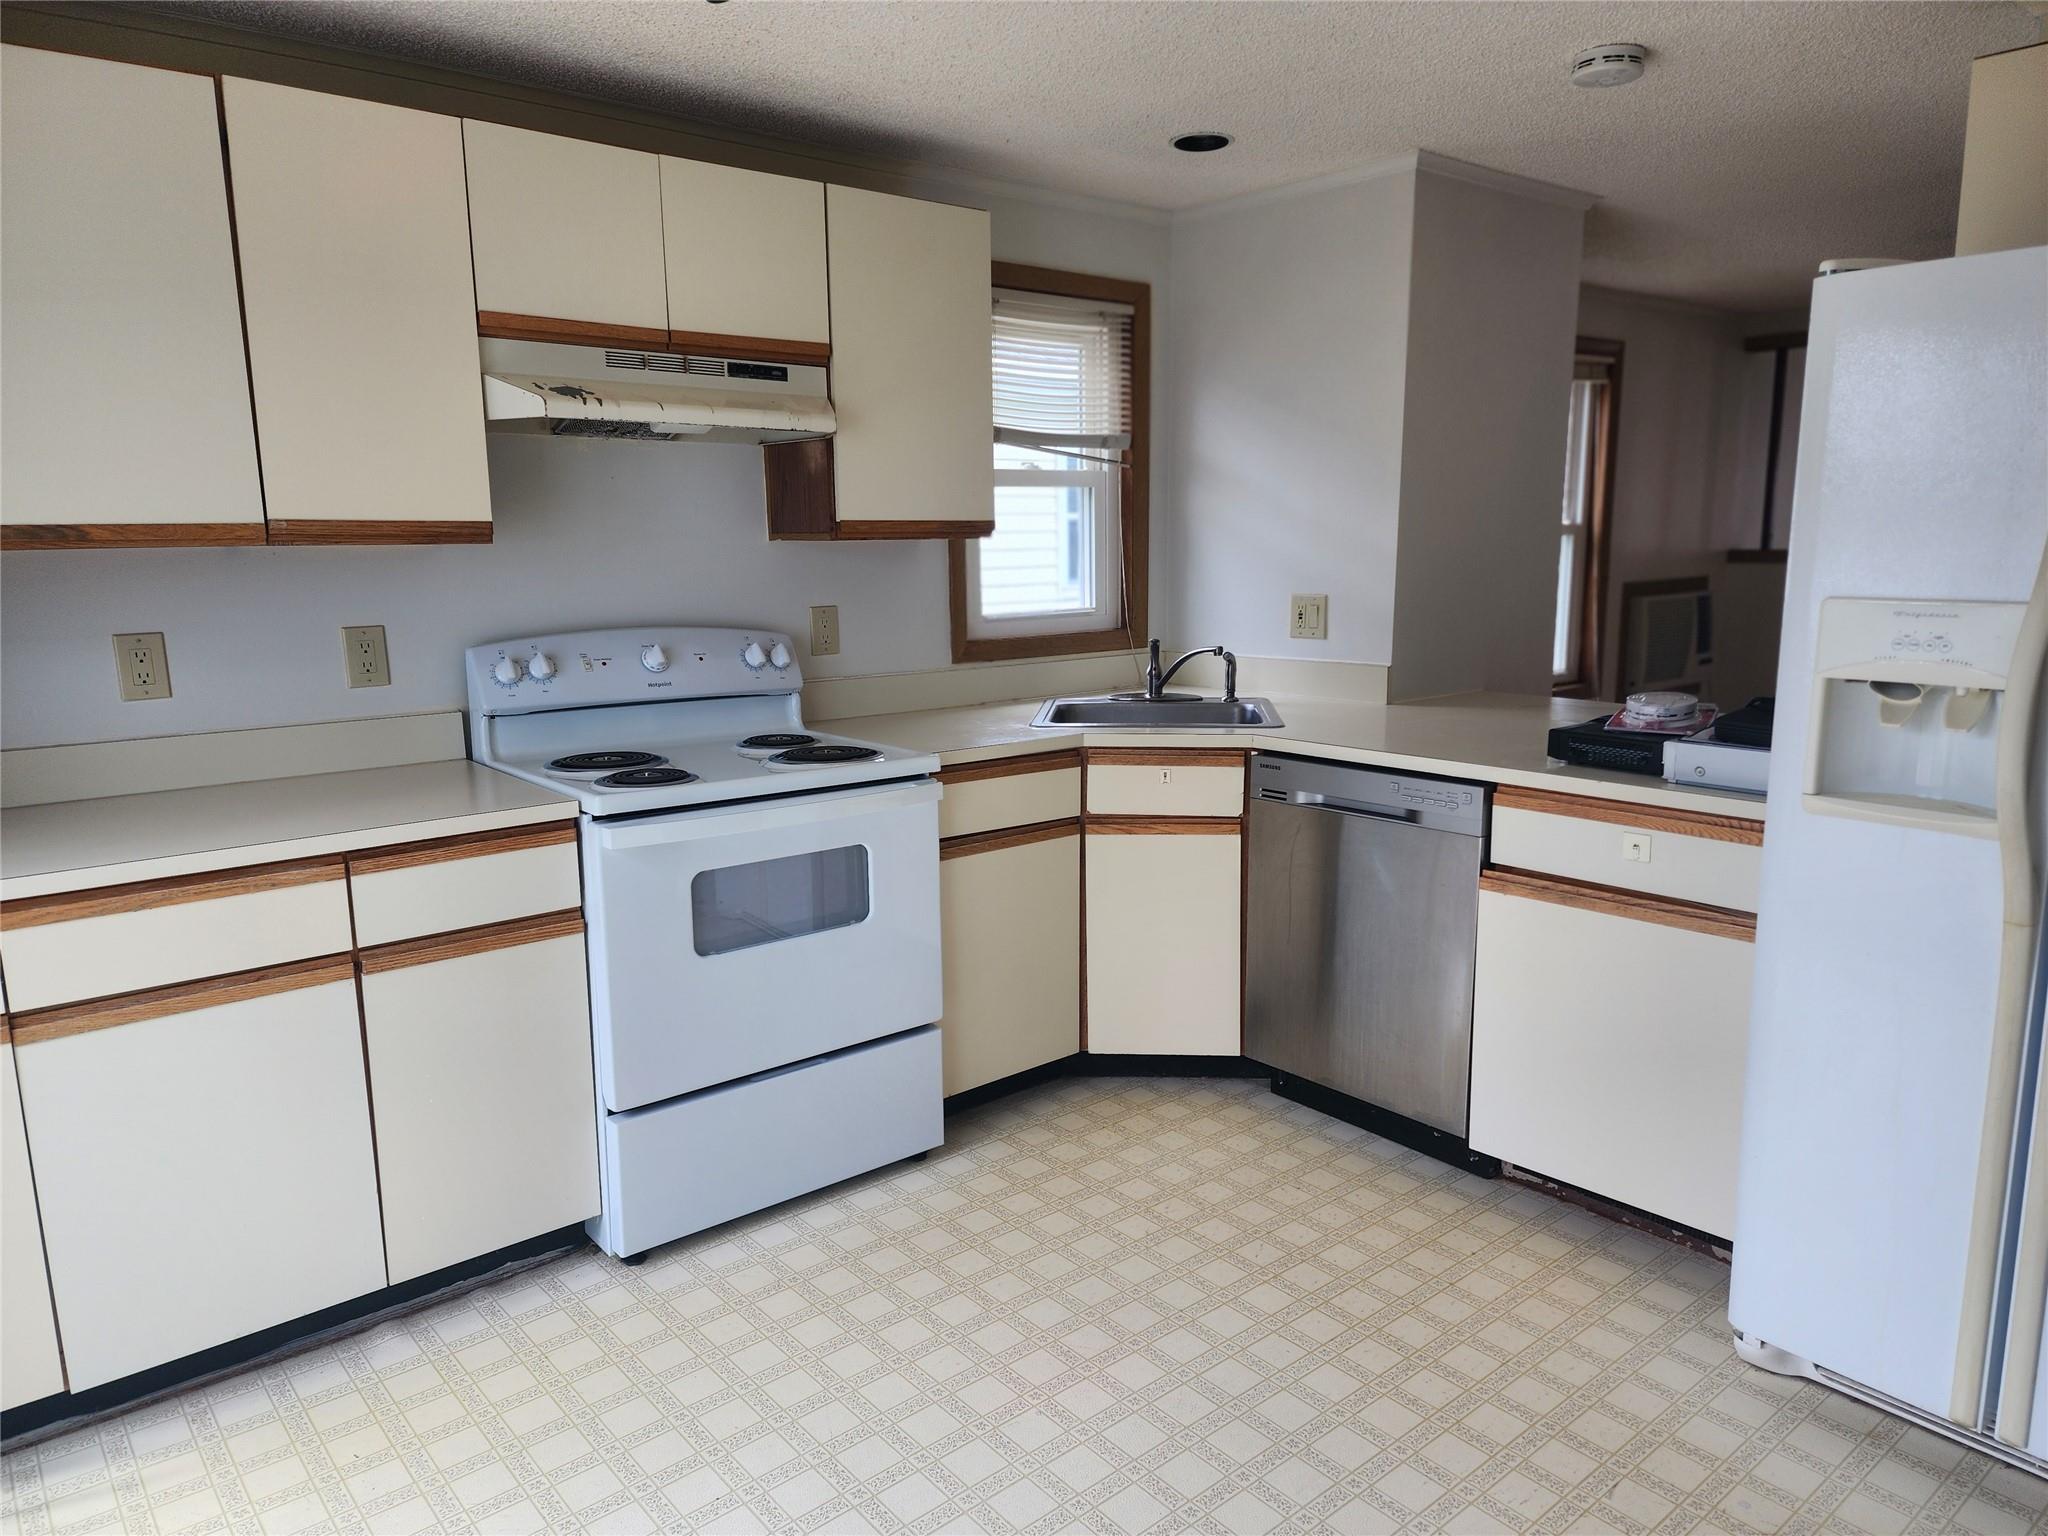
Kitchen with cream wood-trimmed cabinets, white appliances, a stainless steel dishwasher, and a corner sink.
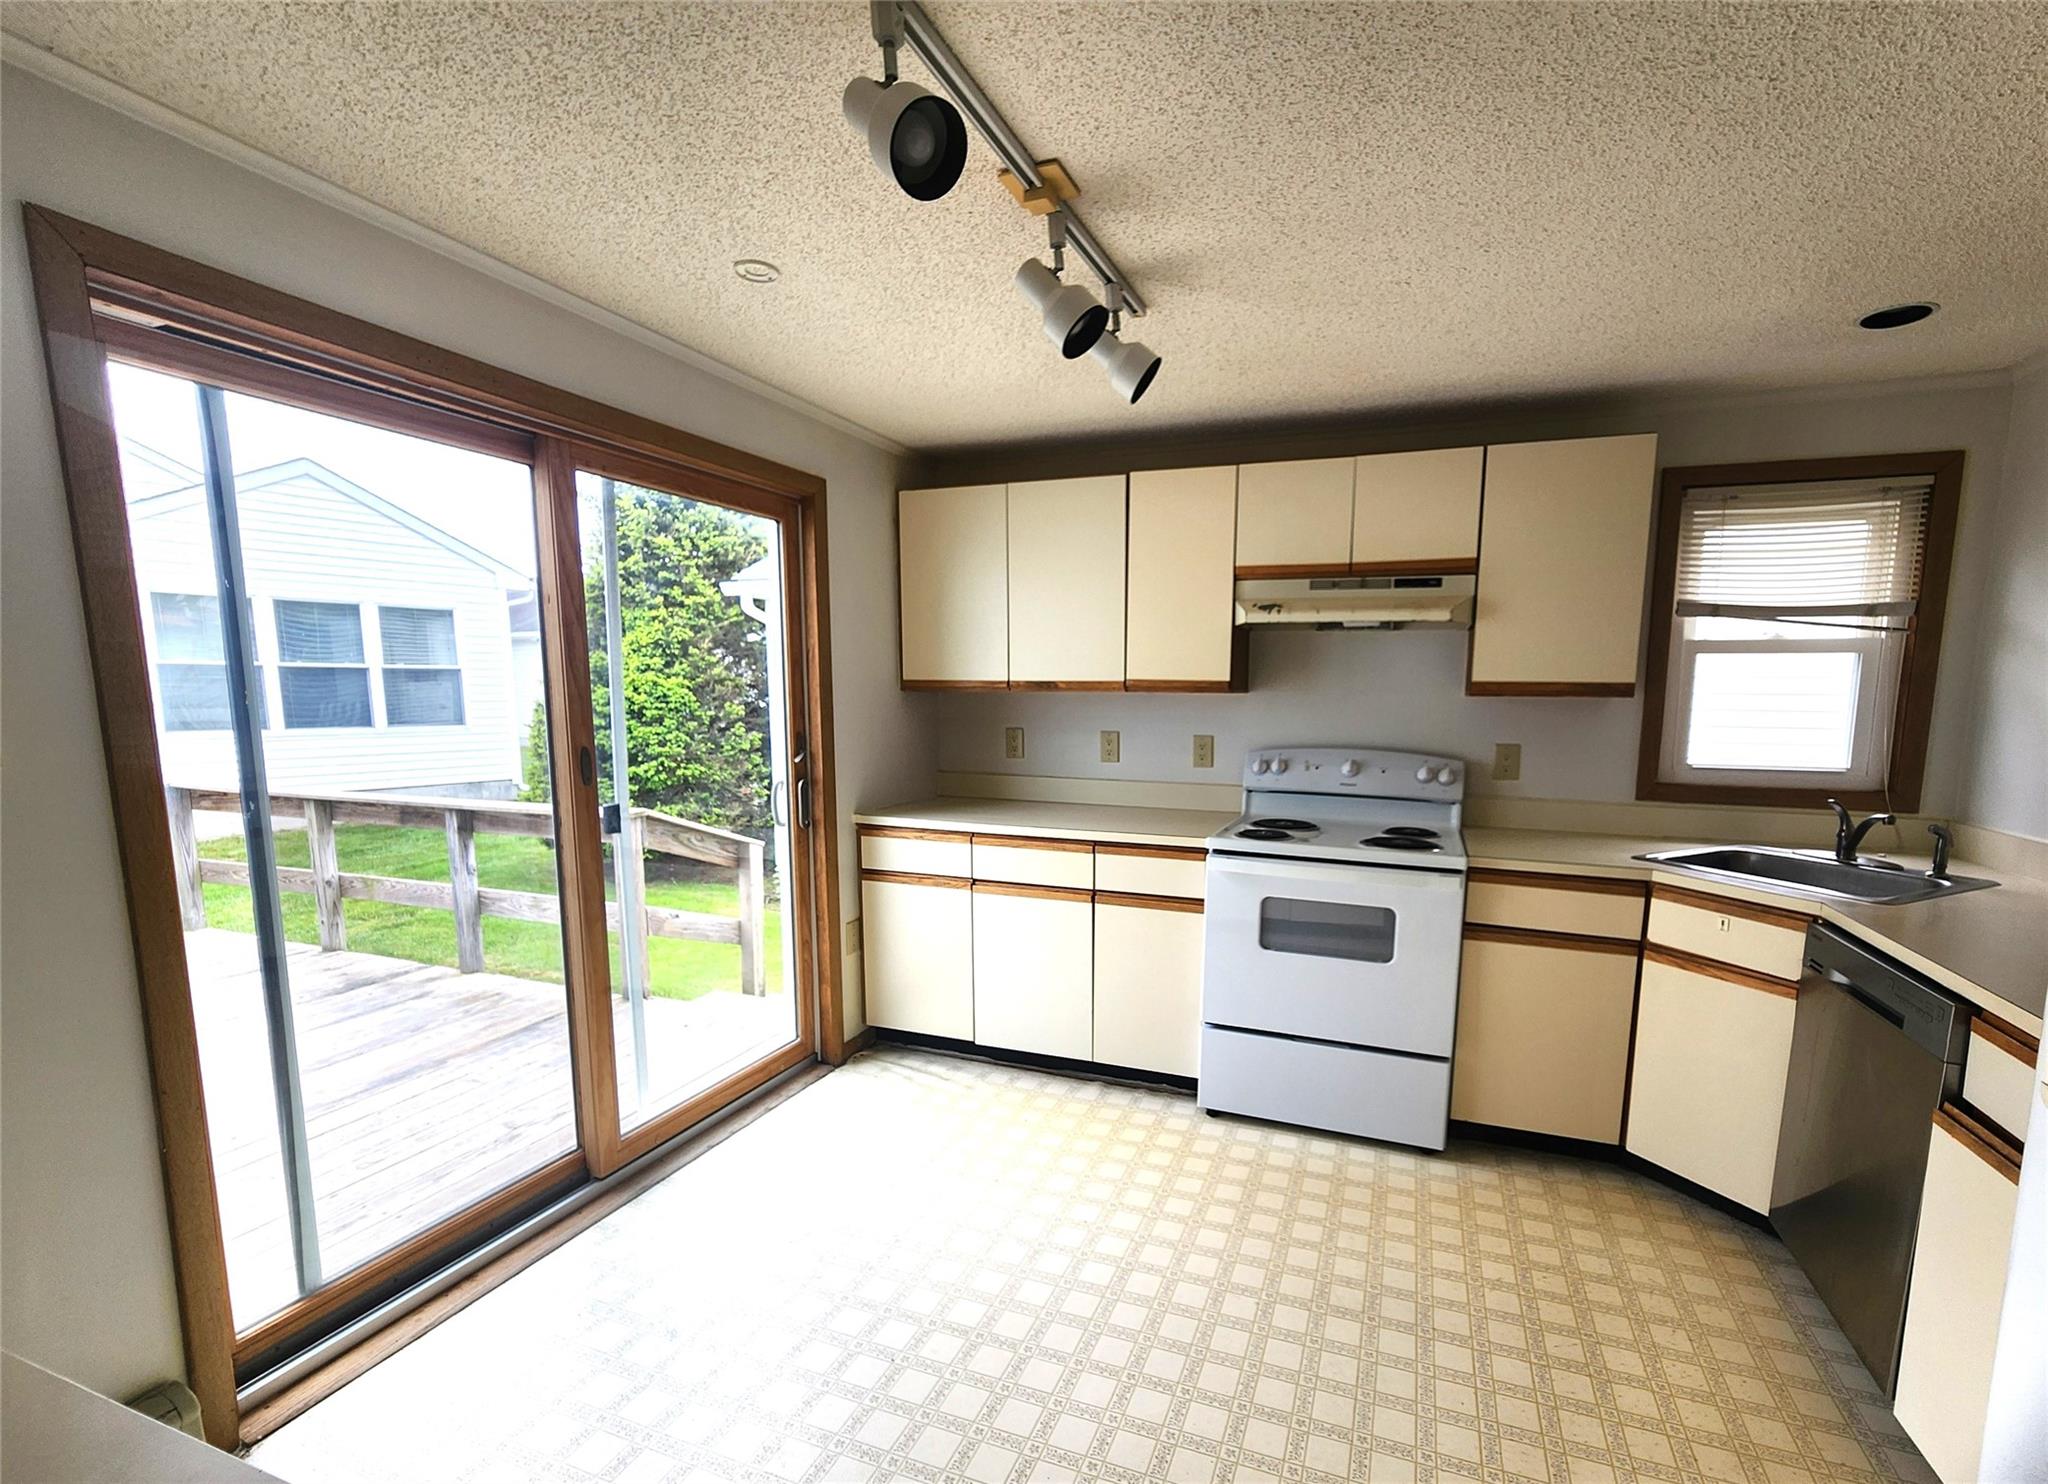
Kitchen with cream cabinets, white range, and sliding glass doors opening onto a deck.
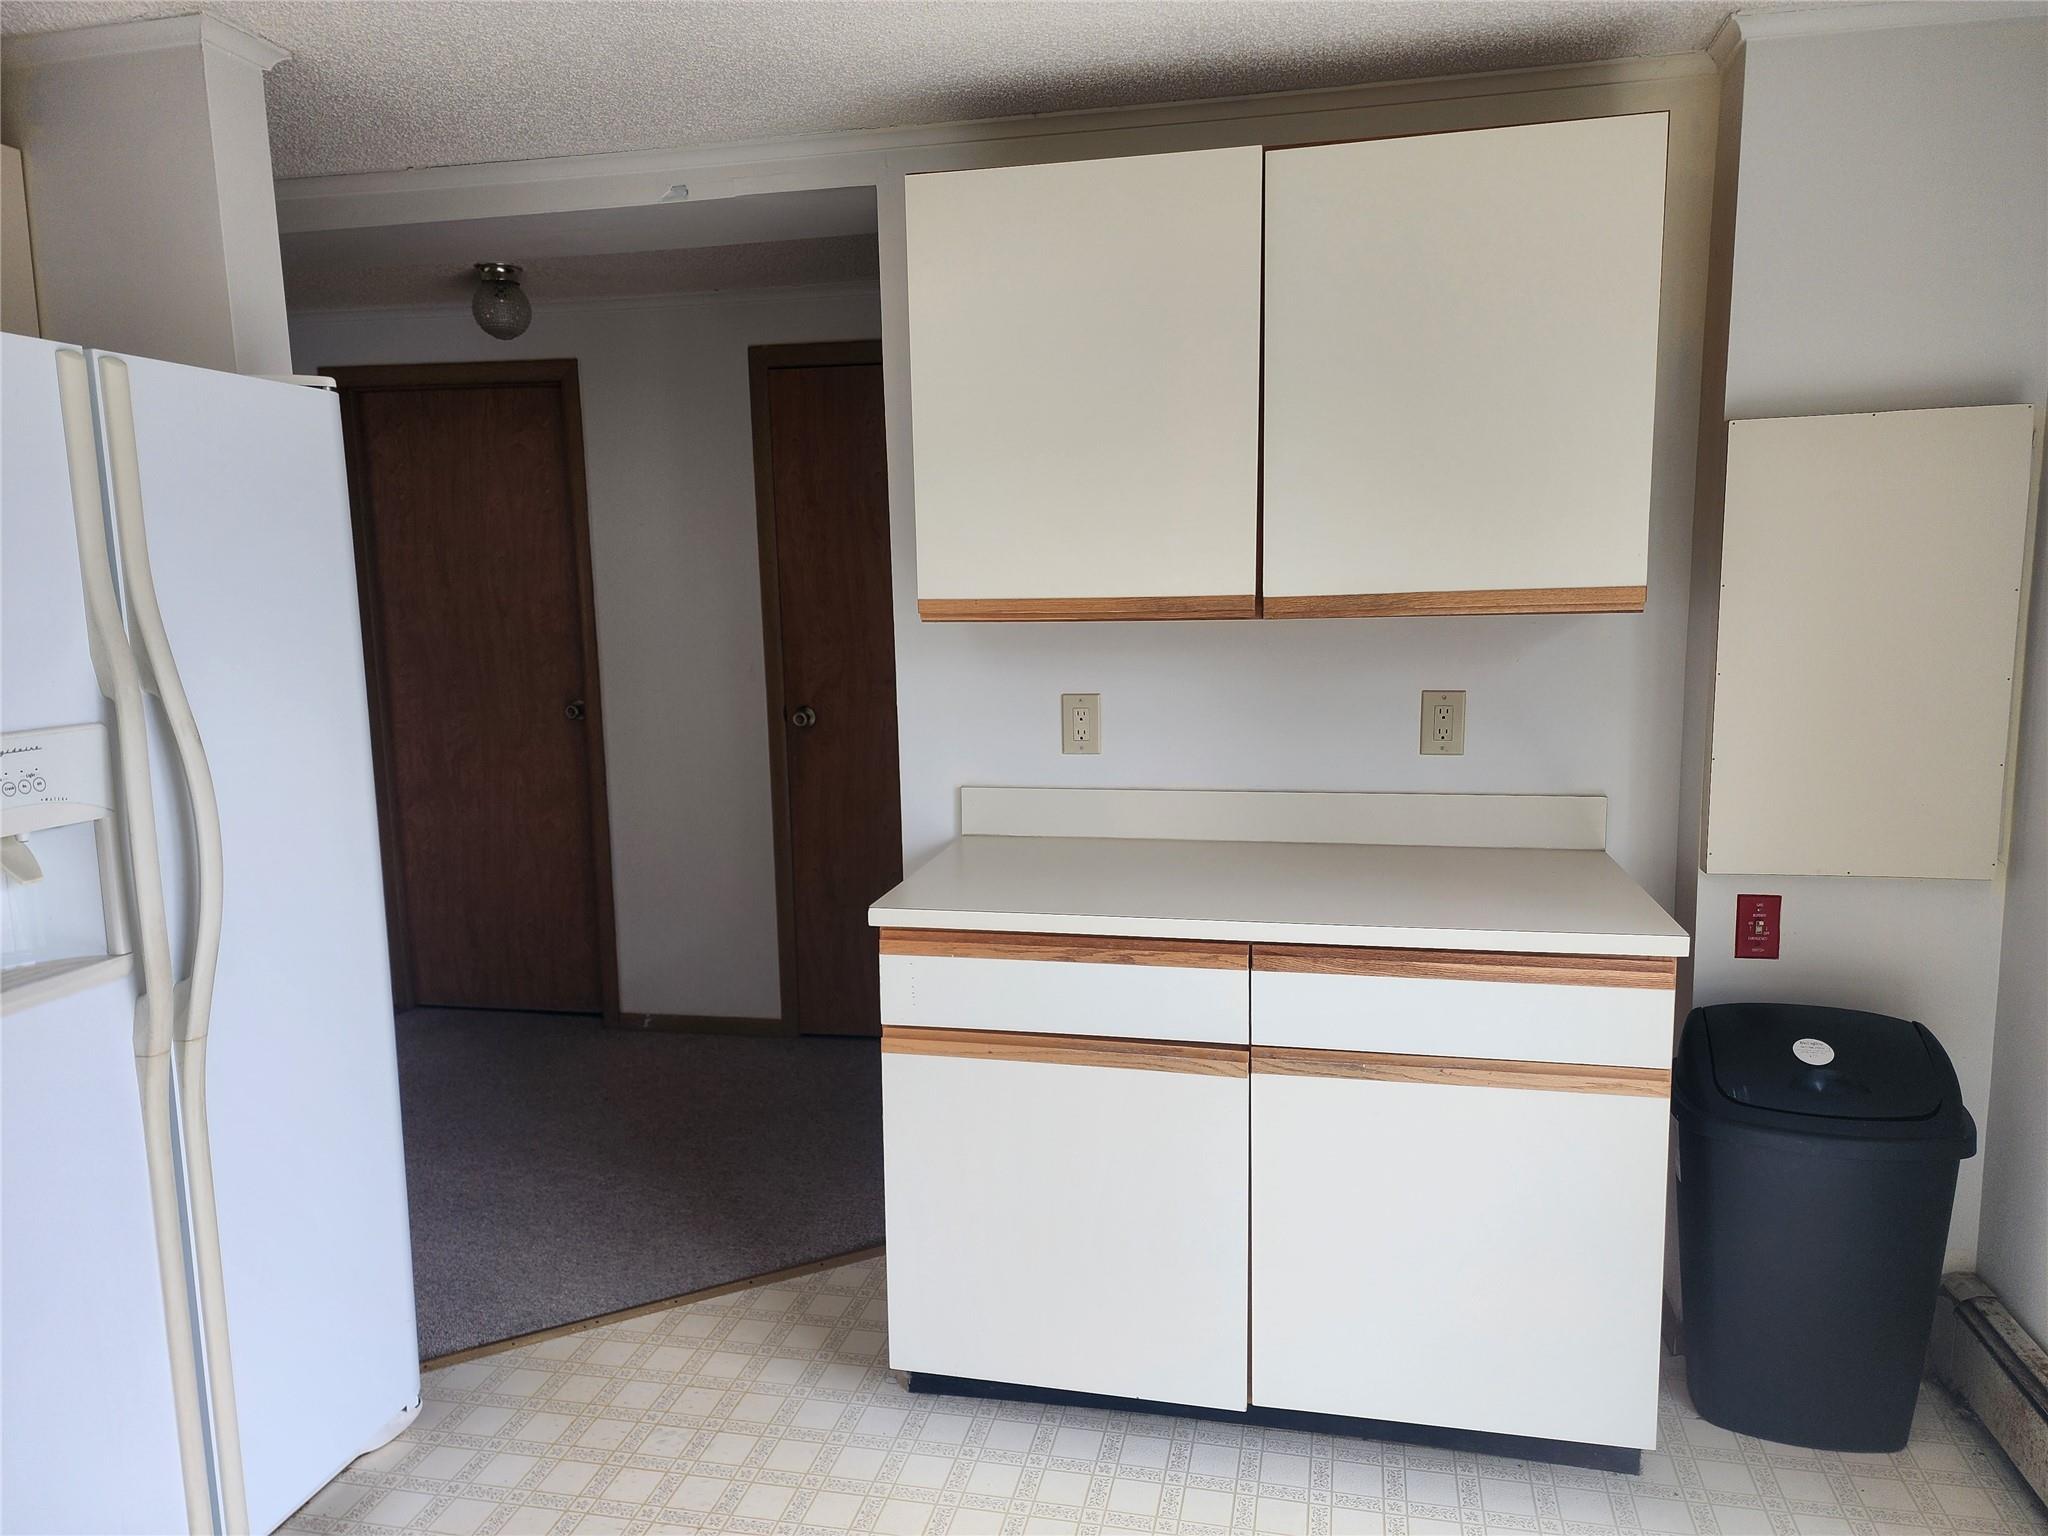
Kitchen with white refrigerator, wood-trimmed cabinets, laminate counter, and patterned flooring.
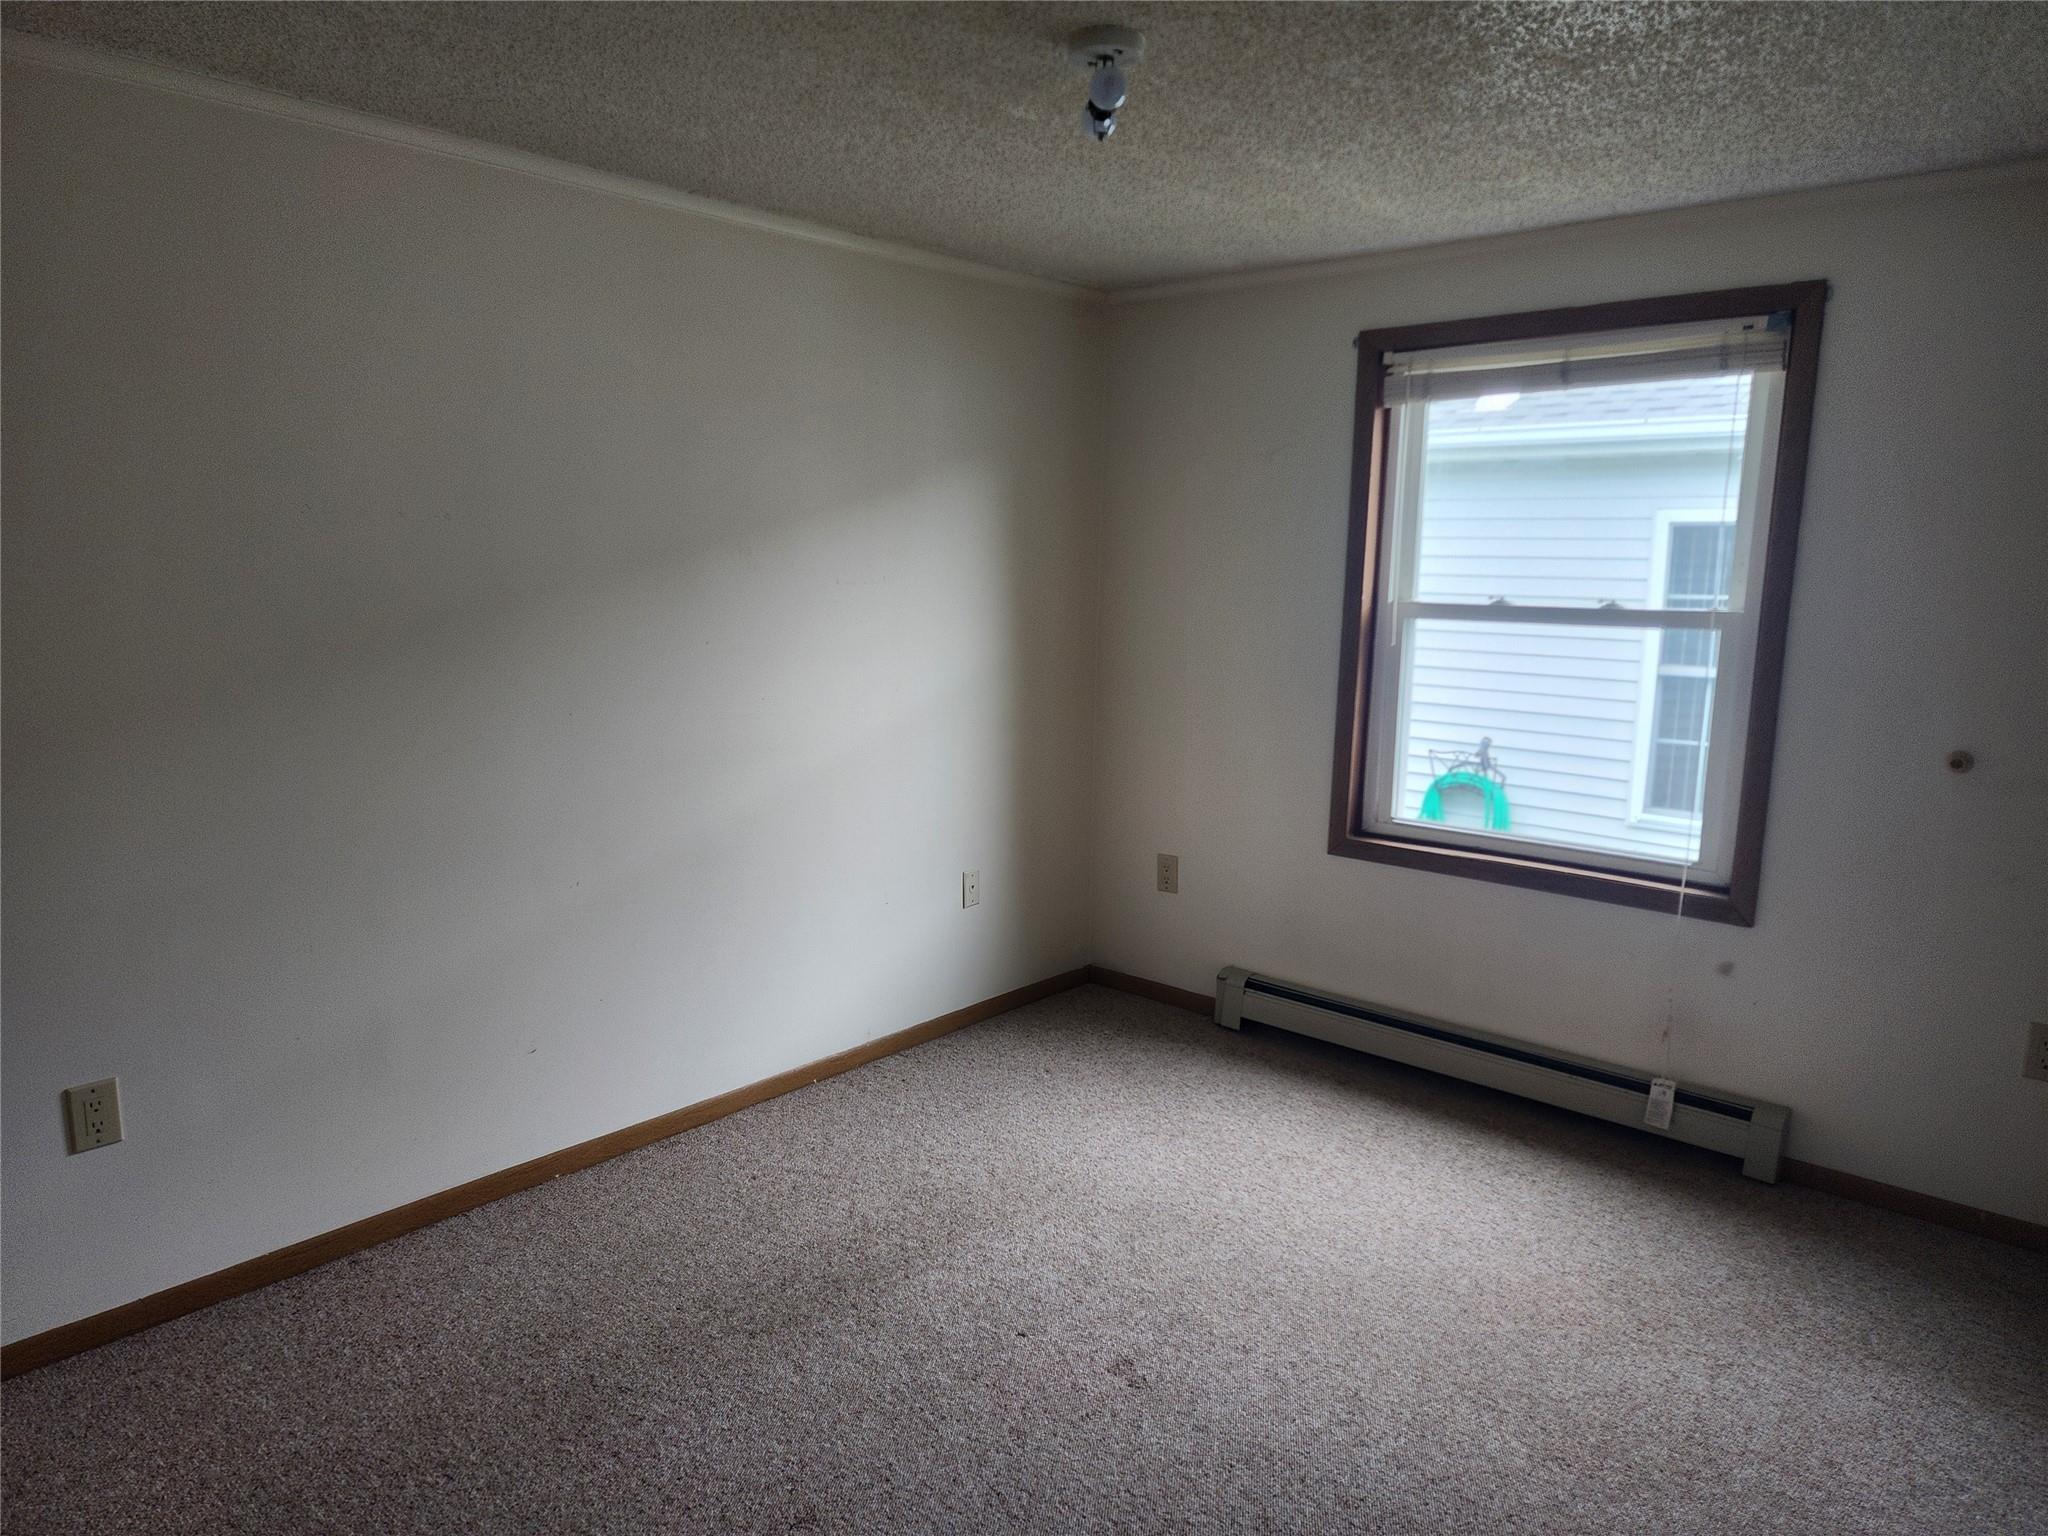
Vacant bedroom with gray carpet, dark-trimmed window, and baseboard heater.
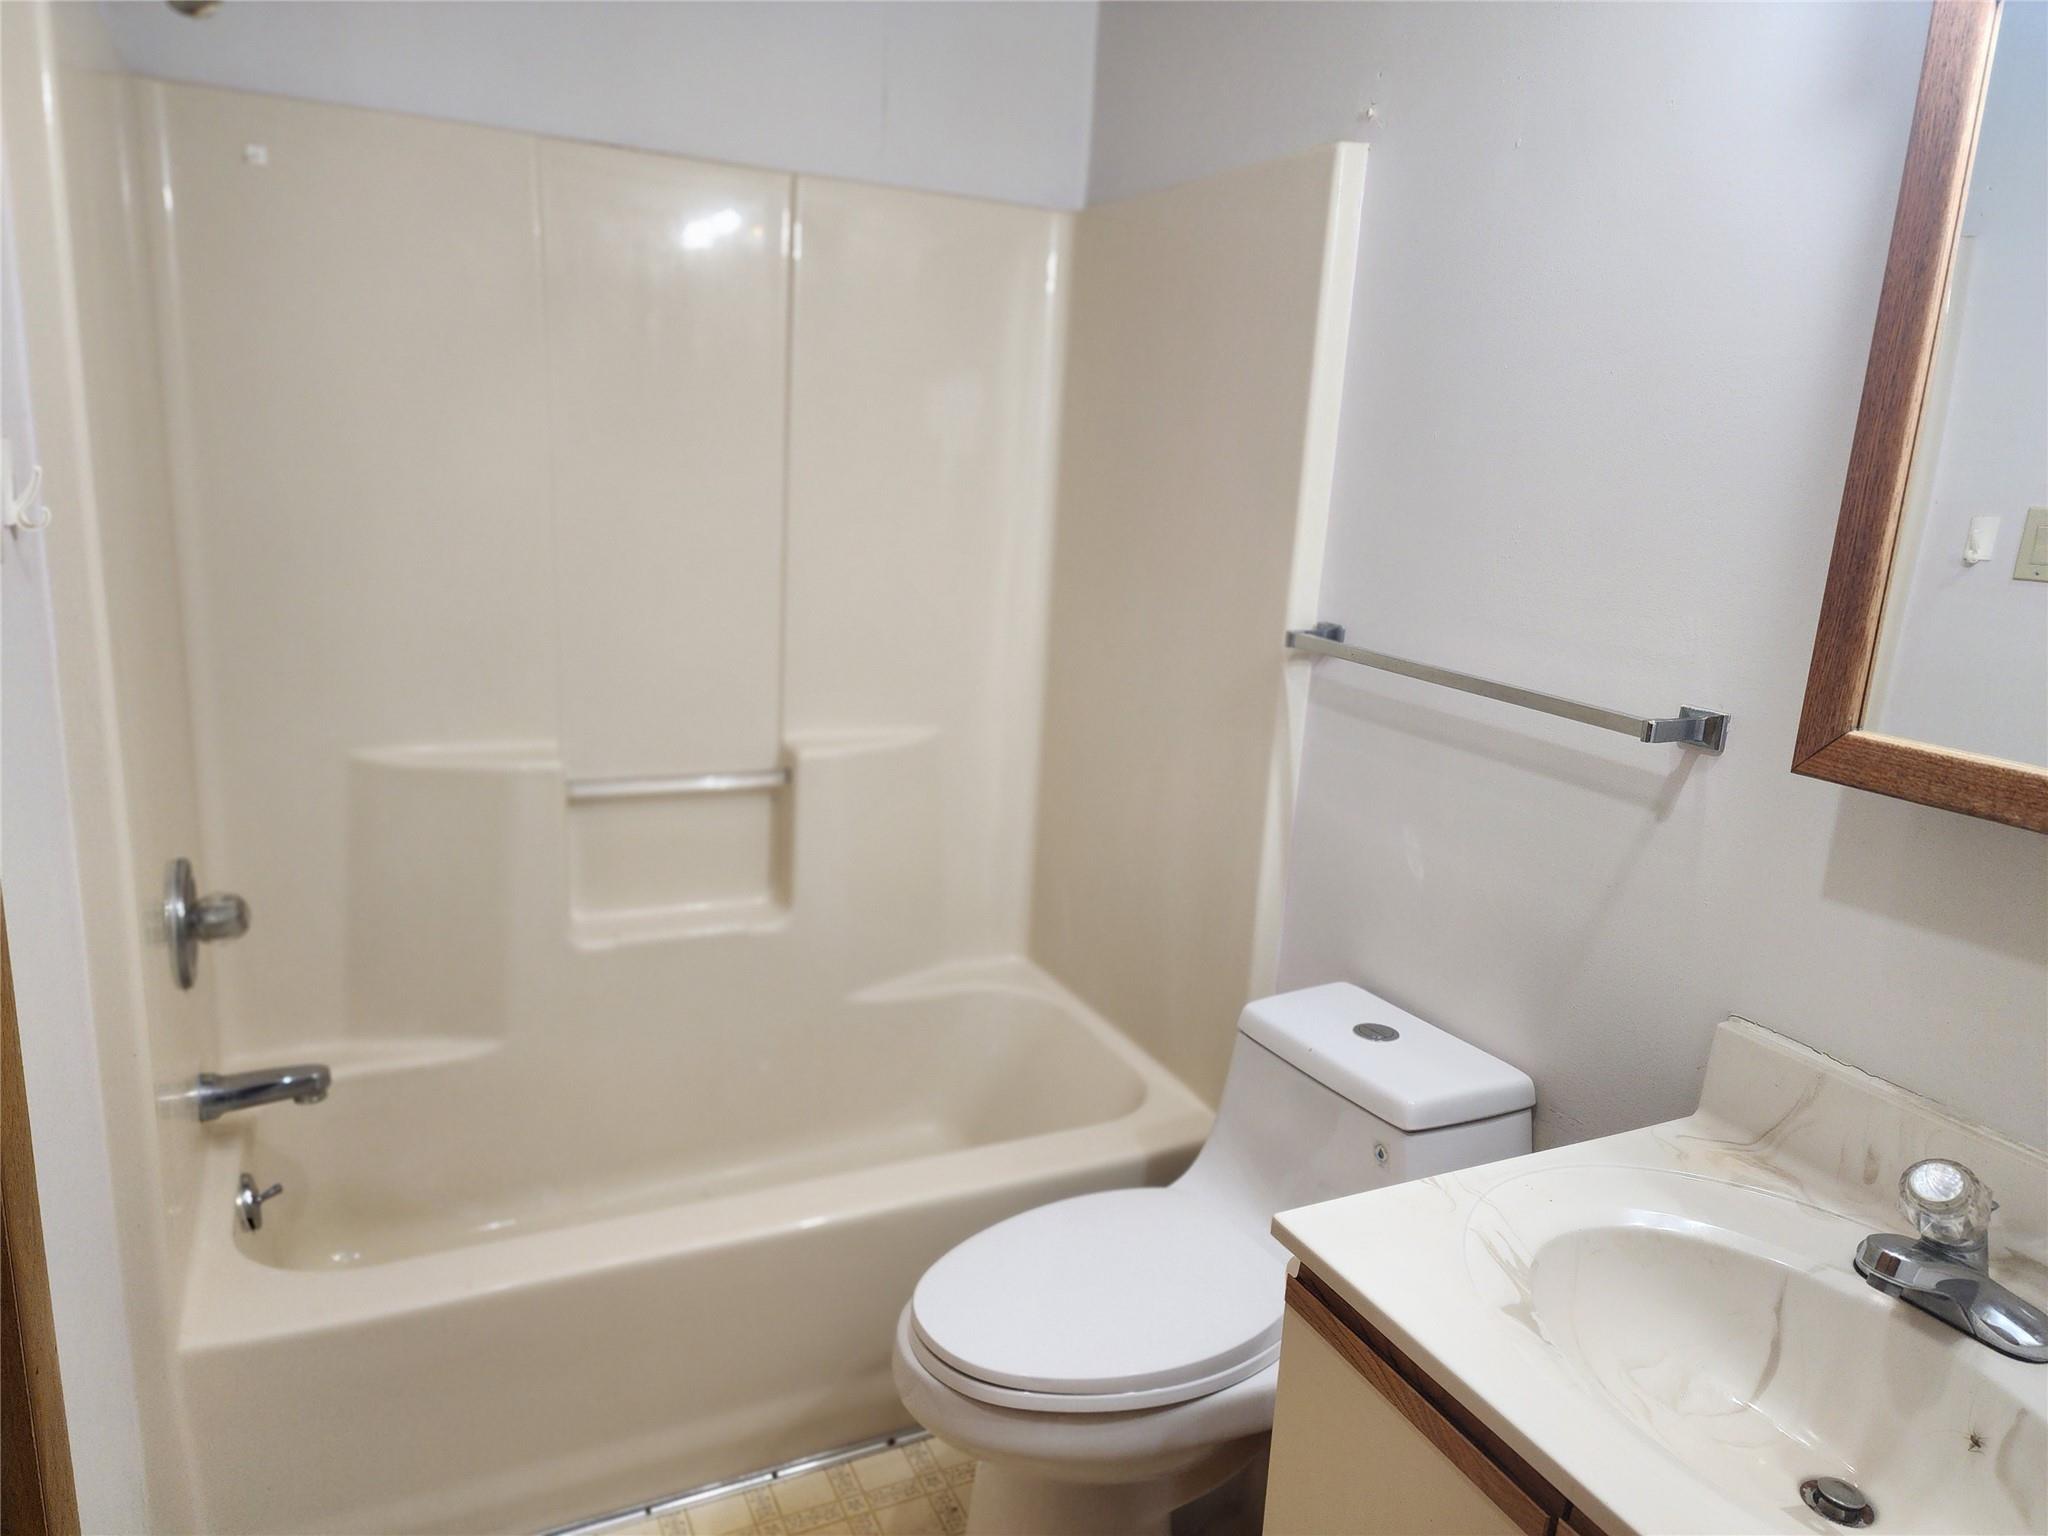
Bathroom with a beige tub and shower, toilet, and white sink vanity.
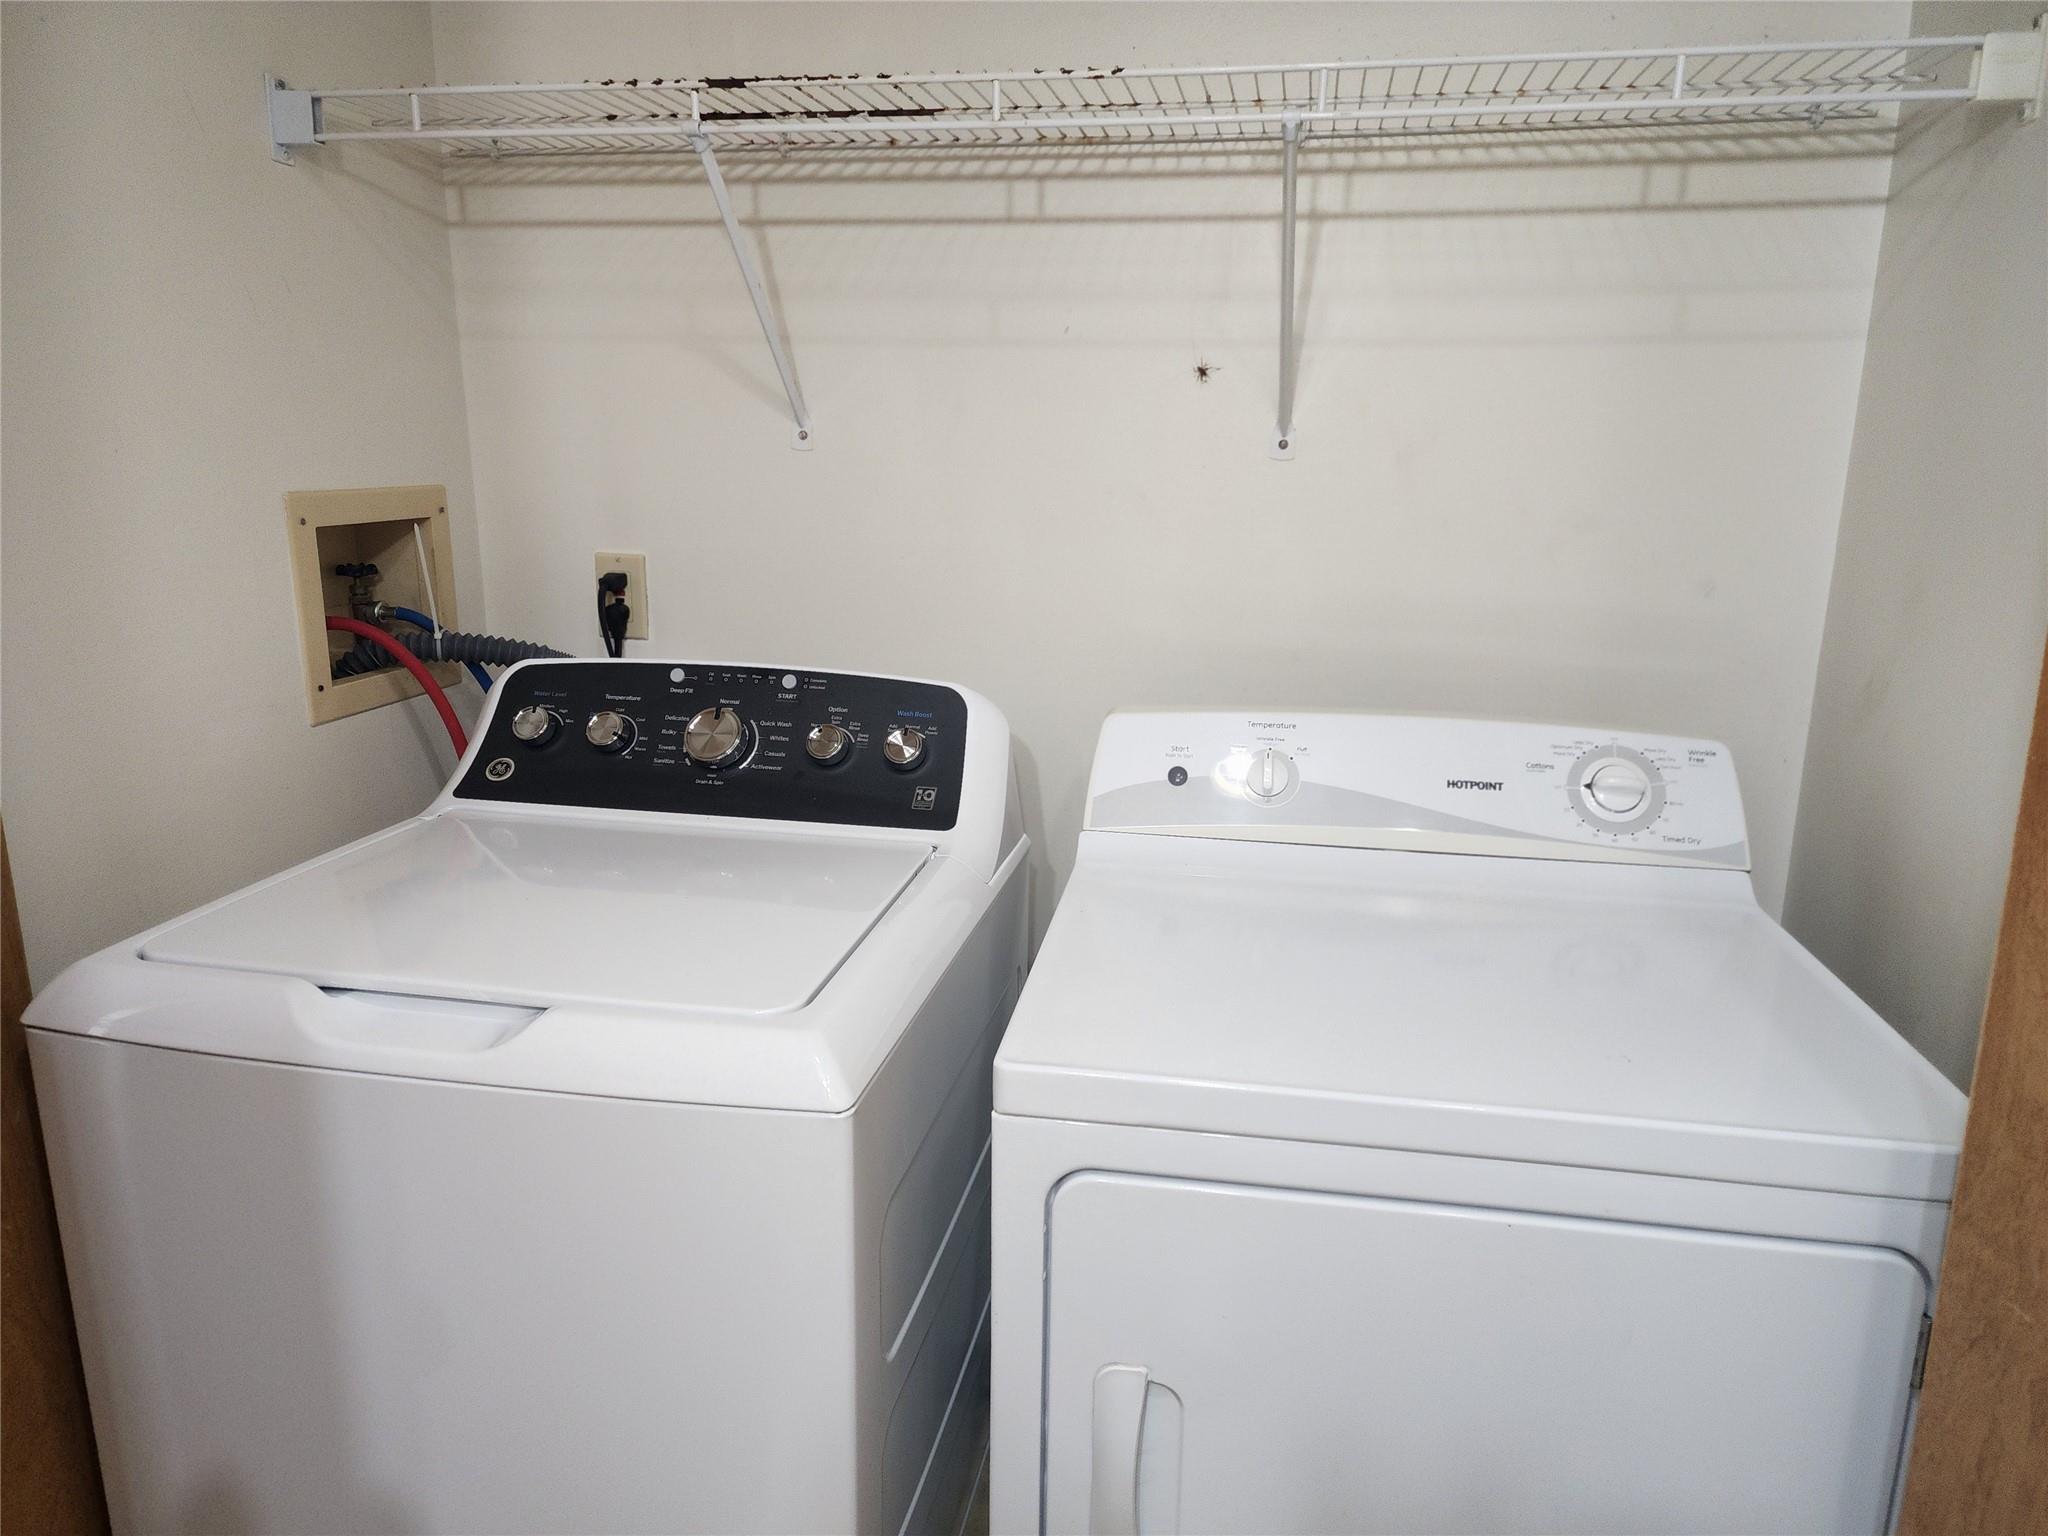
Laundry room with a top-loading washer, dryer, and overhead wire shelf.
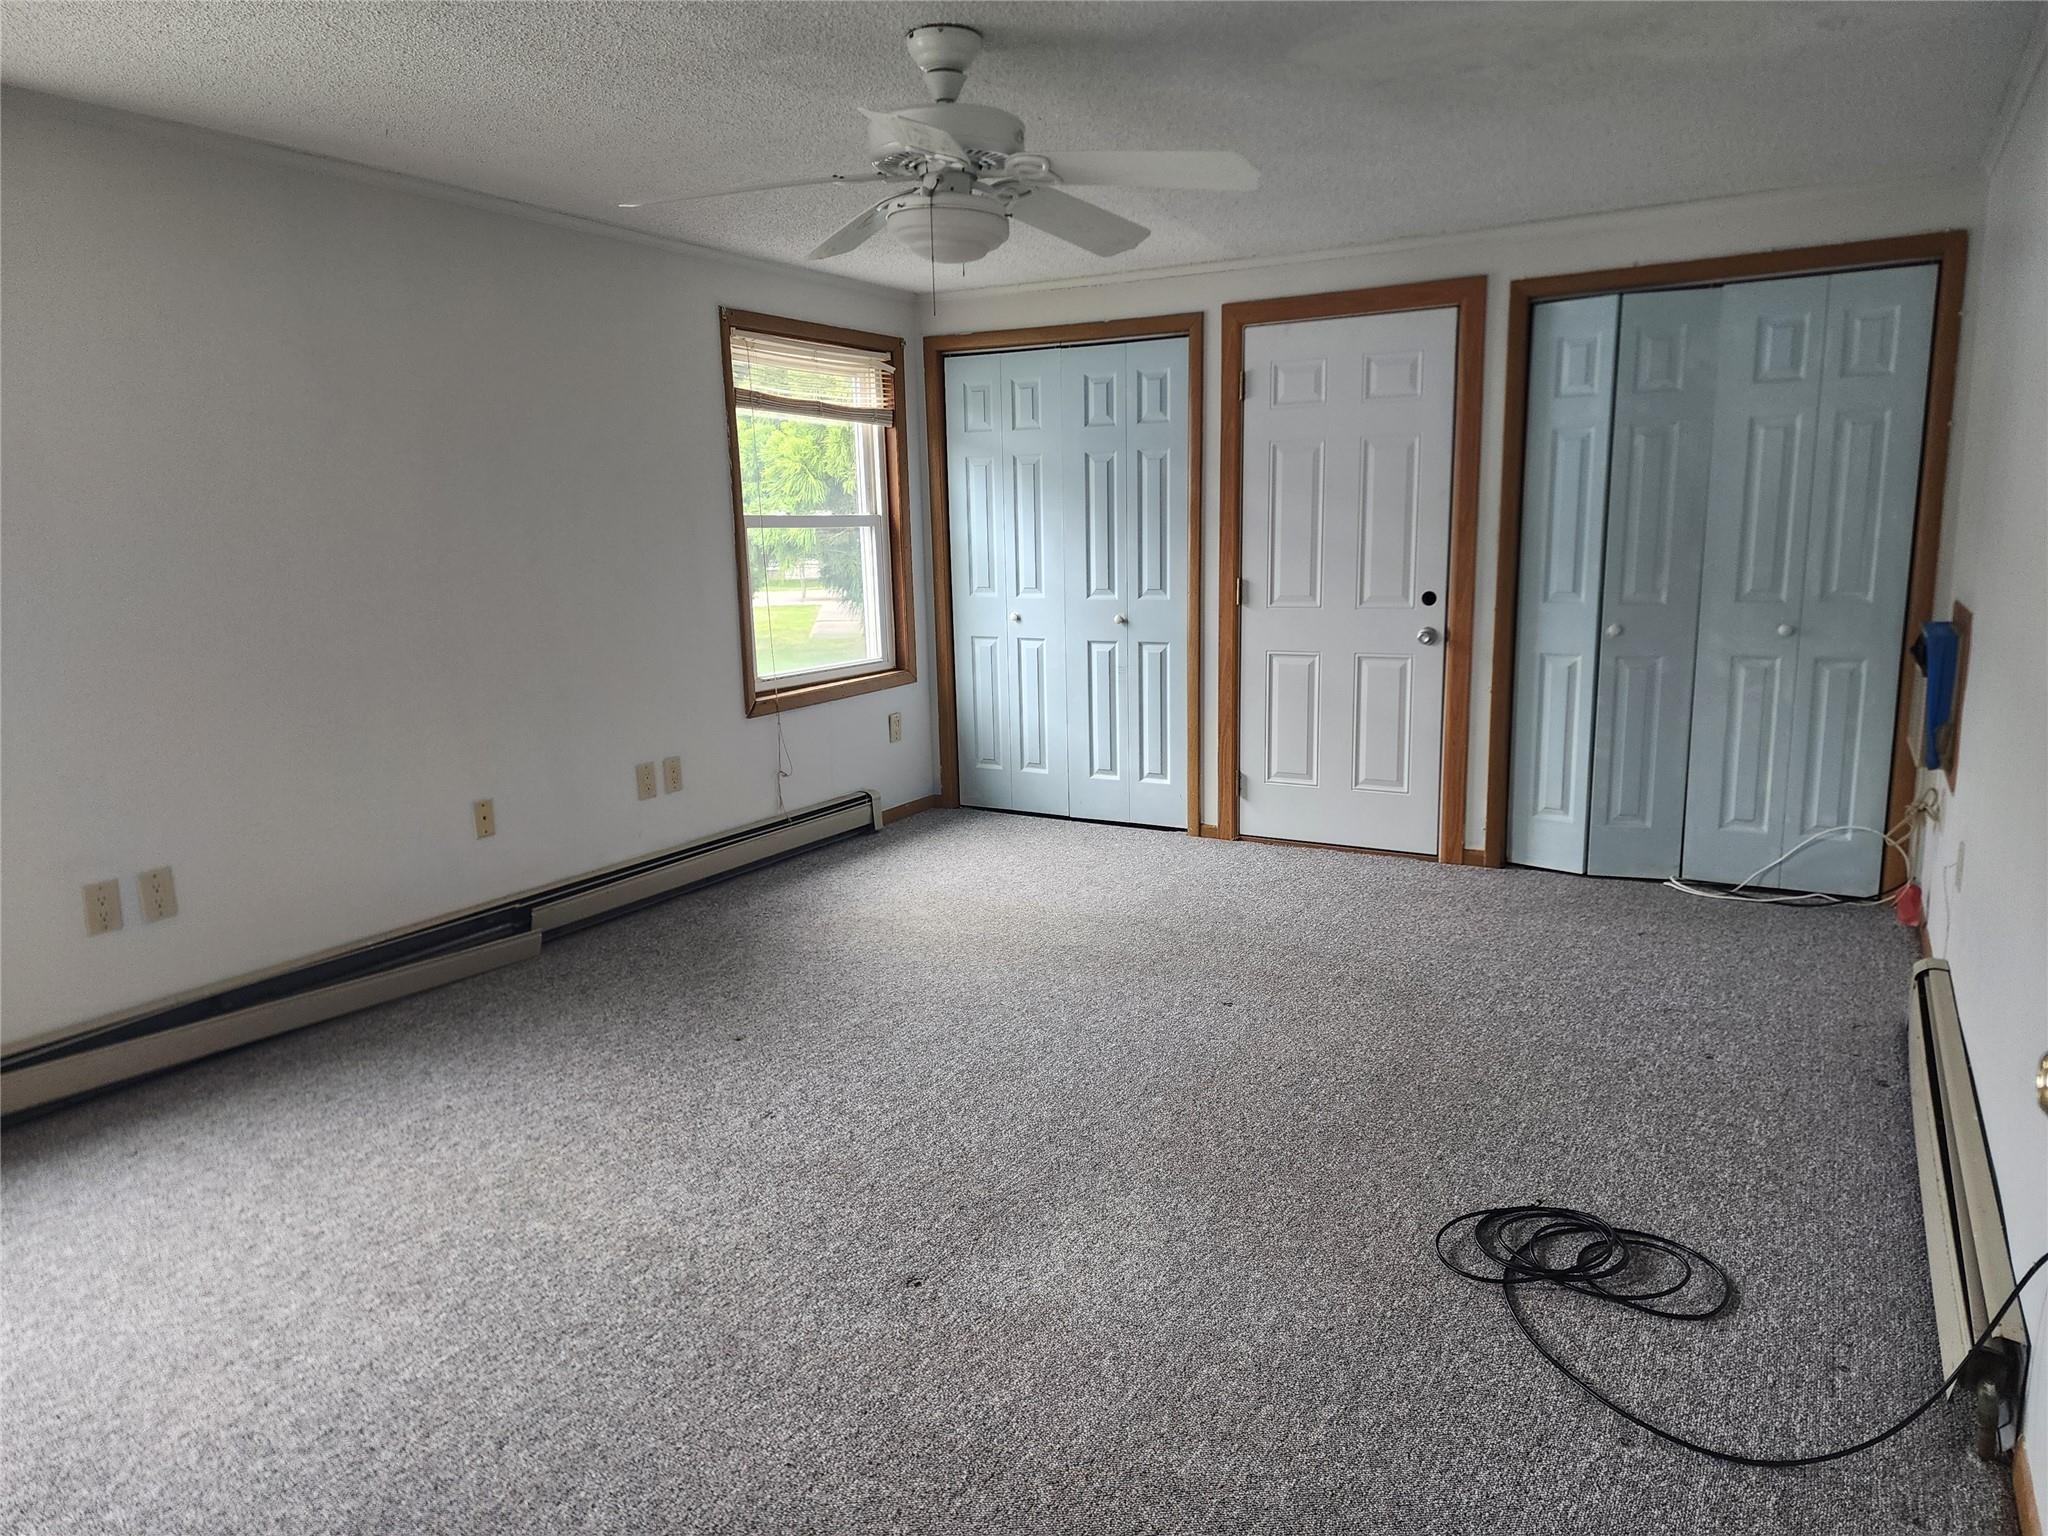
Empty carpeted room with a ceiling fan, window, and two closets.
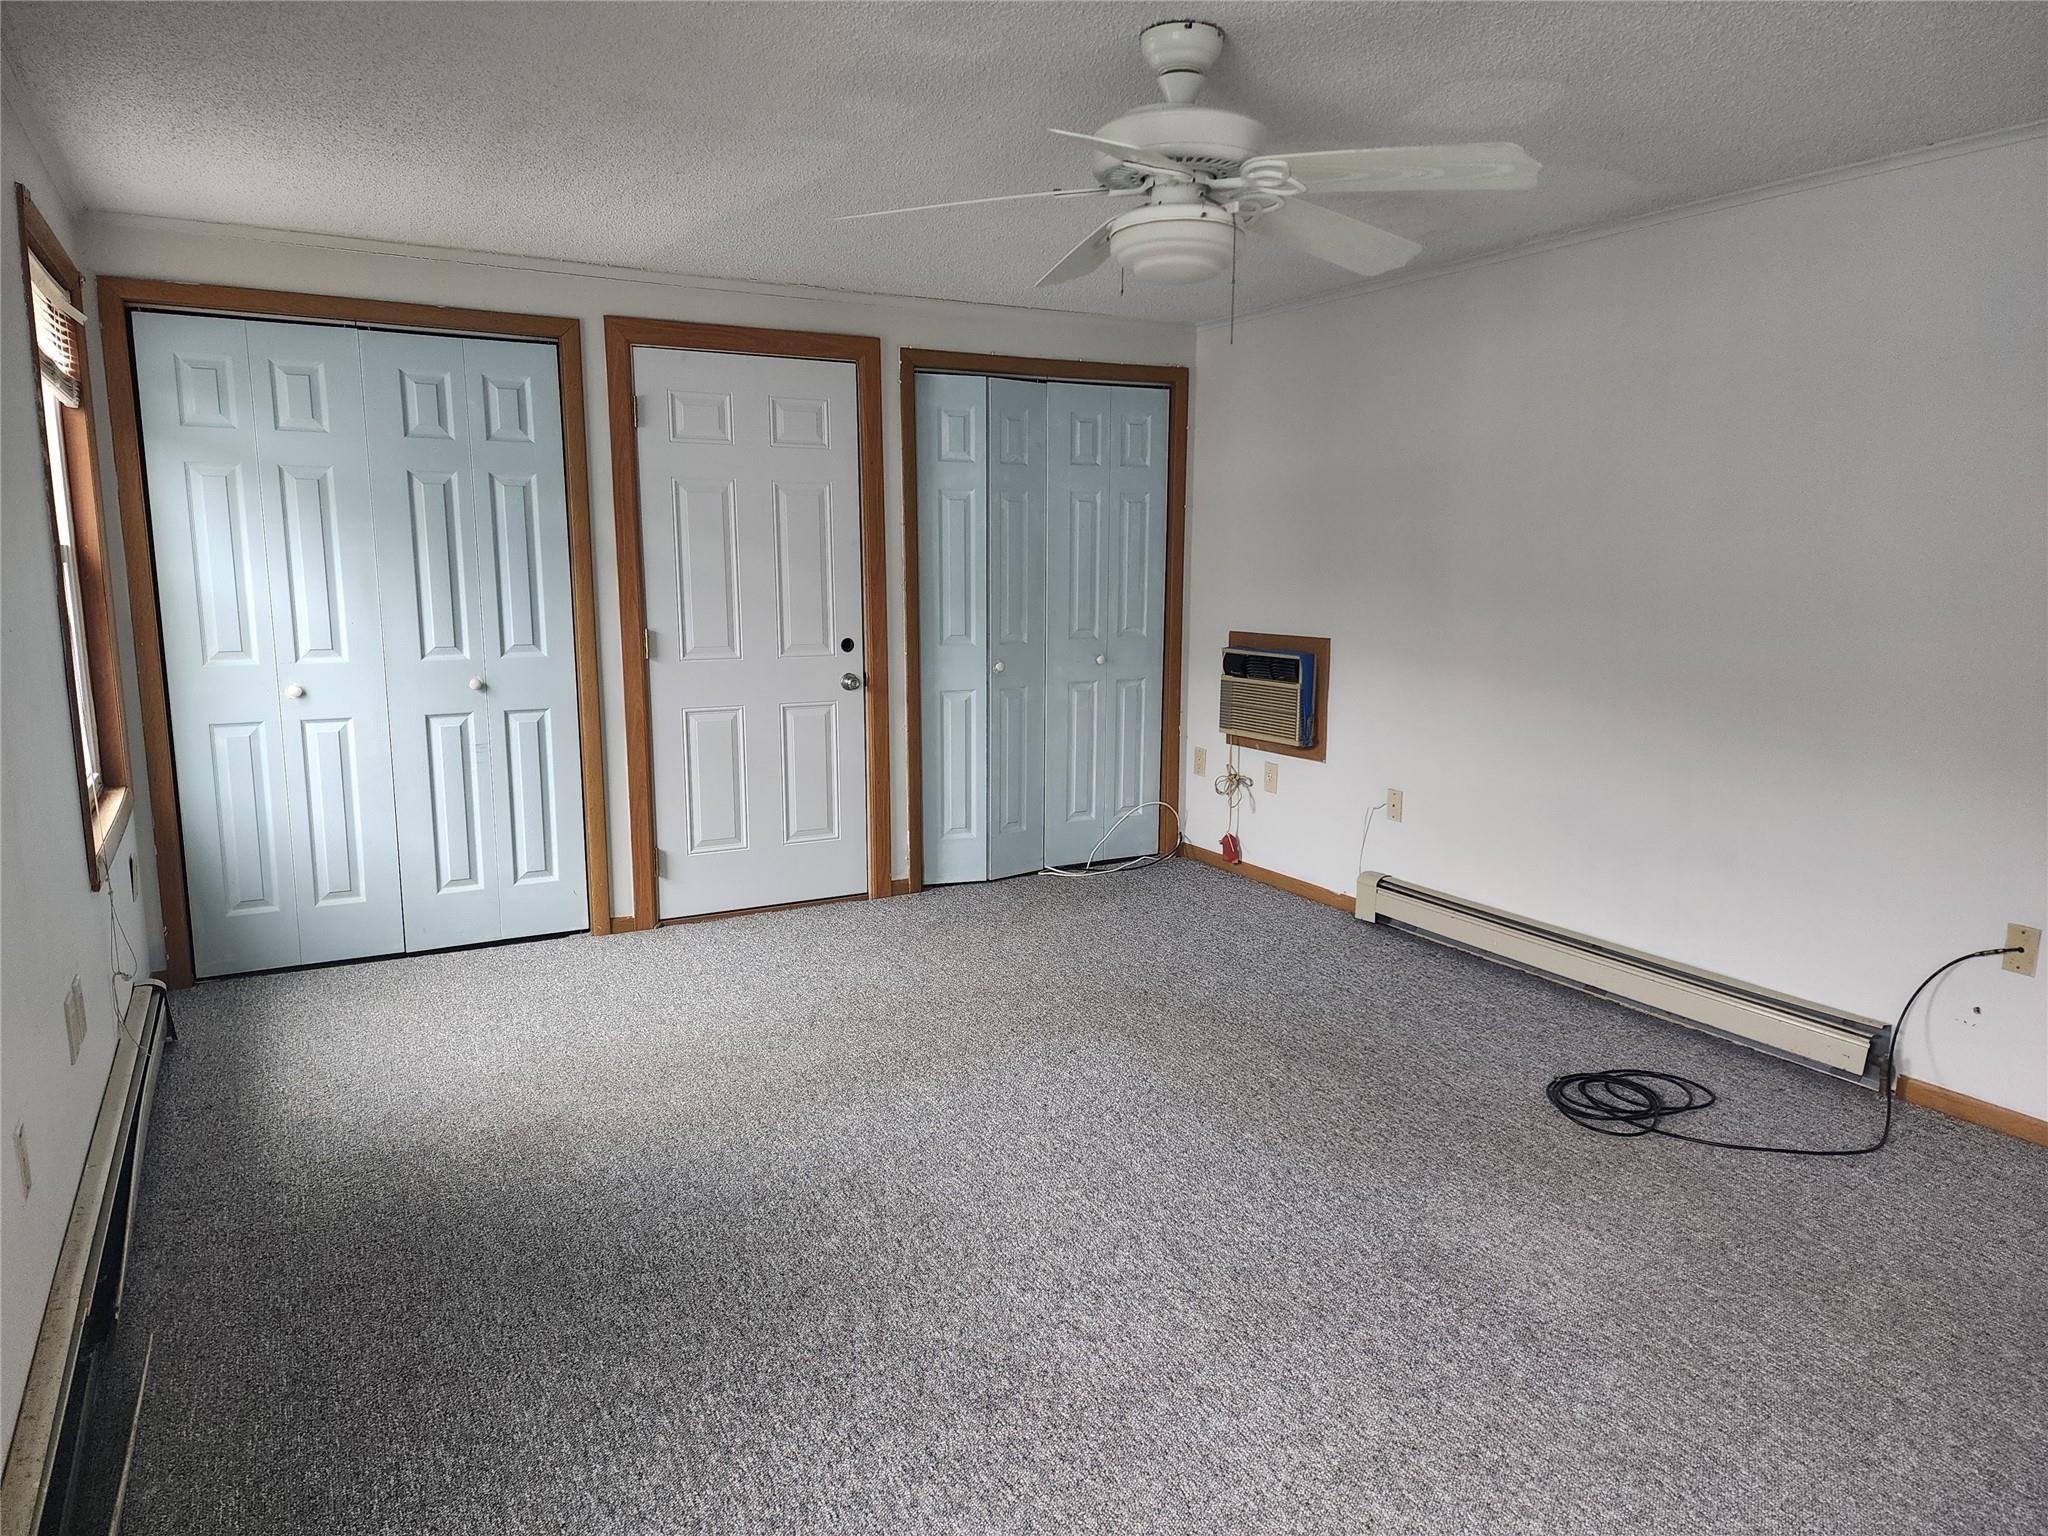
Vacant carpeted room with two closets, a ceiling fan, and a wall-mounted air conditioner.
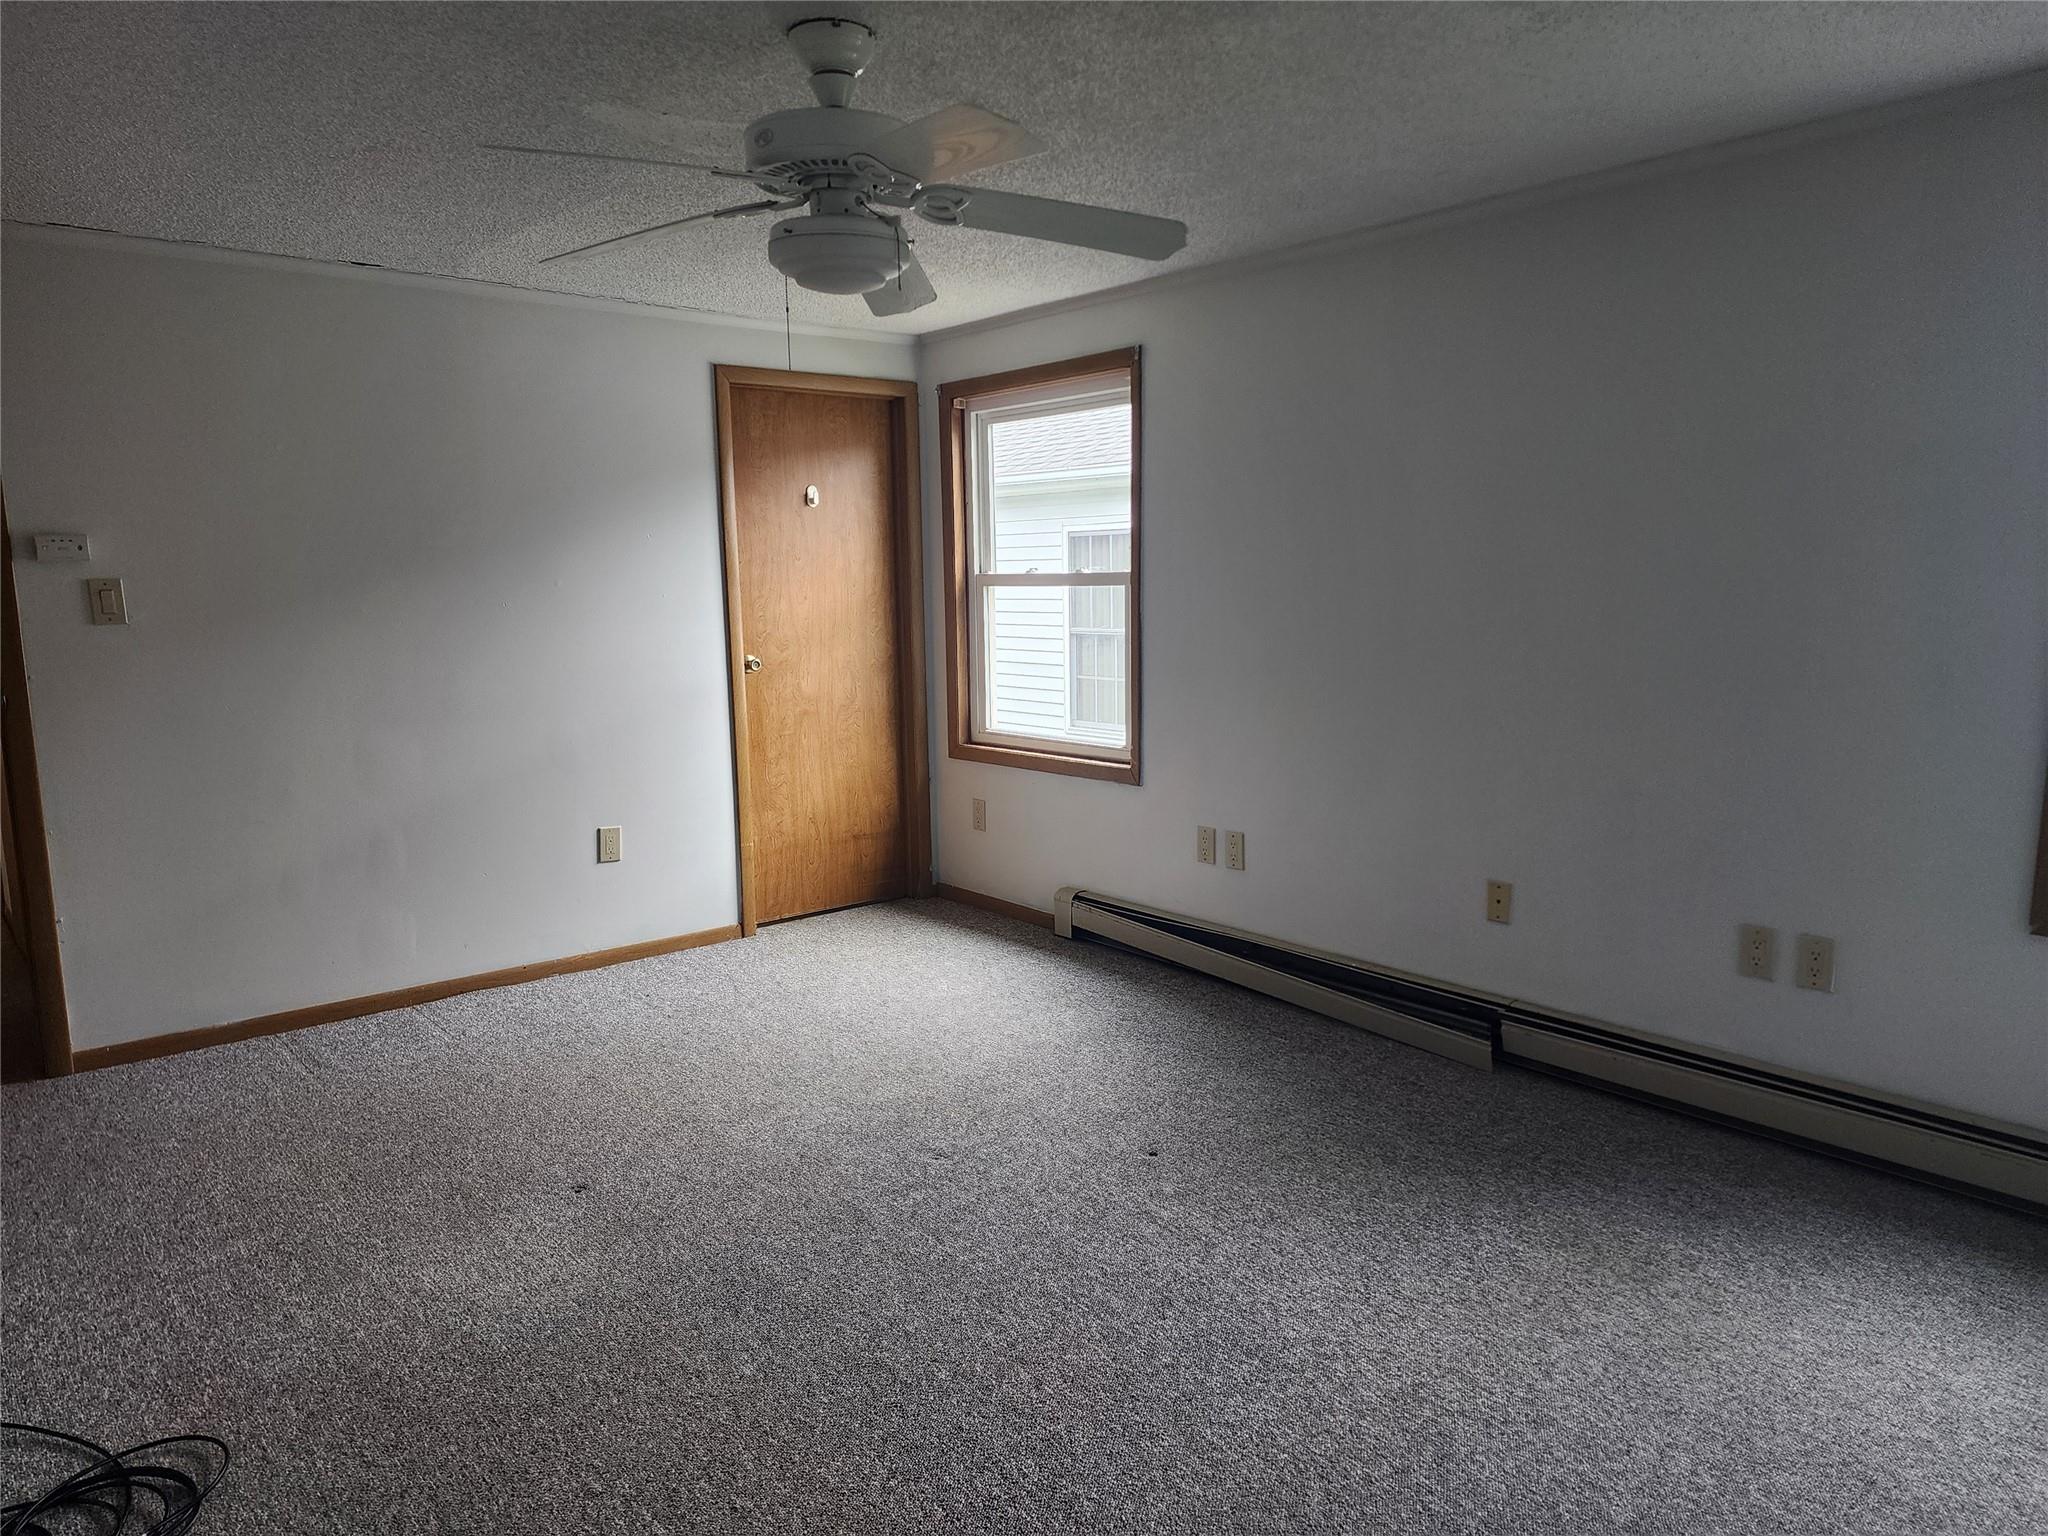
Vacant carpeted room with a ceiling fan, wooden door, window, and baseboard heater.
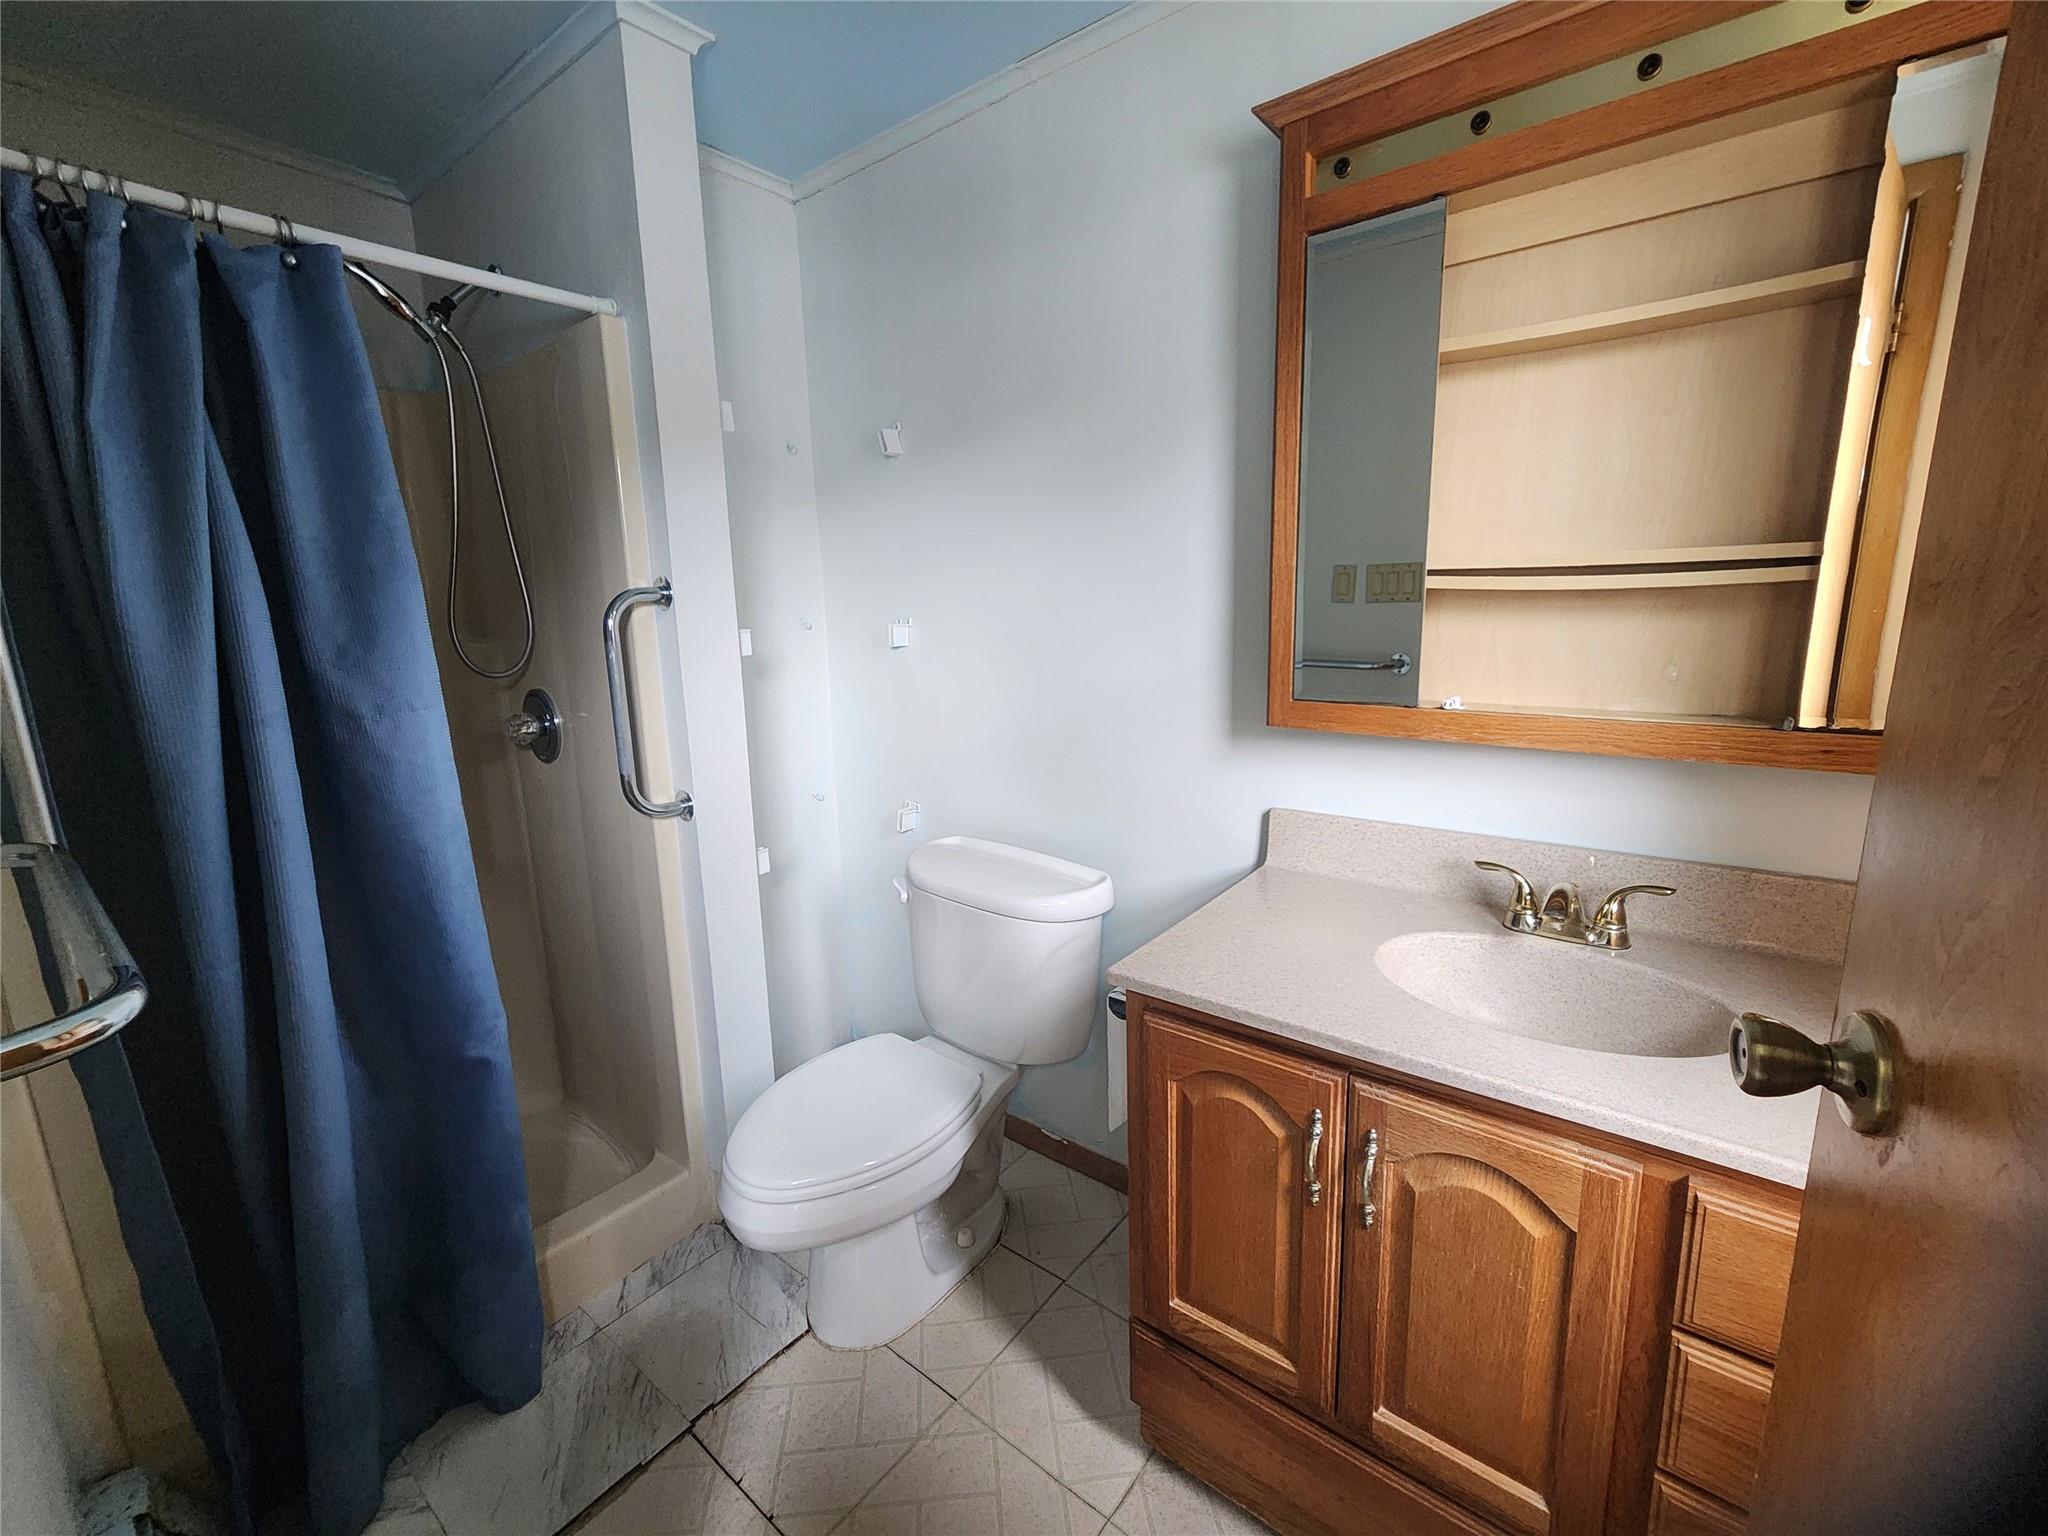
Bathroom with a blue-curtained tub, toilet, and wood vanity with mirrored cabinet.
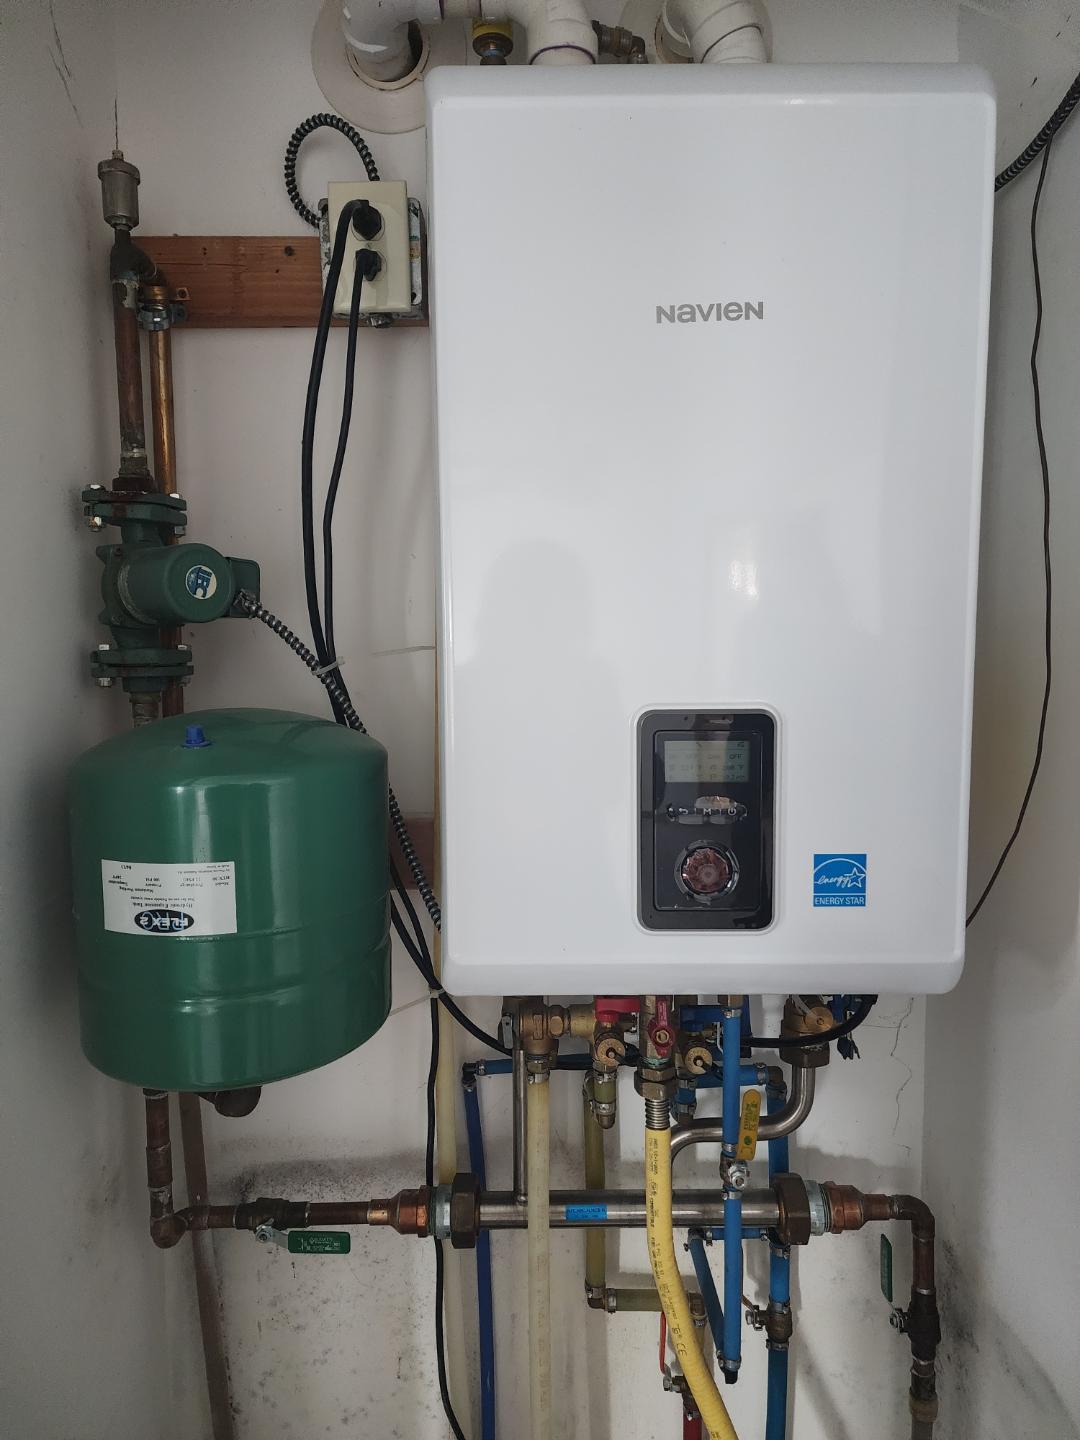
Wall-mounted Navien heating unit with a green expansion tank and exposed plumbing.
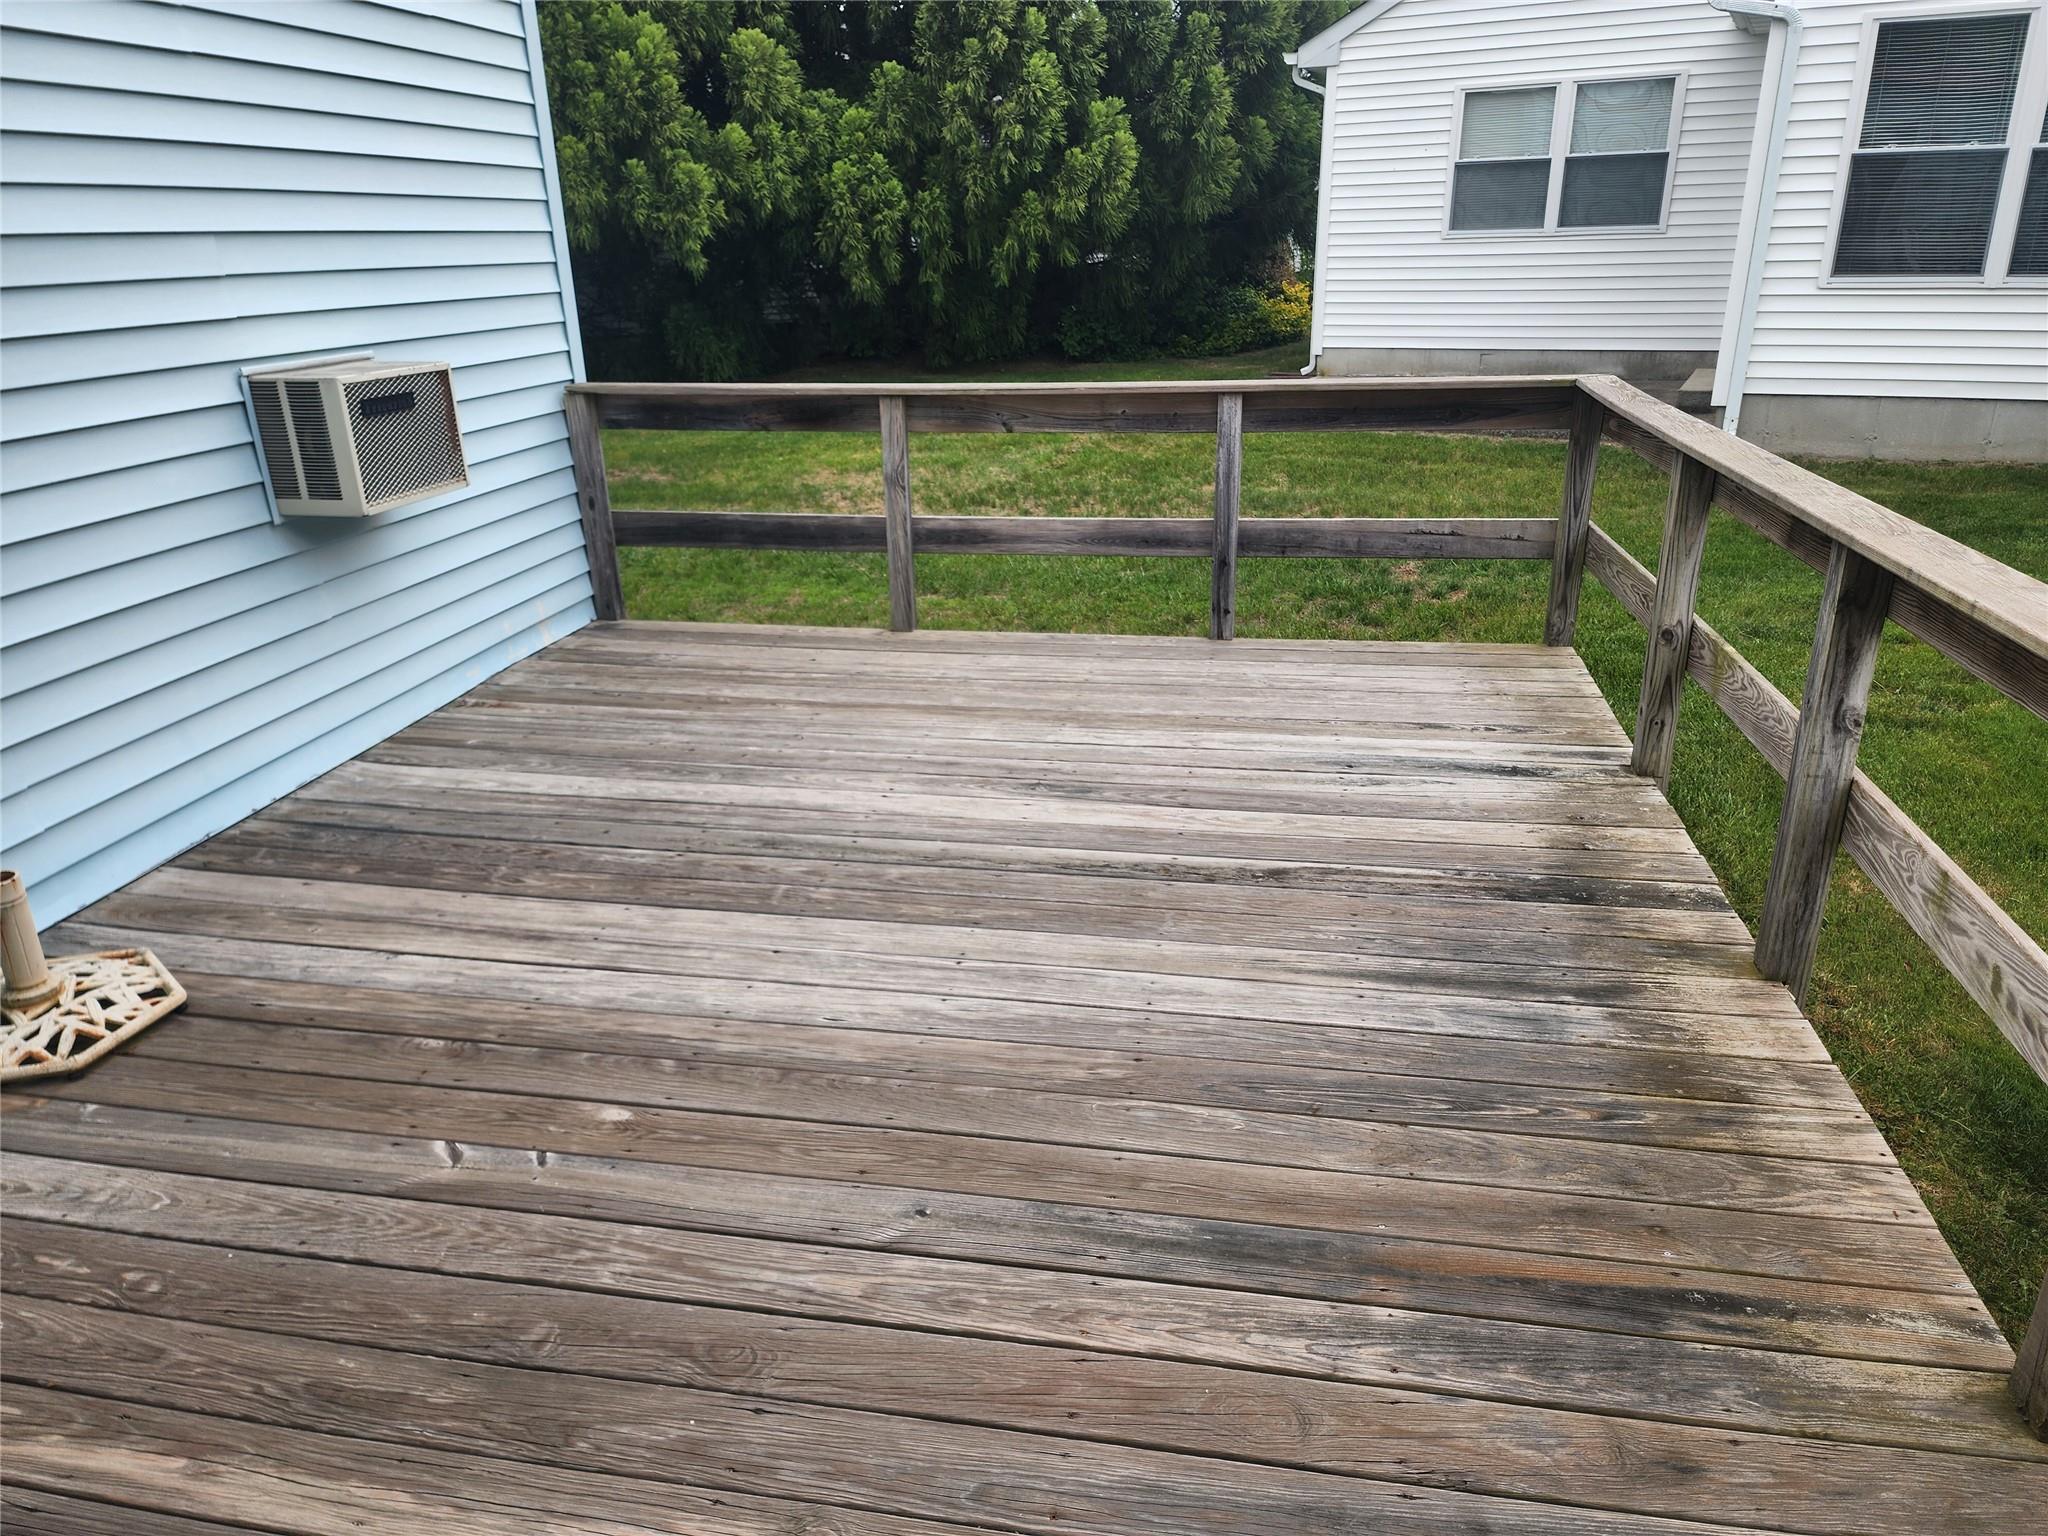
Weathered wooden deck with railings beside a white-sided house and grassy yard.
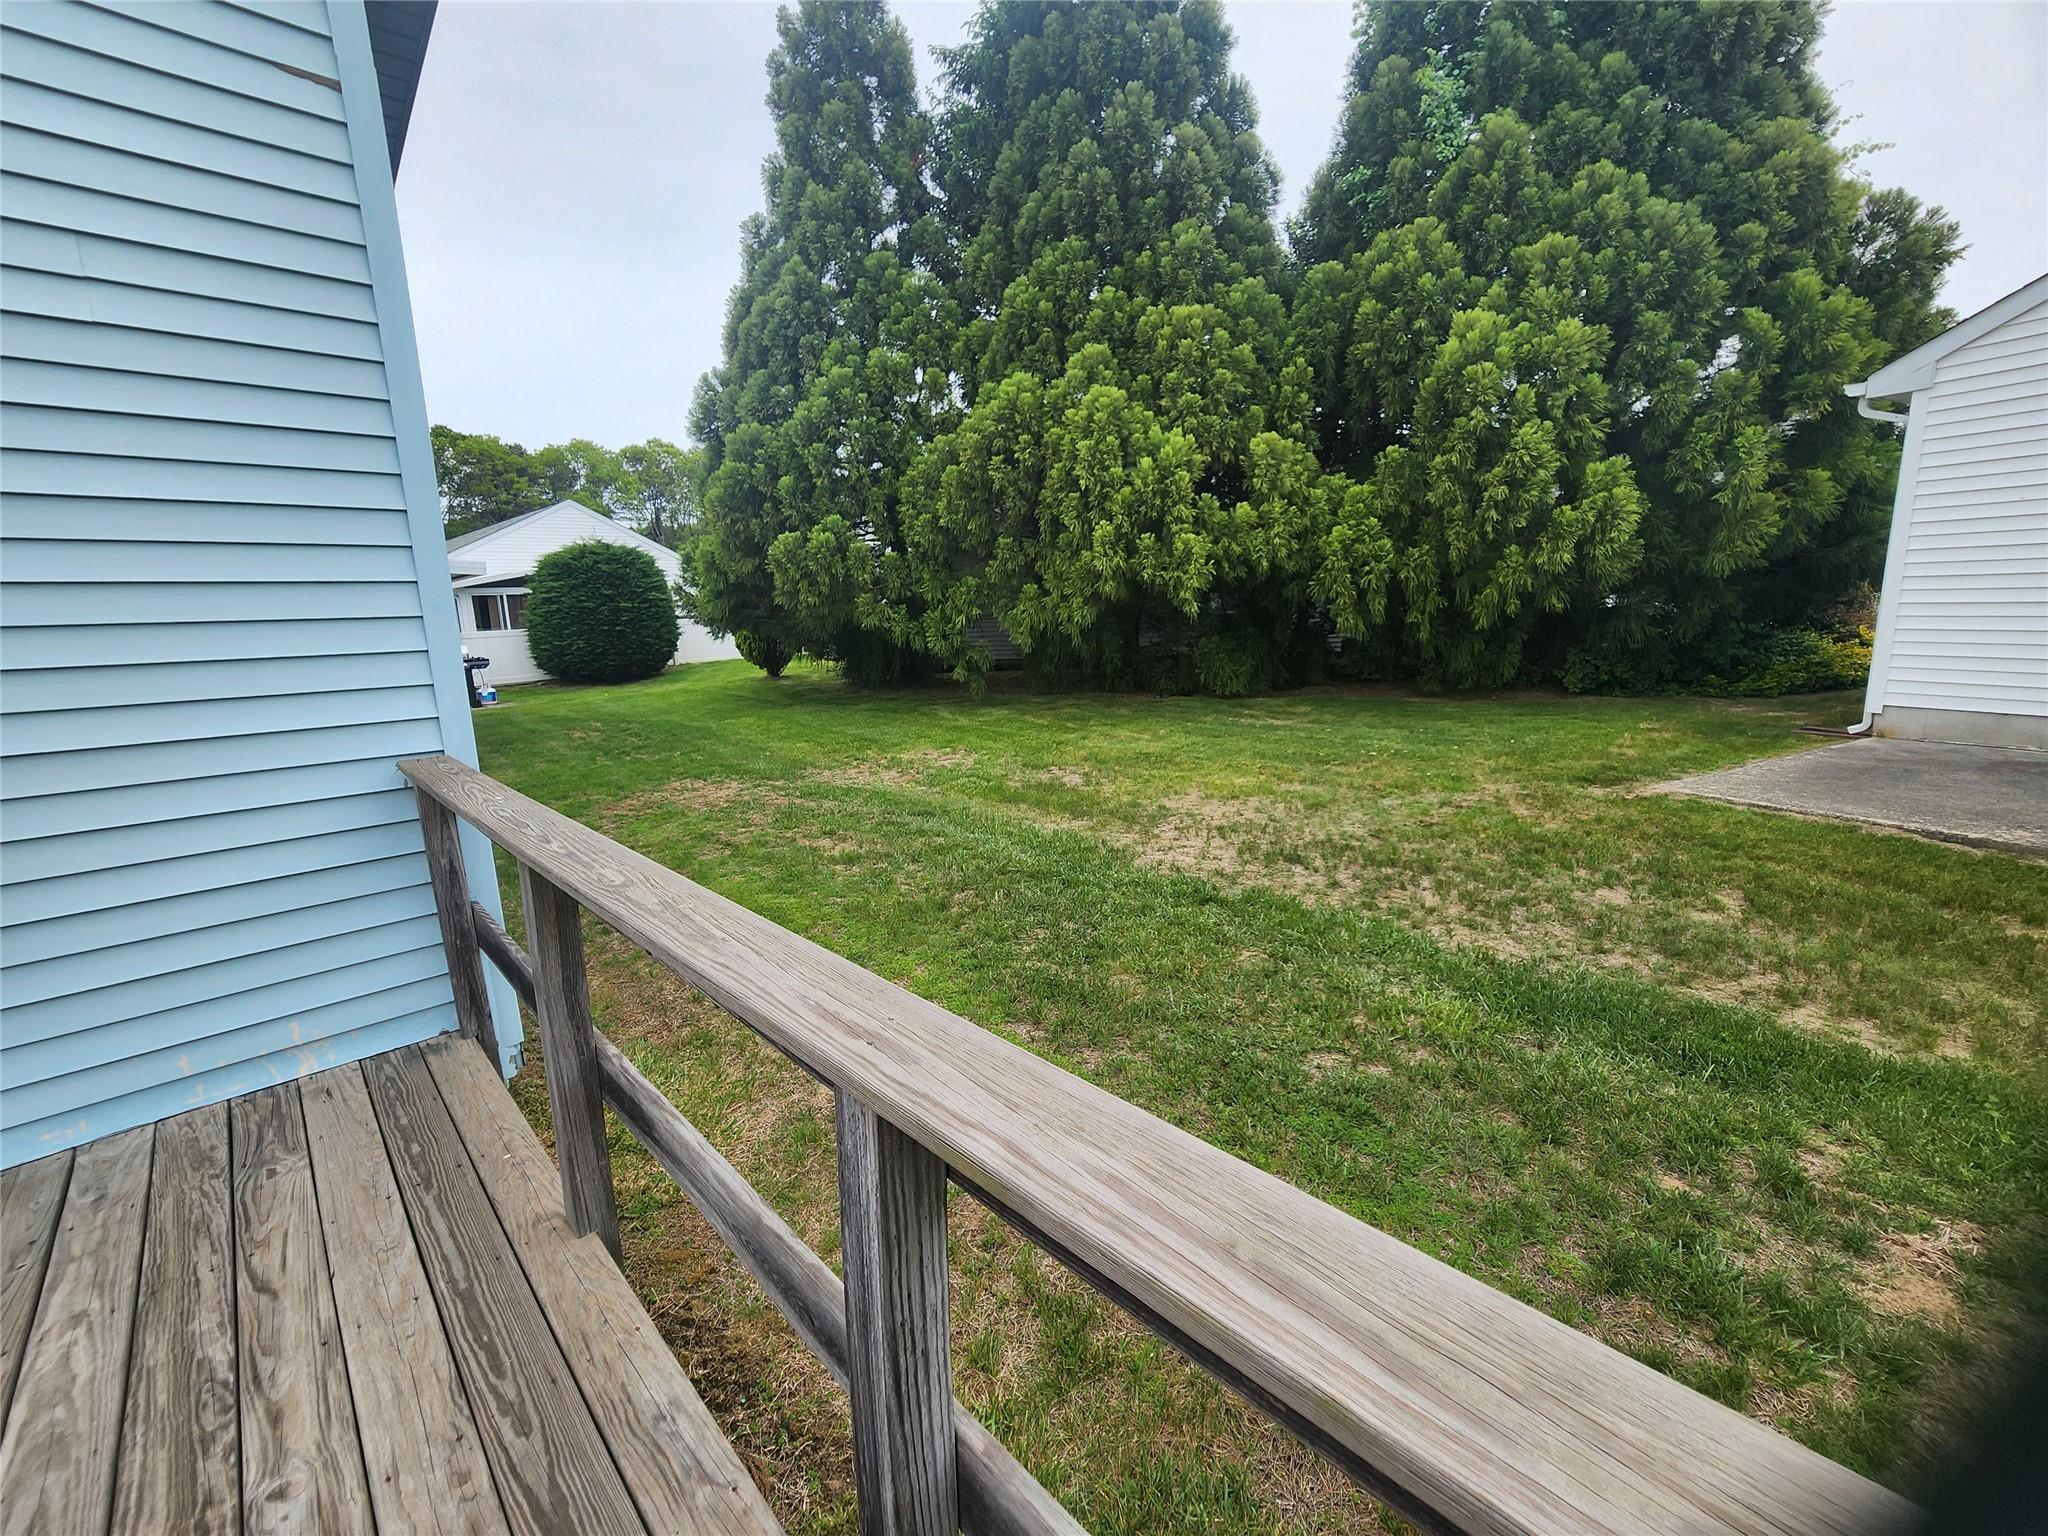
Grassy yard with a large evergreen tree, viewed from a weathered wooden deck.
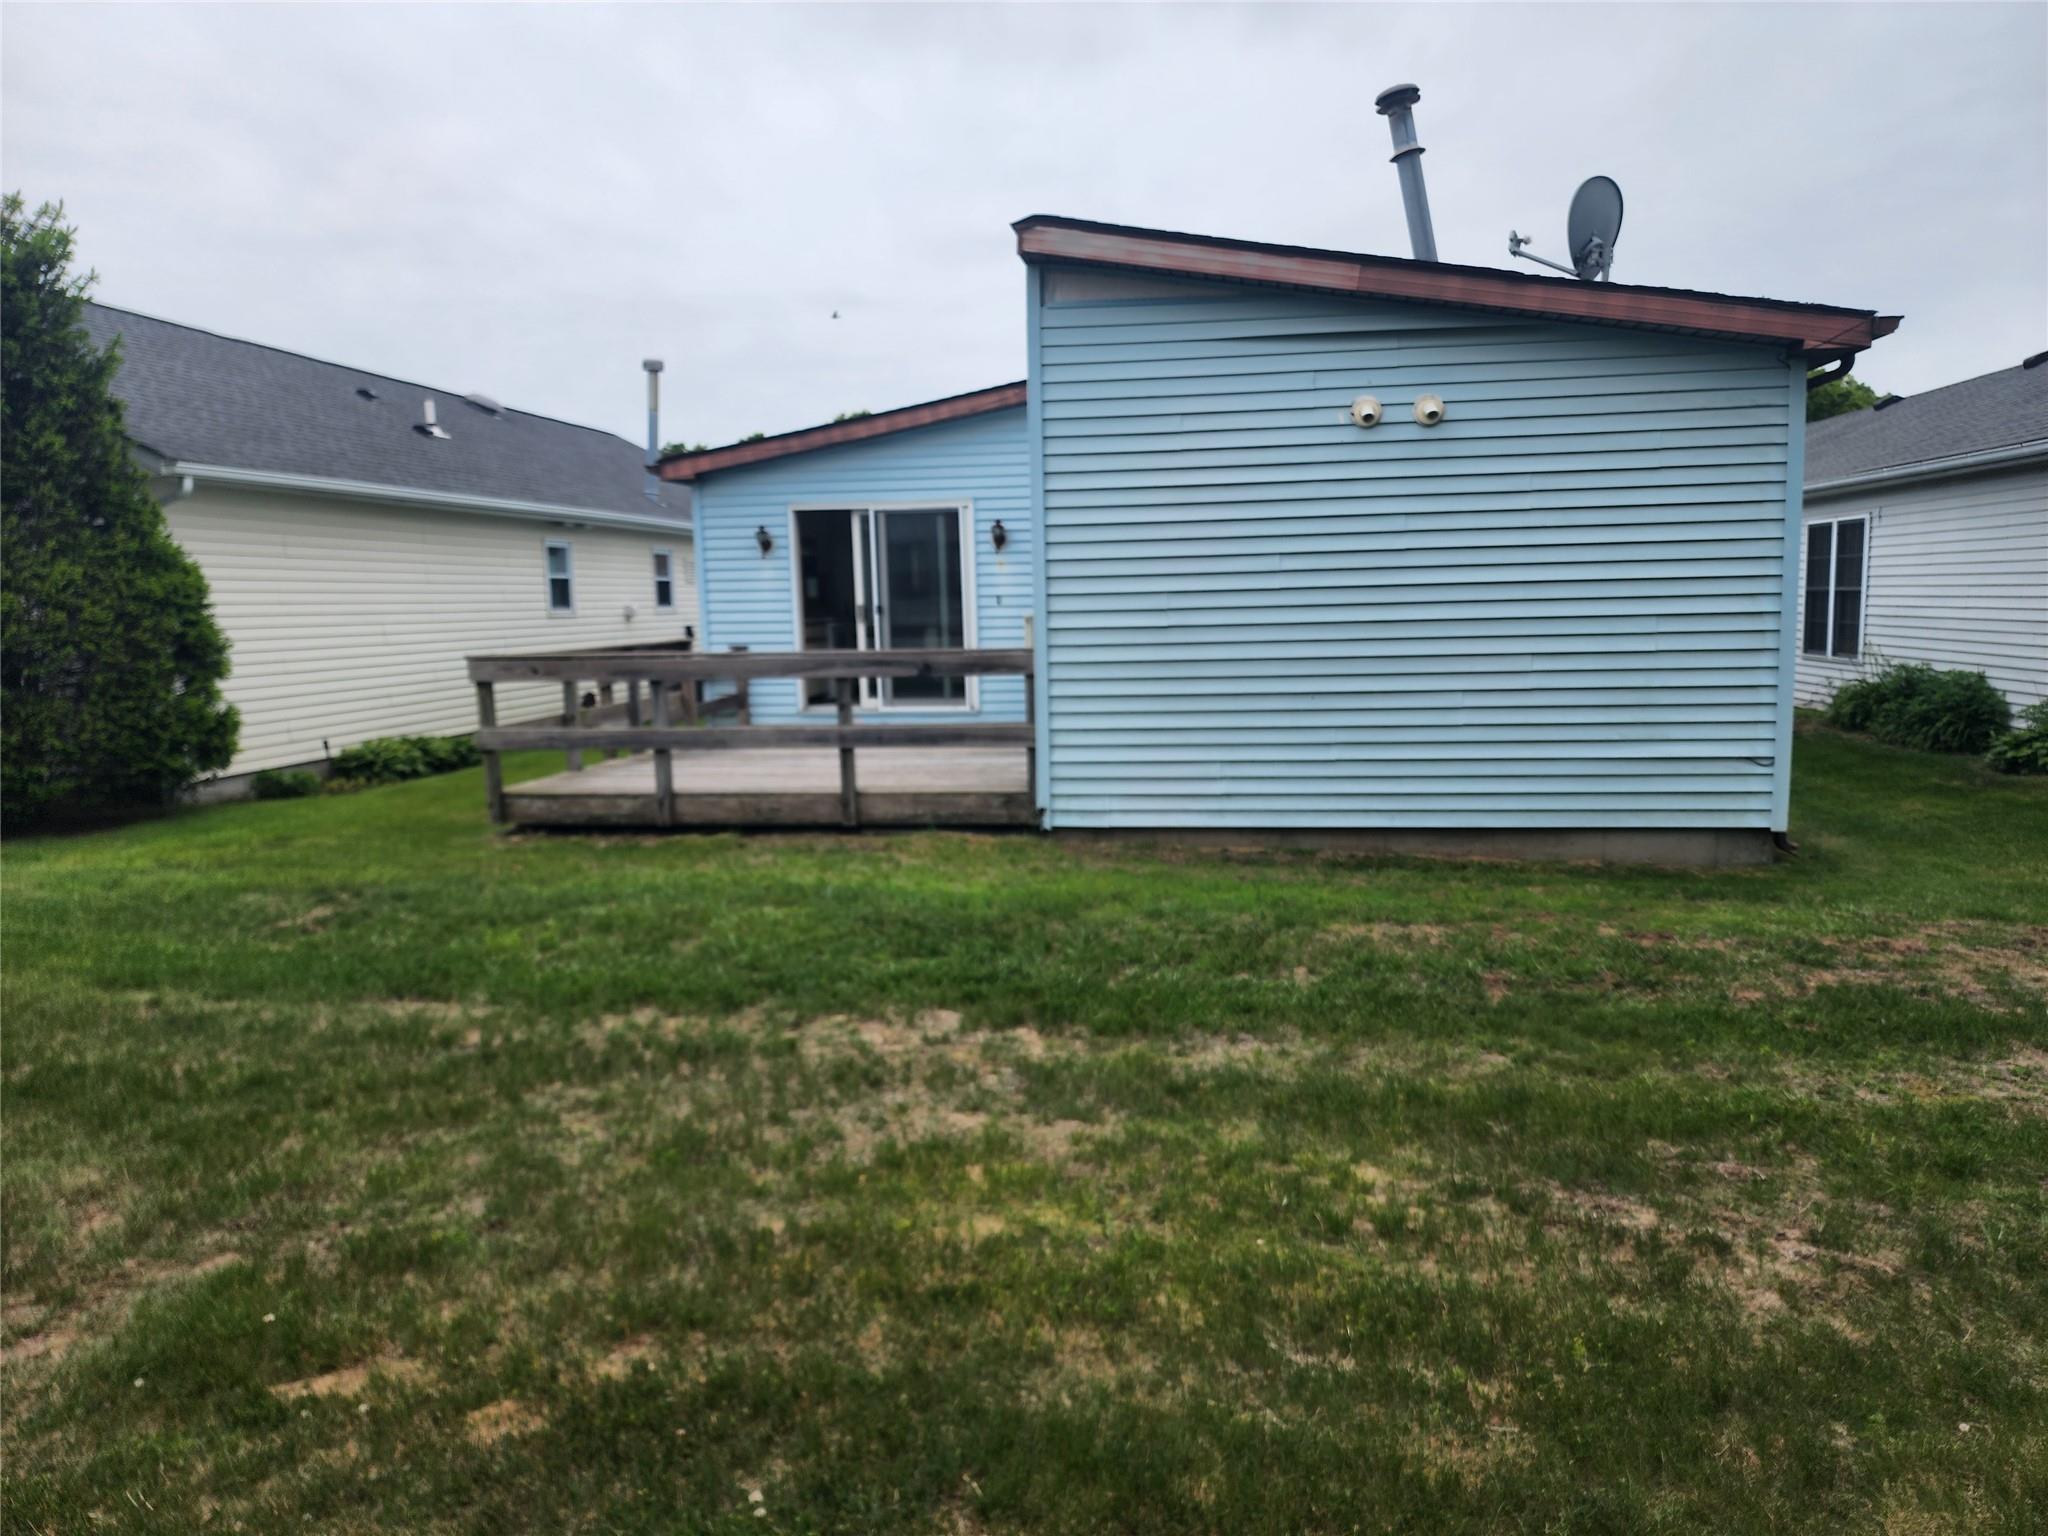
Rear of a light-blue house with a raised wooden deck and sliding glass doors.
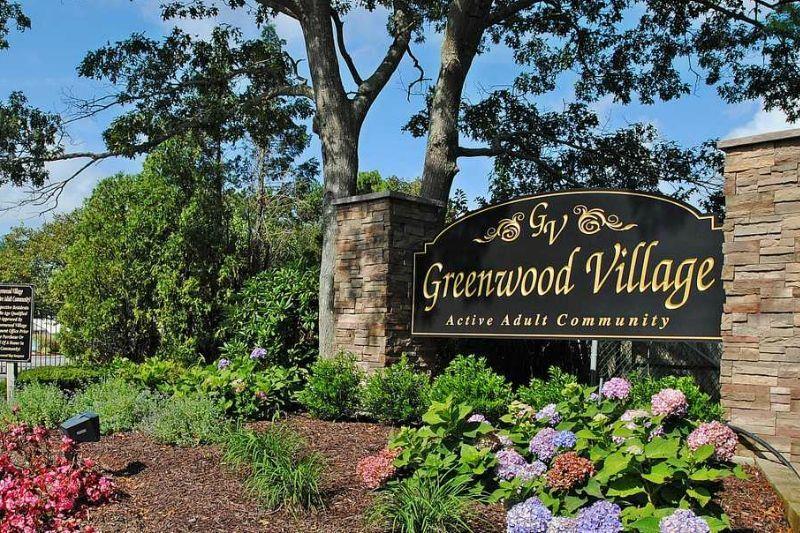
Greenwood Village entrance sign between stone pillars, surrounded by flowering hydrangeas and mature trees.
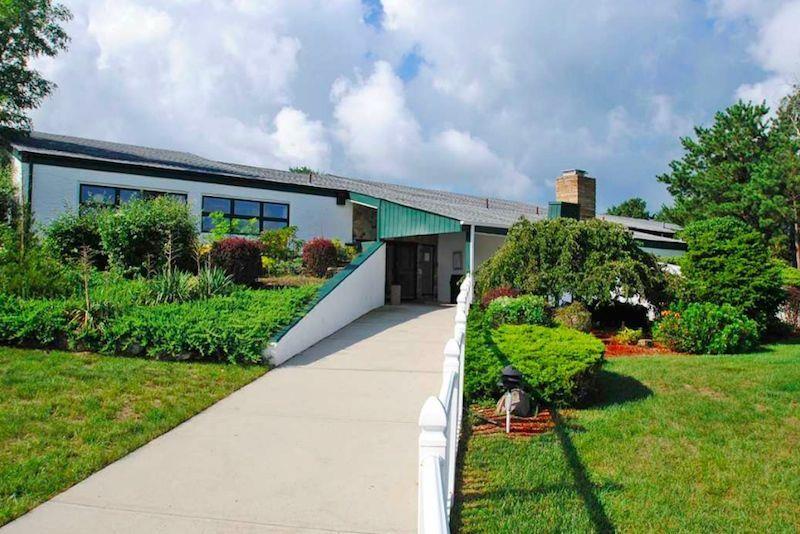
Single-story building with an accessible ramp and landscaped gardens.
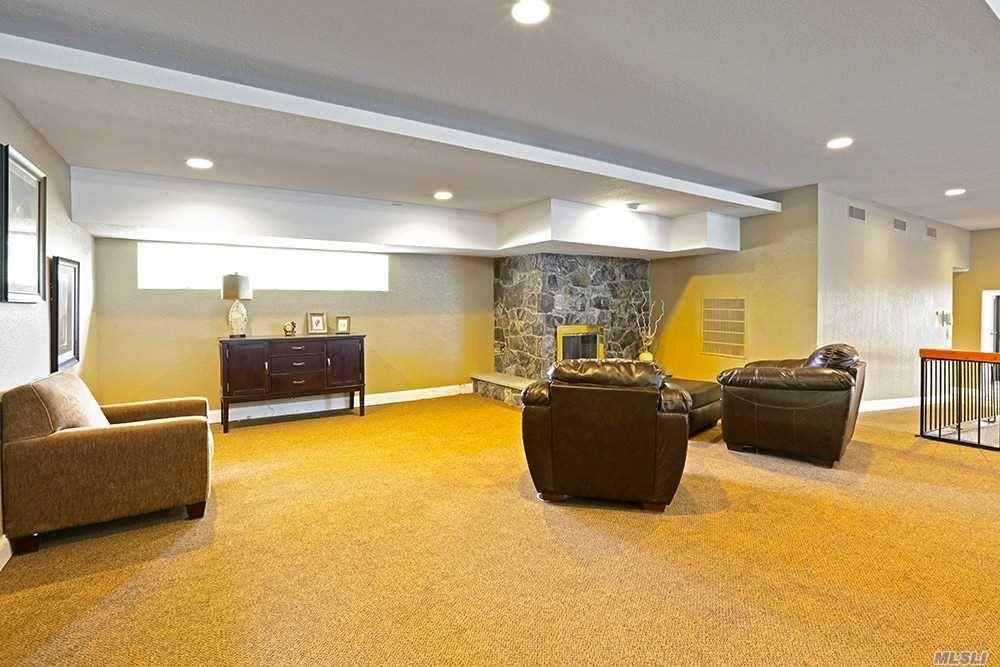
Living room with a stone fireplace, tan carpet, and leather seating.
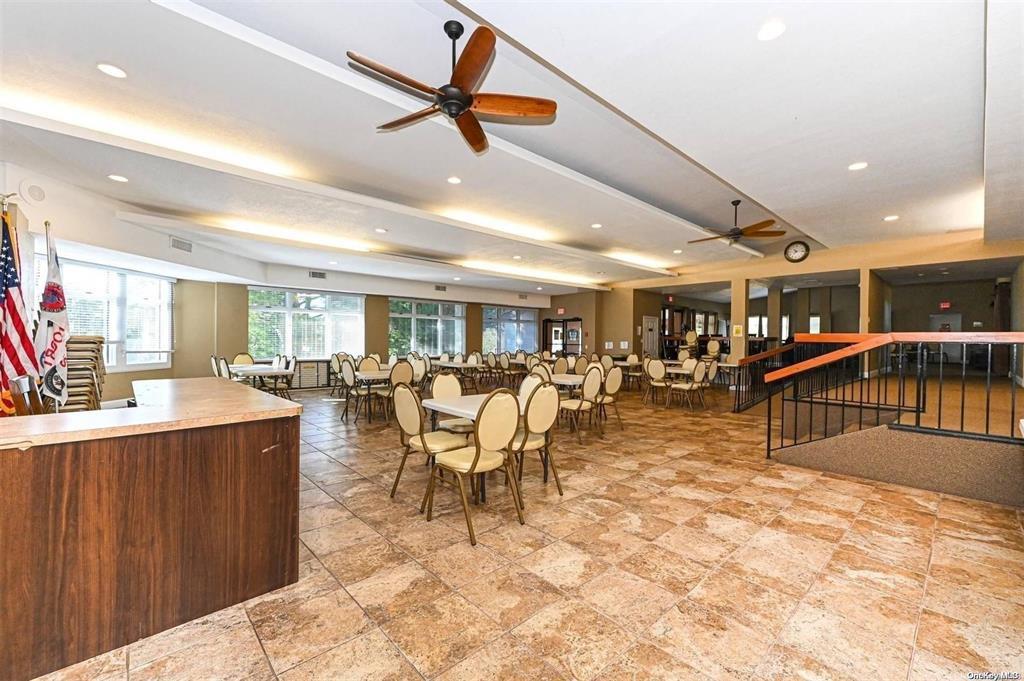
Community room with round tables, chairs, tiled floors, and a wood-front counter.
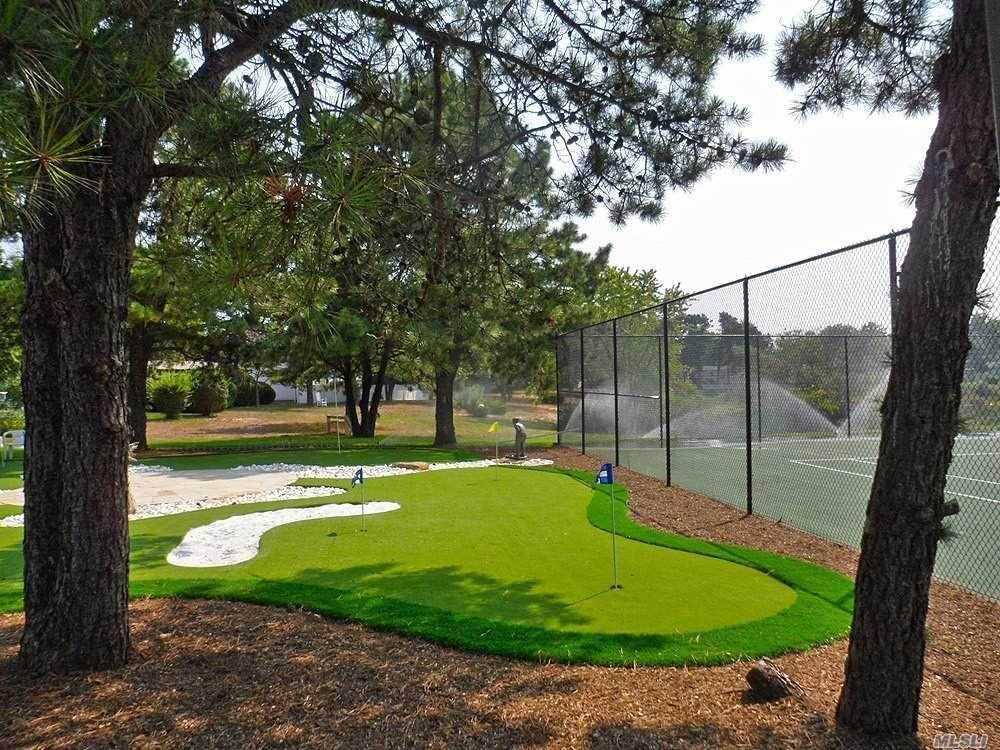
Putting green beside a fenced tennis court, shaded by mature pine trees.
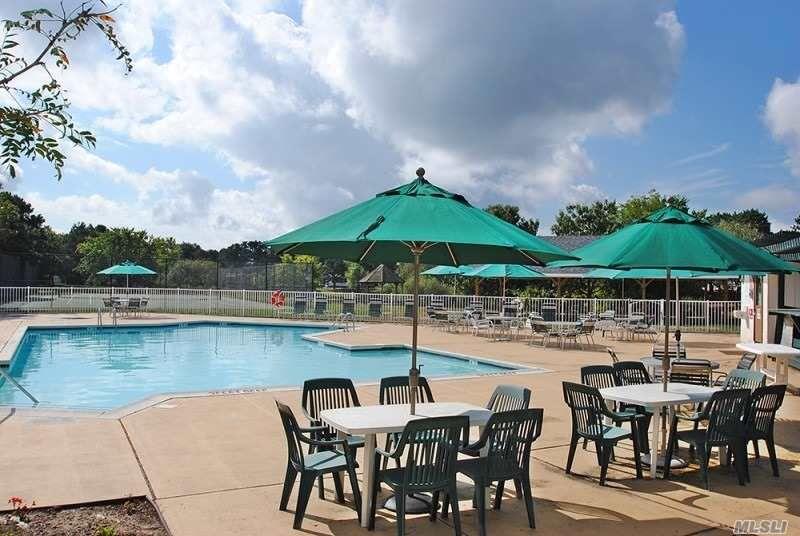
Outdoor swimming pool with green umbrellas and patio tables and chairs.
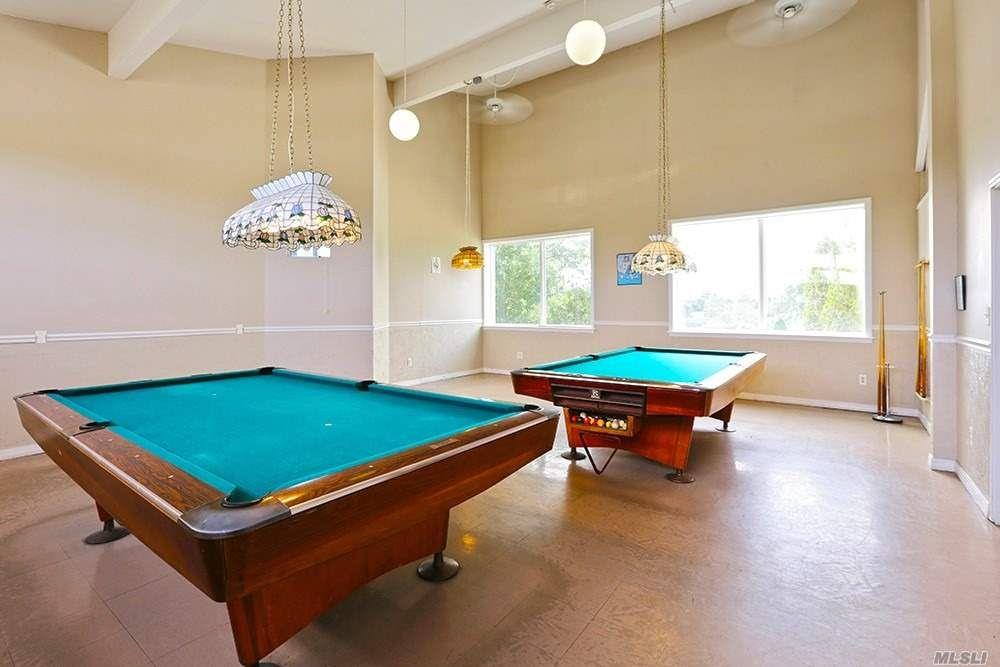
Game room with two teal-felt pool tables and large windows.
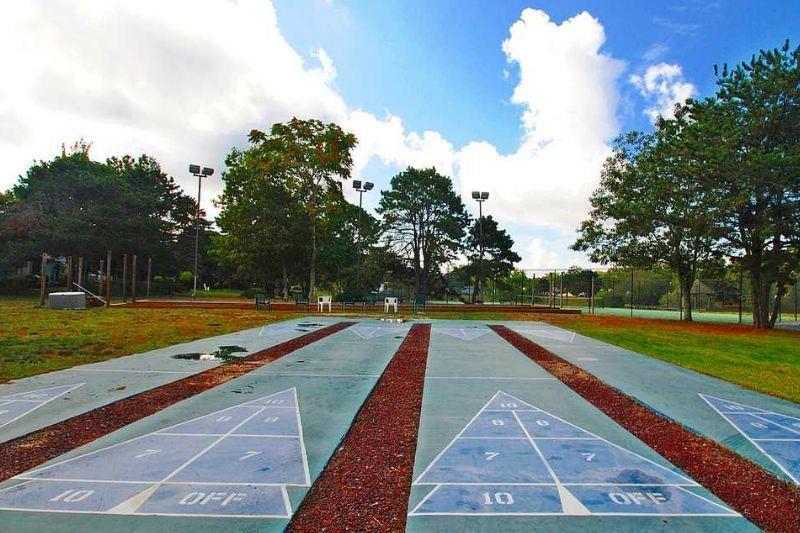
Outdoor shuffleboard courts with numbered lanes, red mulch strips, trees, and surrounding fencing.
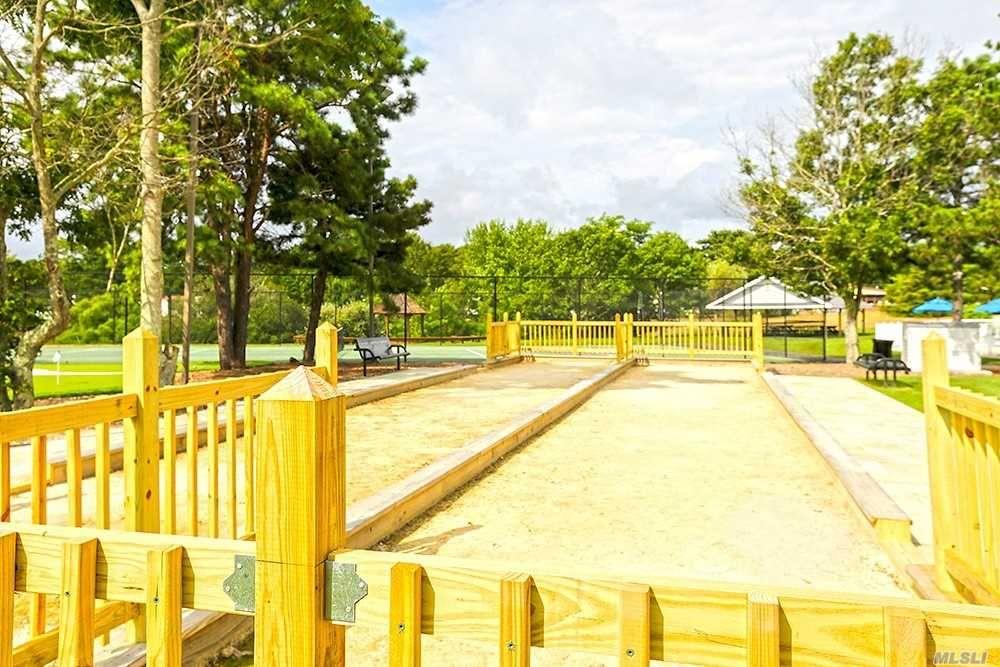
Bocce court with yellow wooden railings in a leafy outdoor recreation area.
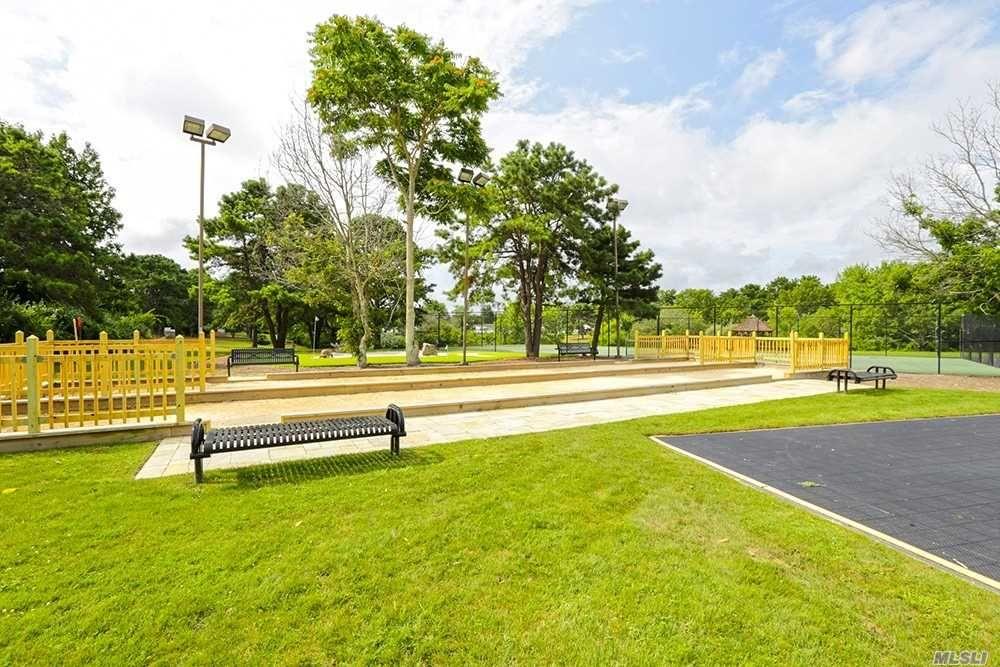
Outdoor recreation area with a fenced sand court, paved court, benches, and landscaped lawn.
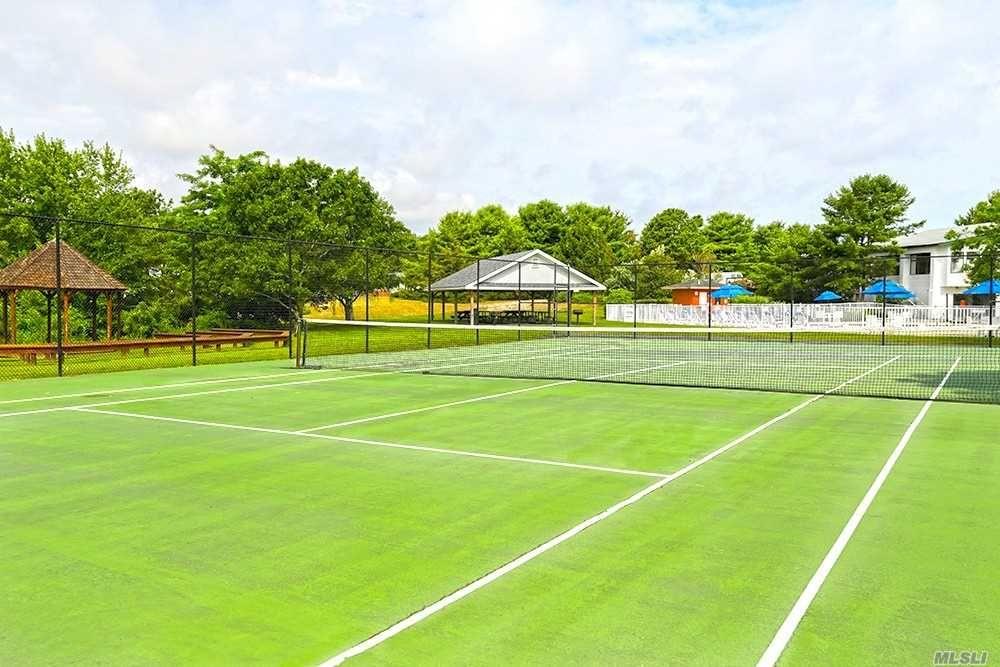
Fenced green tennis courts with a net and pavilion beyond.
SEE ALL PHOTOS
Single-story home with cedar-shingle front, wooden porch, and attached garage among neighboring houses.
Single-story shingle-sided home with a white garage door, small deck, and large blue-green shrubs.
House exterior with tan shingle siding, a white garage door, and a raised wooden entry staircase.
Empty carpeted room with wood-trimmed windows, baseboard heaters, and an open exterior door.
Empty living room with a wood-trimmed partition, gray carpet, and parquet flooring.
Unfurnished living room with gray carpet, wood-trimmed window, and open passage to the kitchen.
Unfurnished dining area with parquet flooring, a kitchen pass-through, and a large window.
Unfurnished kitchen and dining area with parquet flooring, a pass-through counter, and sliding glass doors.
Empty dining area with patterned parquet flooring, a ceiling fan, and a pass-through counter to the kitchen.
Empty living area with parquet flooring, adjoining carpeted room, and wood-trimmed windows.
Kitchen with cream wood-trimmed cabinets, white appliances, a stainless steel dishwasher, and a corner sink.
Kitchen with cream cabinets, white range, and sliding glass doors opening onto a deck.
Kitchen with white refrigerator, wood-trimmed cabinets, laminate counter, and patterned flooring.
Vacant bedroom with gray carpet, dark-trimmed window, and baseboard heater.
Bathroom with a beige tub and shower, toilet, and white sink vanity.
Laundry room with a top-loading washer, dryer, and overhead wire shelf.
Empty carpeted room with a ceiling fan, window, and two closets.
Vacant carpeted room with two closets, a ceiling fan, and a wall-mounted air conditioner.
Vacant carpeted room with a ceiling fan, wooden door, window, and baseboard heater.
Bathroom with a blue-curtained tub, toilet, and wood vanity with mirrored cabinet.
Wall-mounted Navien heating unit with a green expansion tank and exposed plumbing.
Weathered wooden deck with railings beside a white-sided house and grassy yard.
Grassy yard with a large evergreen tree, viewed from a weathered wooden deck.
Rear of a light-blue house with a raised wooden deck and sliding glass doors.
Greenwood Village entrance sign between stone pillars, surrounded by flowering hydrangeas and mature trees.
Single-story building with an accessible ramp and landscaped gardens.
Living room with a stone fireplace, tan carpet, and leather seating.
Community room with round tables, chairs, tiled floors, and a wood-front counter.
Putting green beside a fenced tennis court, shaded by mature pine trees.
Outdoor swimming pool with green umbrellas and patio tables and chairs.
Game room with two teal-felt pool tables and large windows.
Outdoor shuffleboard courts with numbered lanes, red mulch strips, trees, and surrounding fencing.
Bocce court with yellow wooden railings in a leafy outdoor recreation area.
Outdoor recreation area with a fenced sand court, paved court, benches, and landscaped lawn.
Fenced green tennis courts with a net and pavilion beyond.
Courtesy of Gateway to The Hamptons R E, Vivian M. DeBlasi CBR ABR SRES WCR Listing Contact: 631-325-3449 
Sold

74 Dogwood

74 Dogwood Lane, Manorville, NY 11949

$105,000
Welcome to this roomy ranch-style home located in the desirable 55+ gated community of Greenwood Village. Featuring an open floor plan, this home includes a comfortable living room, formal dining area and an eat-in kitchen. Enjoy the convenience of natural gas heat and a 1-car garage. Outdoor living is just as appealing, with a charming front porch and a rear deck overlooking peaceful greenspace. With creative vision and a personal touch you can make this home truly your own. Greenwood Village offers a socially active clubhouse, tennis, pickleball, outdoor pool, shuffleboard, bocci and more. There are many planned activities and even a bus service that takes residents shopping, to houses of worship and to other scheduled destinations. All purchases are cash only and community application approval is required.

2
beds

2
baths

1,200 Sq.Ft. LIVING AREA

Vivian DeBlasi

Vivian DeBlasi

Features & Amenities

Interior

  • total bedrooms2
  • Total bathrooms2
  • full bathrooms2
  • APPLIANCES Dishwasher, Oven, Refrigerator
  • other interior Features First Floor Bedroom, First Floor Full Bath, Eat-in Kitchen, Primary Bathroom, Washer/Dryer Hookup

Area & Lot

  • Status Sold
  • Date Sold August 21, 2025
  • Living Area1,200 Sq.Ft.
  • MLS® ID868957
  • TypeCondo
  • YEAR BUILT1991
  • Architecture StylesOther
  • Elementary SchoolEastport Elementary School
  • Middle SchoolEastport-South Manor Jr-Sr Hs
  • High SchoolEastport-South Manor Jr-Sr Hs
  • School DistrictEastport-South Manor

Exterior

  • STORIES1
  • Garage Space1.0
  • water SourcePublic
  • utilitiesElectricity Connected, Natural Gas Connected, Sewer Connected, Trash Collection Private, Water Connected
  • PoolCommunity
  • parkingDriveway, Garage
  • HEAT TYPENatural Gas
  • AIR CONDITIONINGWall/Window Unit(s)
  • sewerShared

Financial

  • Sales Price$105,000
  • Real Estate Tax $5,349/yr
  • Common Charges $1,673/mo

Work With Us

We are committed to guiding you every step of the way—whether you're buying a home, selling a property, or securing a mortgage. Whatever your needs, We've got you covered.

Follow Us on Instagram