Leave a Message

Thank you for your message. We will be in touch with you shortly.

Explore Our Properties
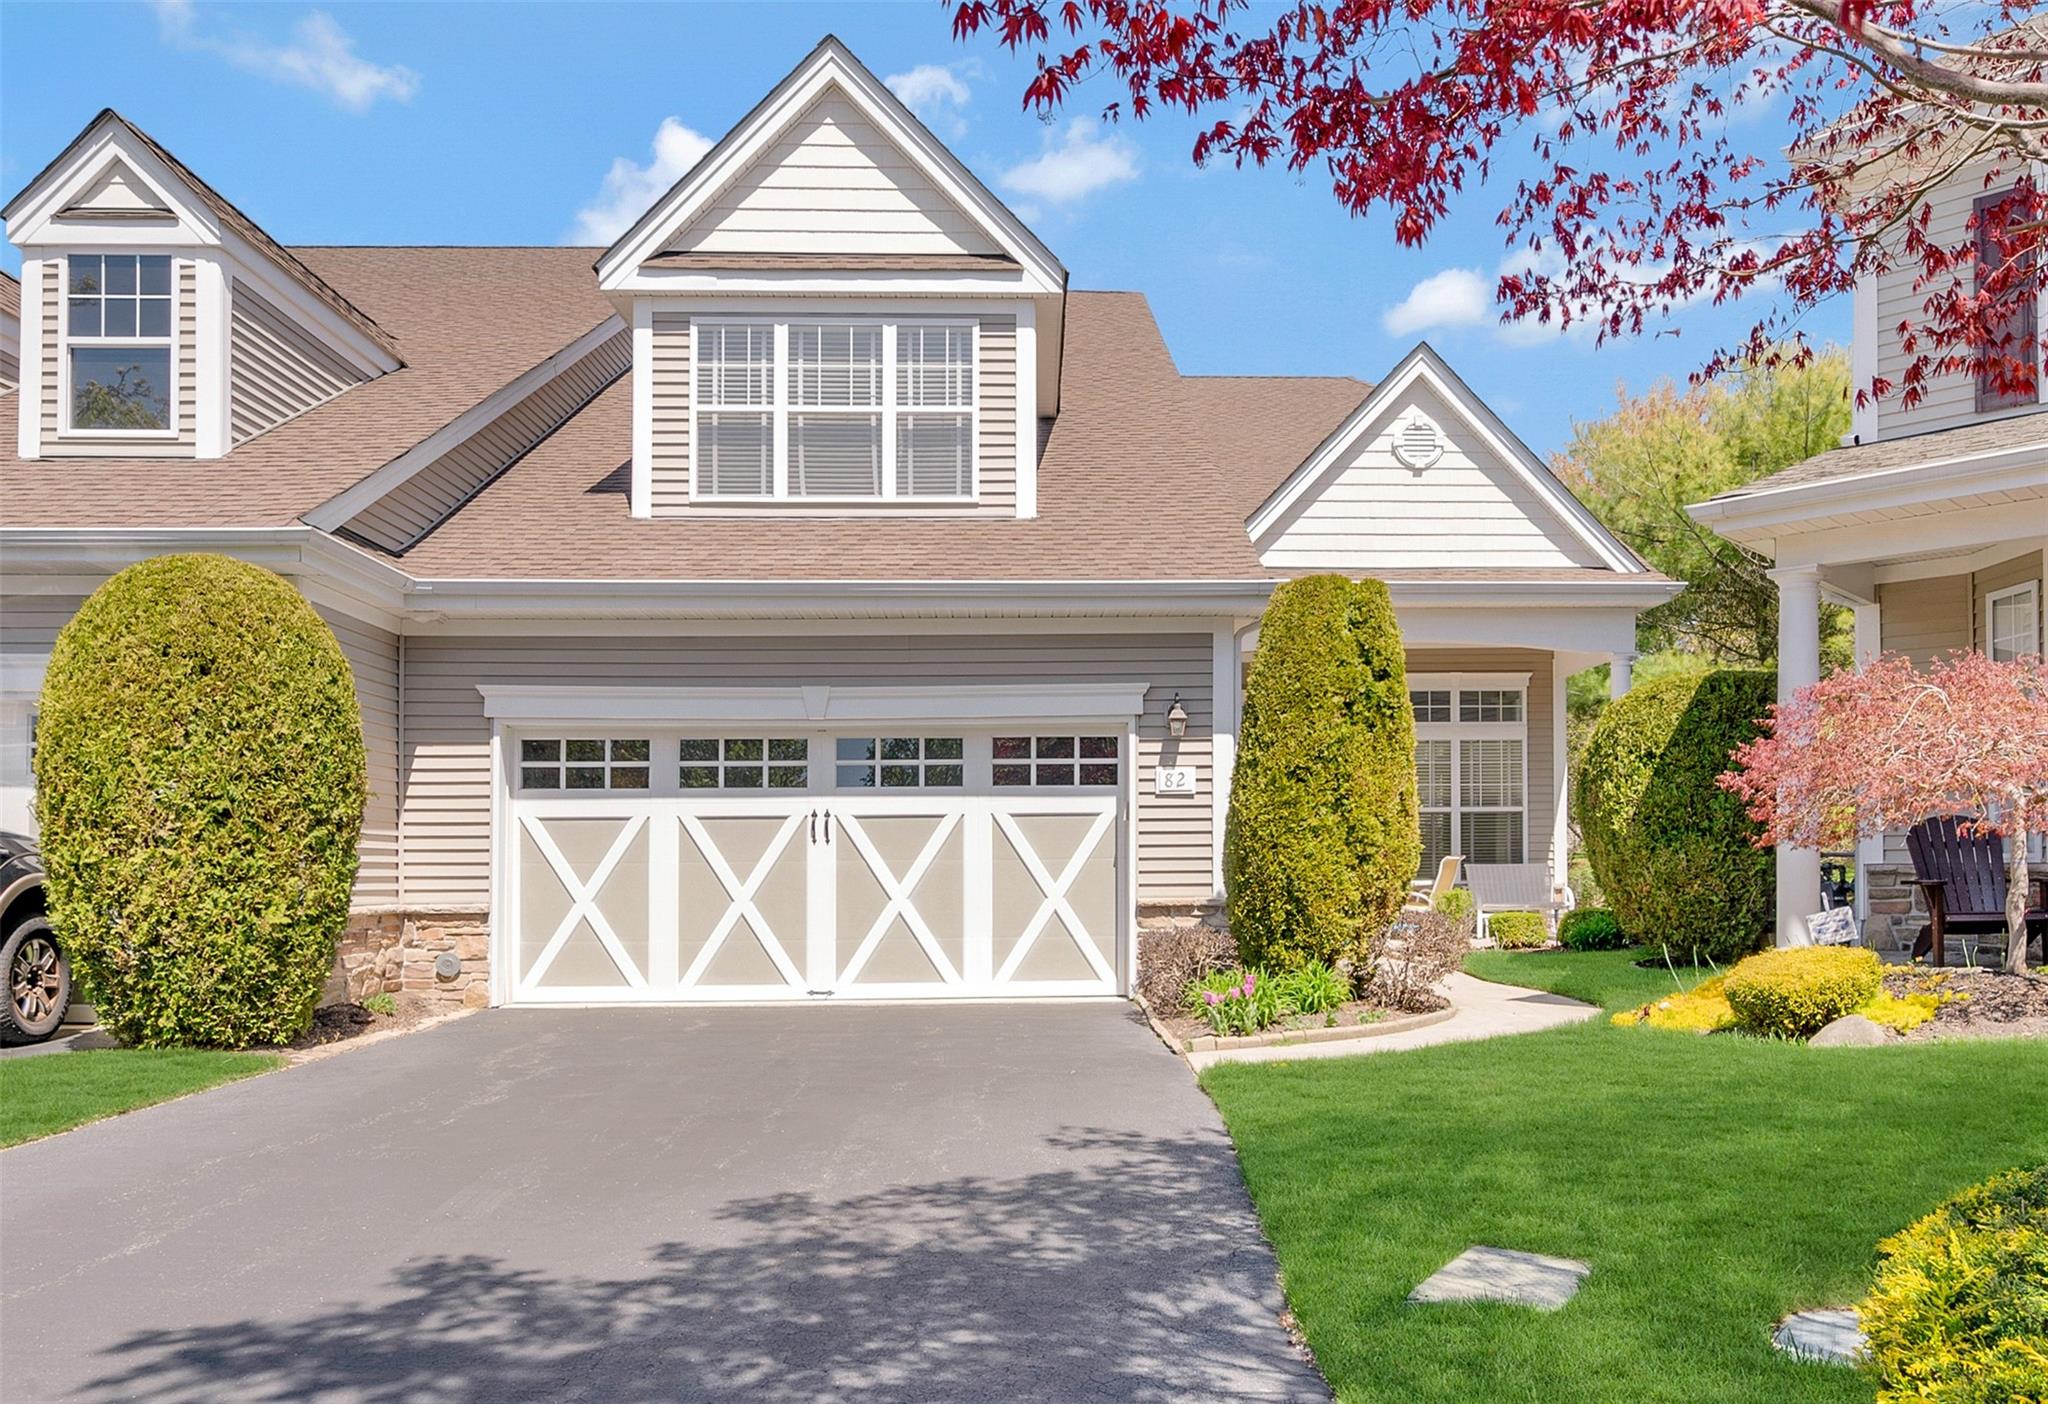
Two-story gray house with a white double garage, covered porch, and landscaped front yard.
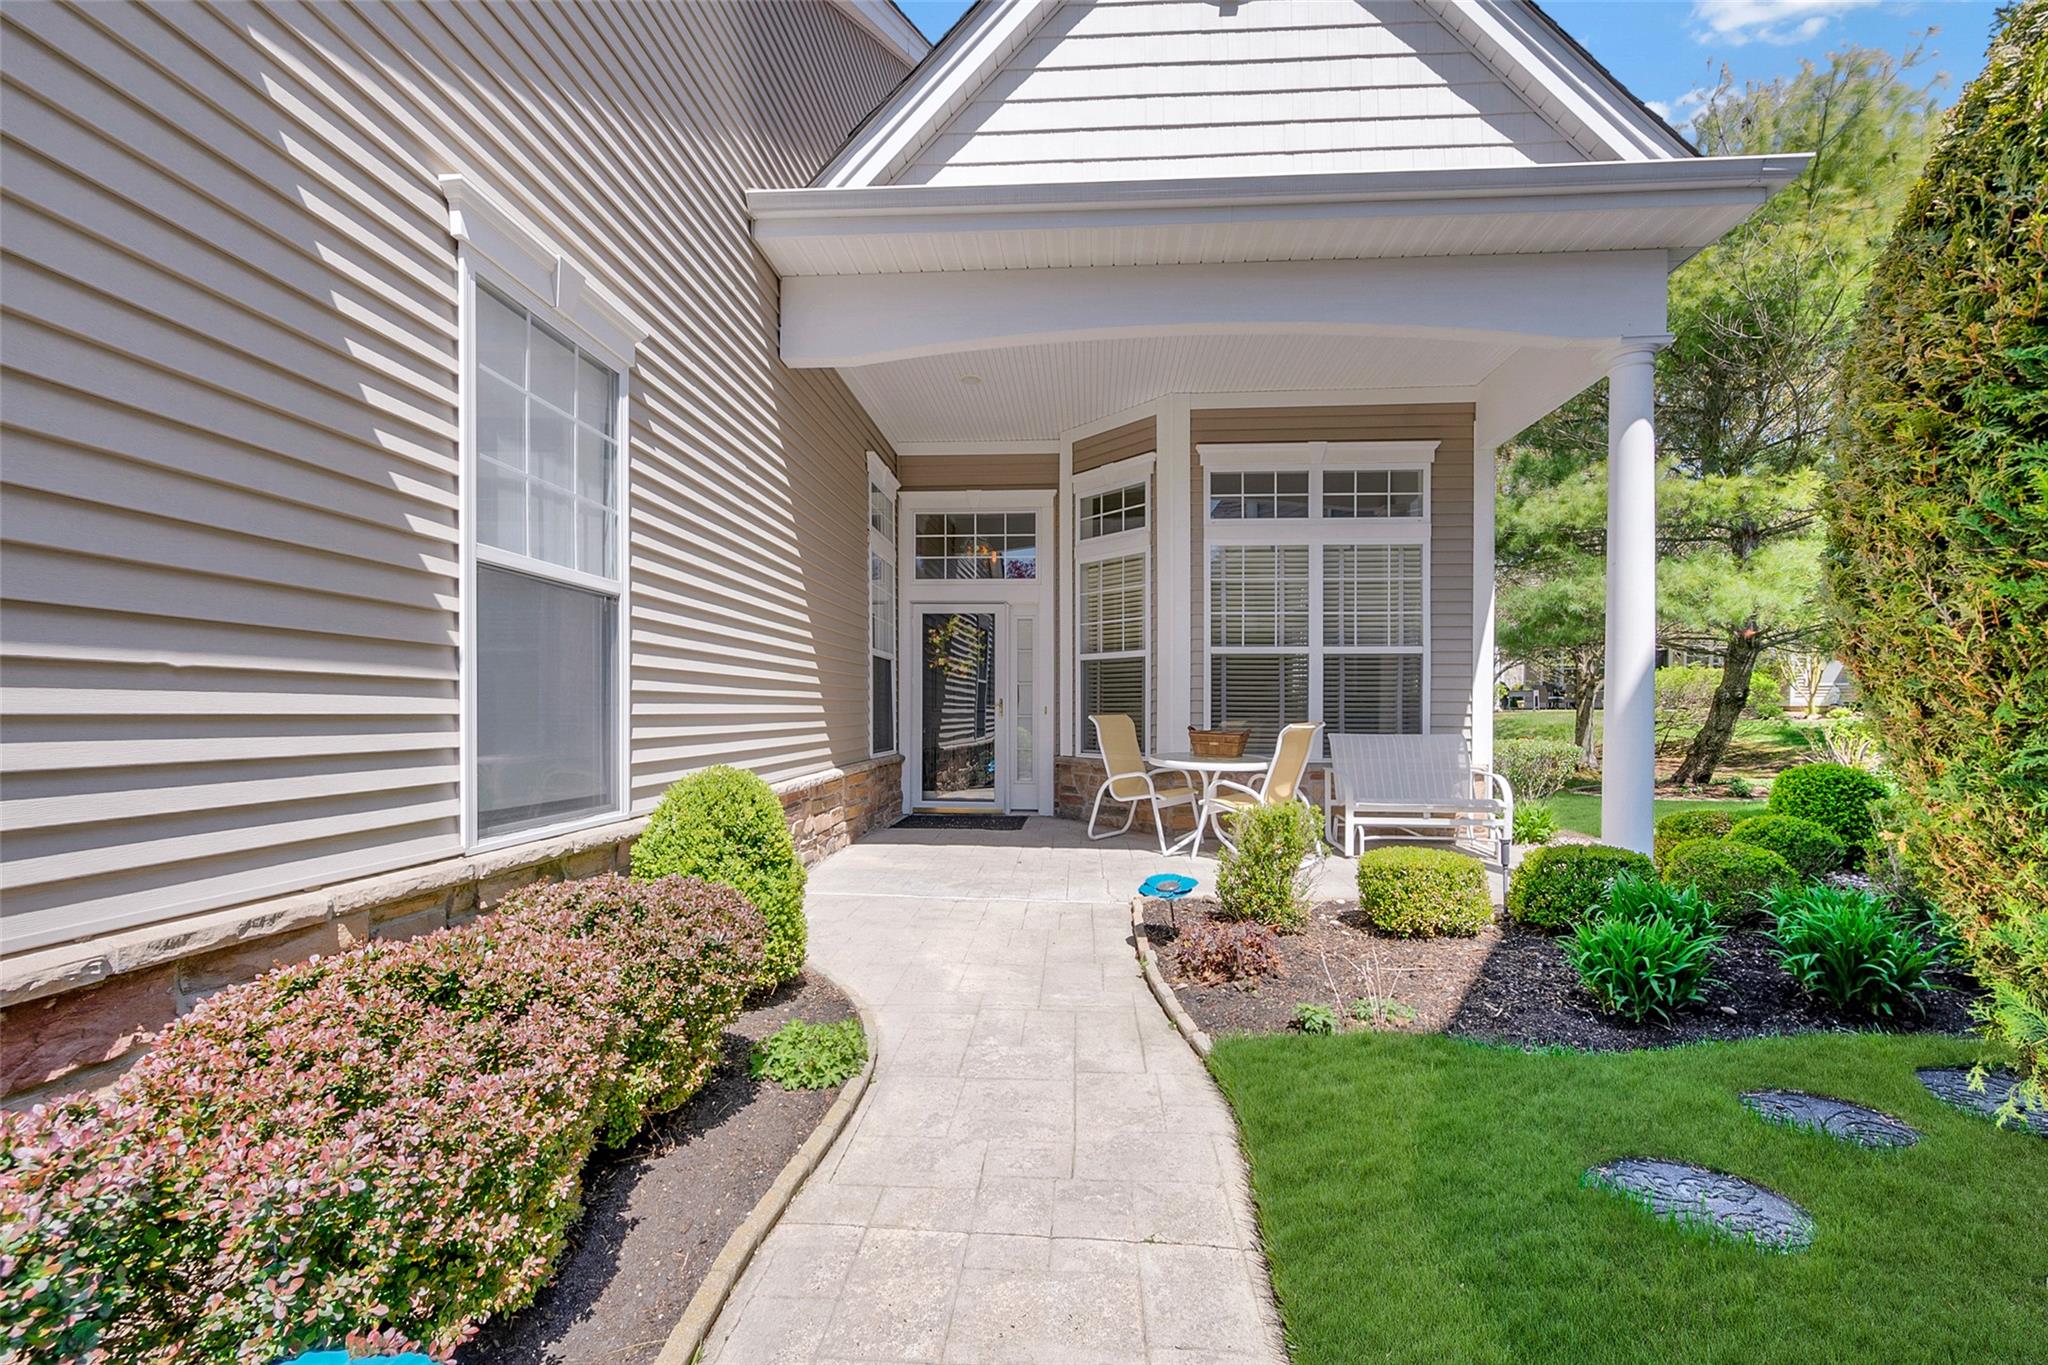
Two-story home with a white-trimmed double garage, manicured lawn, and red-leafed tree.
House entrance with covered patio, white outdoor seating, paved walkway, and landscaped gardens.
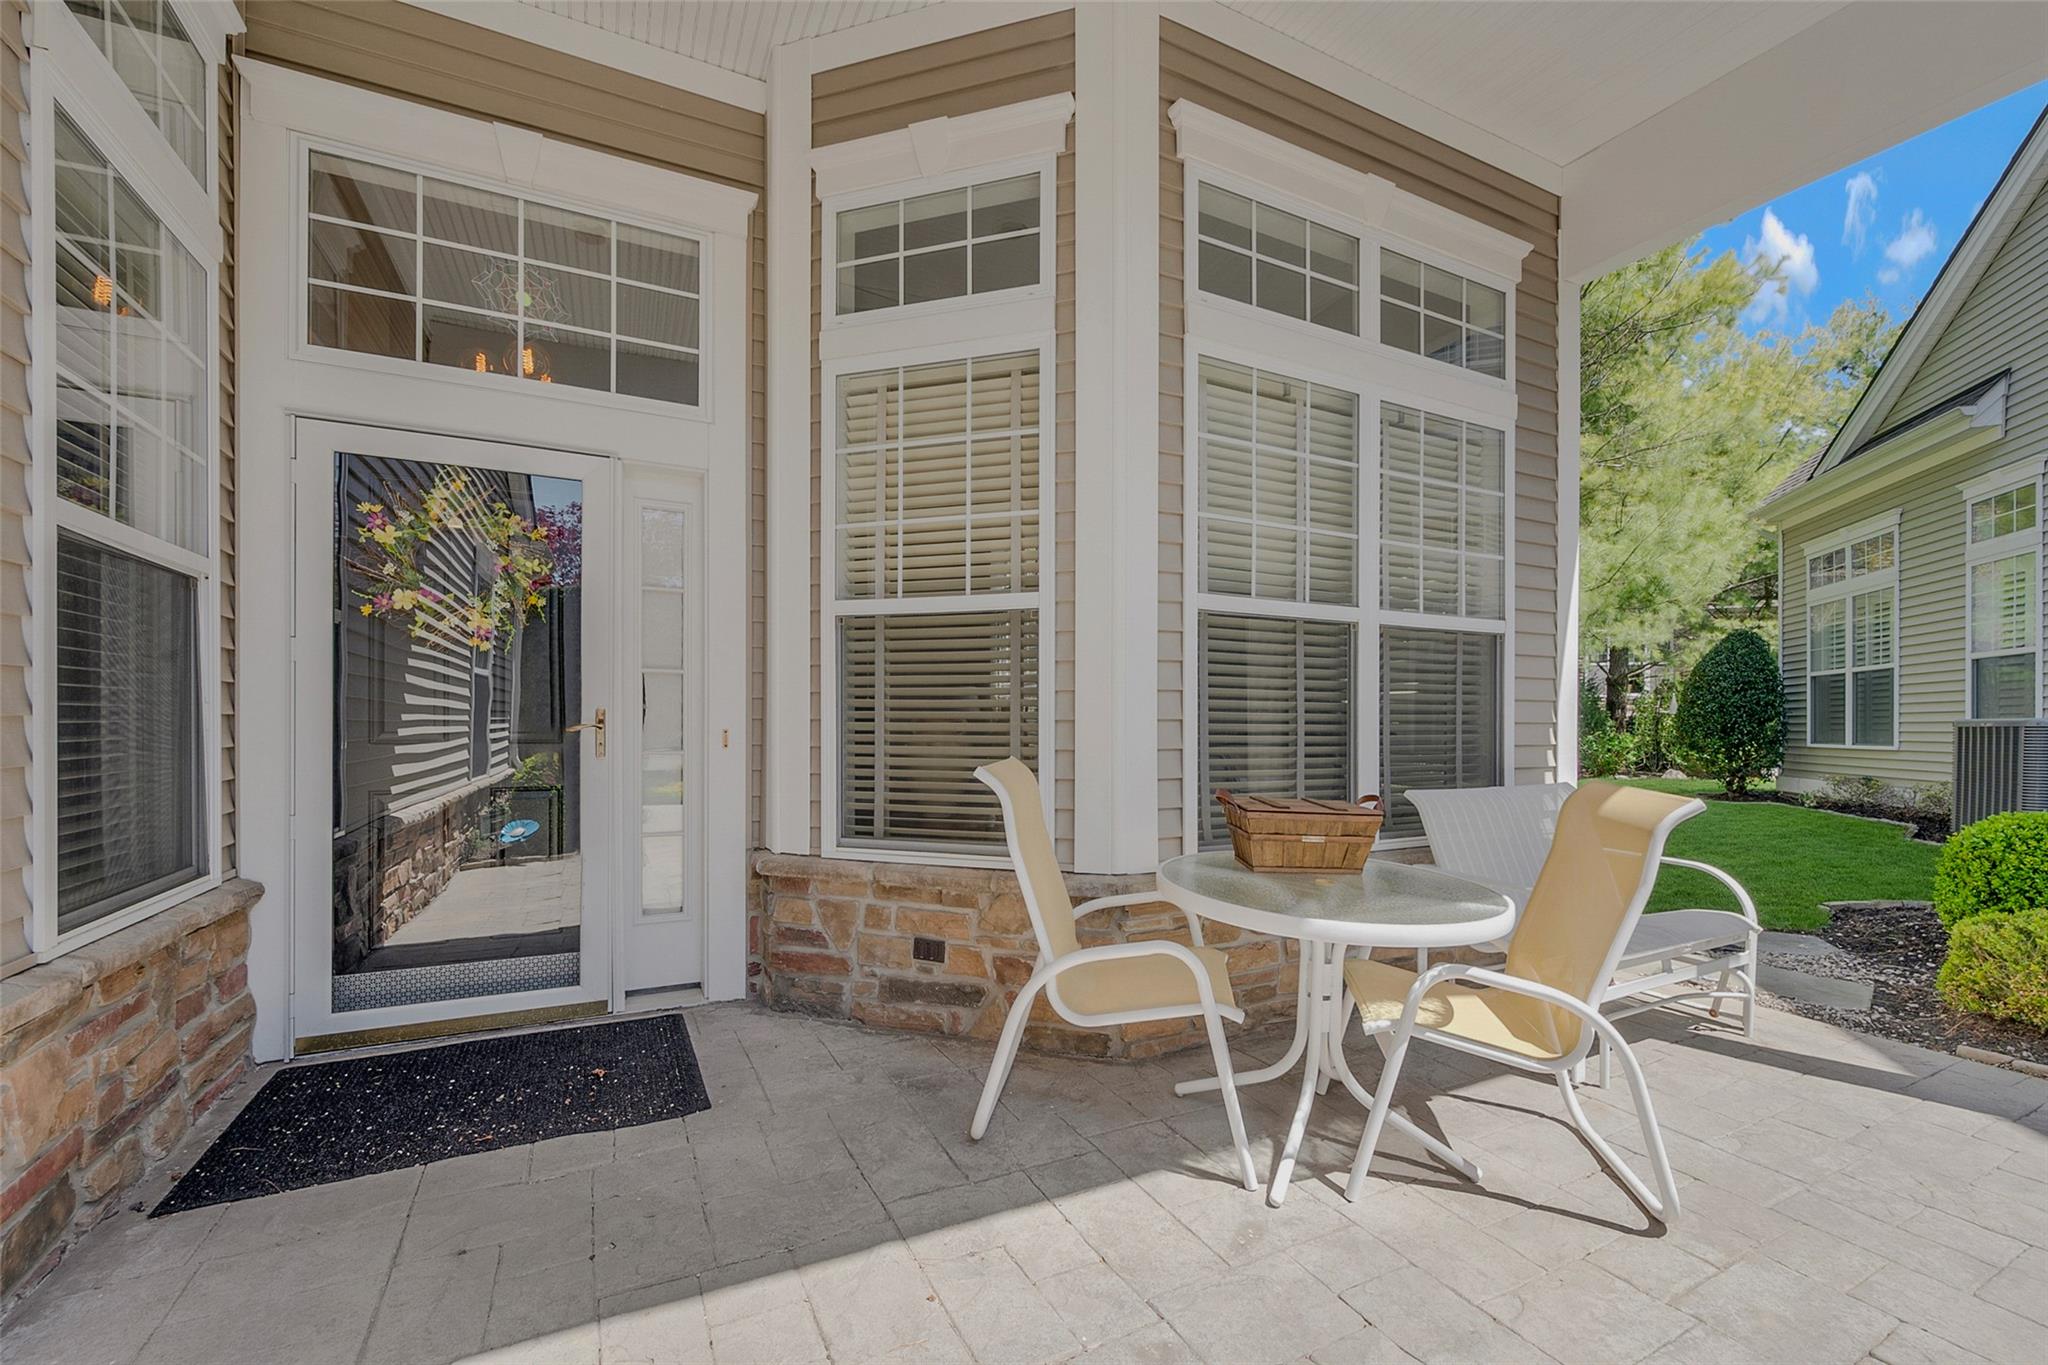
Stone patio with a glass-top table and chairs beside tall windows and a glass entry door.
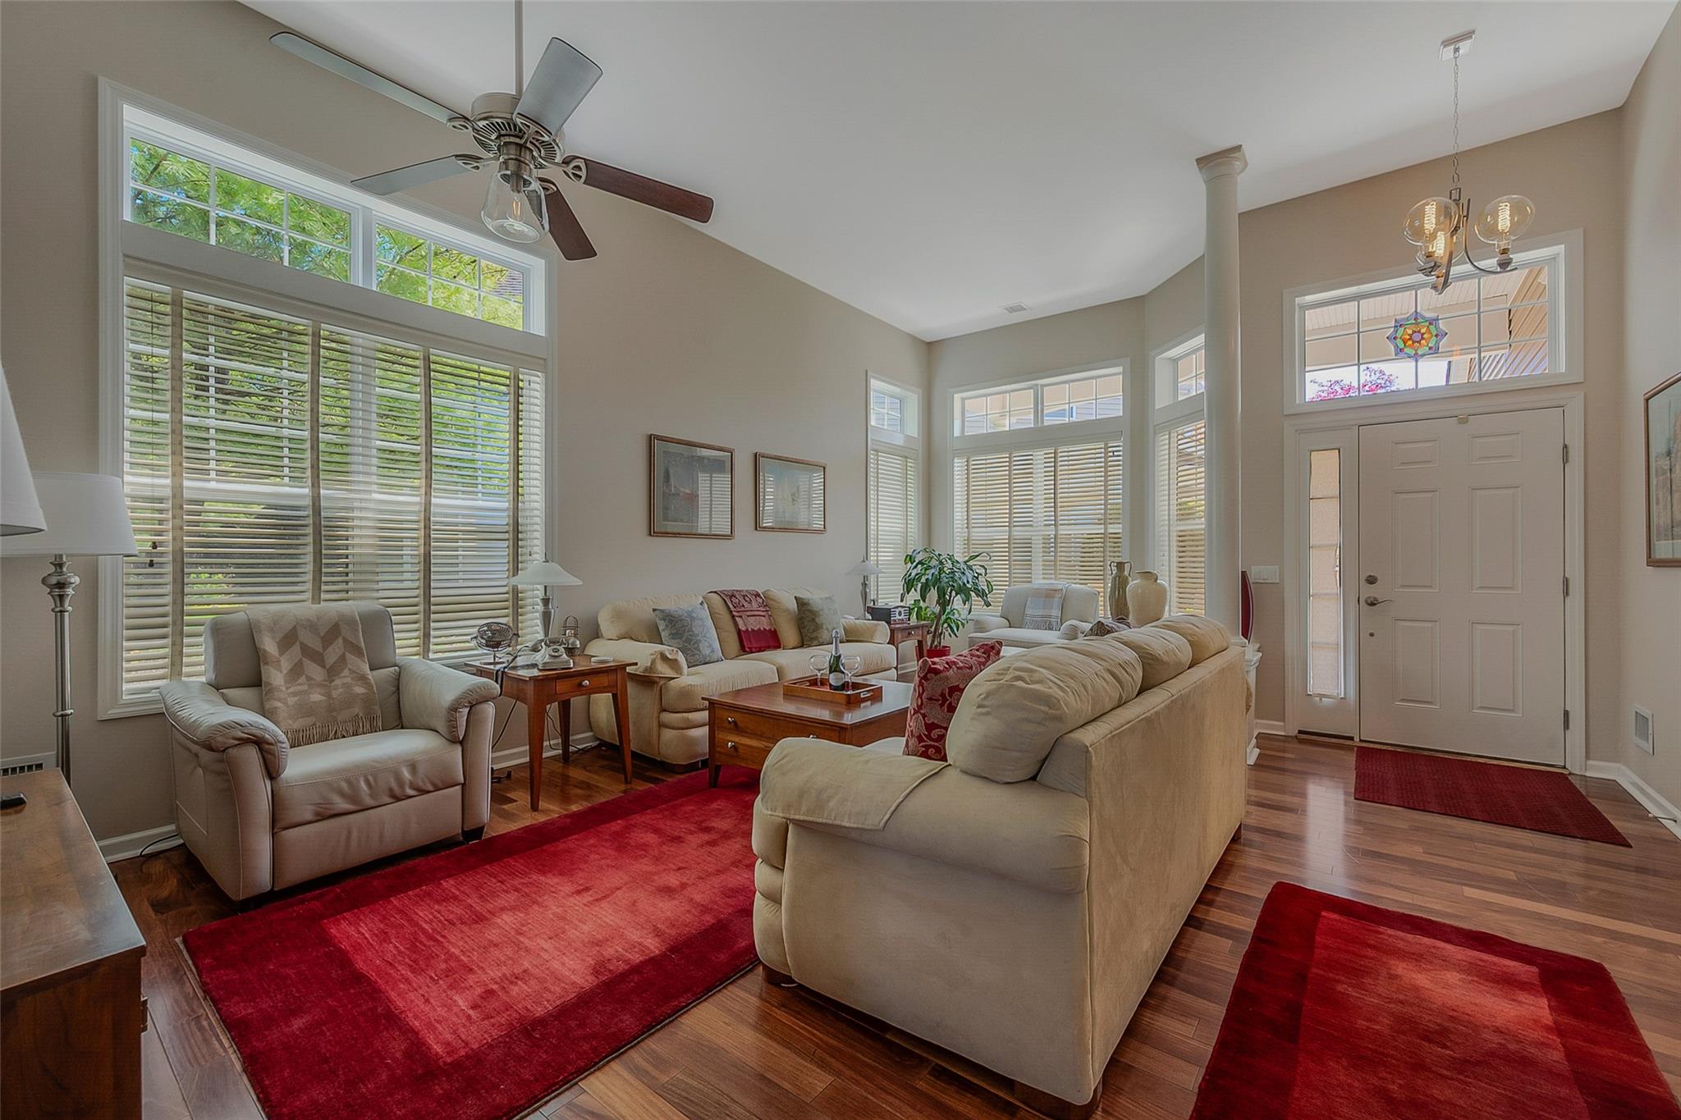
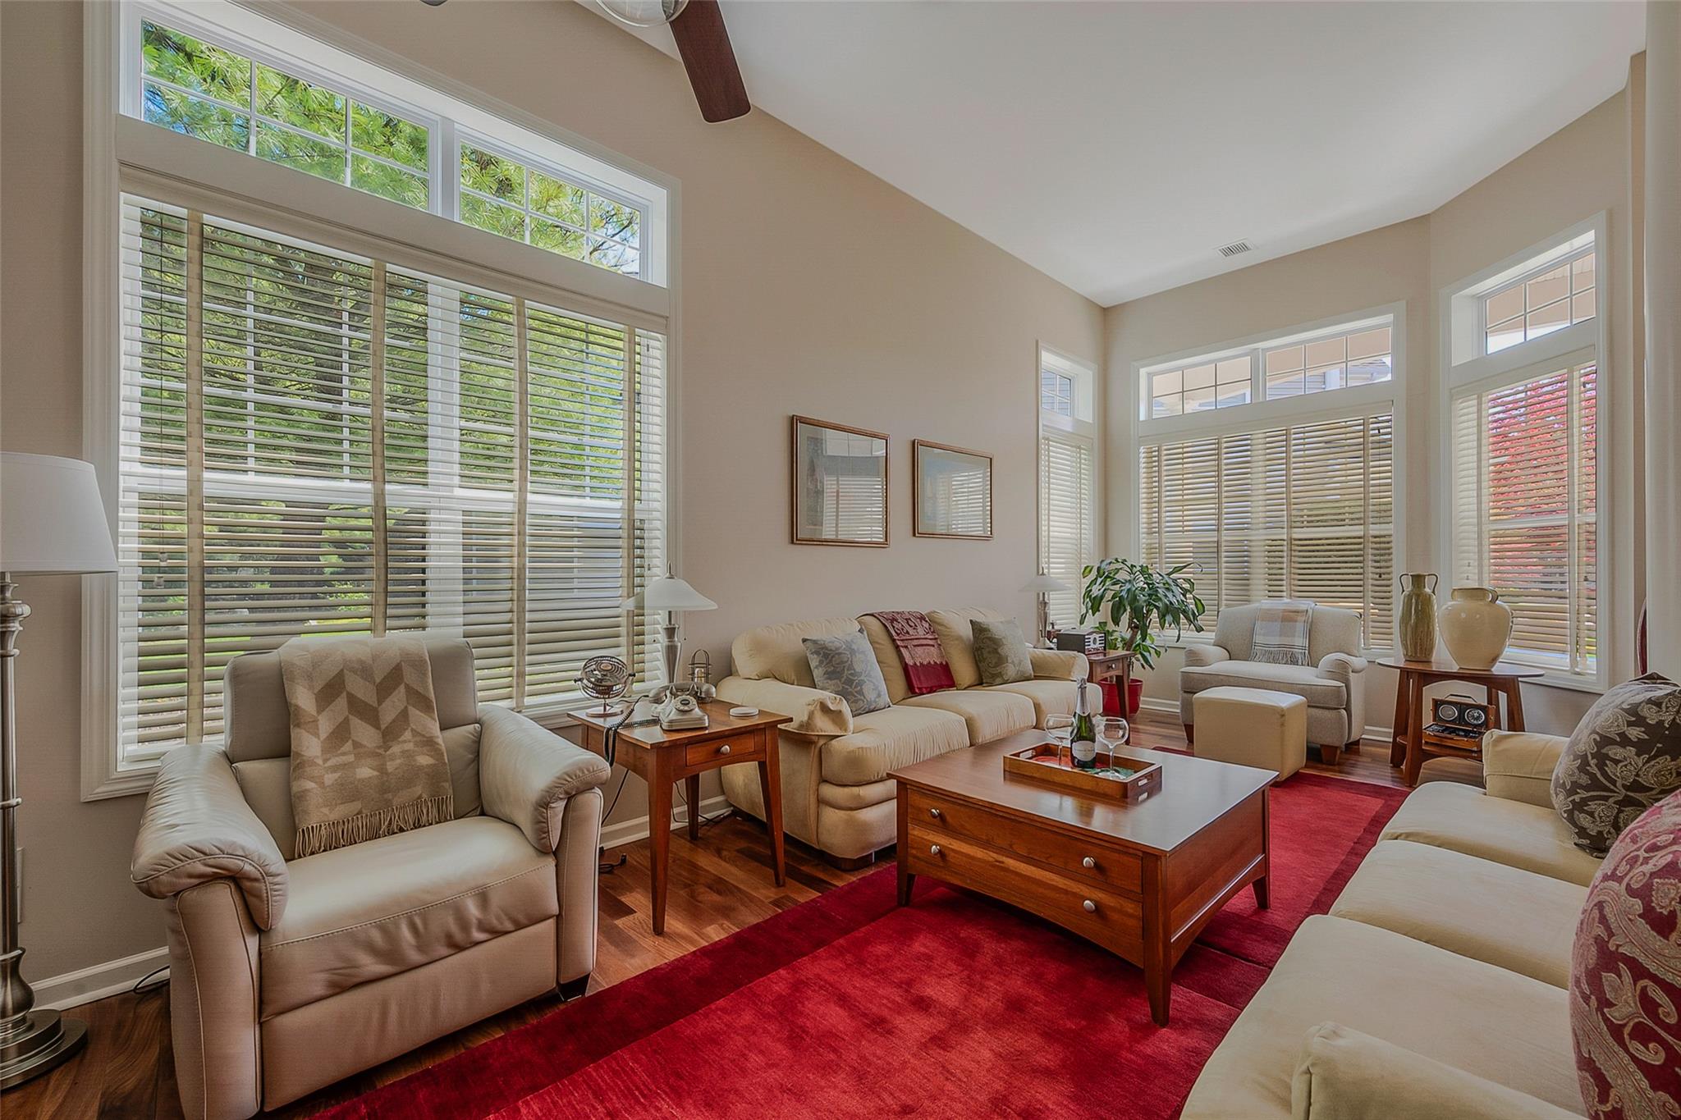
Furnished living room with high ceiling, large shuttered windows, beige sofas, and red rugs.
Furnished living room with tall windows, beige seating, wood tables, and a red rug.
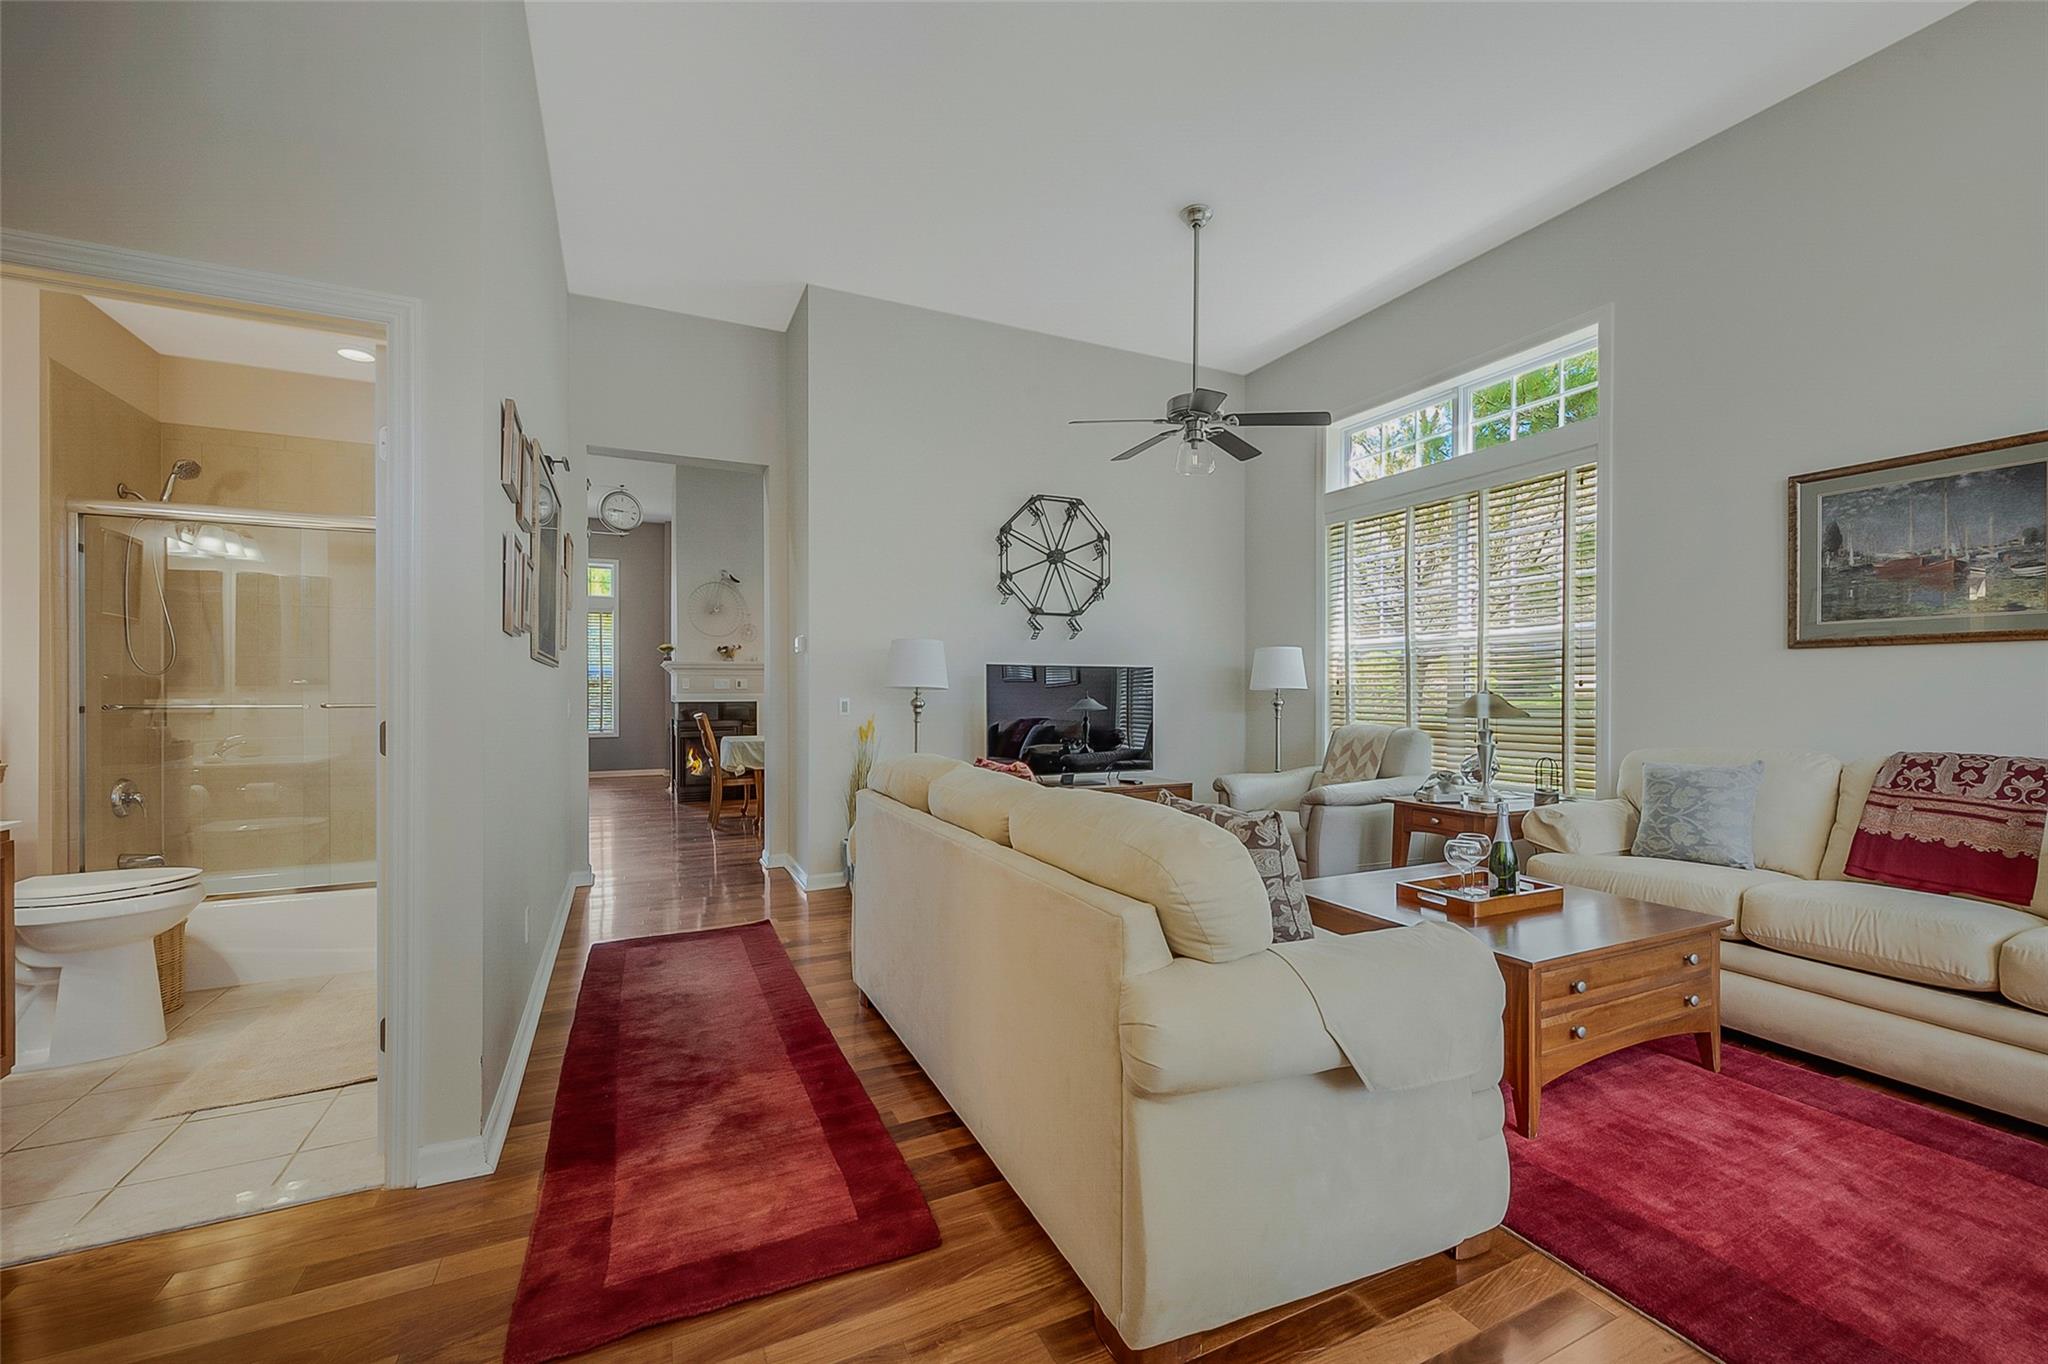
Living room with cream sofas, red rugs, and tall shuttered windows beside an open bathroom doorway.
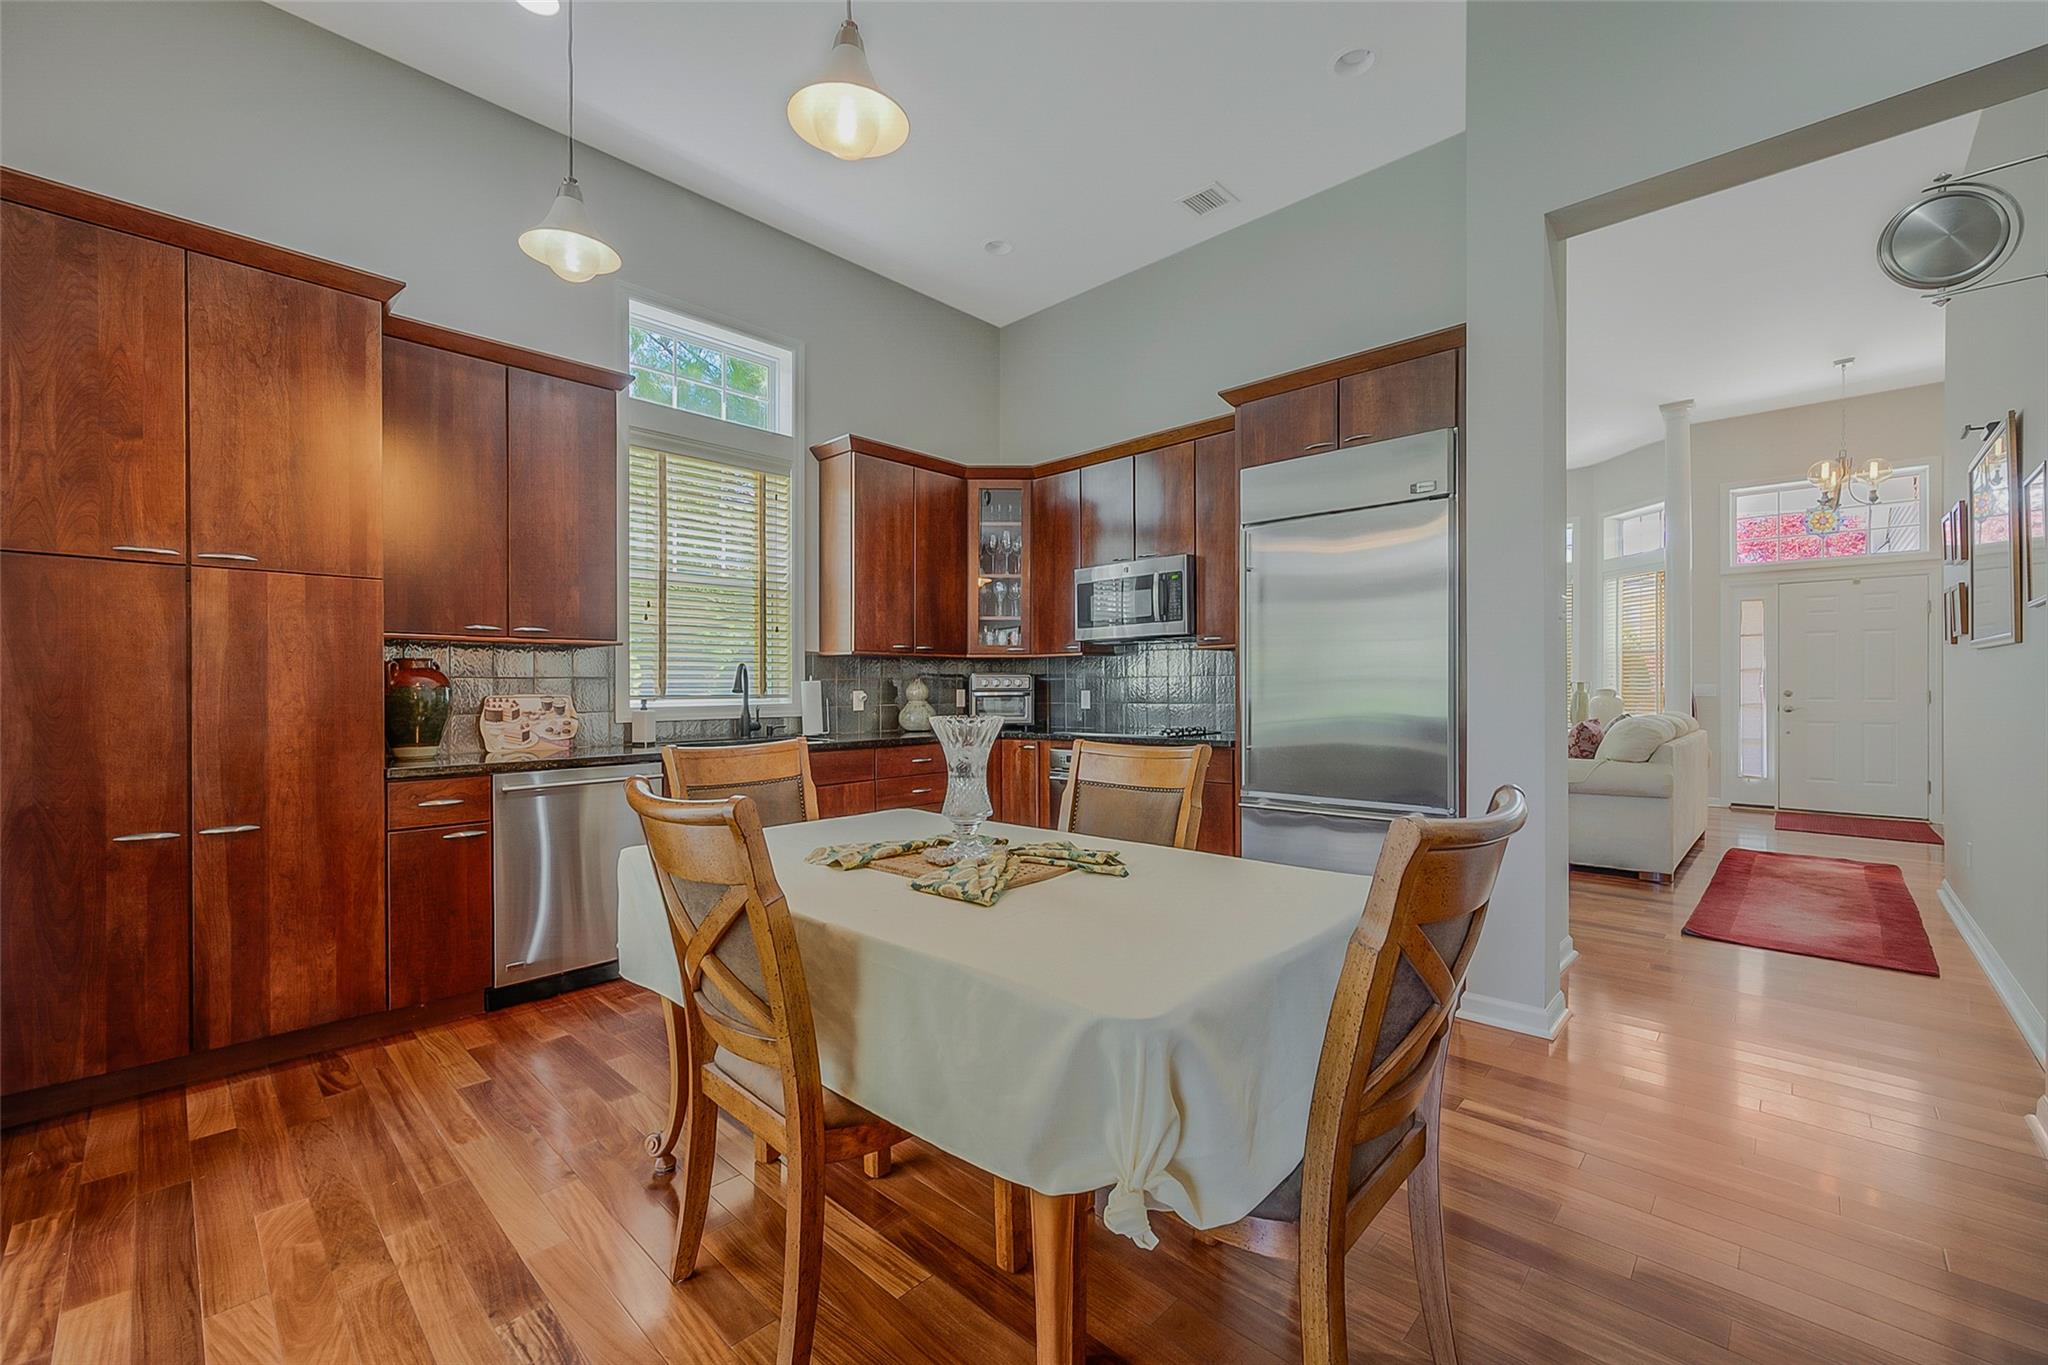
Kitchen with dark wood cabinets, stainless steel appliances, and a dining table beside the entry hall.
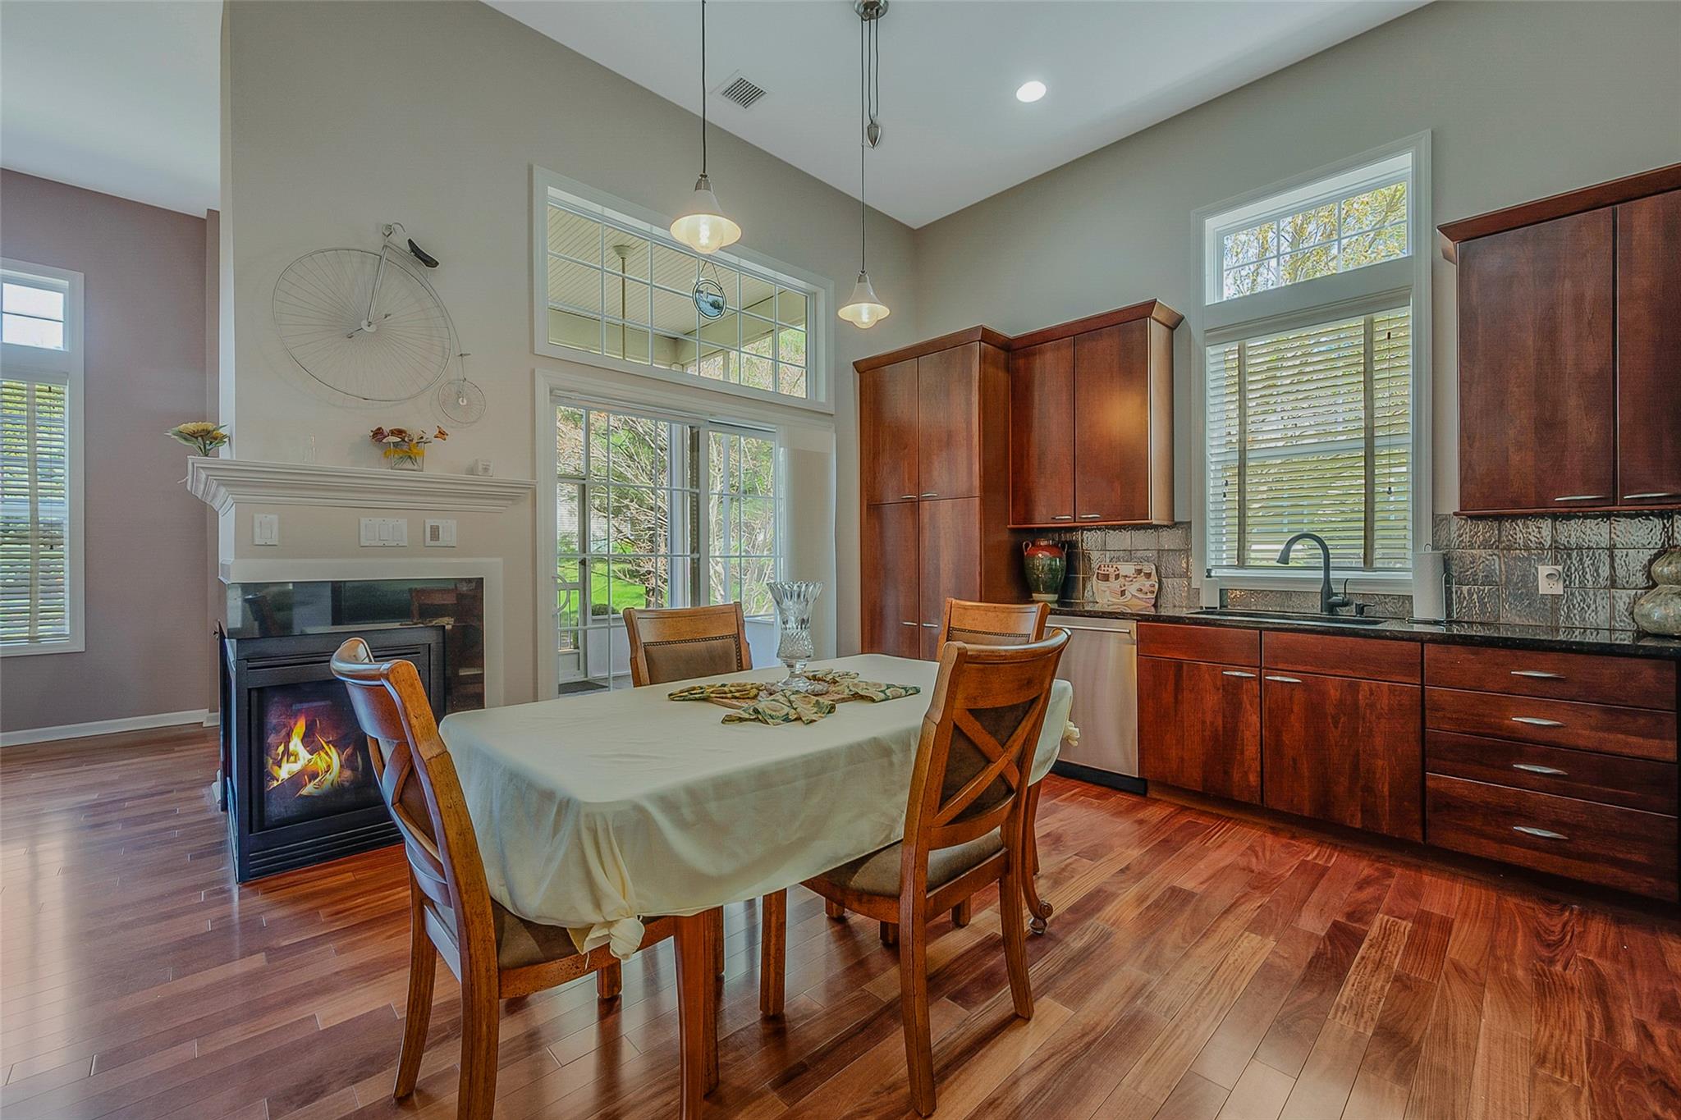
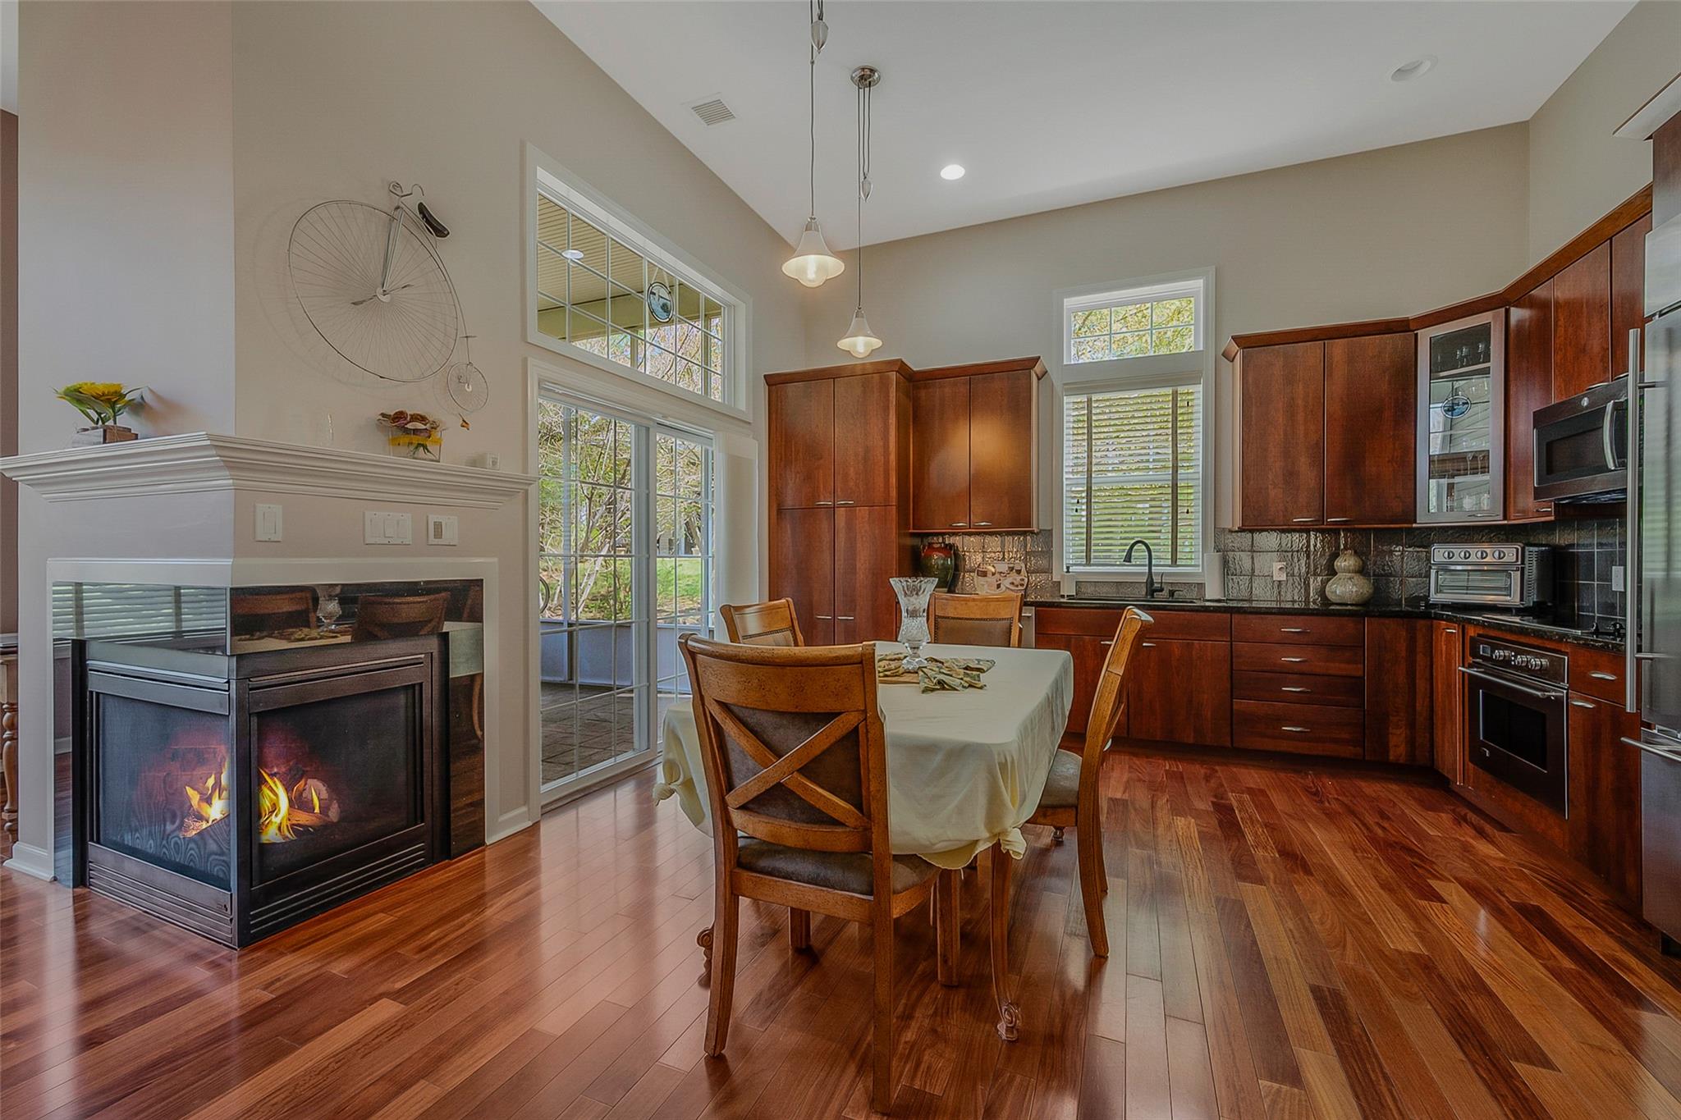
Kitchen and dining area with reddish wood cabinets, a fireplace, and tall windows.
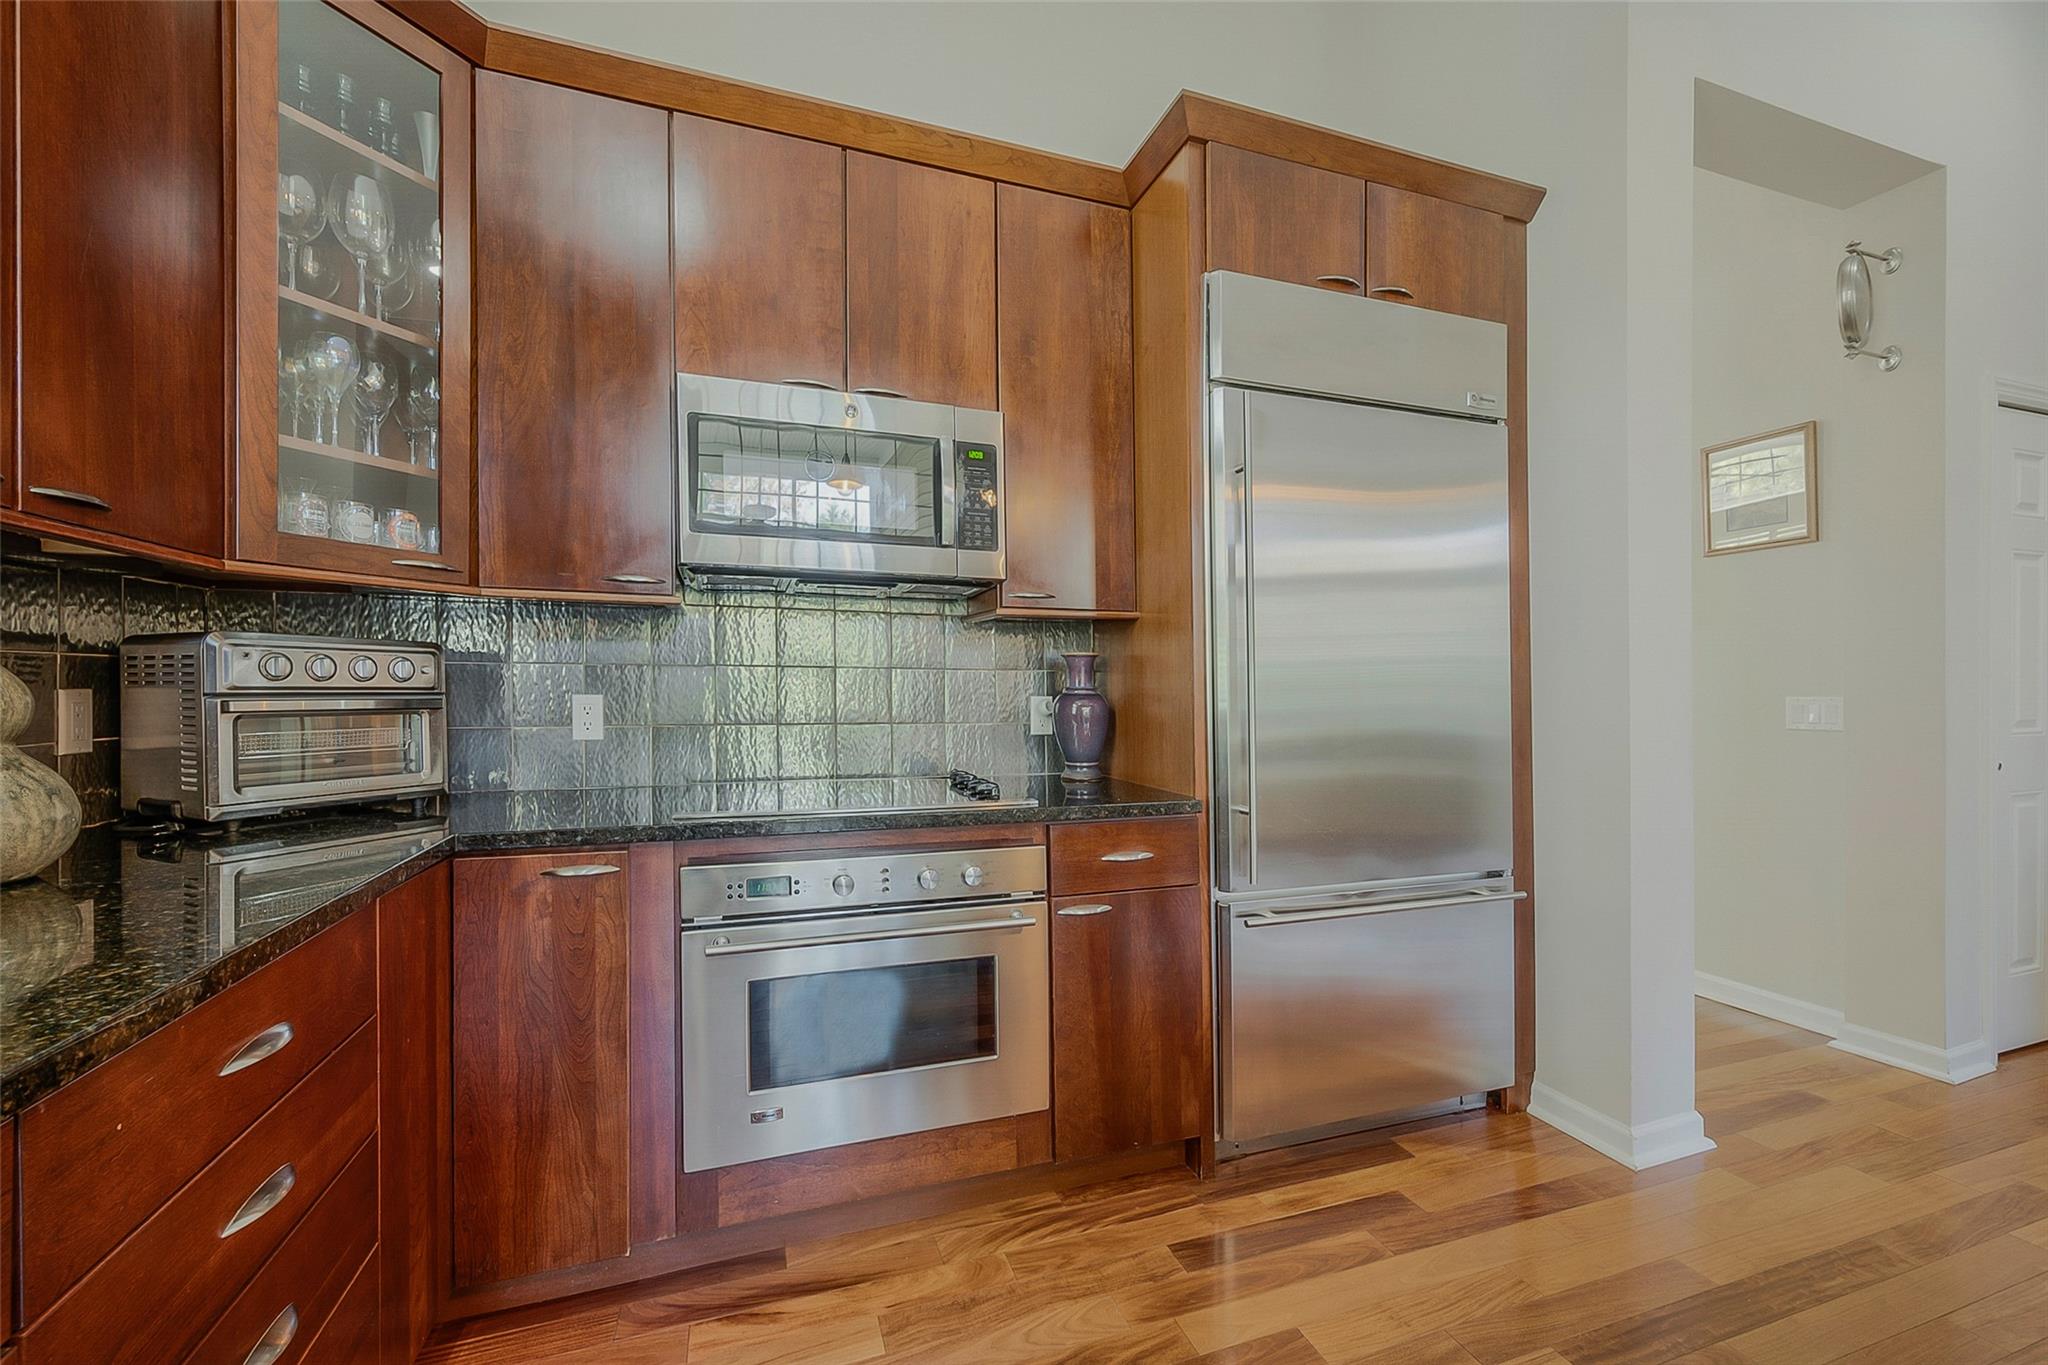
Kitchen with wood cabinets, textured tile backsplash, stainless steel appliances, and hardwood floors.
Kitchen and dining area with cherry cabinets, hardwood floors, and a glass-door fireplace.
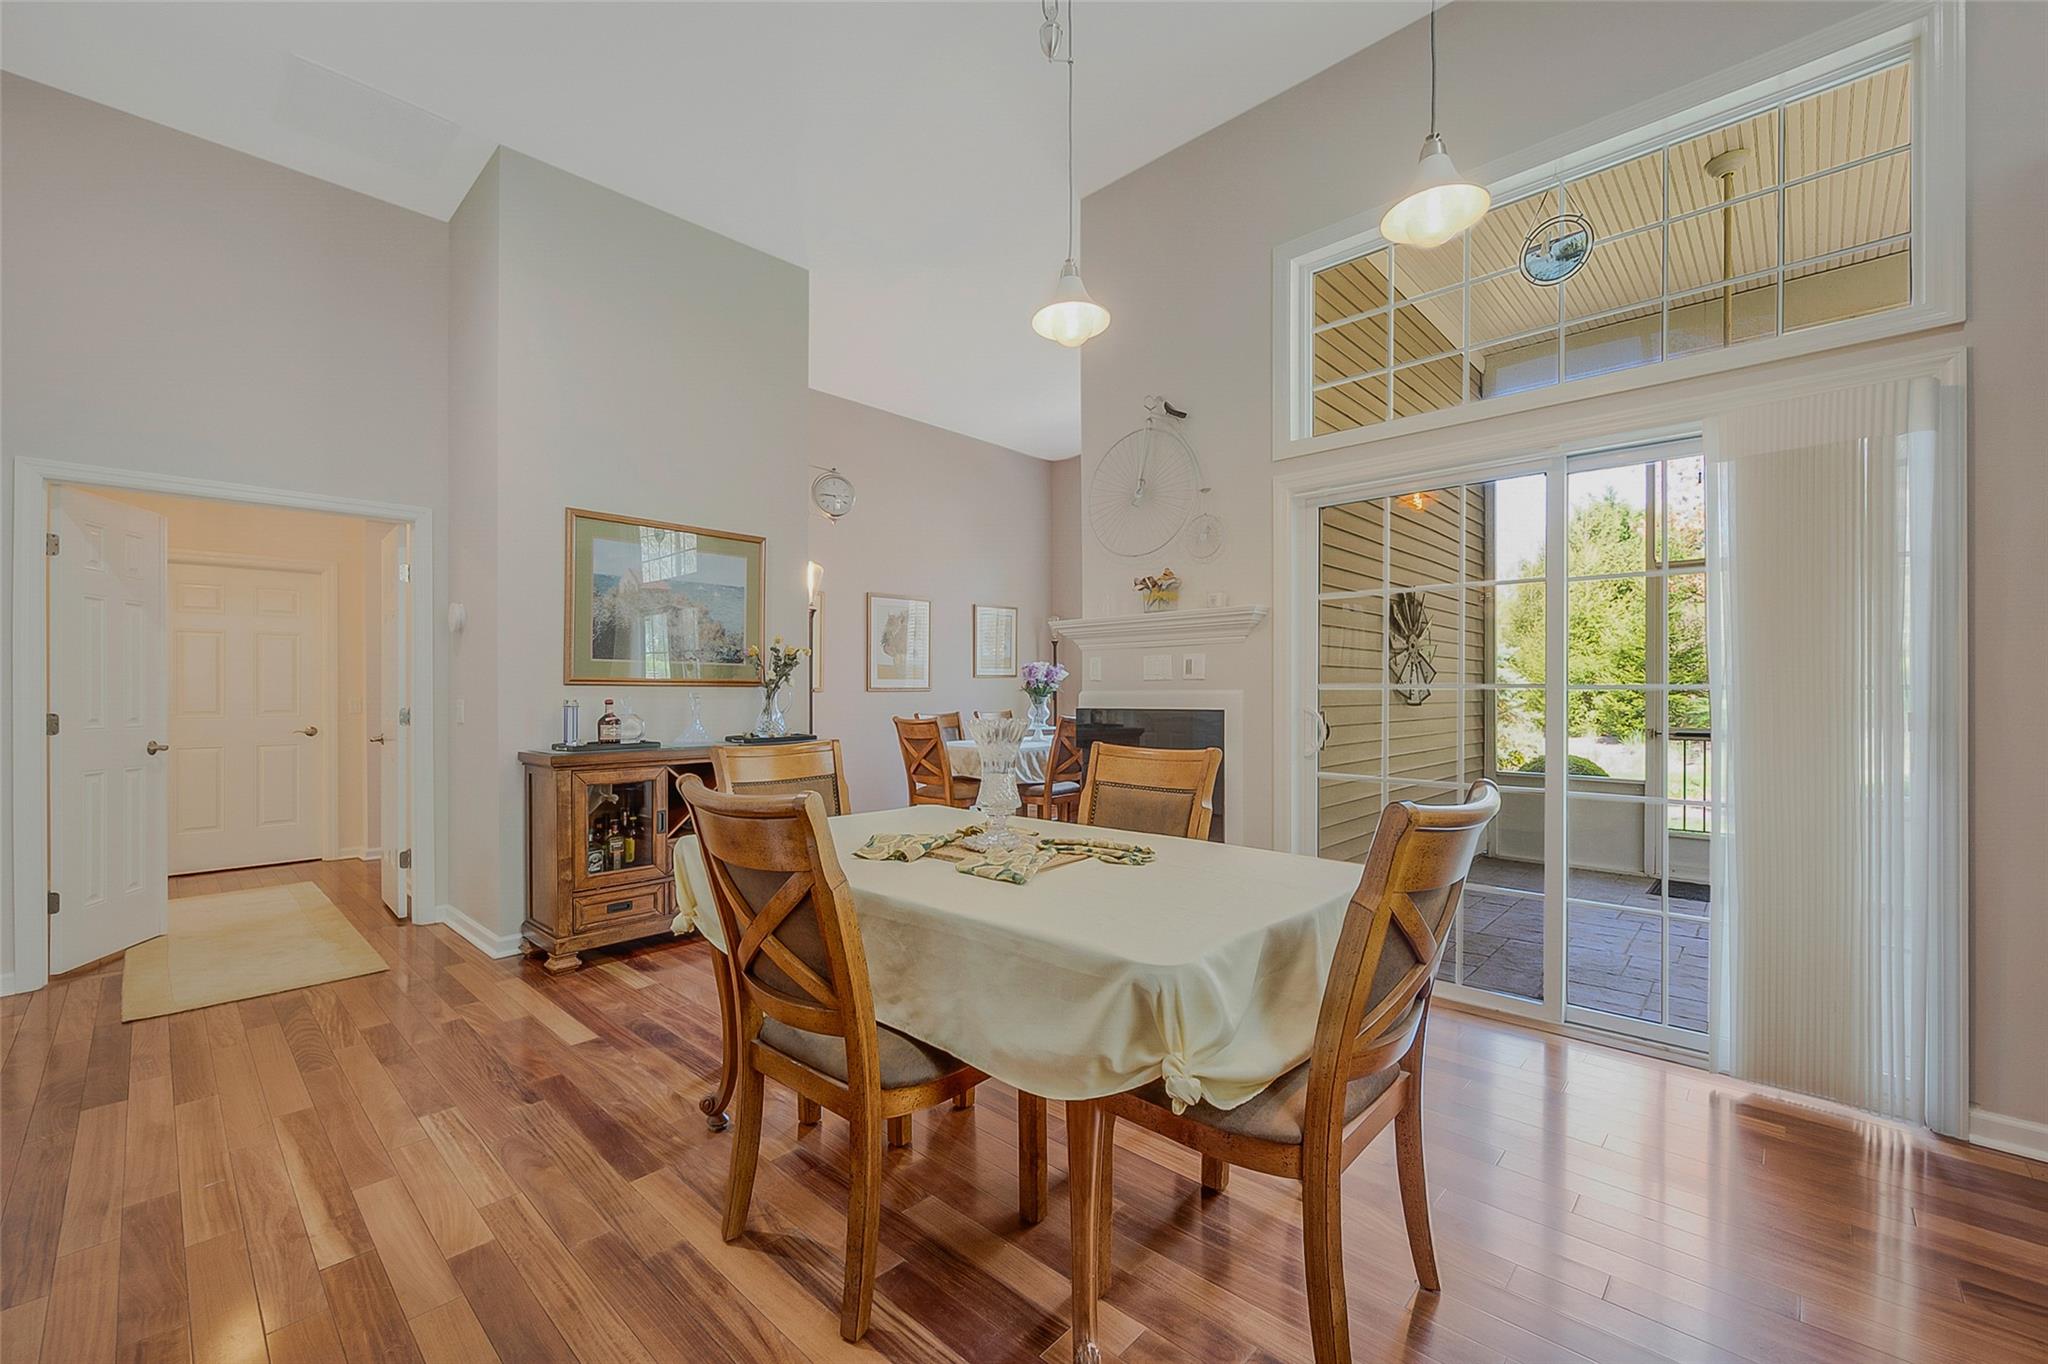
Dining room with a large table, hardwood floors, high ceiling, fireplace, and sliding doors to a patio.
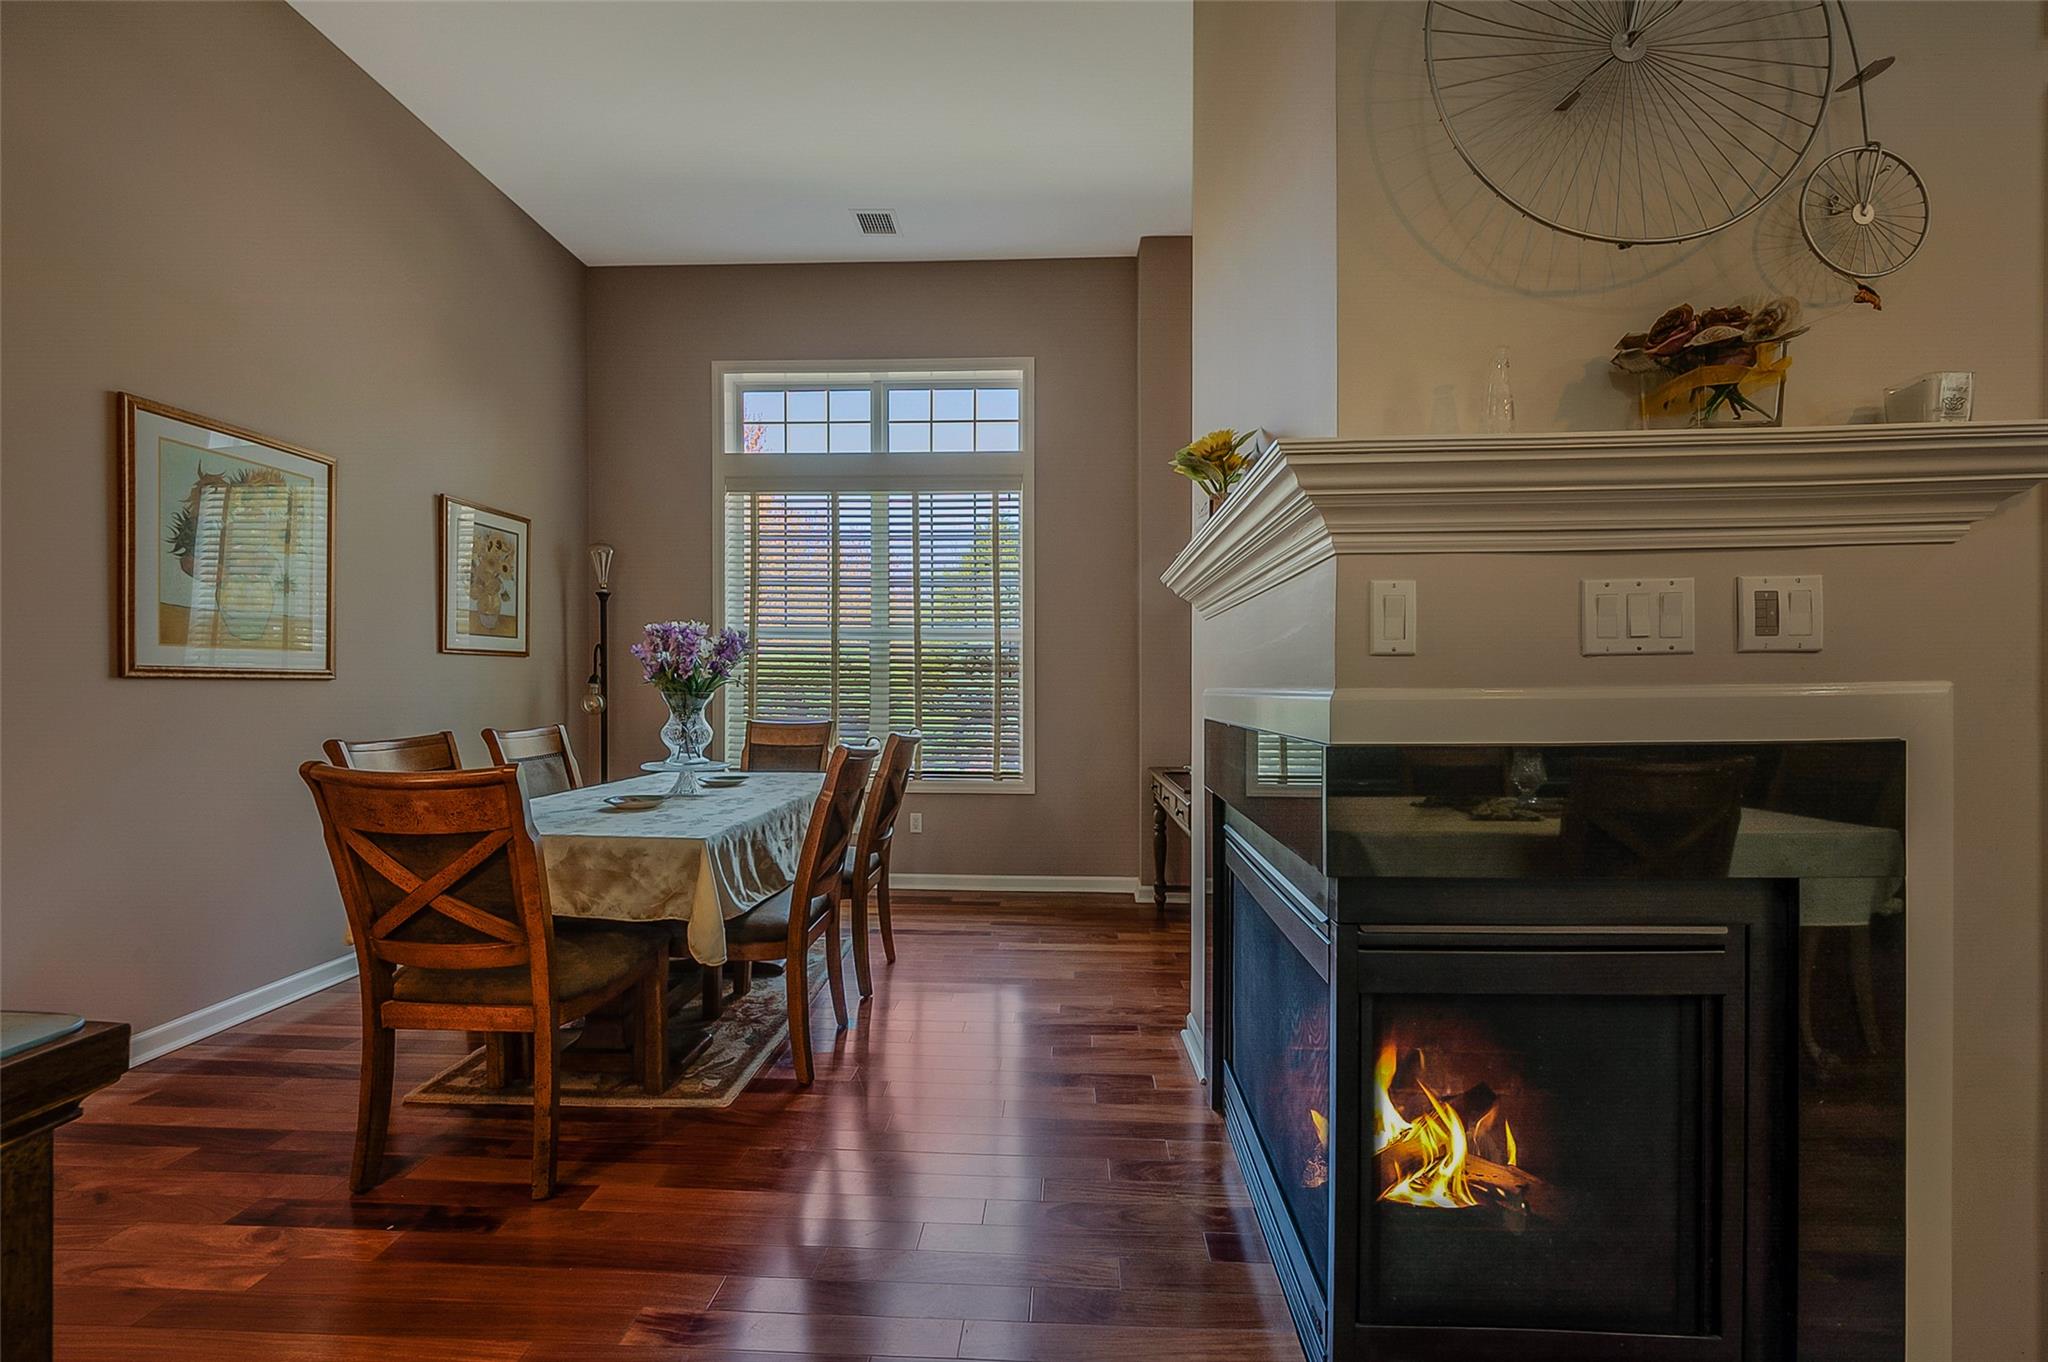
Dining area with a wooden table beside a modern glass-front fireplace.
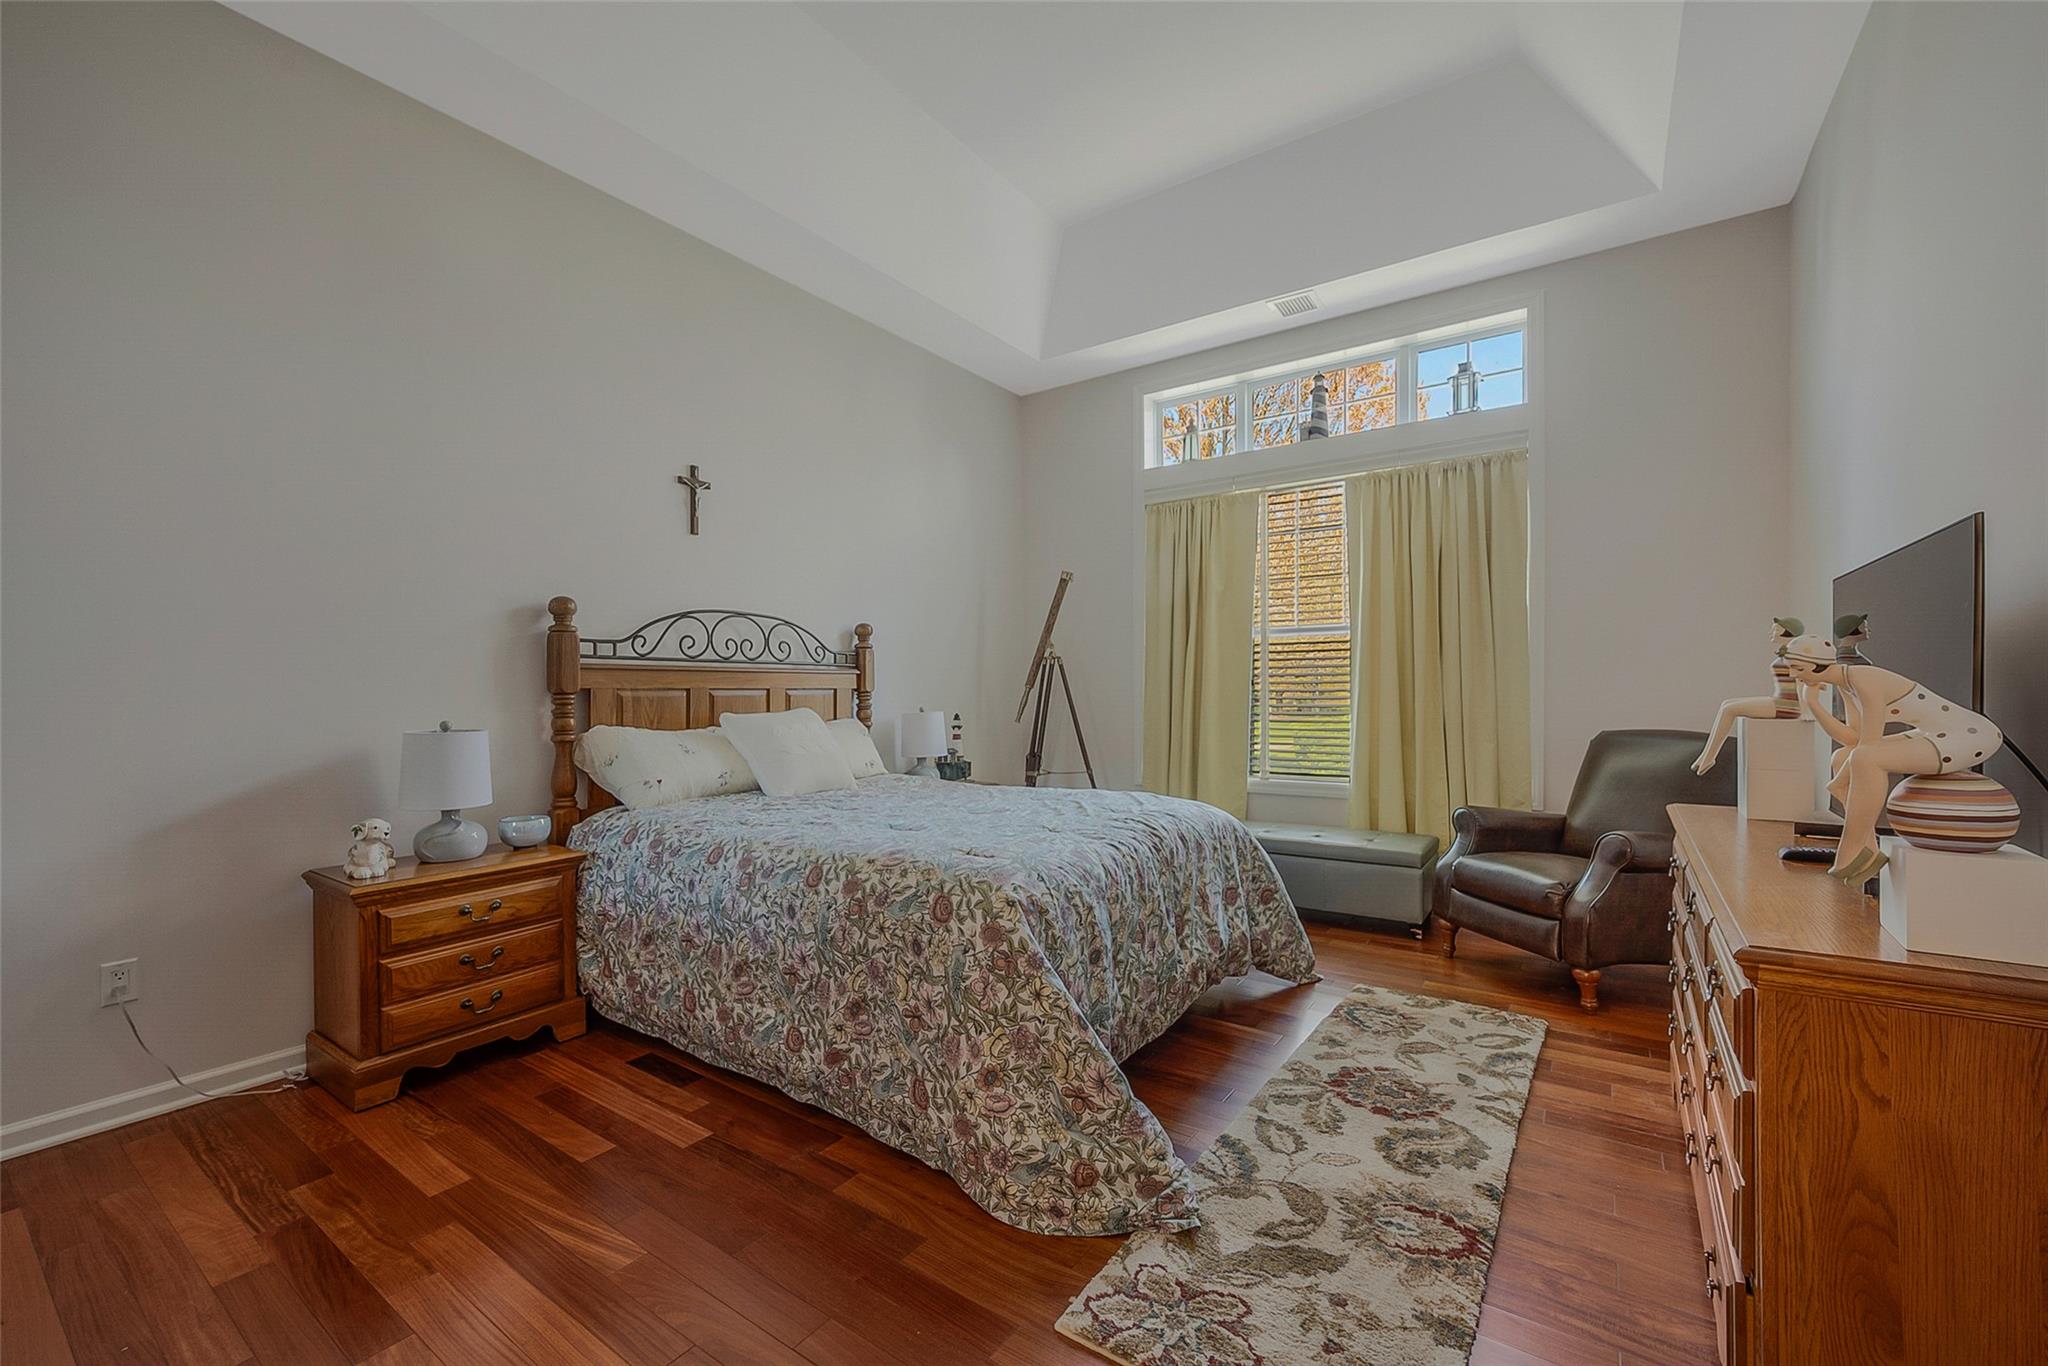
Furnished bedroom with a floral-quilted bed, wood floors, and a tall curtained window.
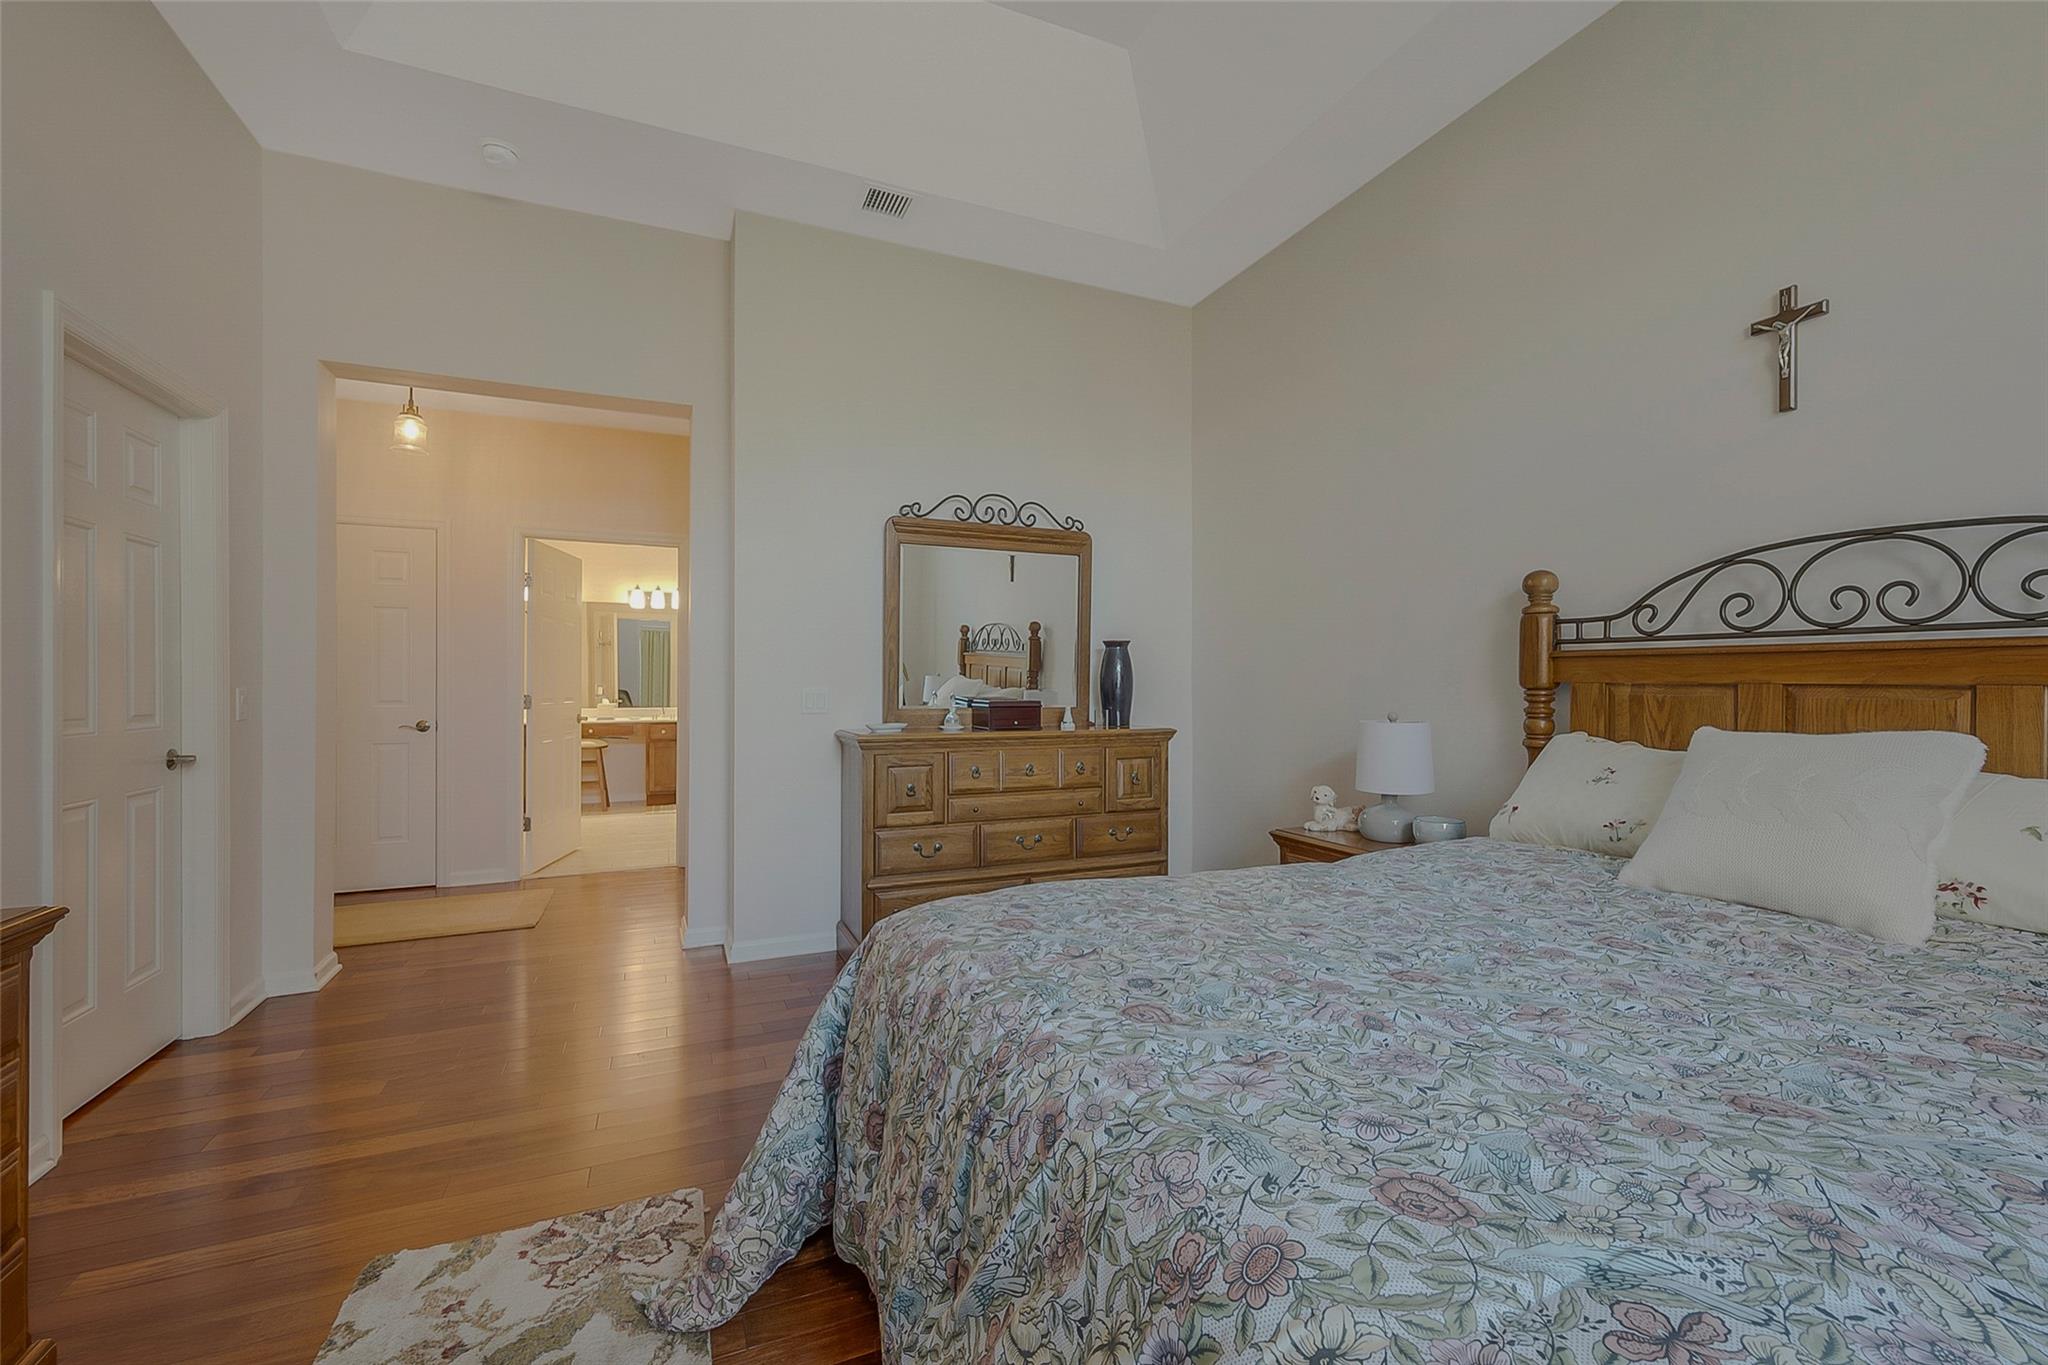
Bedroom with floral bedding, a wooden bed, dresser and mirror, and an open doorway to the bathroom.
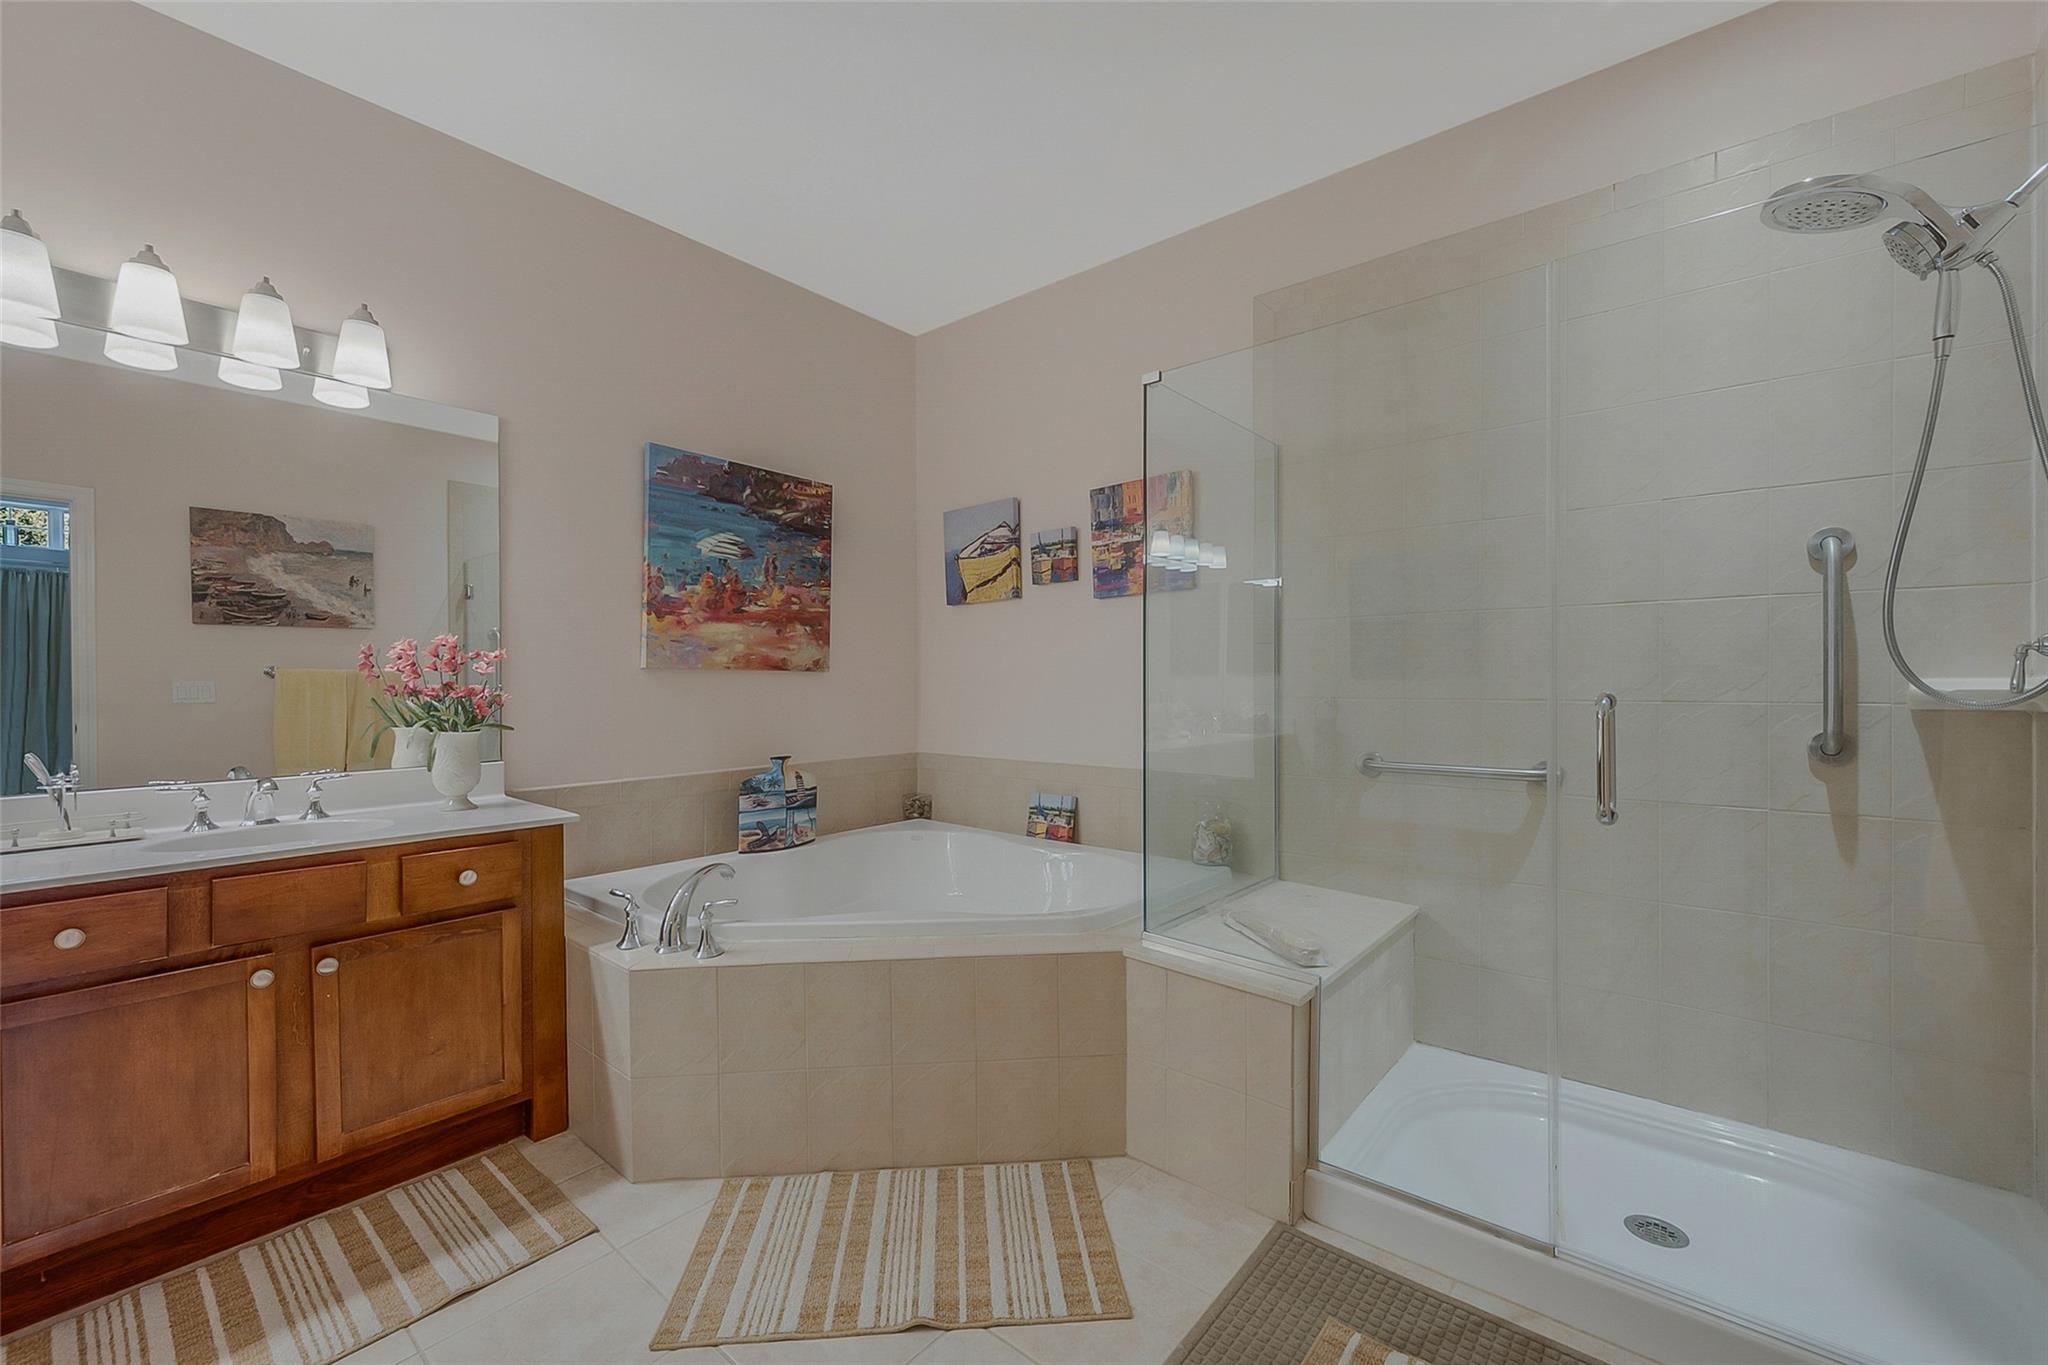
Bathroom with a corner soaking tub, glass shower, and wood vanity.
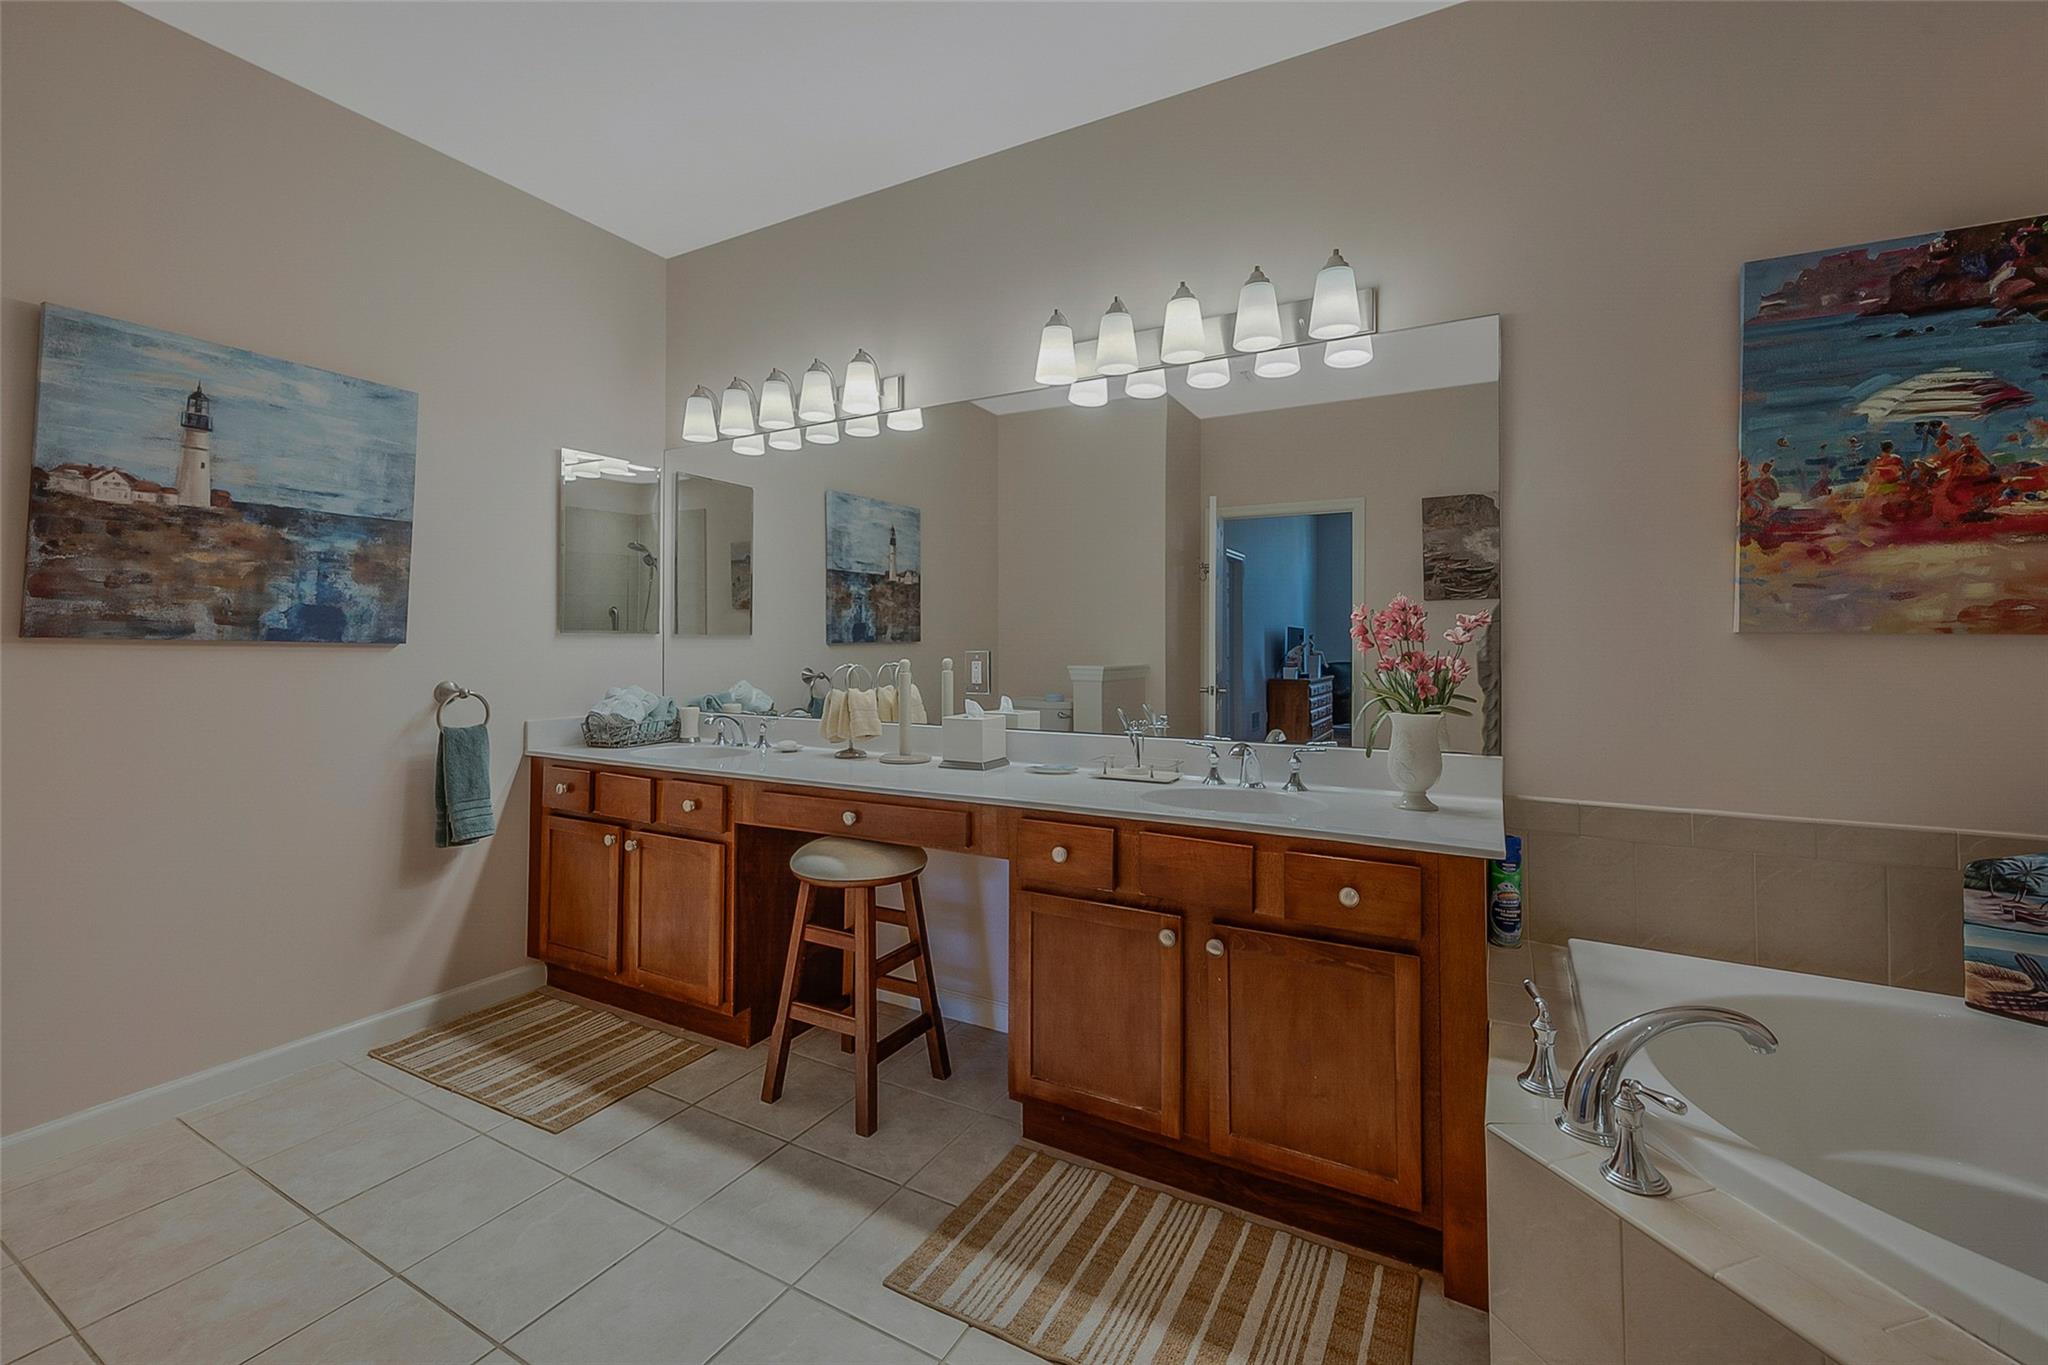
Spacious bathroom with a double-sink wood vanity, large mirror, and adjoining bathtub.
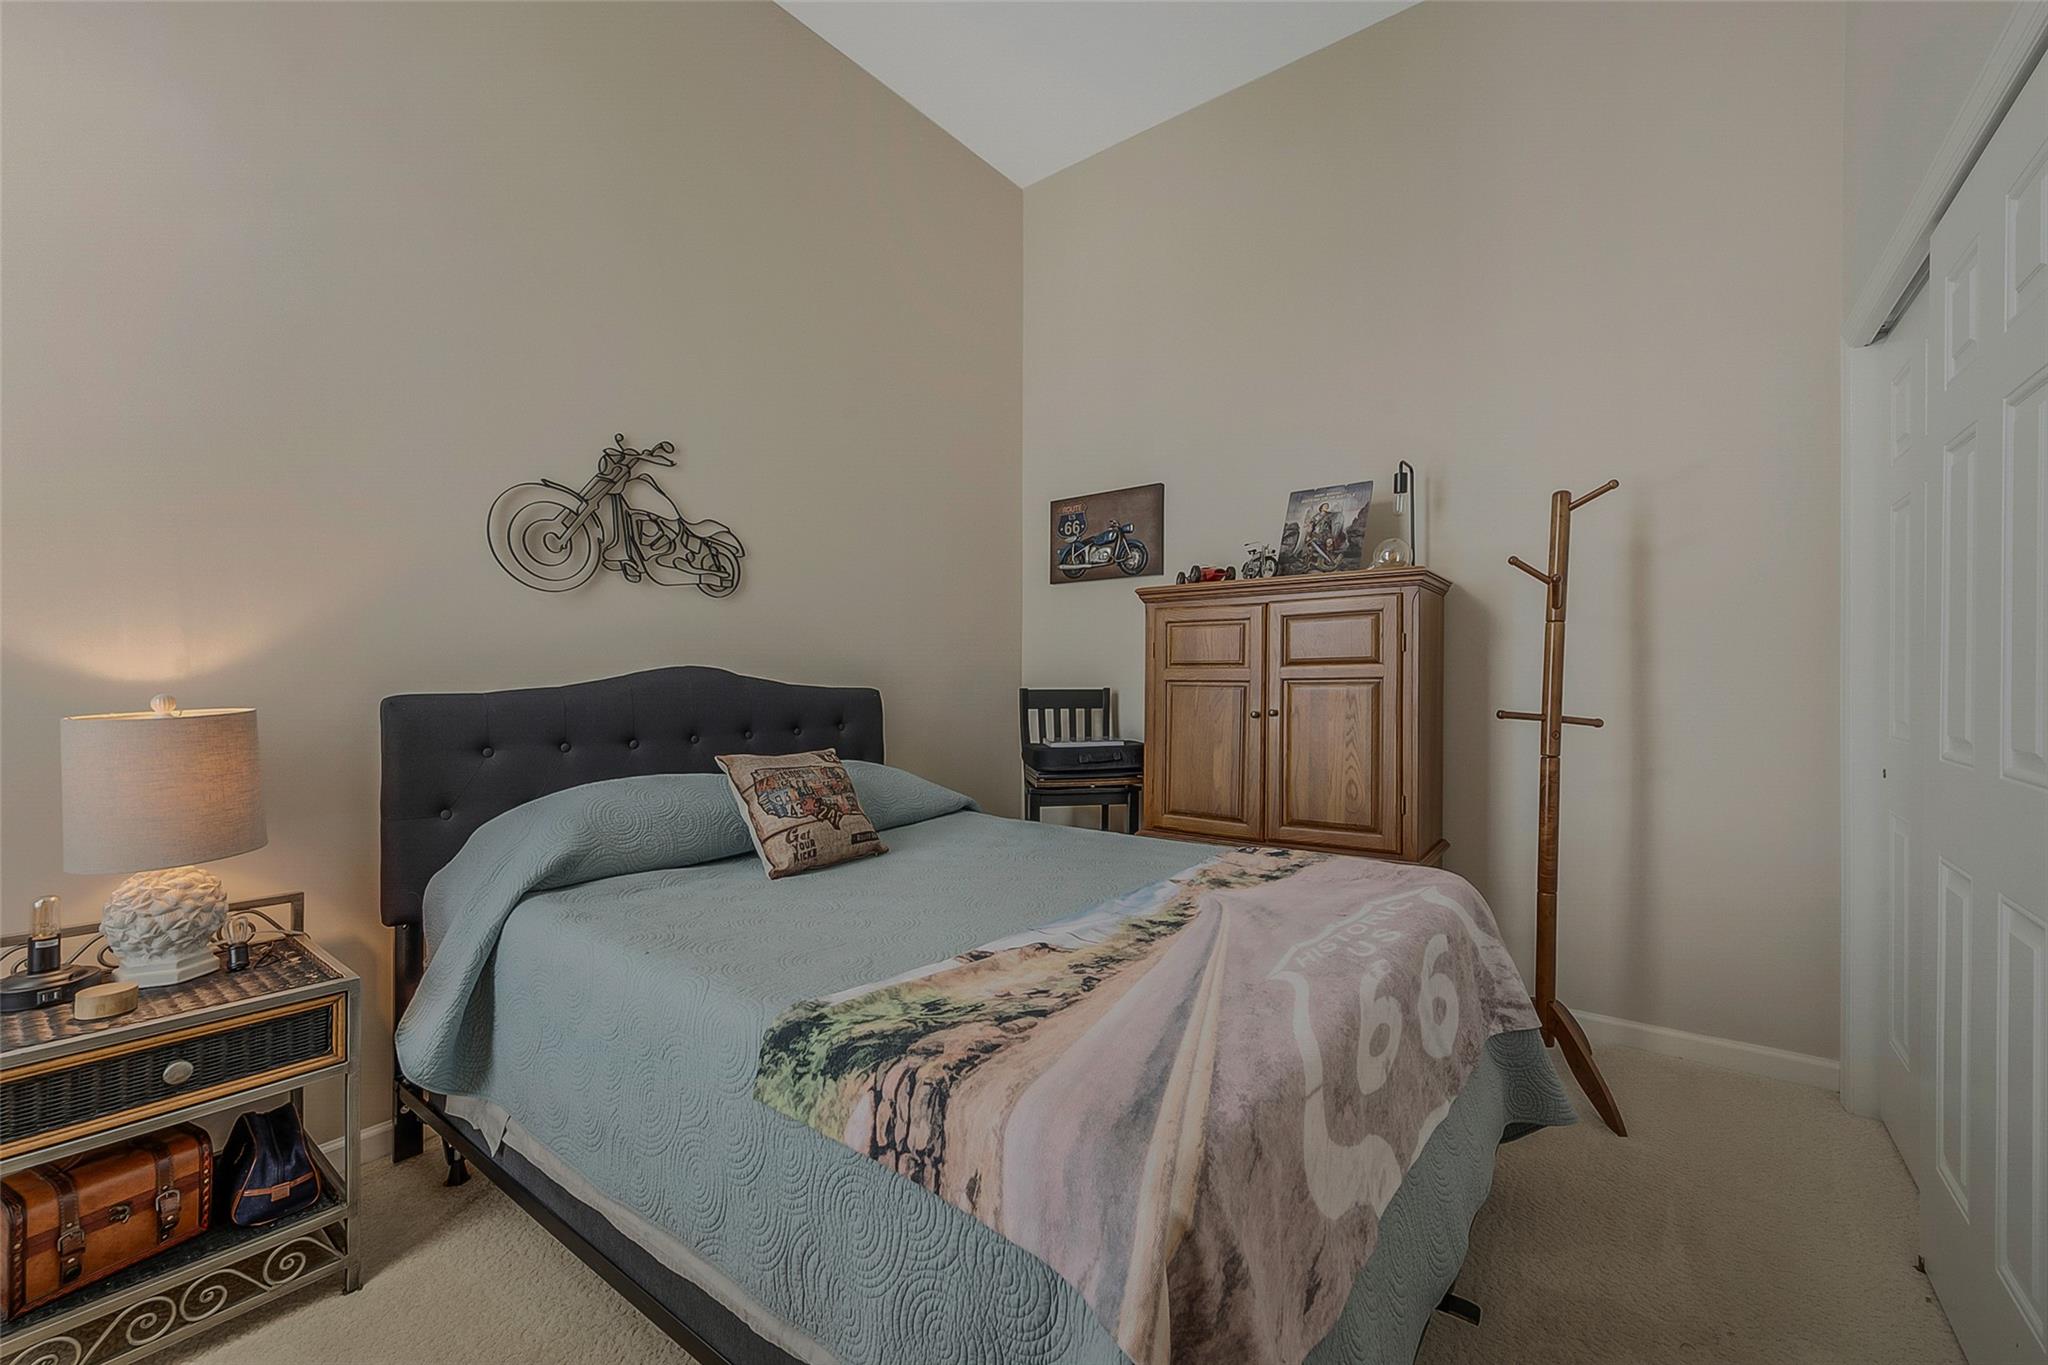
Furnished bedroom with a pale blue bedspread, Route 66 throw, and motorcycle wall art.
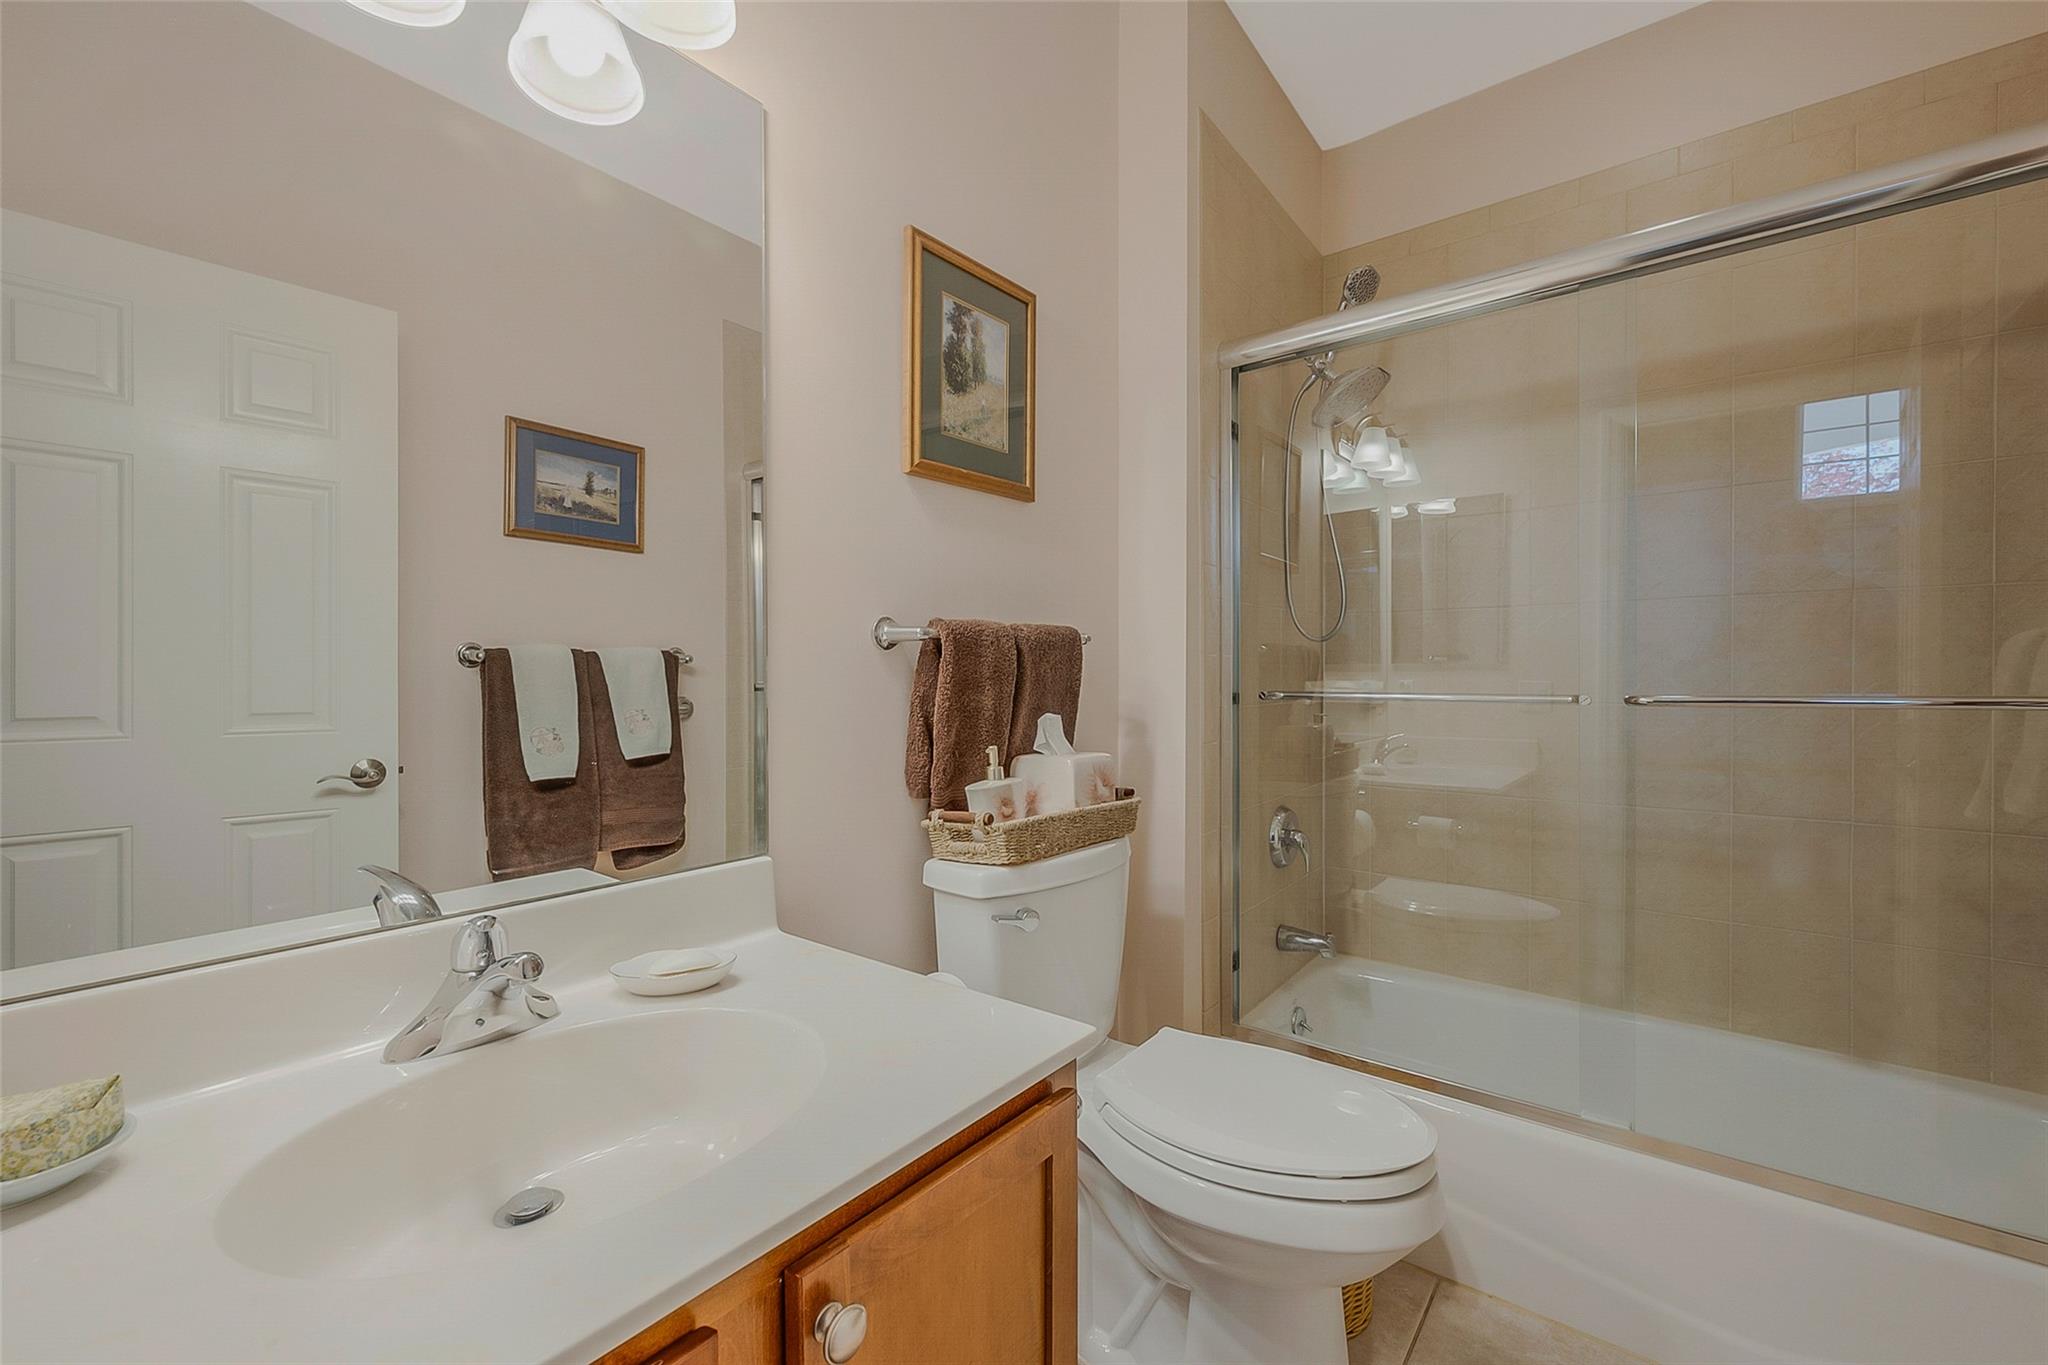
Bathroom with a white vanity, toilet, and glass-enclosed tub and shower with beige tile.
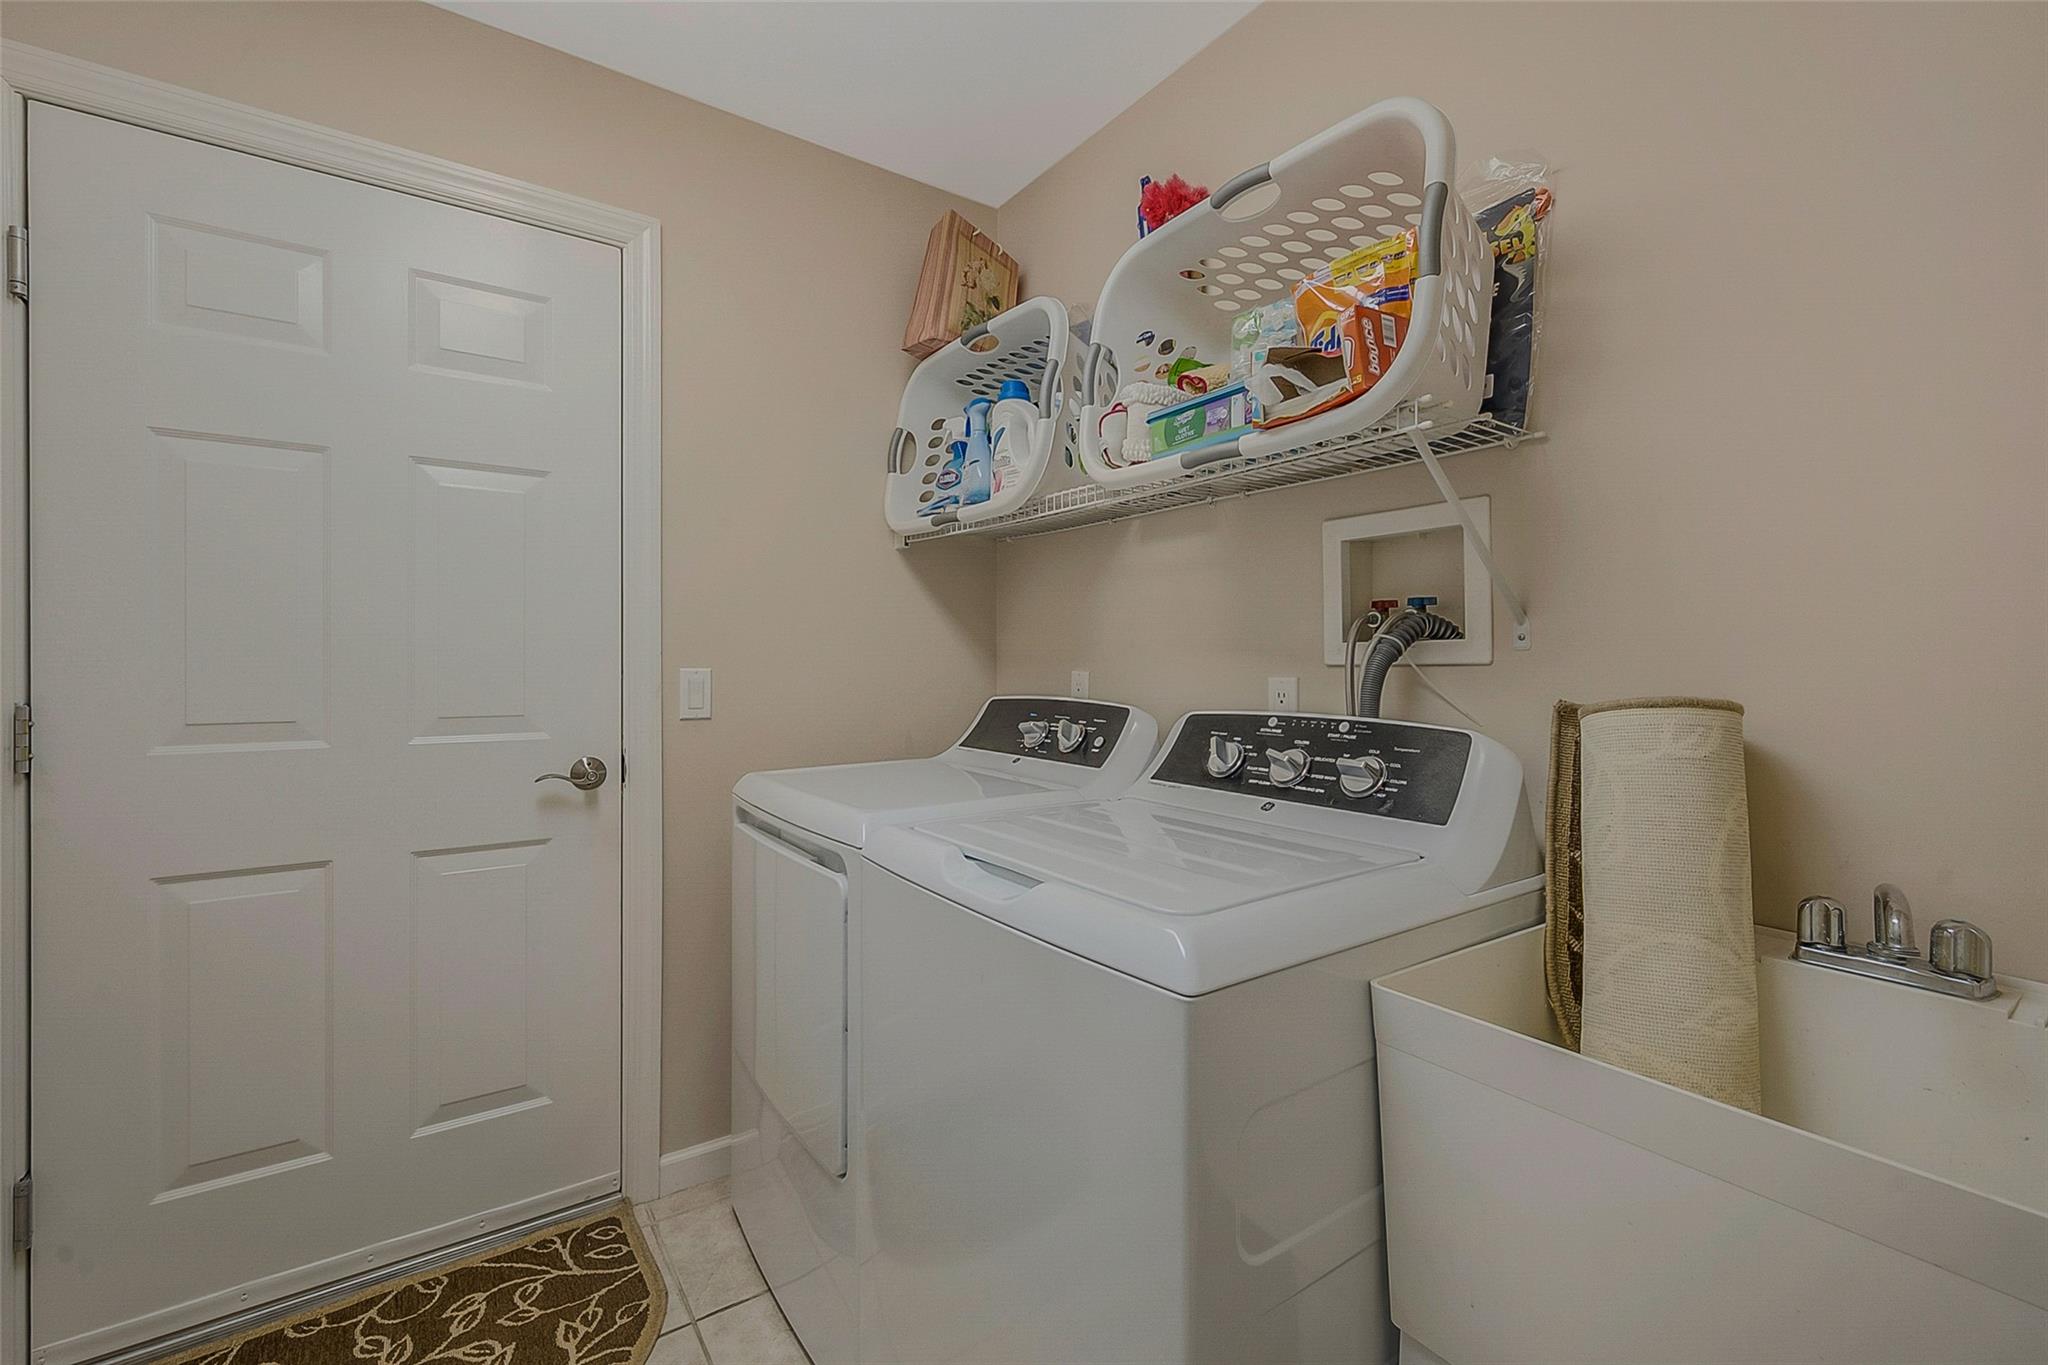
Laundry room with a washer, dryer, utility sink, and shelf of supplies.
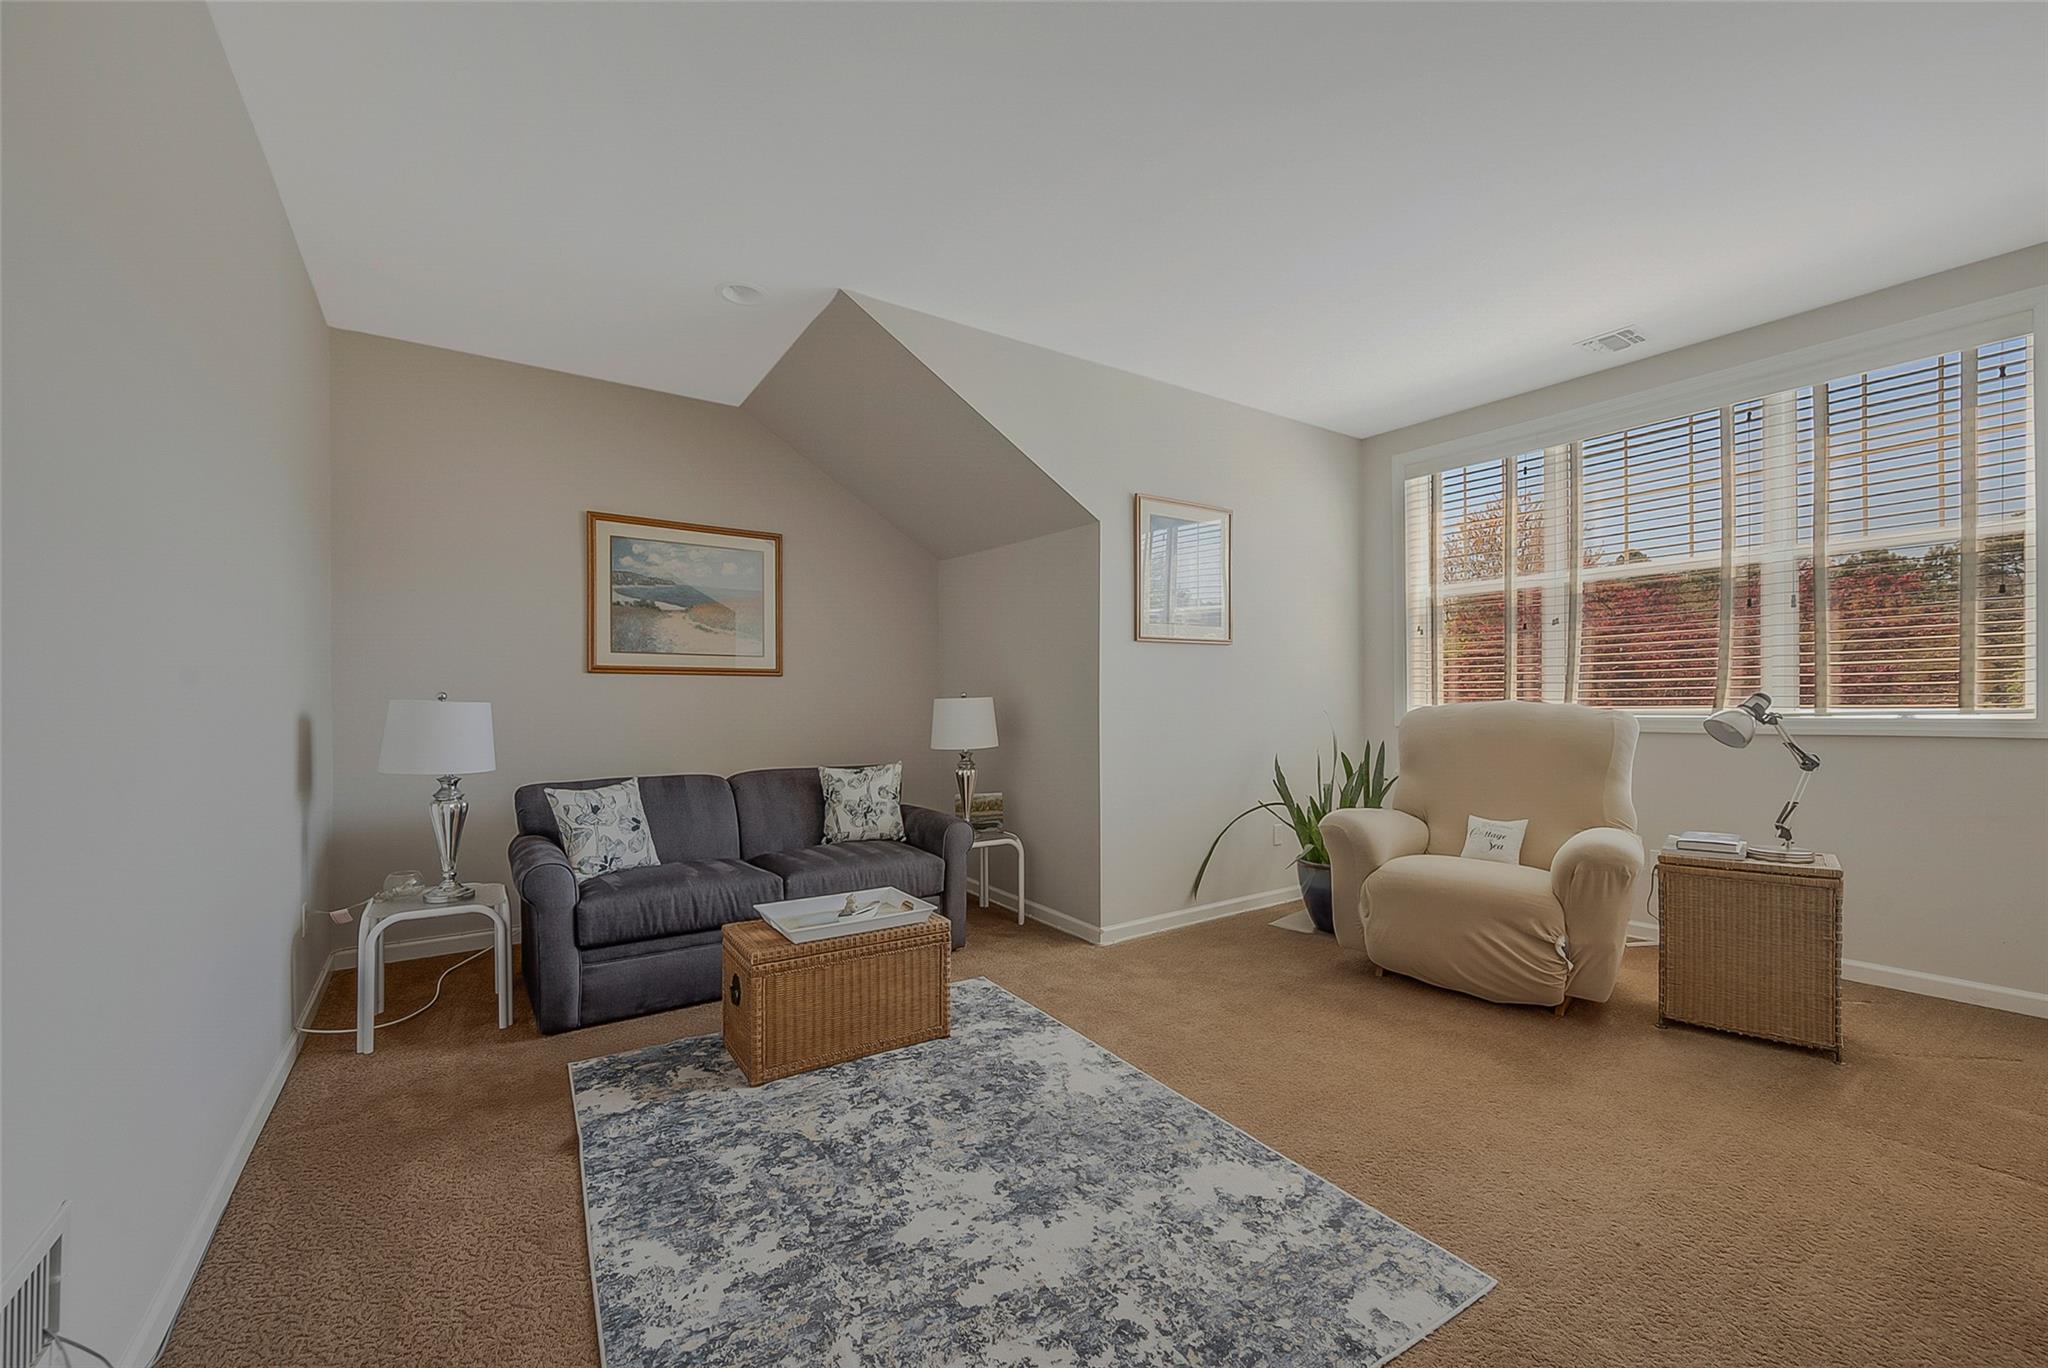
Sitting room with a gray sofa, beige armchair, wicker table, and wide windows with blinds.
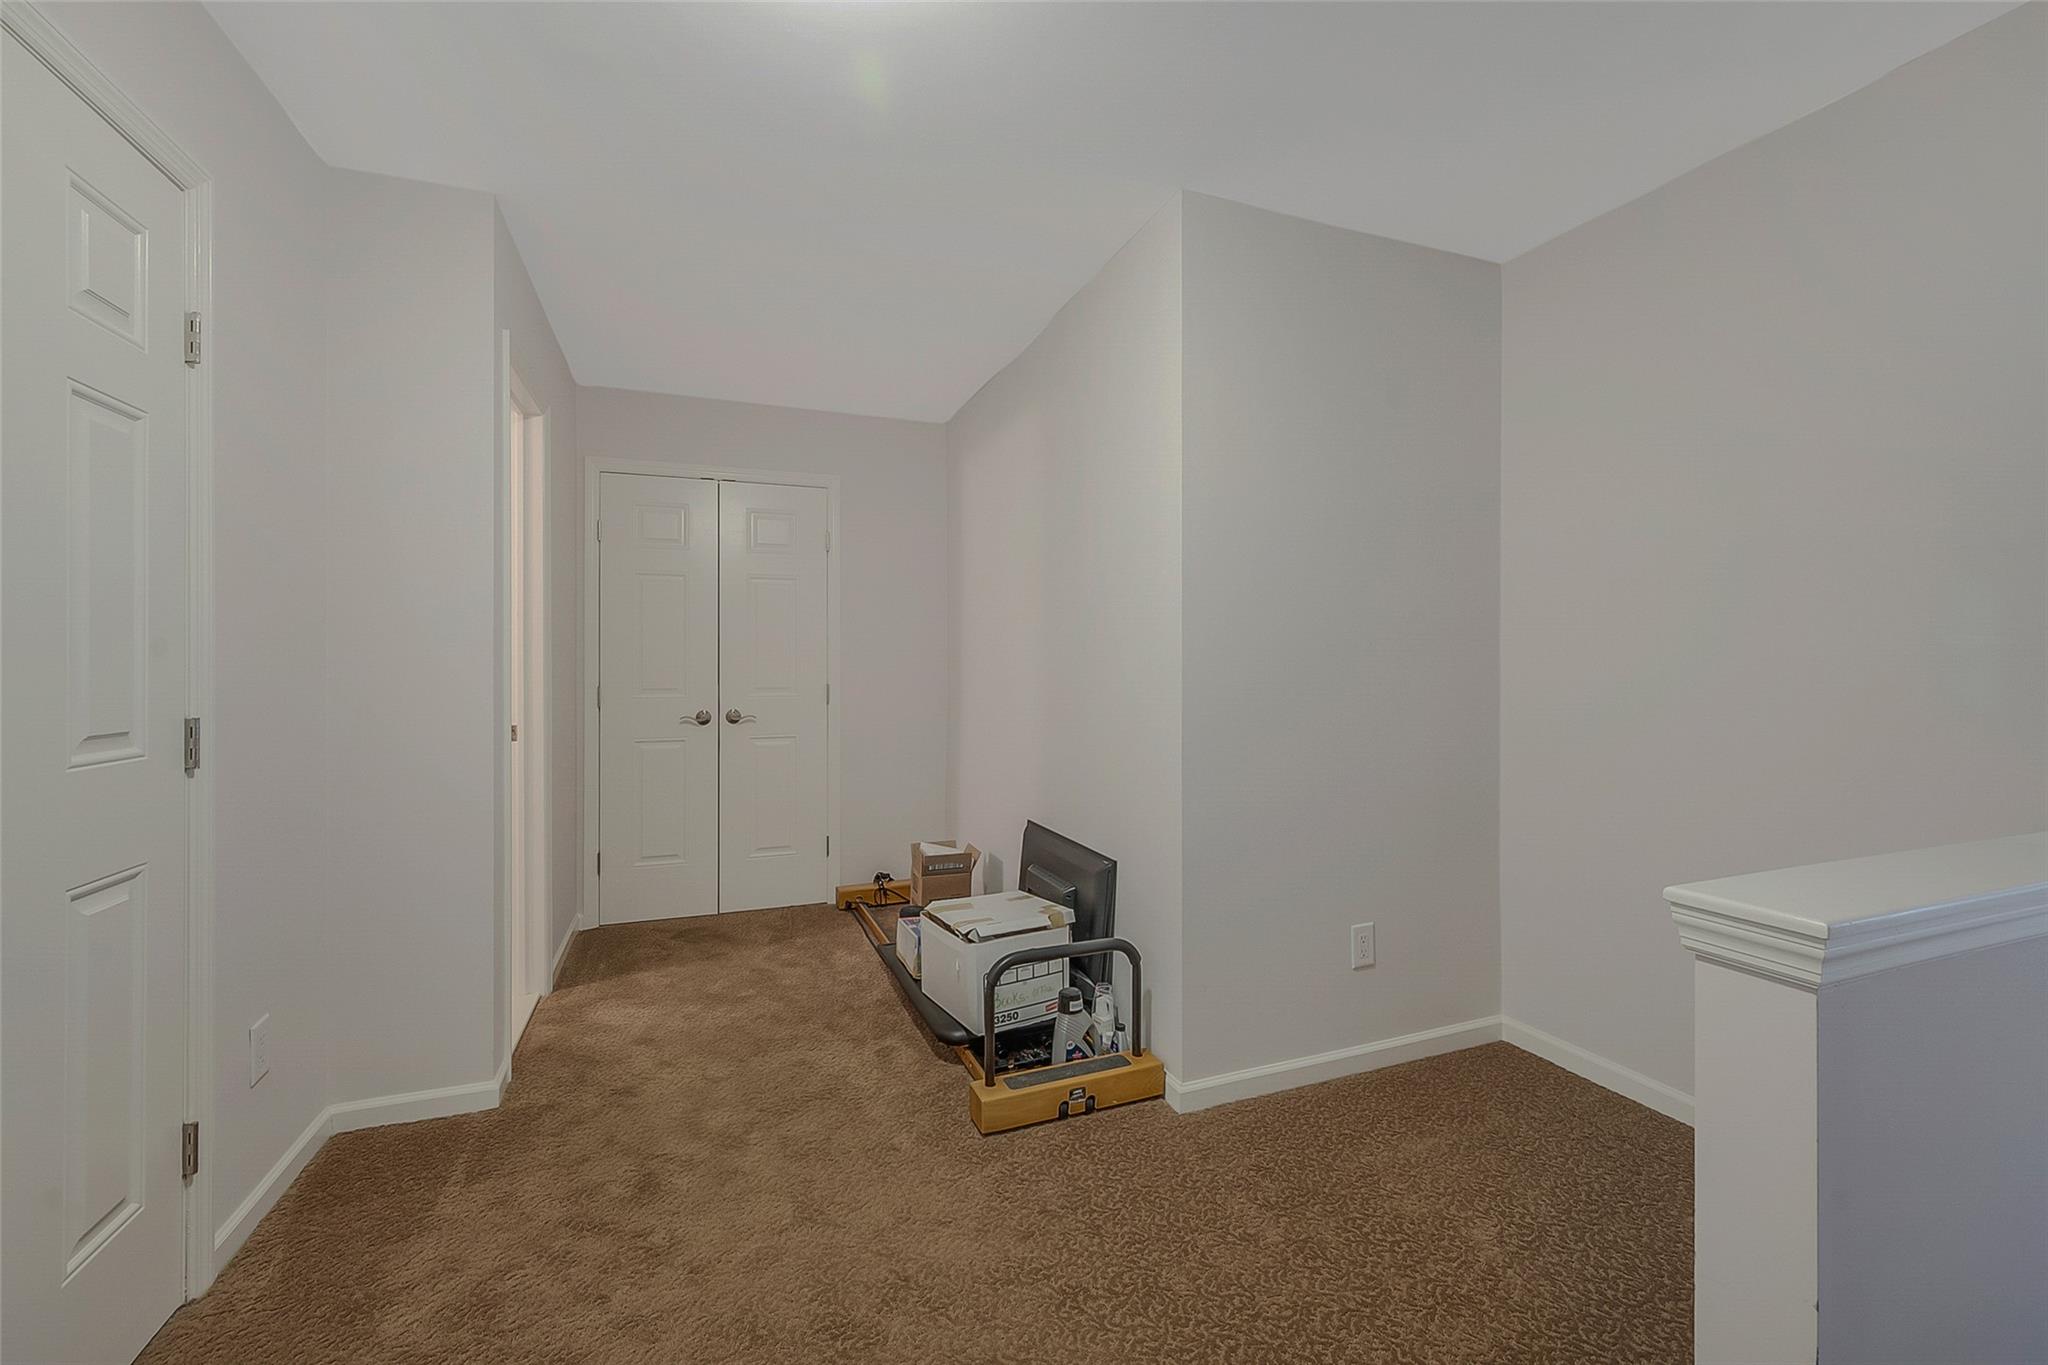
Carpeted upstairs landing with double closet doors and stored items
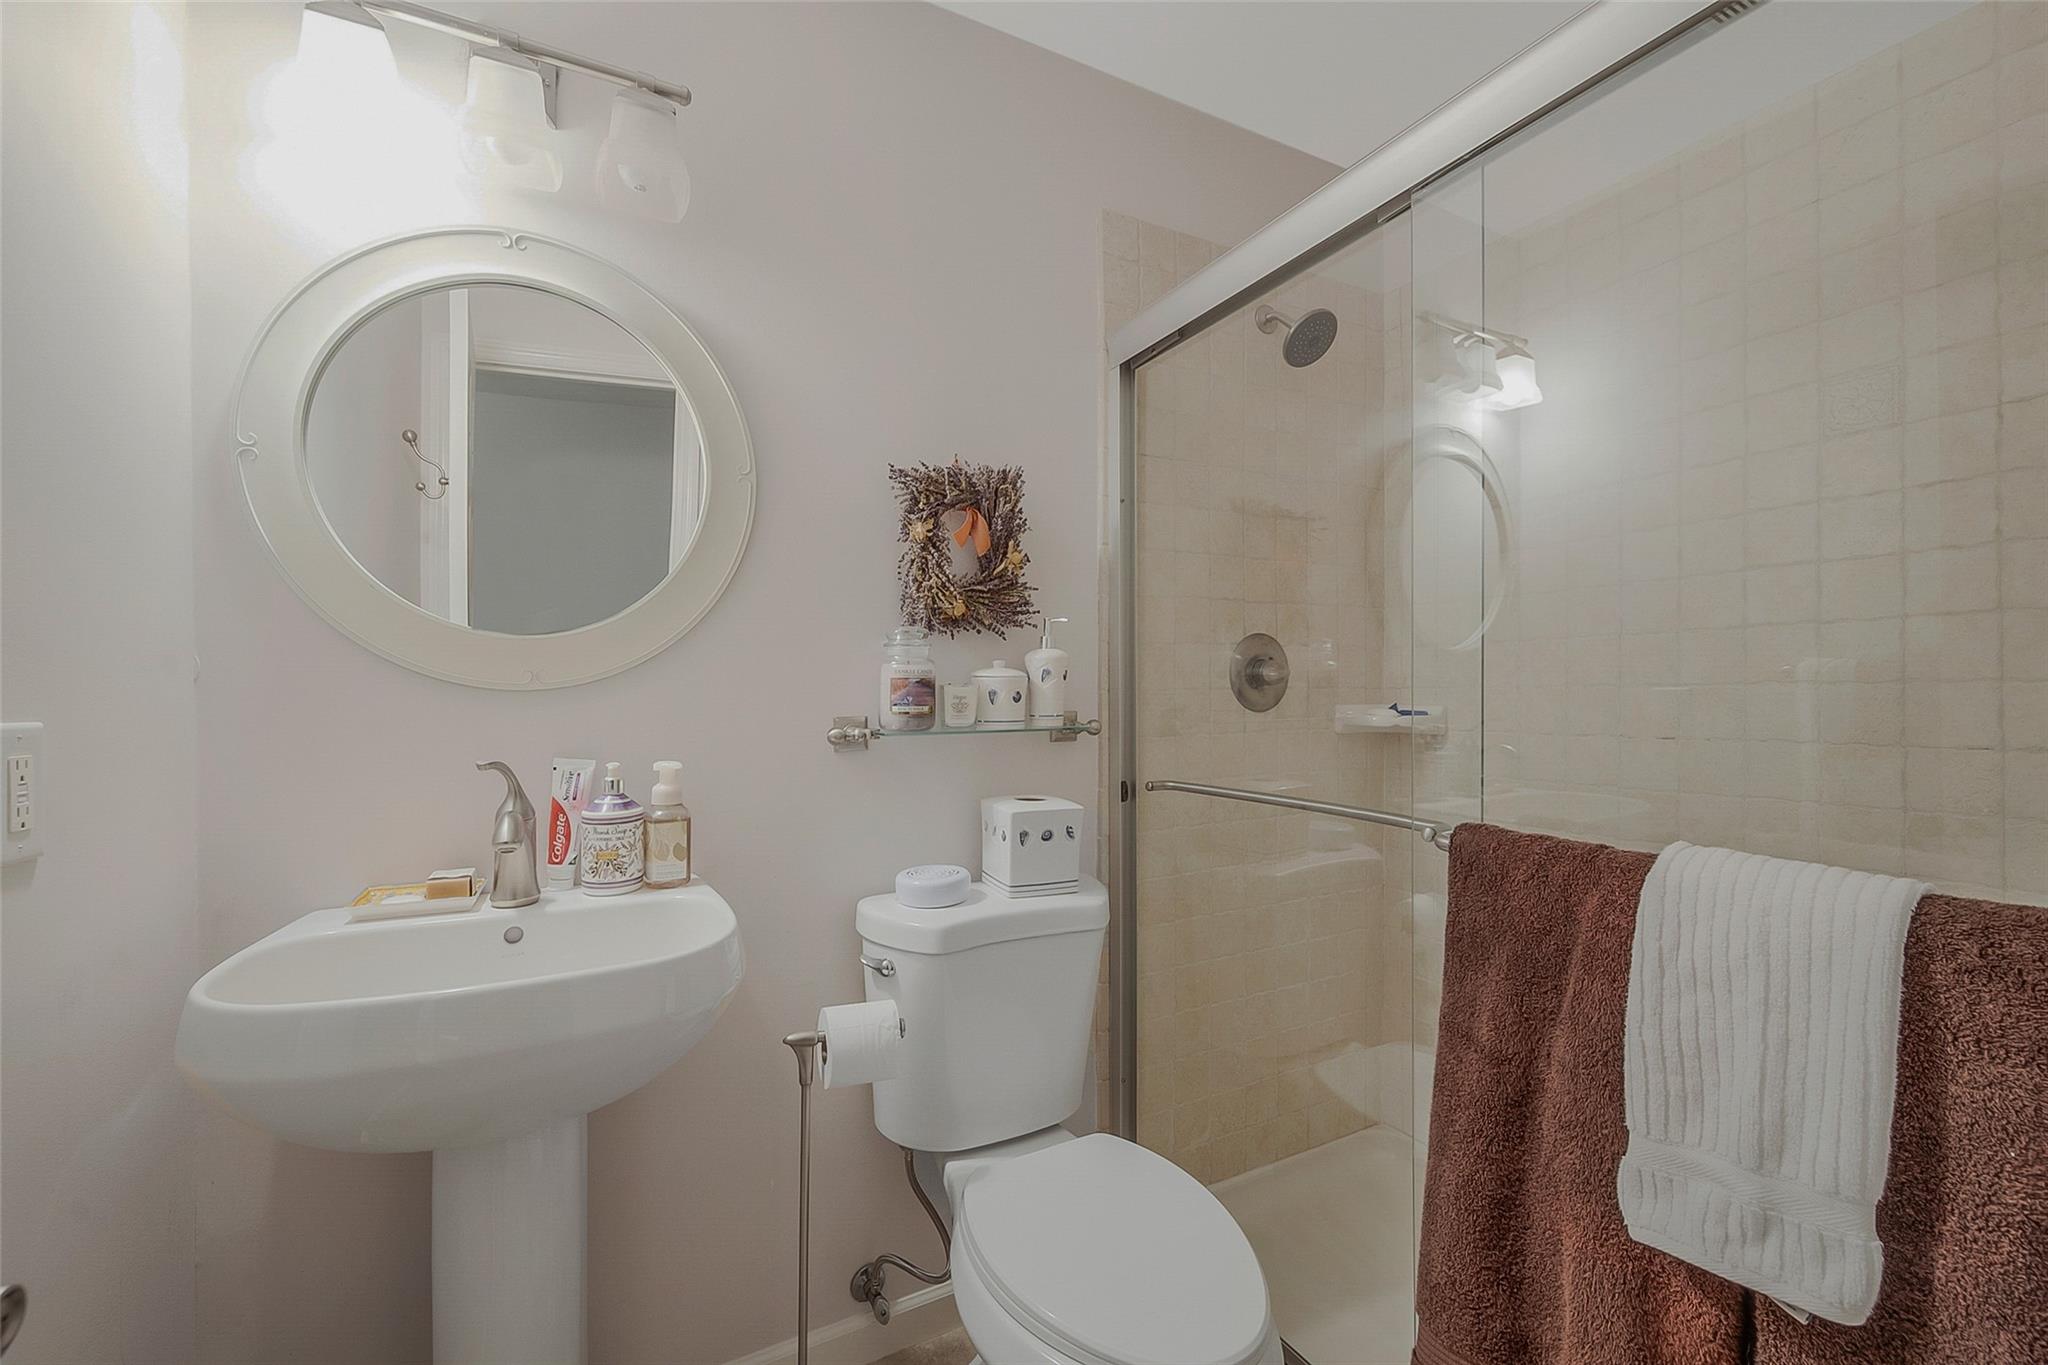
Bathroom with a glass-enclosed tiled shower, pedestal sink, and oval mirror.
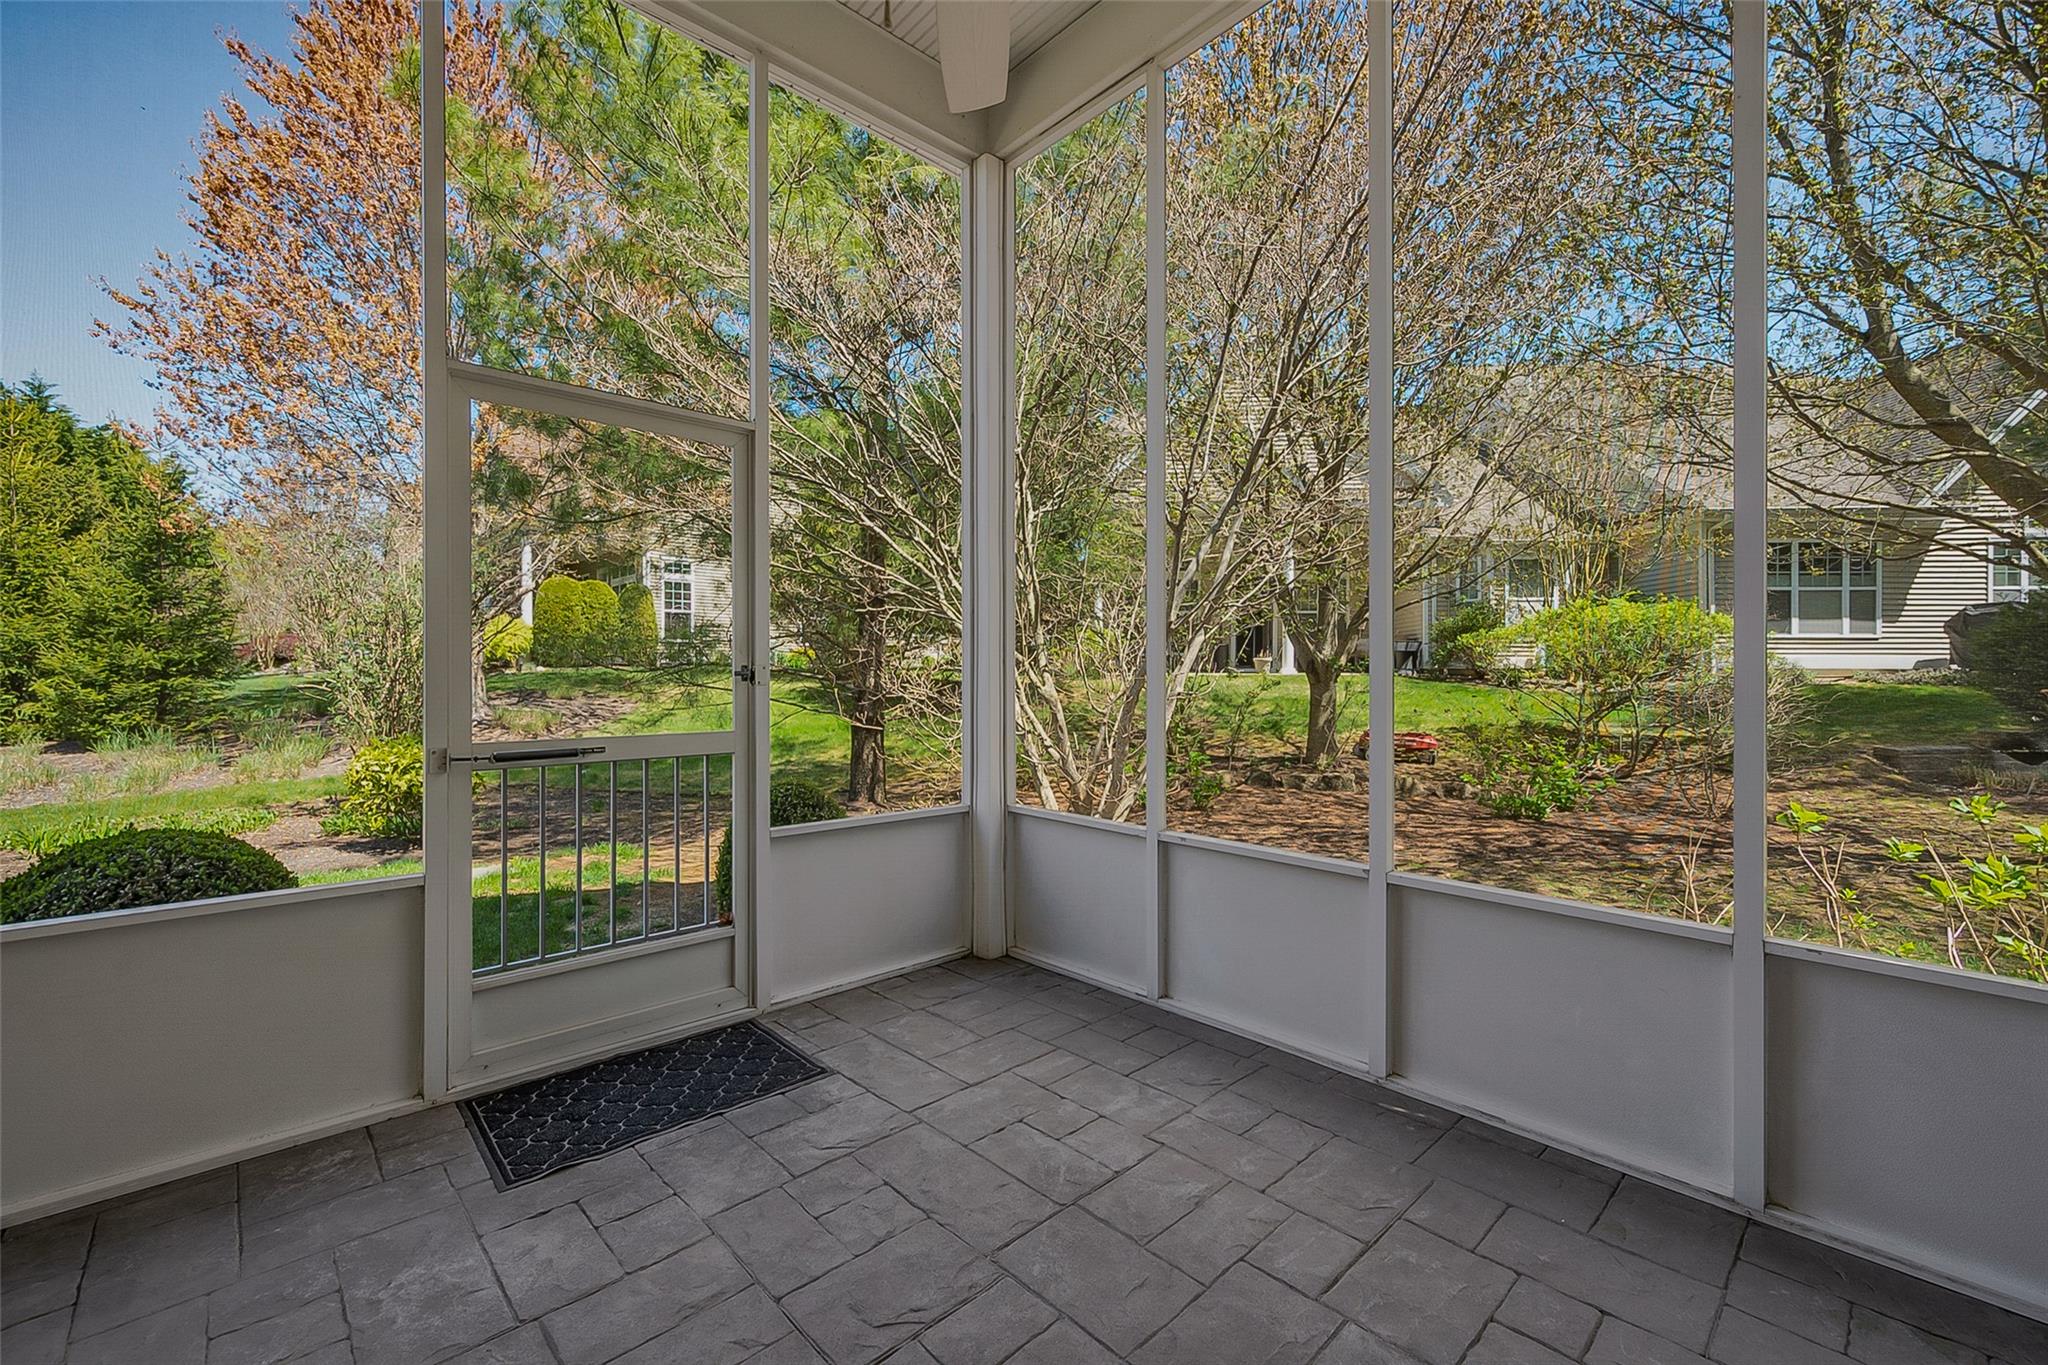
Screened porch with gray stone tile flooring and views of the landscaped yard.
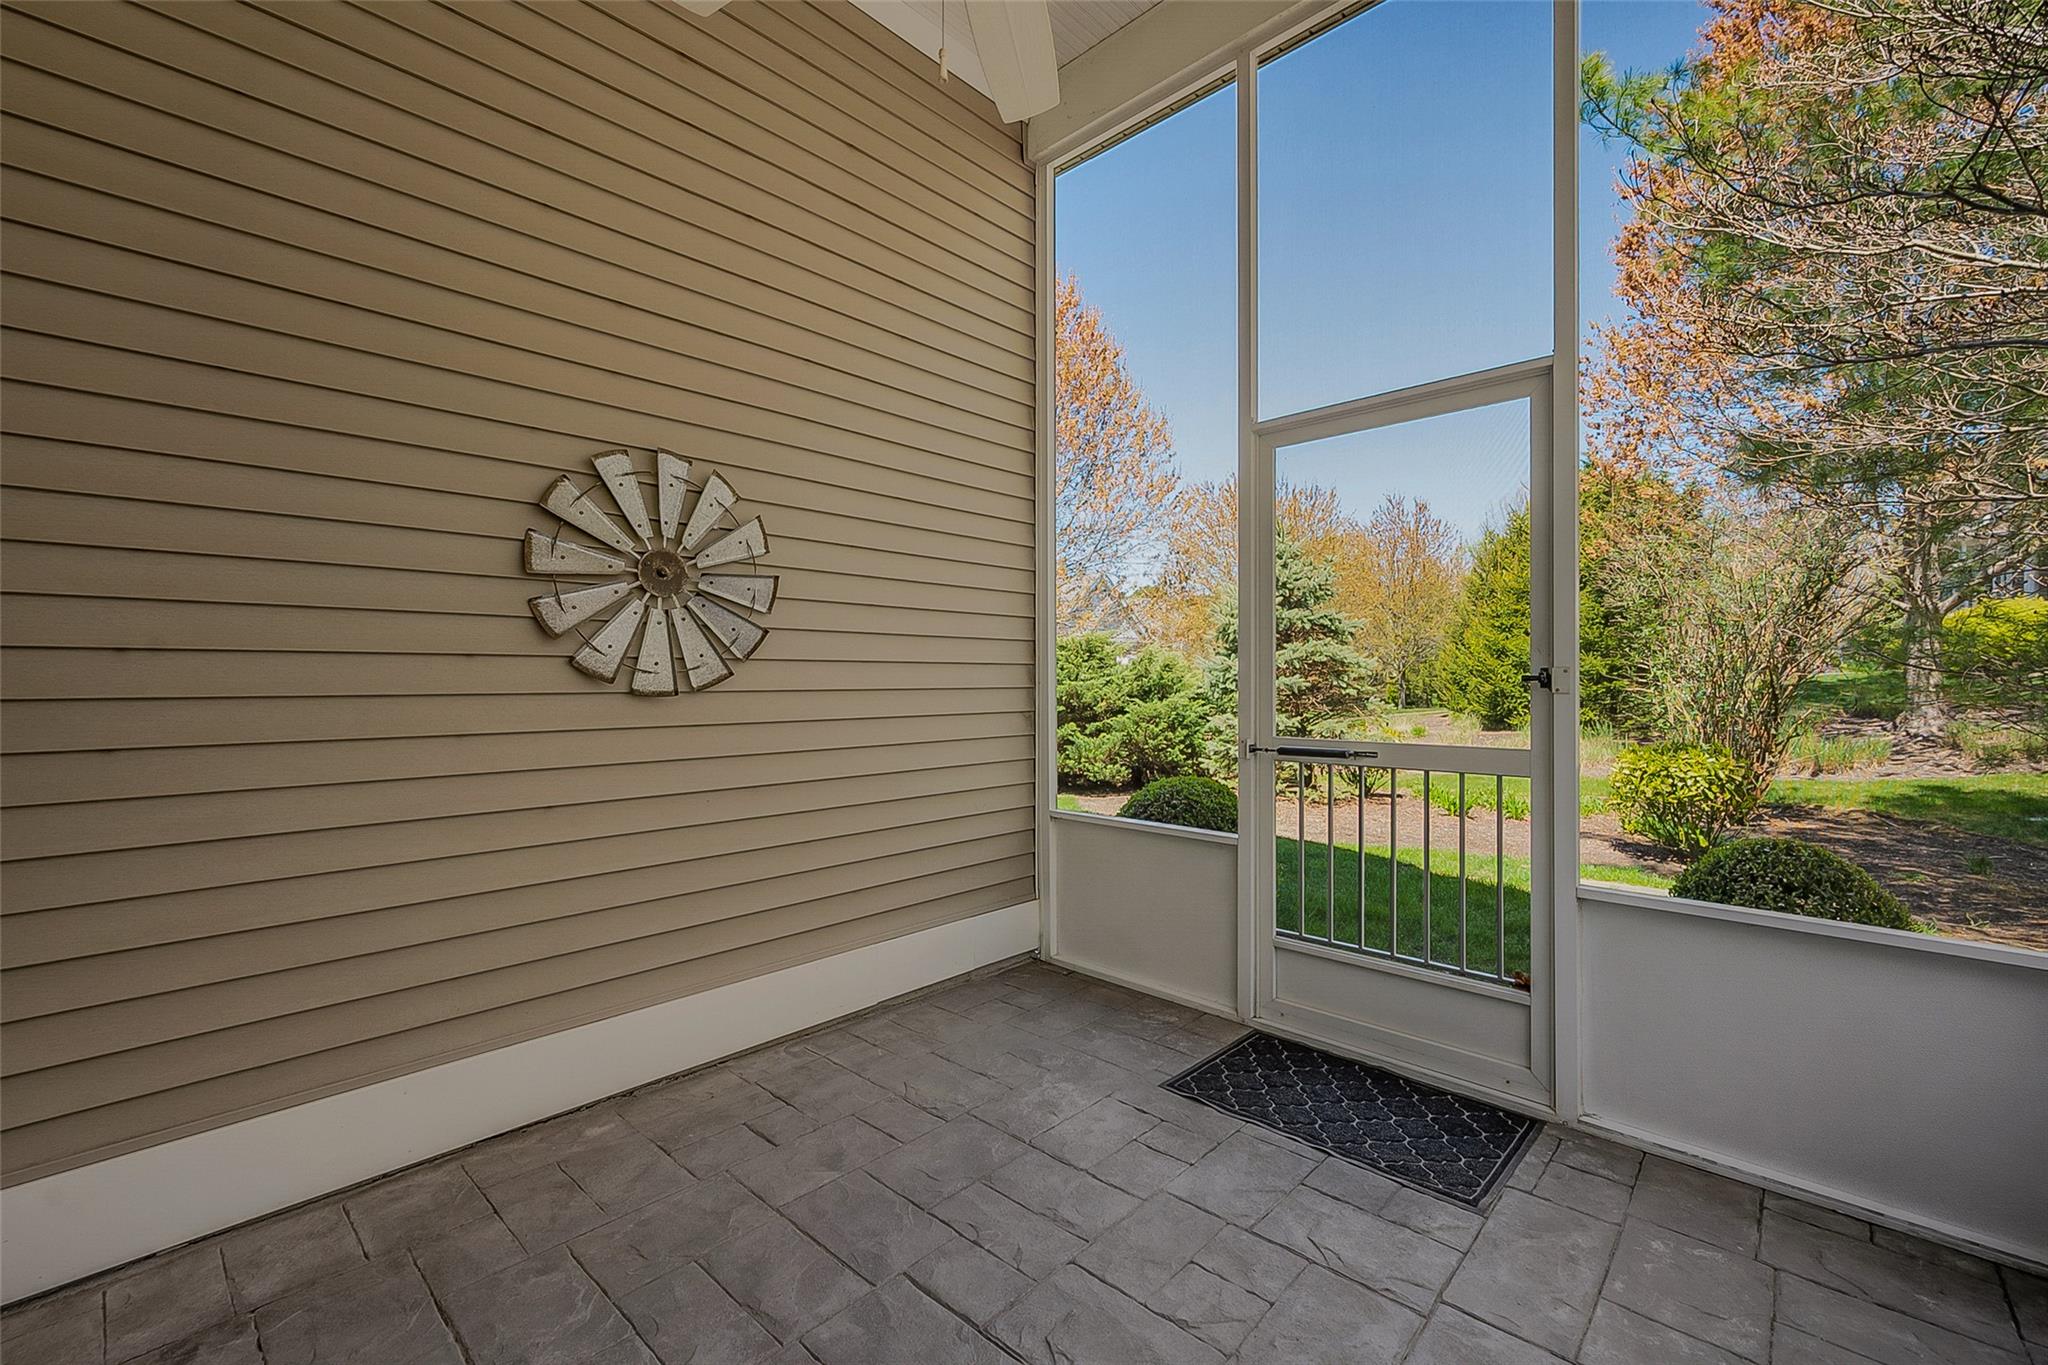
Screened porch with stone-pattern tile flooring, a decorative sunburst, and autumn trees visible outside.
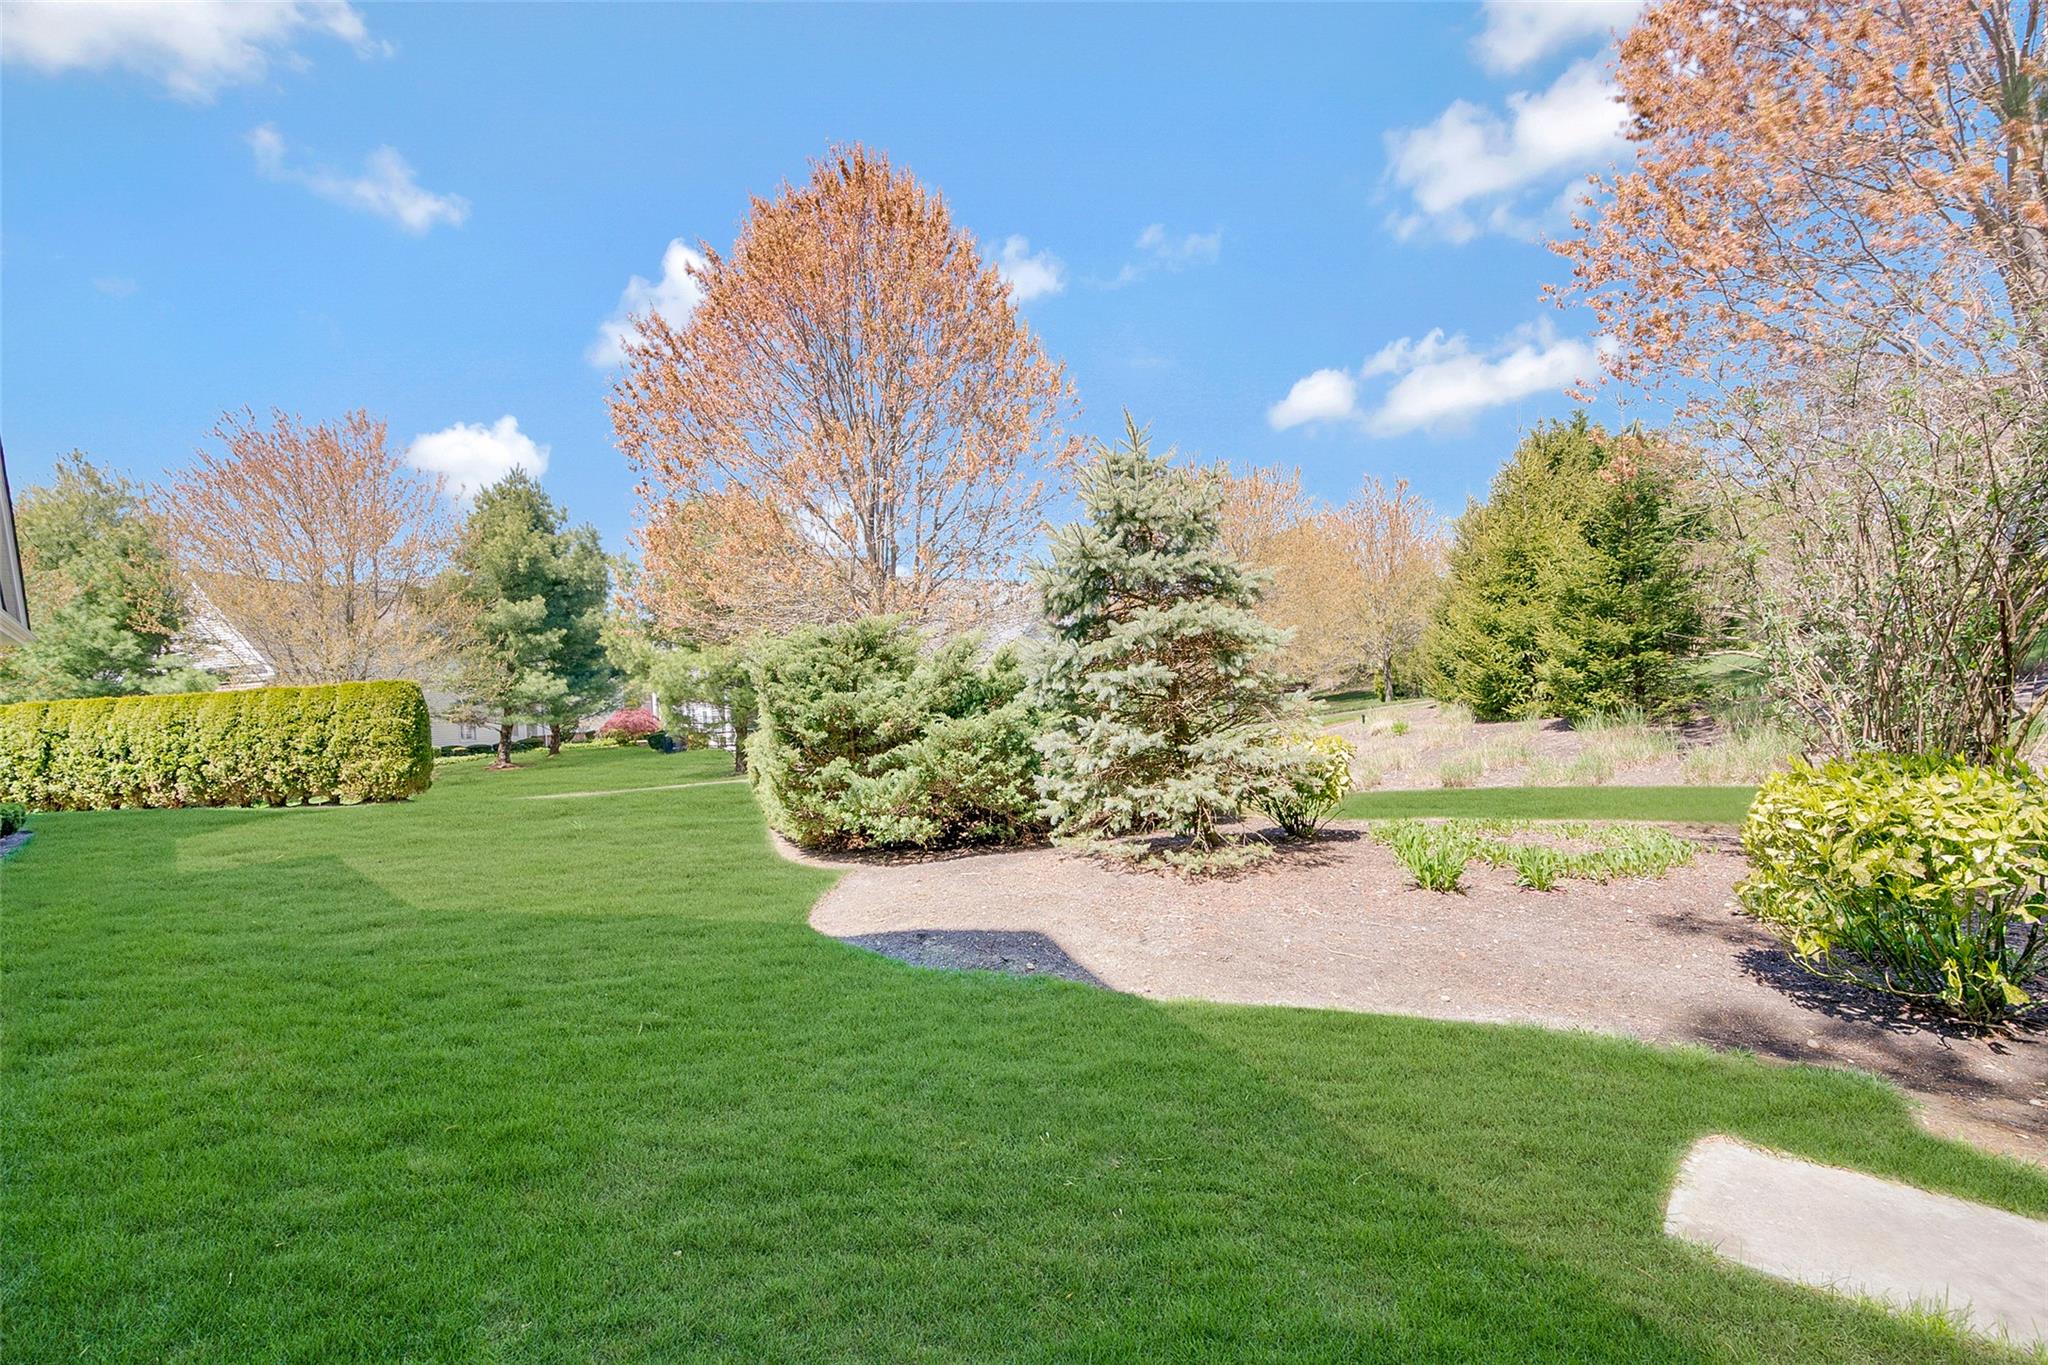
Landscaped yard with a broad lawn, curved garden beds, evergreen shrubs, and autumn-colored trees.
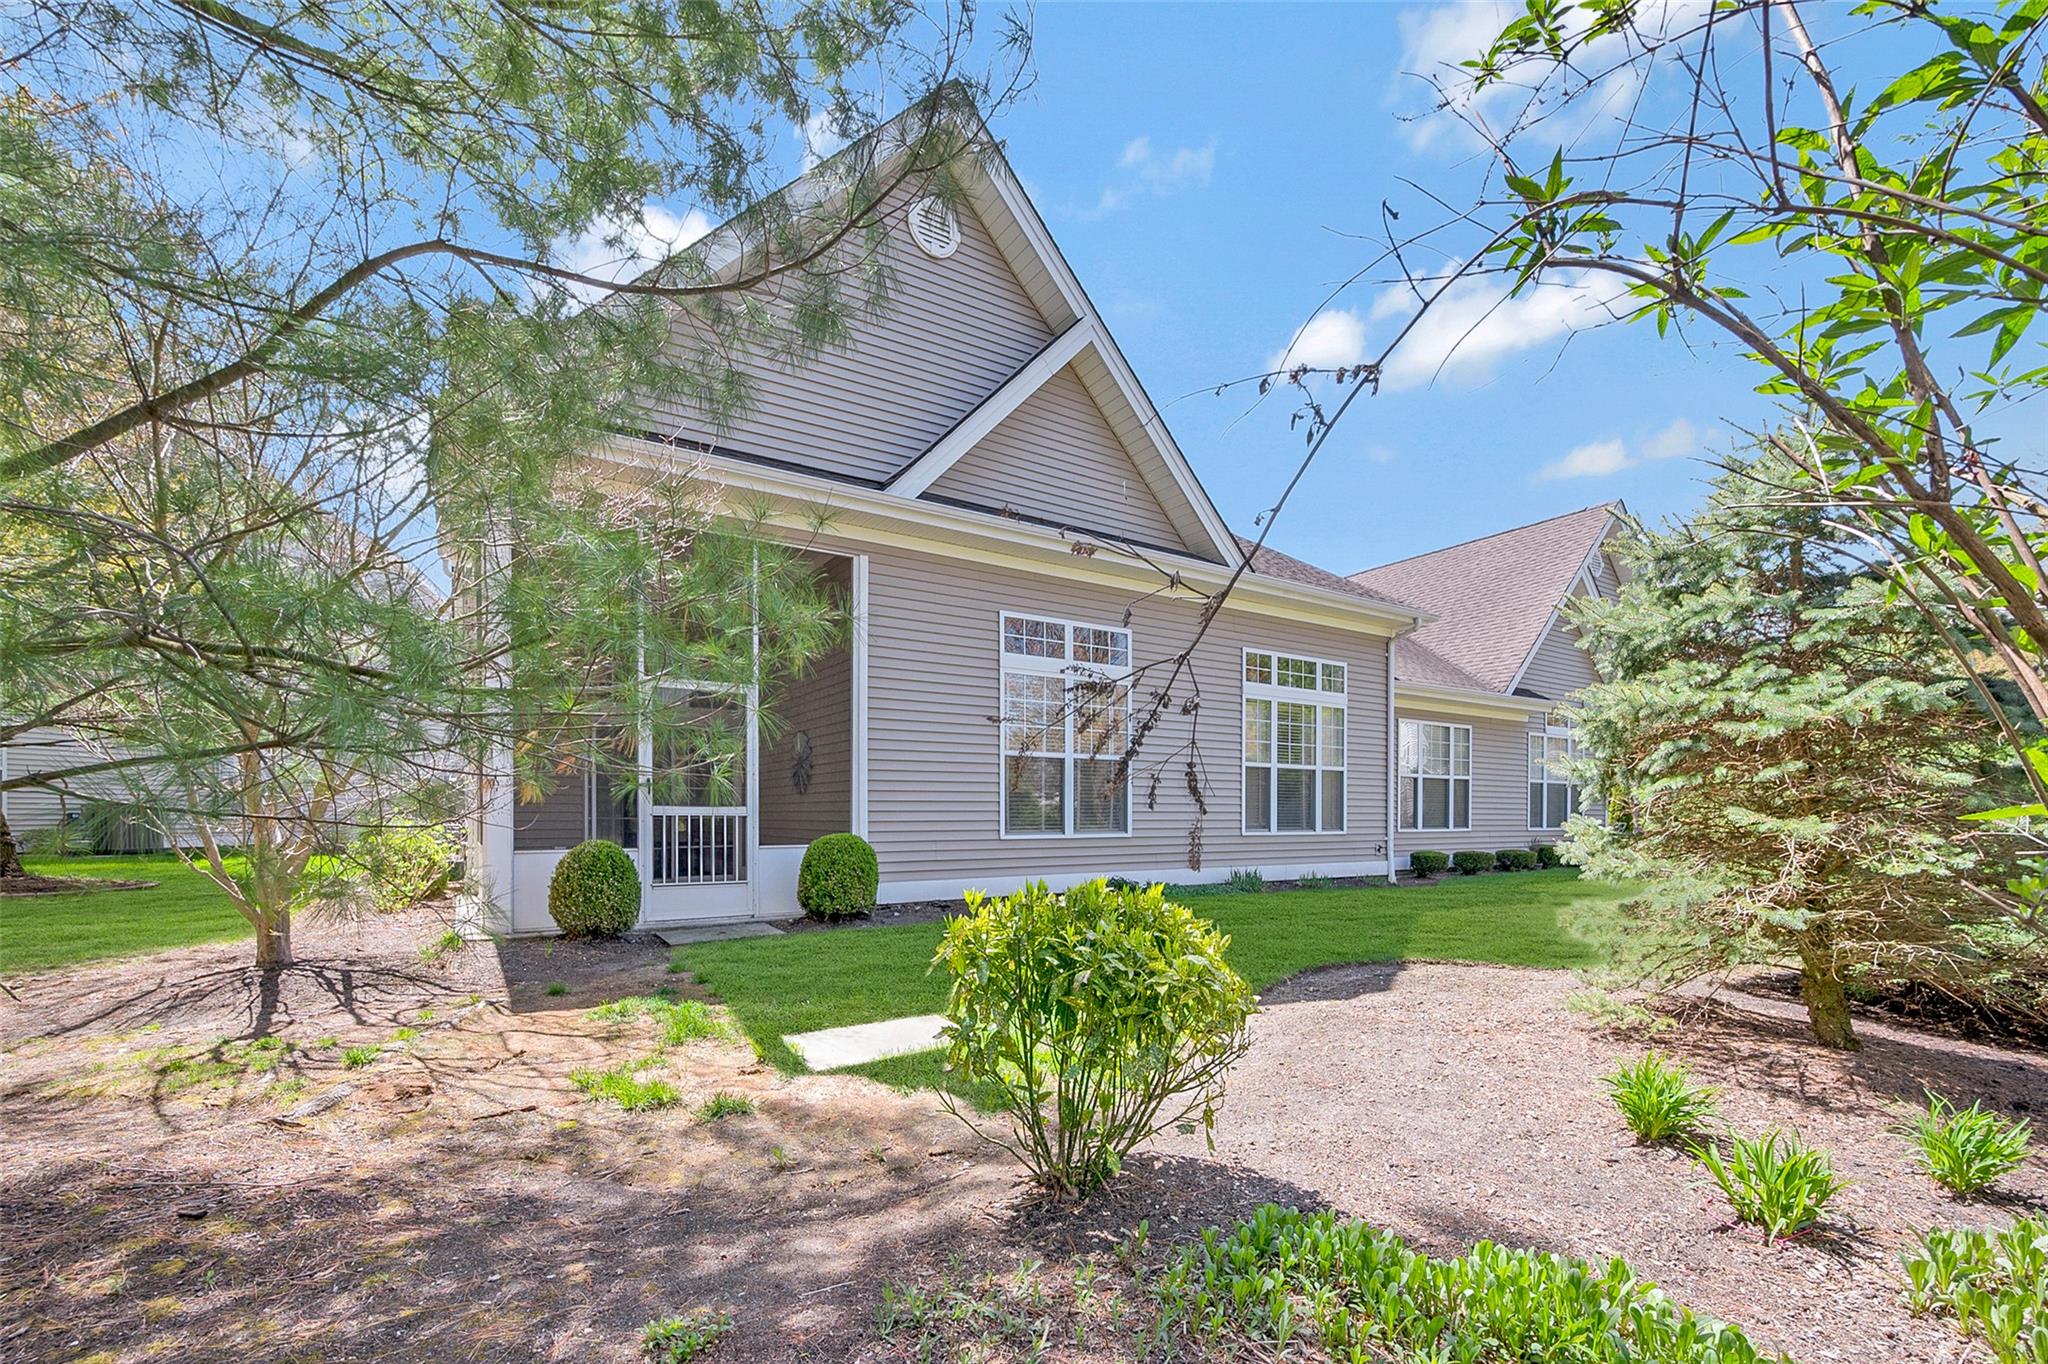
Gray-sided home with a screened porch, white-trimmed windows, and landscaped yard.
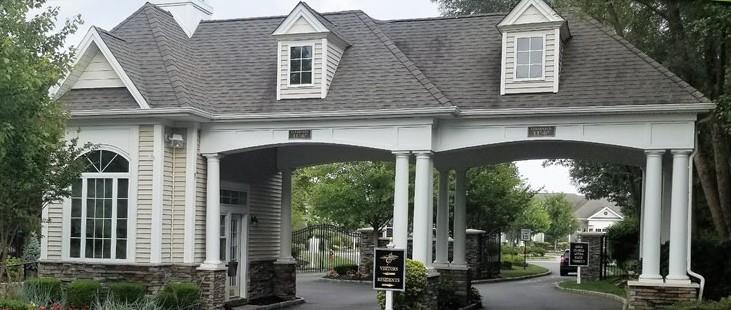
Residential community entrance with a white columned gatehouse and gray shingle roof.
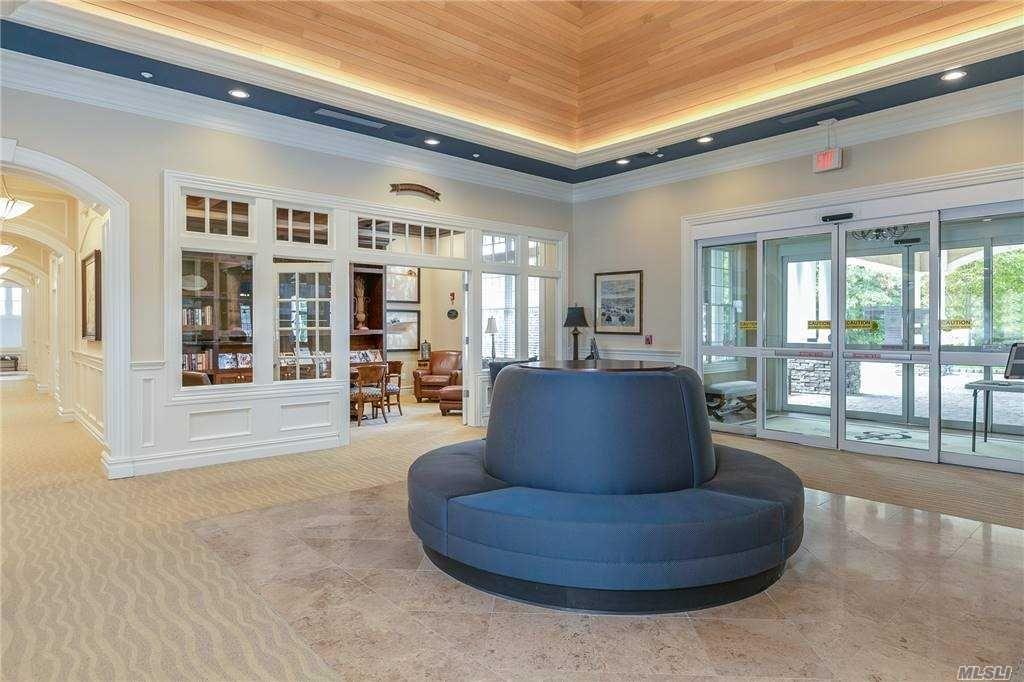
Building lobby with a circular blue sofa, wood-paneled ceiling, and glass entrance doors.
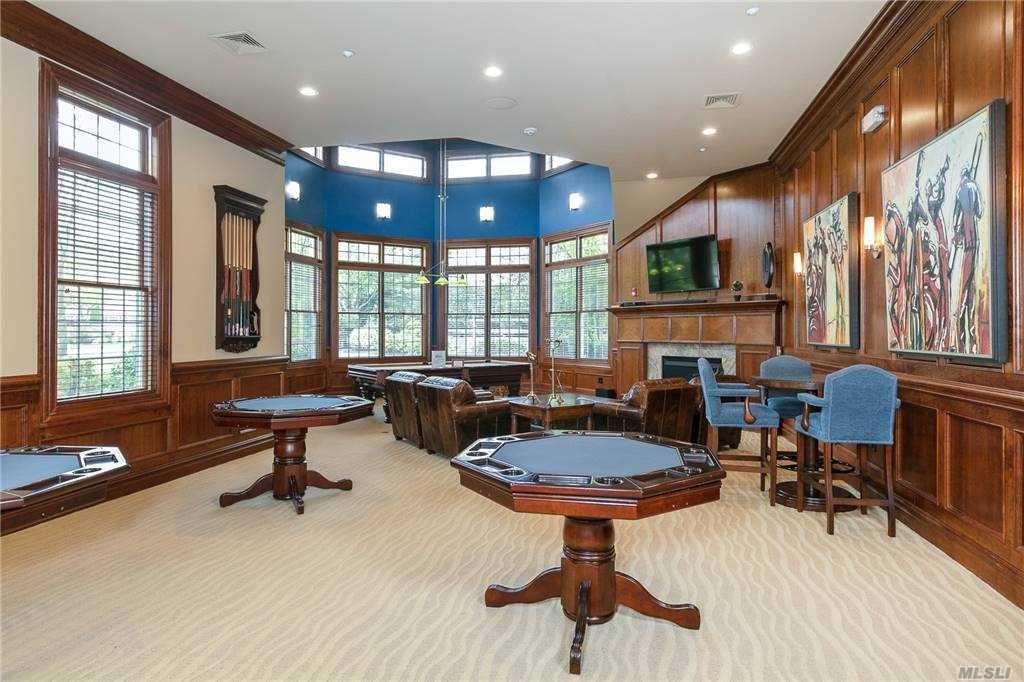
Game room with felt-topped card tables, wood paneling, and a fireplace
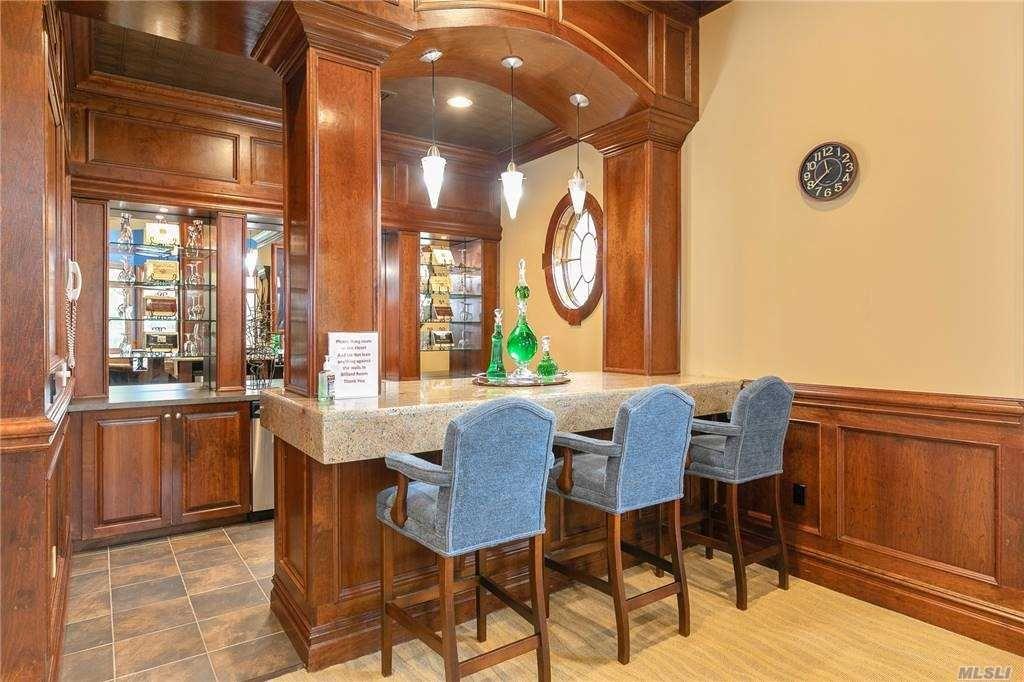
Wood-paneled home bar with a granite counter, three blue stools, glass-front cabinets, and pendant lights.
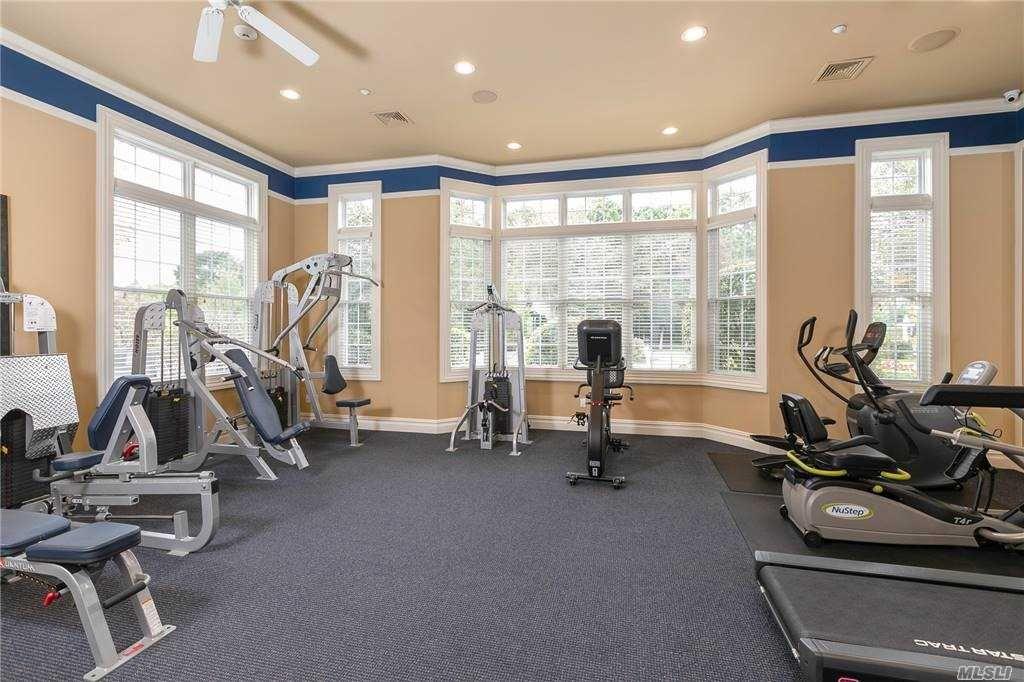
Home gym with weight machines and stationary bikes beside large windows.
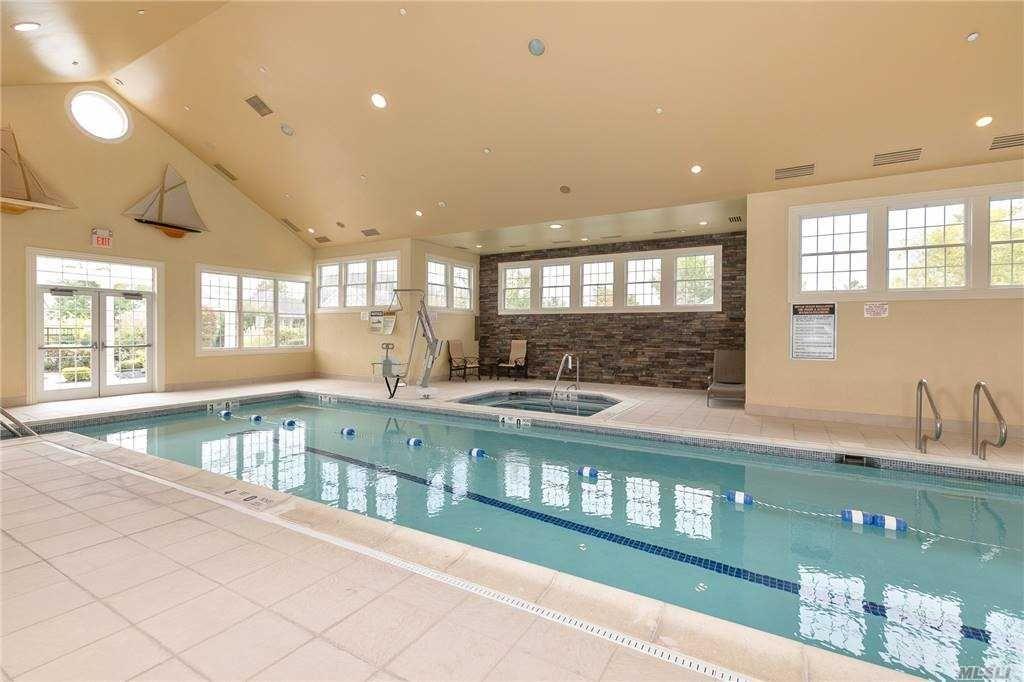
Indoor pool with a lap lane, attached spa, and large windows.
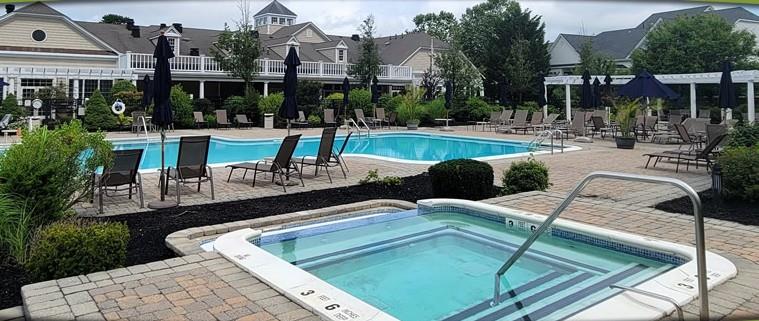
Community pool and raised spa with paved patios, lounge chairs, and umbrellas.
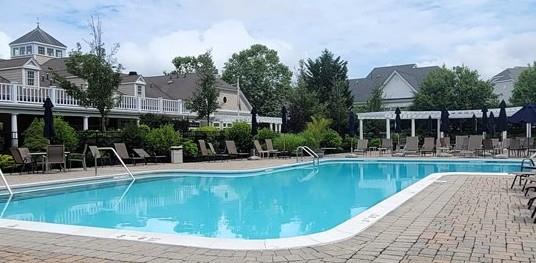
Outdoor swimming pool with a curved edge, paved deck, lounge chairs, and pergola.
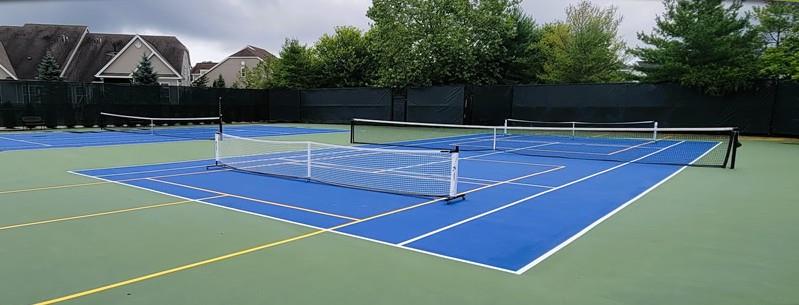
Outdoor tennis courts with blue playing surfaces, green surrounds, and black perimeter fencing.
SEE ALL PHOTOS
Two-story gray house with a white double garage, covered porch, and landscaped front yard.
Two-story home with a white-trimmed double garage, manicured lawn, and red-leafed tree.
House entrance with covered patio, white outdoor seating, paved walkway, and landscaped gardens.
Stone patio with a glass-top table and chairs beside tall windows and a glass entry door.
Furnished living room with high ceiling, large shuttered windows, beige sofas, and red rugs.
Furnished living room with tall windows, beige seating, wood tables, and a red rug.
Living room with cream sofas, red rugs, and tall shuttered windows beside an open bathroom doorway.
Kitchen with dark wood cabinets, stainless steel appliances, and a dining table beside the entry hall.
Kitchen and dining area with reddish wood cabinets, a fireplace, and tall windows.
Kitchen with wood cabinets, textured tile backsplash, stainless steel appliances, and hardwood floors.
Kitchen and dining area with cherry cabinets, hardwood floors, and a glass-door fireplace.
Dining room with a large table, hardwood floors, high ceiling, fireplace, and sliding doors to a patio.
Dining area with a wooden table beside a modern glass-front fireplace.
Furnished bedroom with a floral-quilted bed, wood floors, and a tall curtained window.
Bedroom with floral bedding, a wooden bed, dresser and mirror, and an open doorway to the bathroom.
Bathroom with a corner soaking tub, glass shower, and wood vanity.
Spacious bathroom with a double-sink wood vanity, large mirror, and adjoining bathtub.
Furnished bedroom with a pale blue bedspread, Route 66 throw, and motorcycle wall art.
Bathroom with a white vanity, toilet, and glass-enclosed tub and shower with beige tile.
Laundry room with a washer, dryer, utility sink, and shelf of supplies.
Sitting room with a gray sofa, beige armchair, wicker table, and wide windows with blinds.
Carpeted upstairs landing with double closet doors and stored items
Bathroom with a glass-enclosed tiled shower, pedestal sink, and oval mirror.
Screened porch with gray stone tile flooring and views of the landscaped yard.
Screened porch with stone-pattern tile flooring, a decorative sunburst, and autumn trees visible outside.
Landscaped yard with a broad lawn, curved garden beds, evergreen shrubs, and autumn-colored trees.
Gray-sided home with a screened porch, white-trimmed windows, and landscaped yard.
Residential community entrance with a white columned gatehouse and gray shingle roof.
Building lobby with a circular blue sofa, wood-paneled ceiling, and glass entrance doors.
Game room with felt-topped card tables, wood paneling, and a fireplace
Wood-paneled home bar with a granite counter, three blue stools, glass-front cabinets, and pendant lights.
Home gym with weight machines and stationary bikes beside large windows.
Indoor pool with a lap lane, attached spa, and large windows.
Community pool and raised spa with paved patios, lounge chairs, and umbrellas.
Outdoor swimming pool with a curved edge, paved deck, lounge chairs, and pergola.
Outdoor tennis courts with blue playing surfaces, green surrounds, and black perimeter fencing.
Courtesy of Gateway to The Hamptons R E, Vivian M. DeBlasi CBR ABR SRES WCR Listing Contact: 631-325-3449 
Sold

82 Ballad Court

82 Ballad Court, Eastport, NY 11941

$775,000
Welcome to Encore Atlantic Shores - Resort-Style Living in a Premier 55+ Community. Step into this beautifully expanded Bravo model, a spacious 2-bedroom, 3-bathroom home offering the convenience of main-level living and the luxury of a gated, active adult community. The first floor features a sun-lit open-concept living and dining area, a spacious primary suite with walk-in closet and spa-like bath (including soaking tub, walk-in shower, and dual vanity), and a comfortable guest bedroom with adjacent full bath. The eat-in kitchen, which boasts granite countertops and stainless steel appliances, flows effortlessly into a cozy family room with a natural gas fireplace--perfect for relaxing or entertaining. Step outside through sliding glass doors to a charming screened-in porch overlooking a private backyard--ideal for morning coffee or an evening barbecue. Upstairs, the large finished loft with full bath and bonus storage area offers versatile space--ideal as a third bedroom, home office, den, or guest retreat. Additional highlights include wood floors, central air, natural gas heat, laundry room with utility sink, two-car garage and abundant closet and storage space.
Encore Atlantic Shores offers resort-style amenities: a vibrant clubhouse, indoor/outdoor pools, fitness center, sauna, steam room, tennis and pickleball courts, and a calendar full of social activities.
Don't miss the opportunity to enjoy low-maintenance living in a truly exceptional home and community.

2
beds

3
baths

2,150 Sq.Ft. LIVING AREA

8,276 Sq.Ft. lot

Vivian DeBlasi

Vivian DeBlasi

Features & Amenities

Interior

  • total bedrooms2
  • Total bathrooms3
  • full bathrooms3
  • Laundry room Gas Dryer Hookup, Washer Hookup
  • Flooring Carpet, Hardwood
  • Fireplace Gas
  • APPLIANCES Dishwasher, Dryer, Gas Oven, Microwave, Refrigerator, Stainless Steel Appliance(s), Washer
  • other interior Features First Floor Bedroom, First Floor Full Bath, Eat-in Kitchen, Granite Counters, High Ceilings, Primary Bathroom, Pantry, Soaking Tub, Storage, Tray Ceiling(s), Walk-In Closet(s), Washer/Dryer Hookup

Area & Lot

  • Status Sold
  • Date Sold August 19, 2025
  • Living Area2,150 Sq.Ft.
  • Lot Area8,276 Sq.Ft.
  • MLS® ID855947
  • TypeCondo
  • YEAR BUILT2005
  • NeighborhoodEastport
  • Elementary SchoolEastport Elementary School
  • Middle SchoolEastport-South Manor Jr-Sr Hs
  • High SchoolEastport-South Manor Jr-Sr Hs
  • School DistrictEastport-South Manor

Exterior

  • STORIES2
  • Garage Space2.0
  • water SourcePublic
  • utilitiesElectricity Connected, Natural Gas Connected, Sewer Connected, Trash Collection Private, Underground Utilities, Water Connected
  • PoolCommunity, Indoor, Outdoor Pool
  • lot featuresCul-De-Sac
  • parkingAttached, Driveway, Garage, Garage Door Opener
  • HEAT TYPENatural Gas
  • AIR CONDITIONINGCentral Air
  • sewerShared
  • SubstructureSlab

Financial

  • Sales Price$775,000
  • Real Estate Tax $7,843/yr
  • Common Charges $880/mo
Two-story gray house with a white double garage, covered porch, and landscaped front yard.
Two-story home with a white-trimmed double garage, manicured lawn, and red-leafed tree.

Welcome to Encore Atlantic Shores - Resort-Style Living in a Premier 55+ Community.

– Vivian DeBlasi
House entrance with covered patio, white outdoor seating, paved walkway, and landscaped gardens.

Eastport

Explore

Work With Us

We are committed to guiding you every step of the way—whether you're buying a home, selling a property, or securing a mortgage. Whatever your needs, We've got you covered.

Follow Us on Instagram